Book a Viewing
To book a viewing for this property, please call Next Home Estate Agents, on 01495446968.
To book a viewing for this property, please call Next Home Estate Agents, on 01495446968.
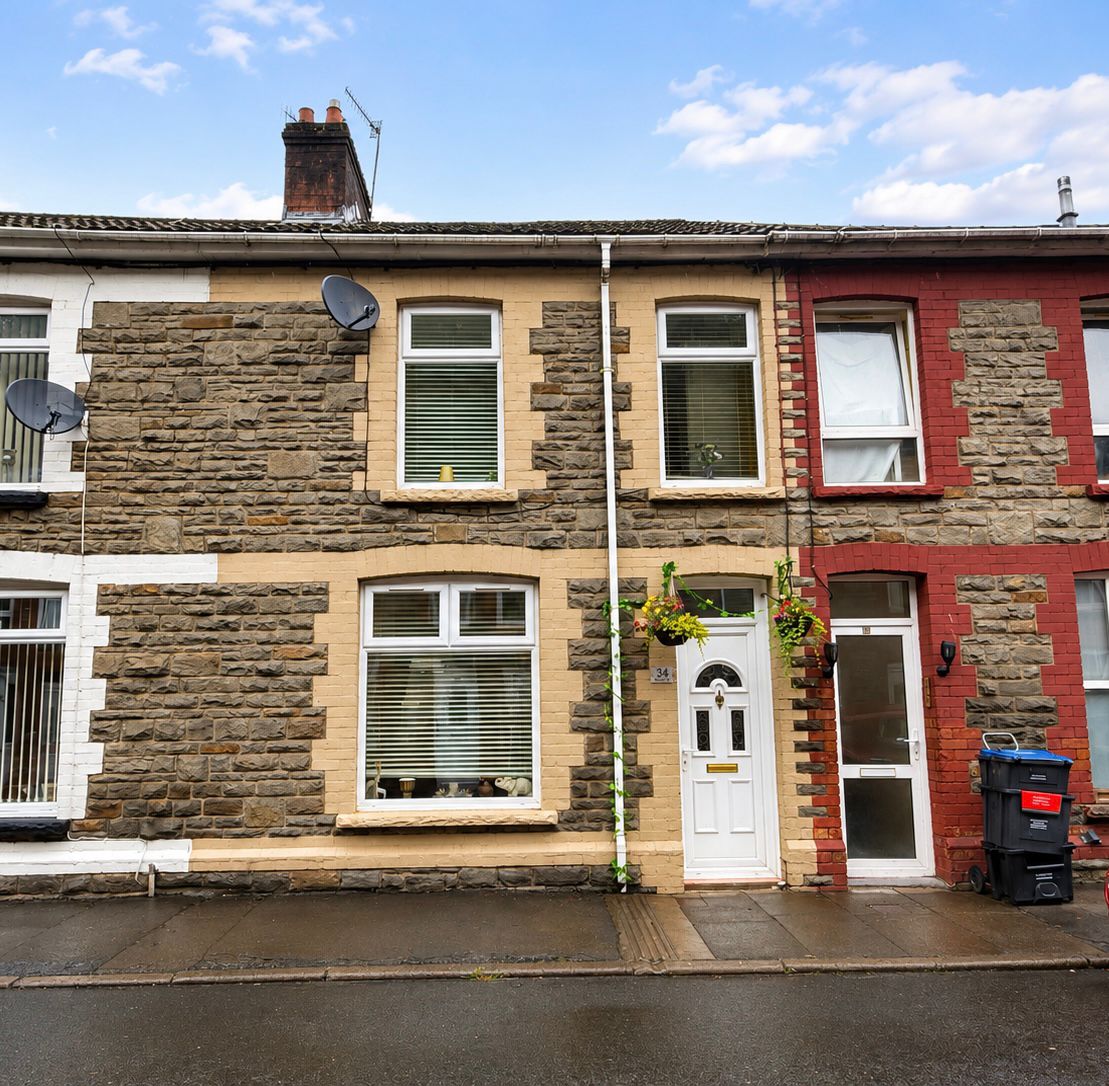
2 Bedroom Terraced House, Meadow Street, Llanhilleth, NP13
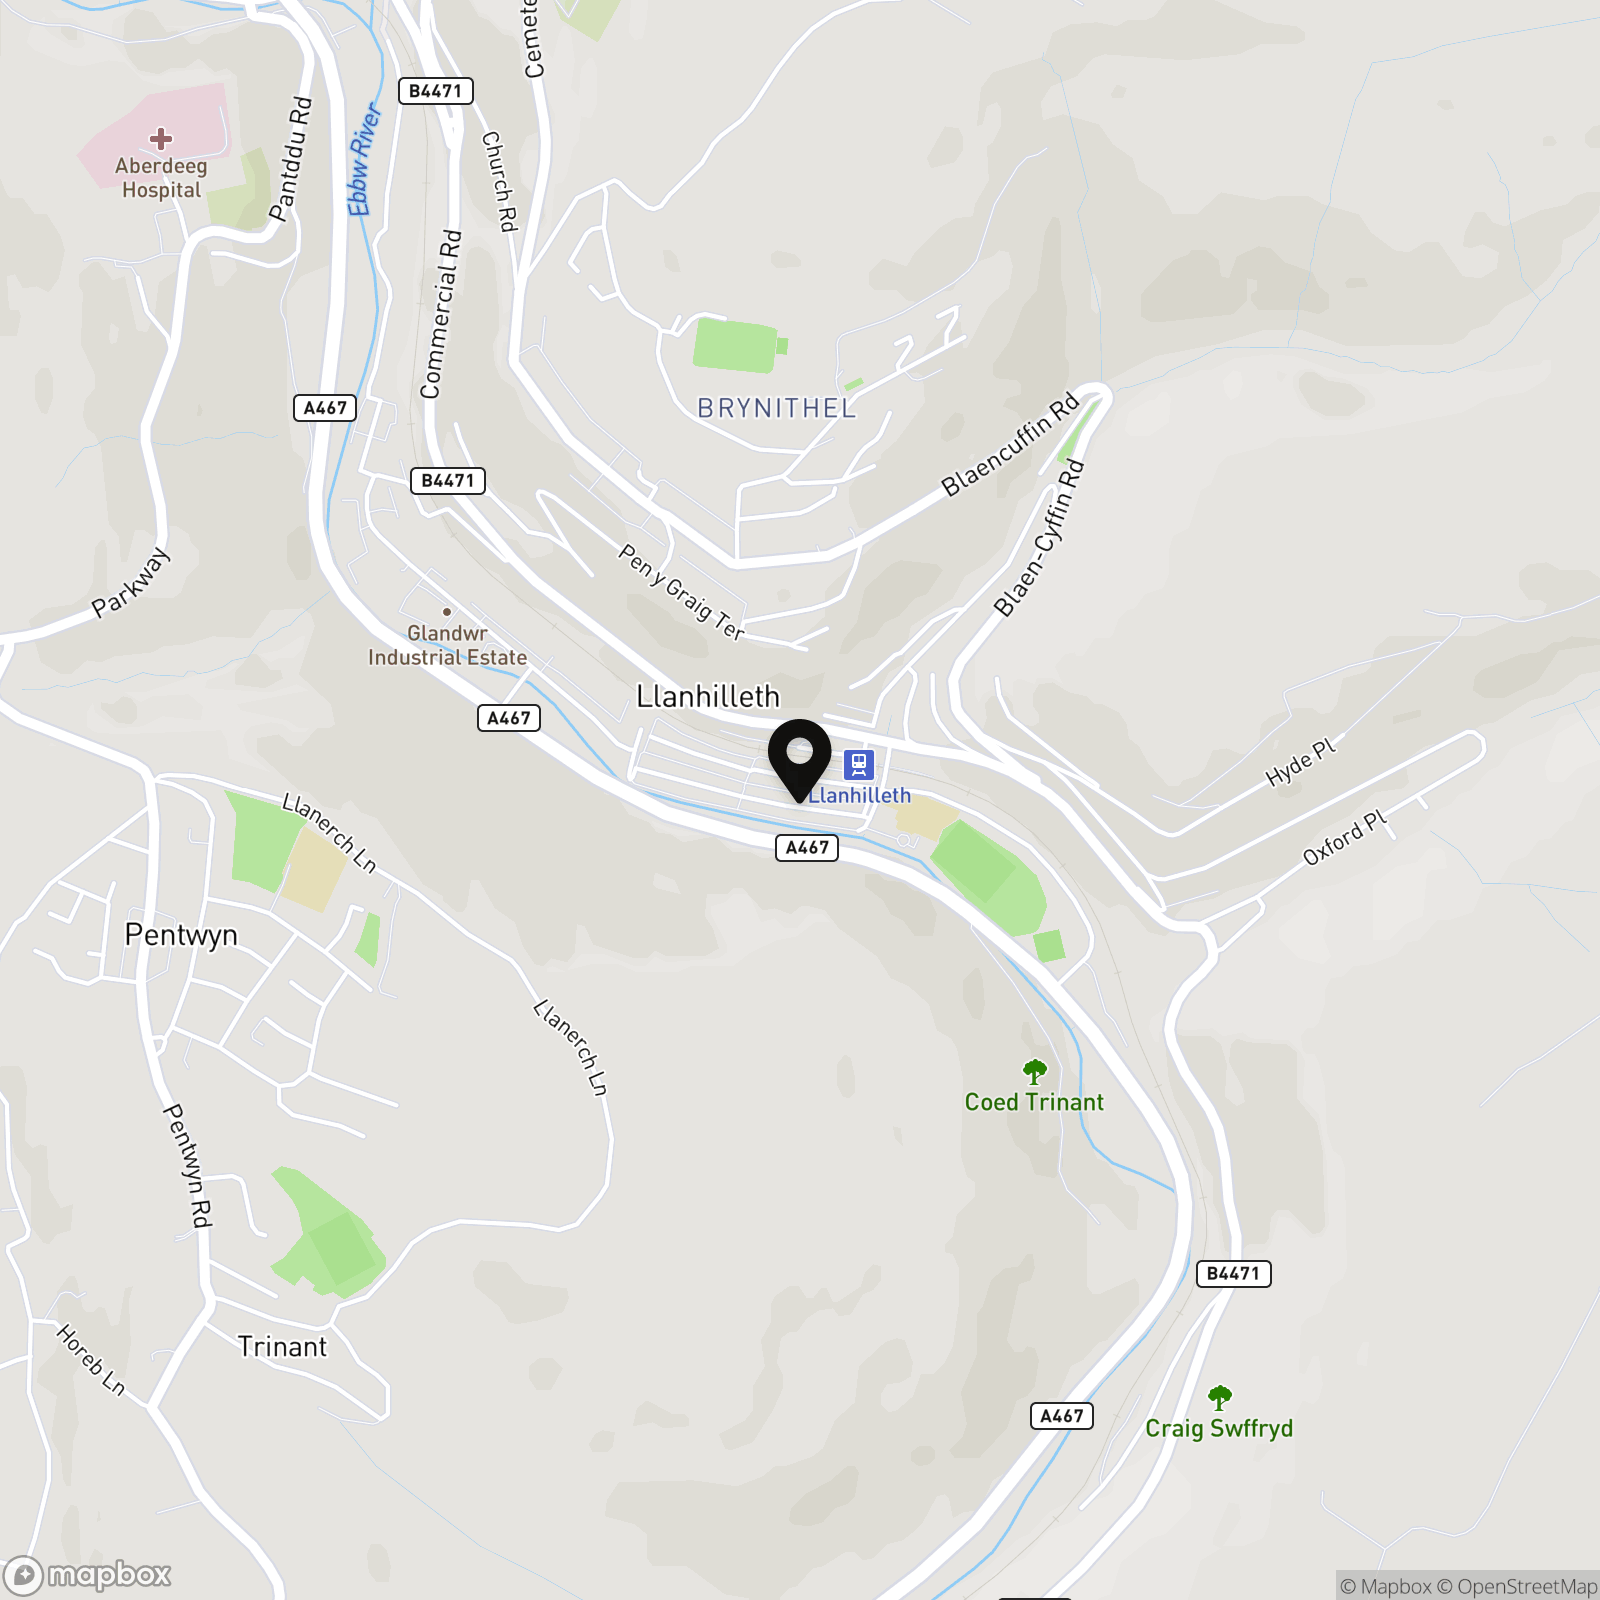
Meadow Street, Llanhilleth, NP13

Next Home Estate Agents
Next Home Estate Agents, 11 Newbridge Road, Pontllanfraith
Description
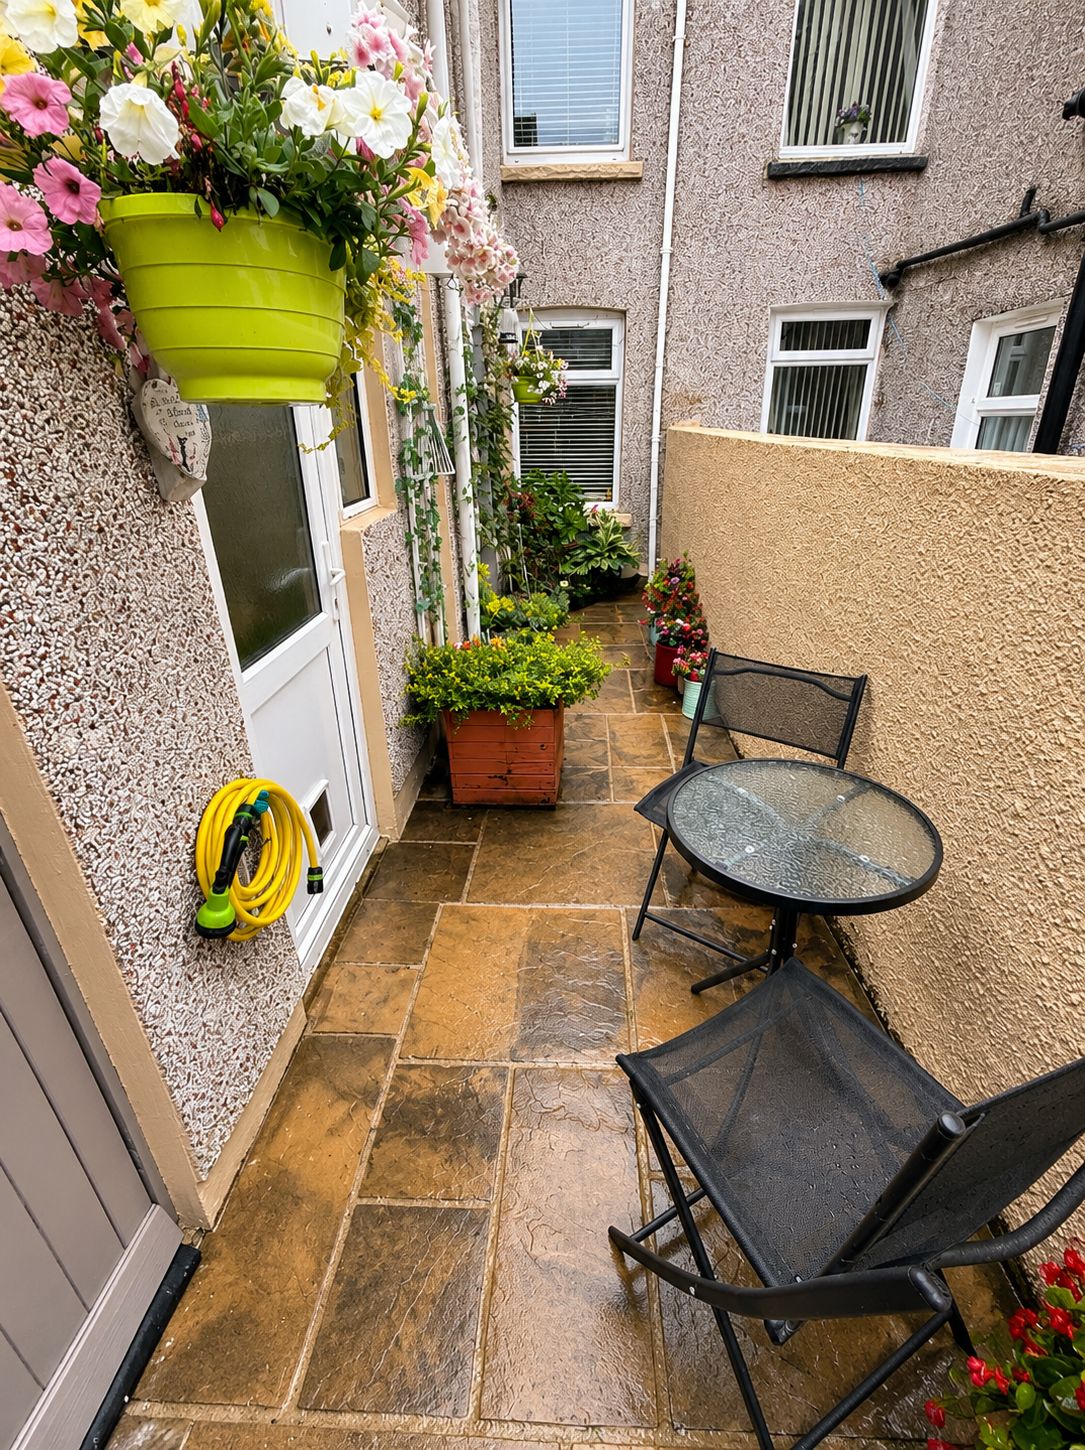
To the rear of the property, you will find an enclosed yard area featuring an attractive "Indian Sandstone" patio, perfect for outdoor dining or enjoying the warmer months. The yard also benefits from a secure concrete storage shed, providing useful space for bikes, gardening equipment, or other belongings. A wooden gate offers pedestrian access to the rear, ensuring practicality and privacy. The low-maintenance design of the outside space allows you to make the most of your free time, while the quality patio creates an inviting area to relax or entertain. This property combines stylish interior living with a thoughtfully designed outdoor area, making it an excellent choice for those seeking comfort and convenience in a well-established location.
EPC Rating: D
Virtual Tour
https://tours.clearpano.com/bKGMxQTHKey Features
- 2 BEDROOM MID TERRACE PROPERTY
- IMMACULATELY PRESENTED THROUGHOUT
- IDEAL FIRST TIME PURCHASE/INVESTMENT OPPORTUNITY
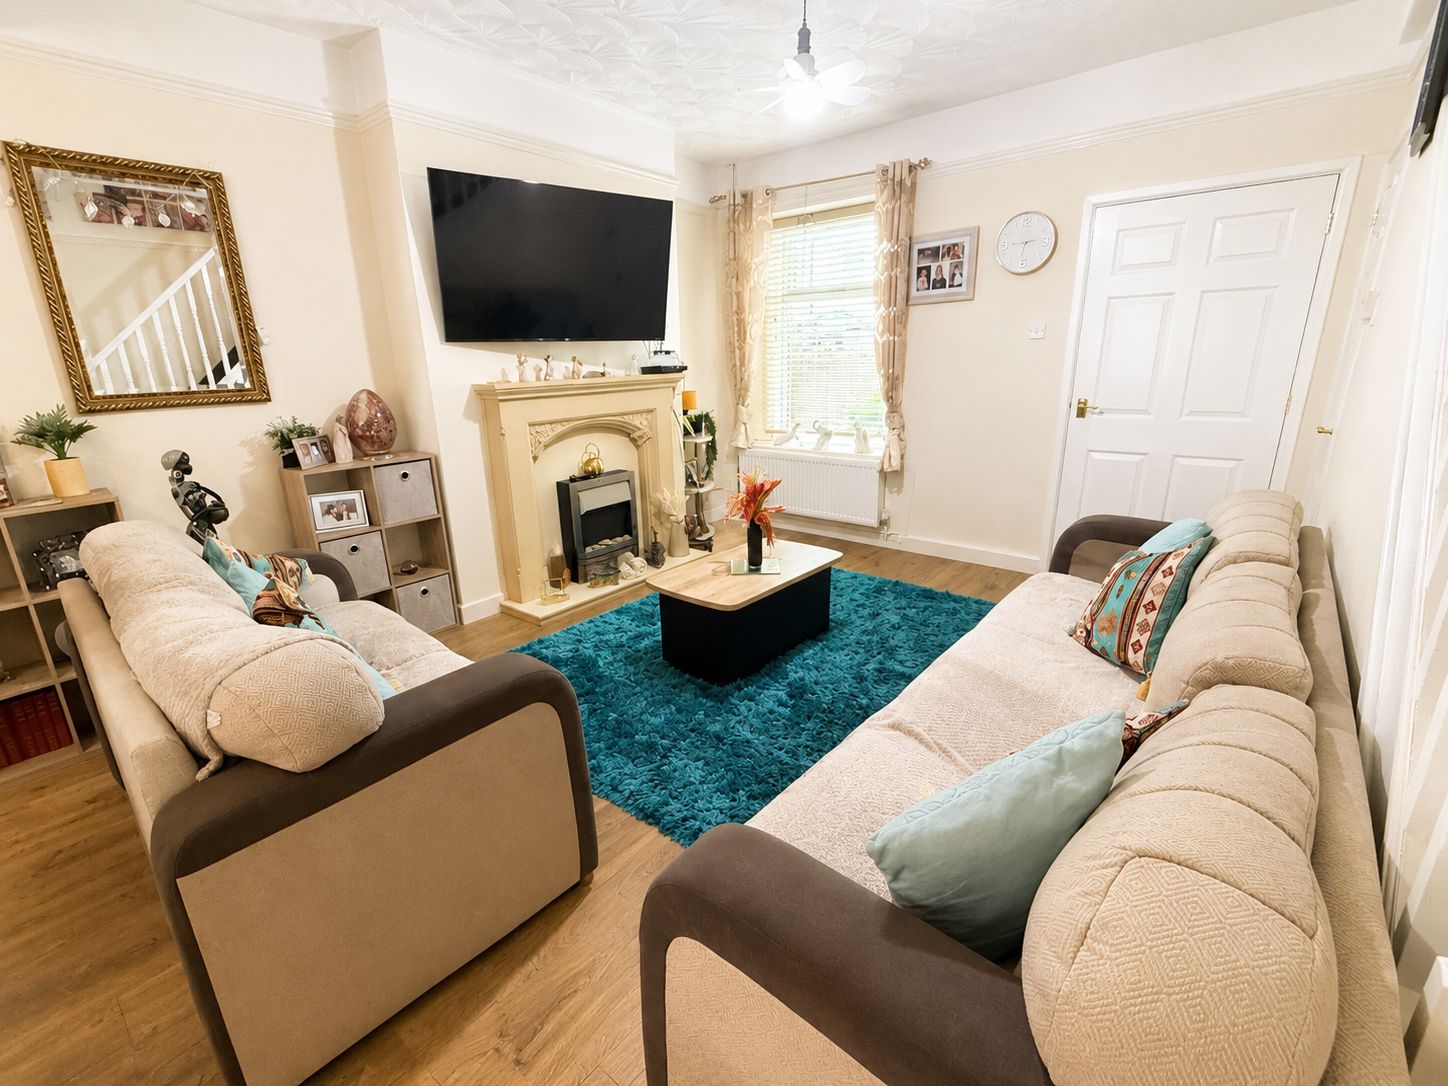
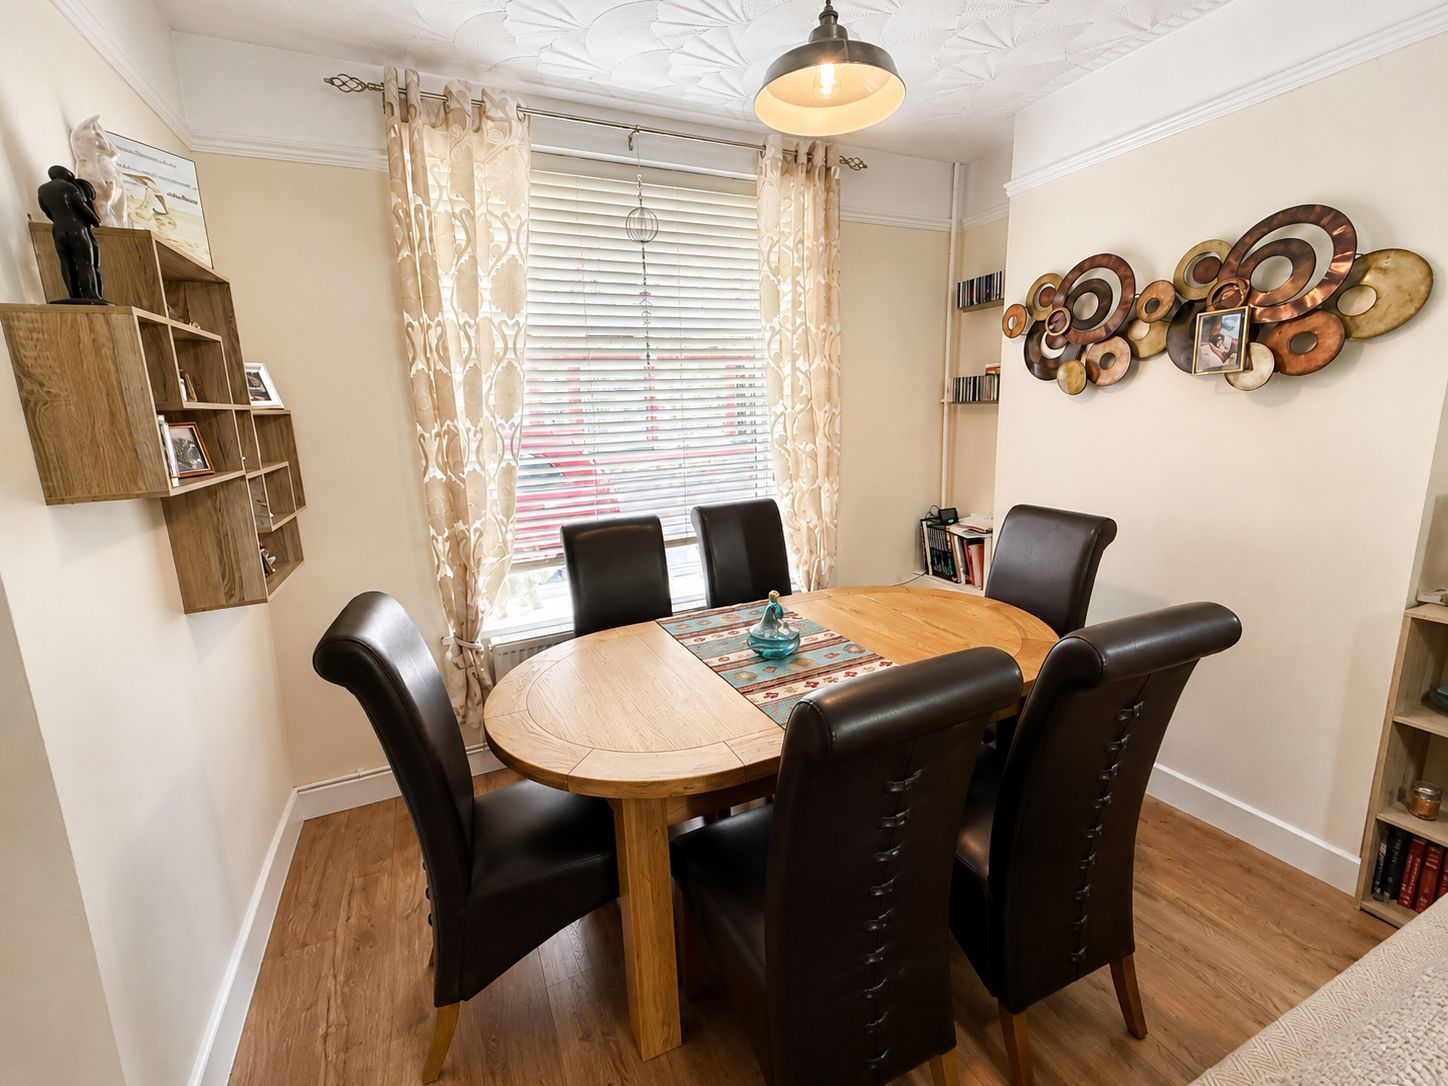
- OPEN PLAN LOUNGE/DINING ROOM
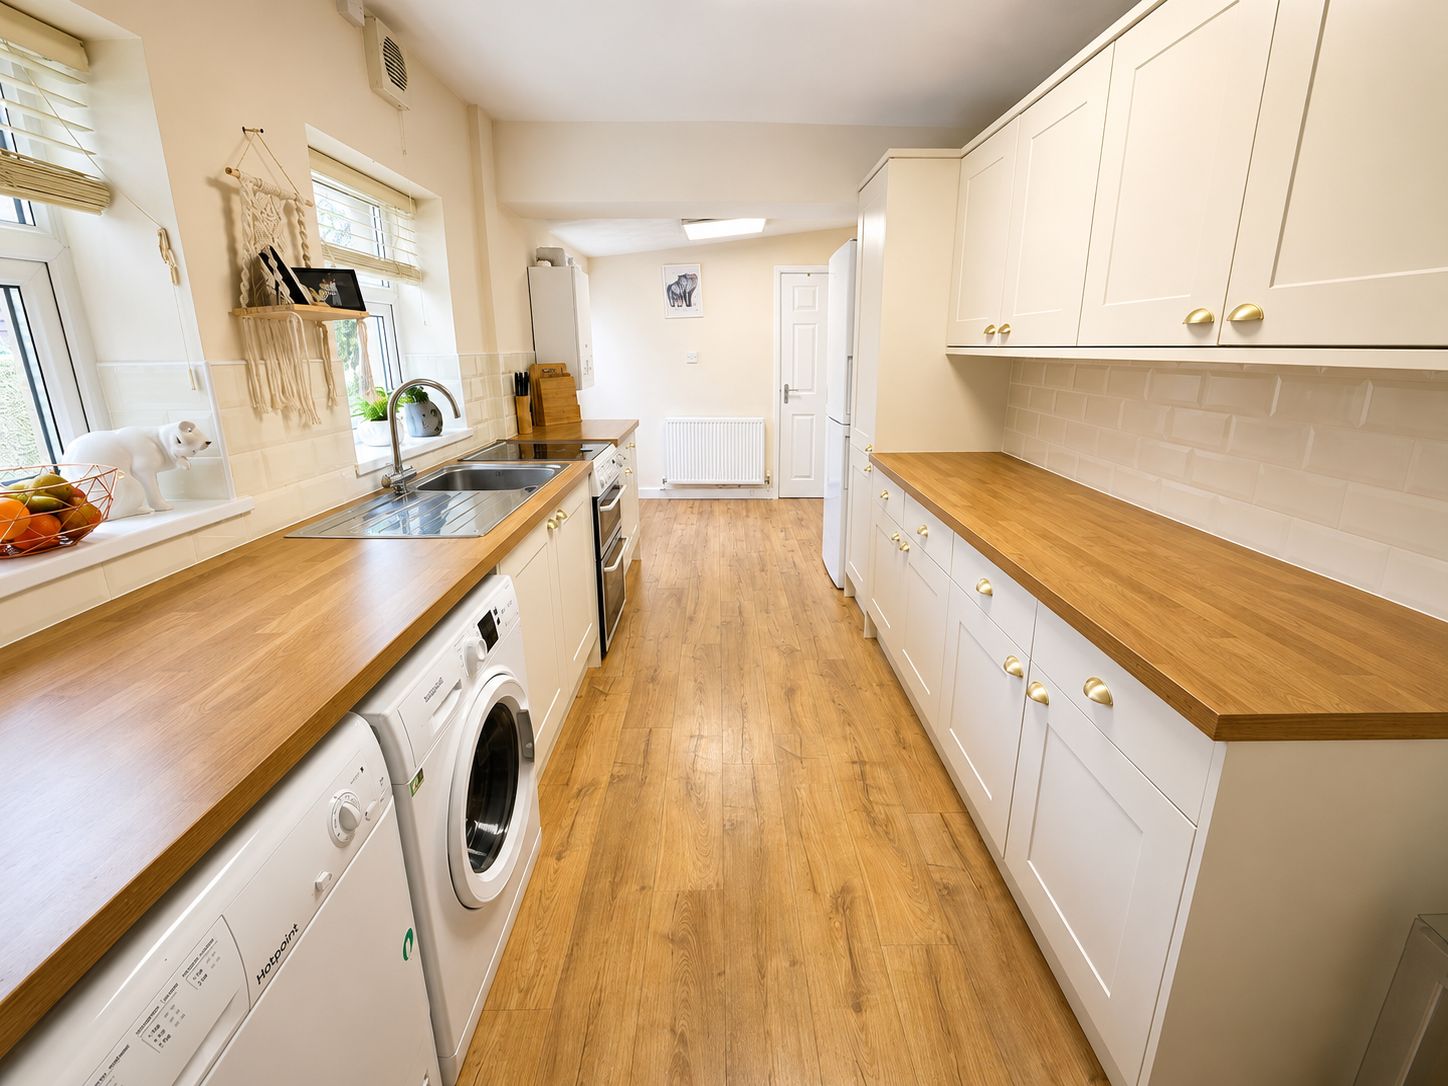
- GENEROUS SIZE KITCHEN
- GROUND FLOOR WC & FOUR PIECE 1st FLOOR BATHROOM
- ENCLOSED REAR YARD AREA PAVED WITH "INDIAN SANDSTONE" PATIO
- VIEWING STRONGLY RECOMMENDED TO FULLY APPRECIATE
Property Details
- Property type: House
- Property style: Terraced
- Price Per Sq Foot: £143
- Approx Sq Feet: 840 sqft
- Plot Sq Feet: 614 sqft
- Council Tax Band: A
Rooms
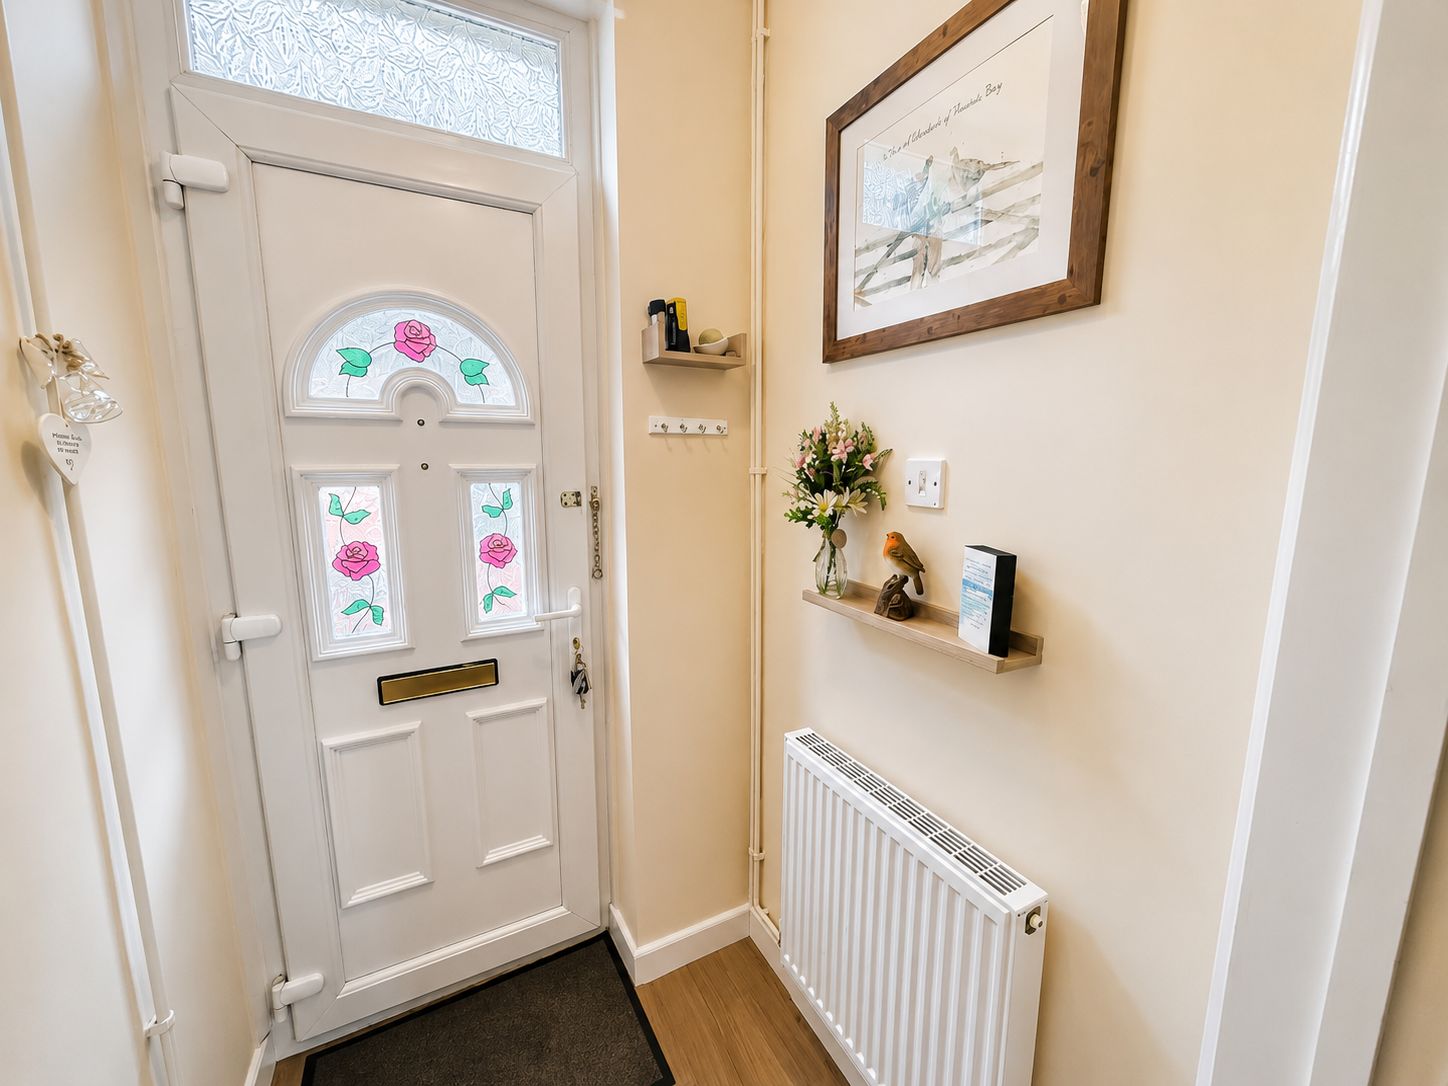
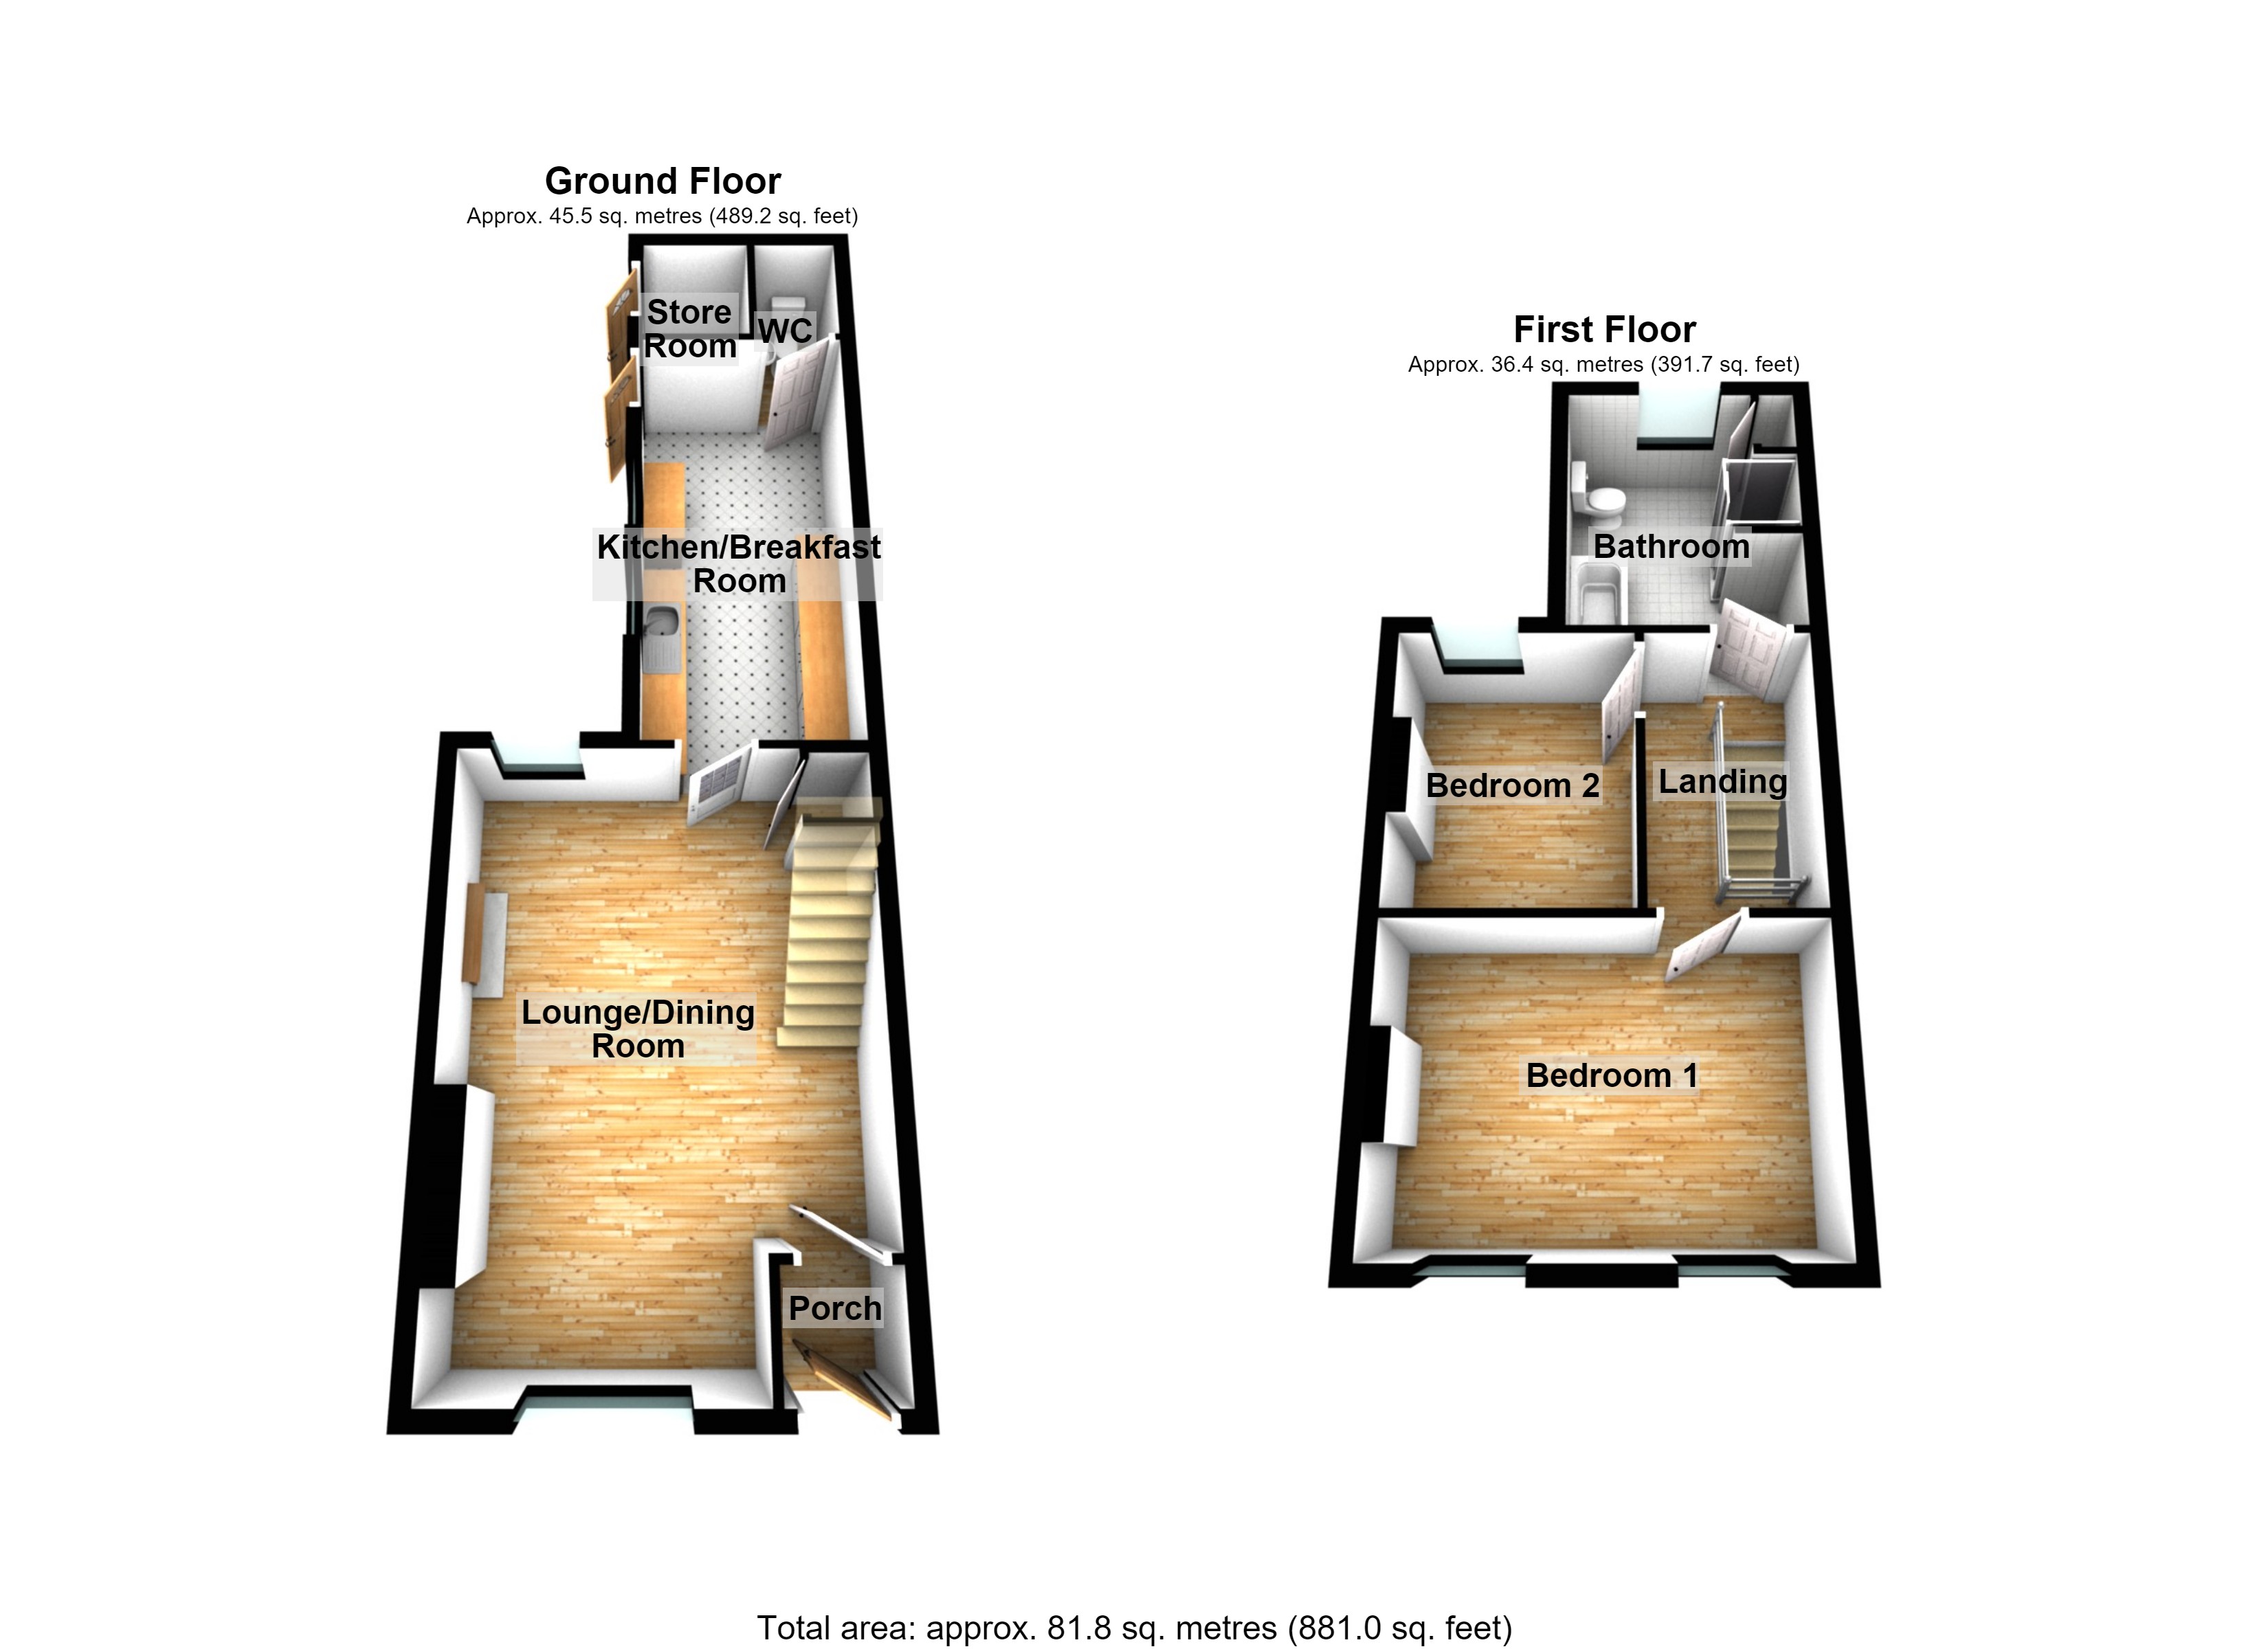
Porch
1.22m x 1.14m
Enter via double glazed door to the front, textured finish to the ceiling, smooth plastered and emulsioned finish to the walls, central heating radiator, laminate flooring. Door though to:
Open Plan Lounge/Dining Room
4.42m x 6.25m
Double glazed windows to the front and rear aspects, textured finish to the ceiling with ceiling rose, picture rail, electric pebble style fire with feature surround, two central heating radiators, under stairs storage cupboard, stairs to the first floor, laminate flooring.
Kitchen
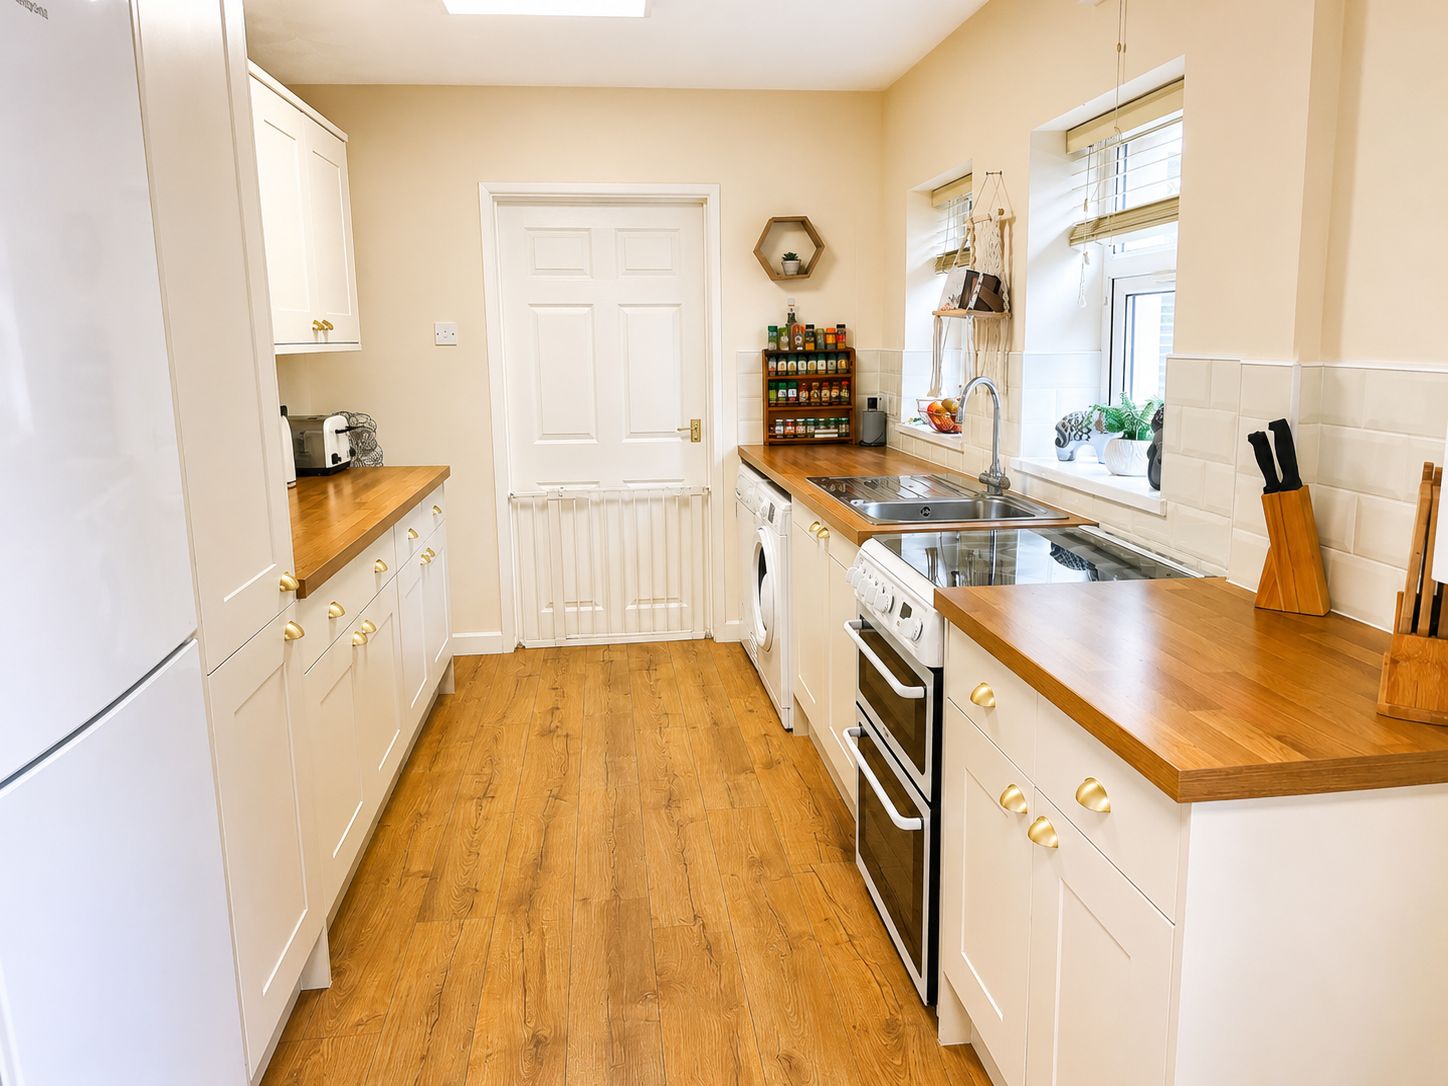
5.41m x 2.44m
Two double glazed windows and door to the side aspect, textured finish to the ceiling, smooth plastered and emulsioned finish to the walls, range of wall and base units with complimentary work surfaces over, tiled splash back areas, inset single stainless steel sink unit with drainer and mixer tap over, plumbing for automatic washing machine, space for fridge/freezer and gas cooker, wall mounted boiler serving domestic hot water and central heating system, central heating radiator, laminate flooring. Door through to:
Wc
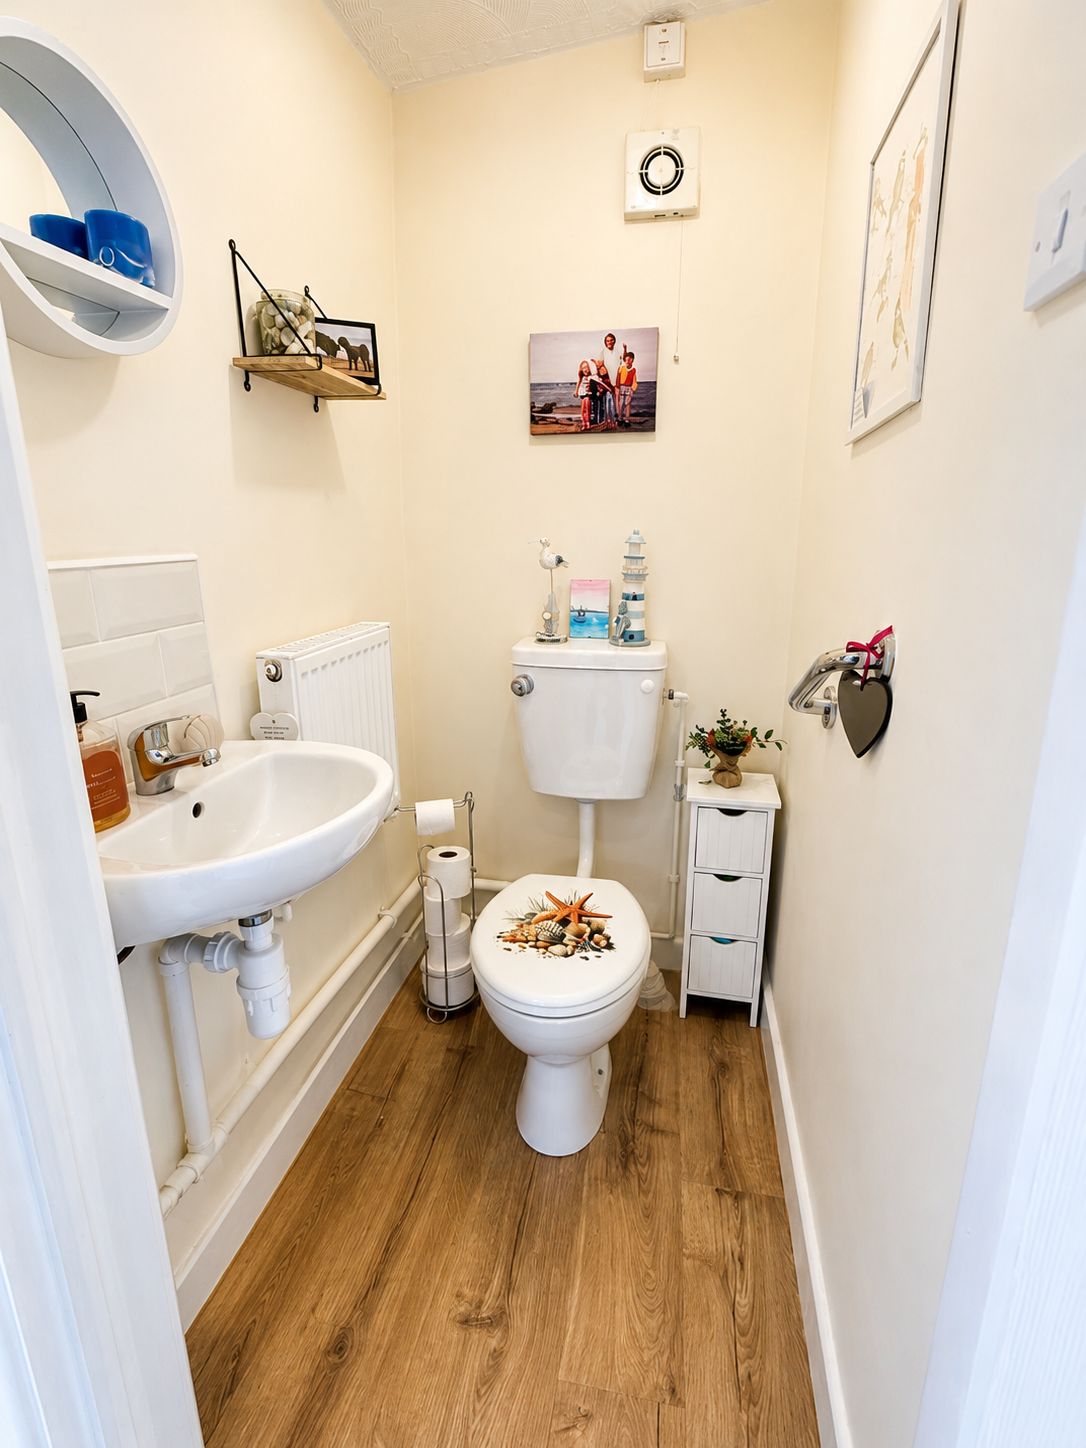
1.02m x 1.25m
Textured finish to the ceiling, smooth plastered and emulsioned finish to the walls, two piece suite comprising: wall mounted wash hand basin, low level wc, tiled splash back areas, central heating radiator, laminate flooring.
Landing
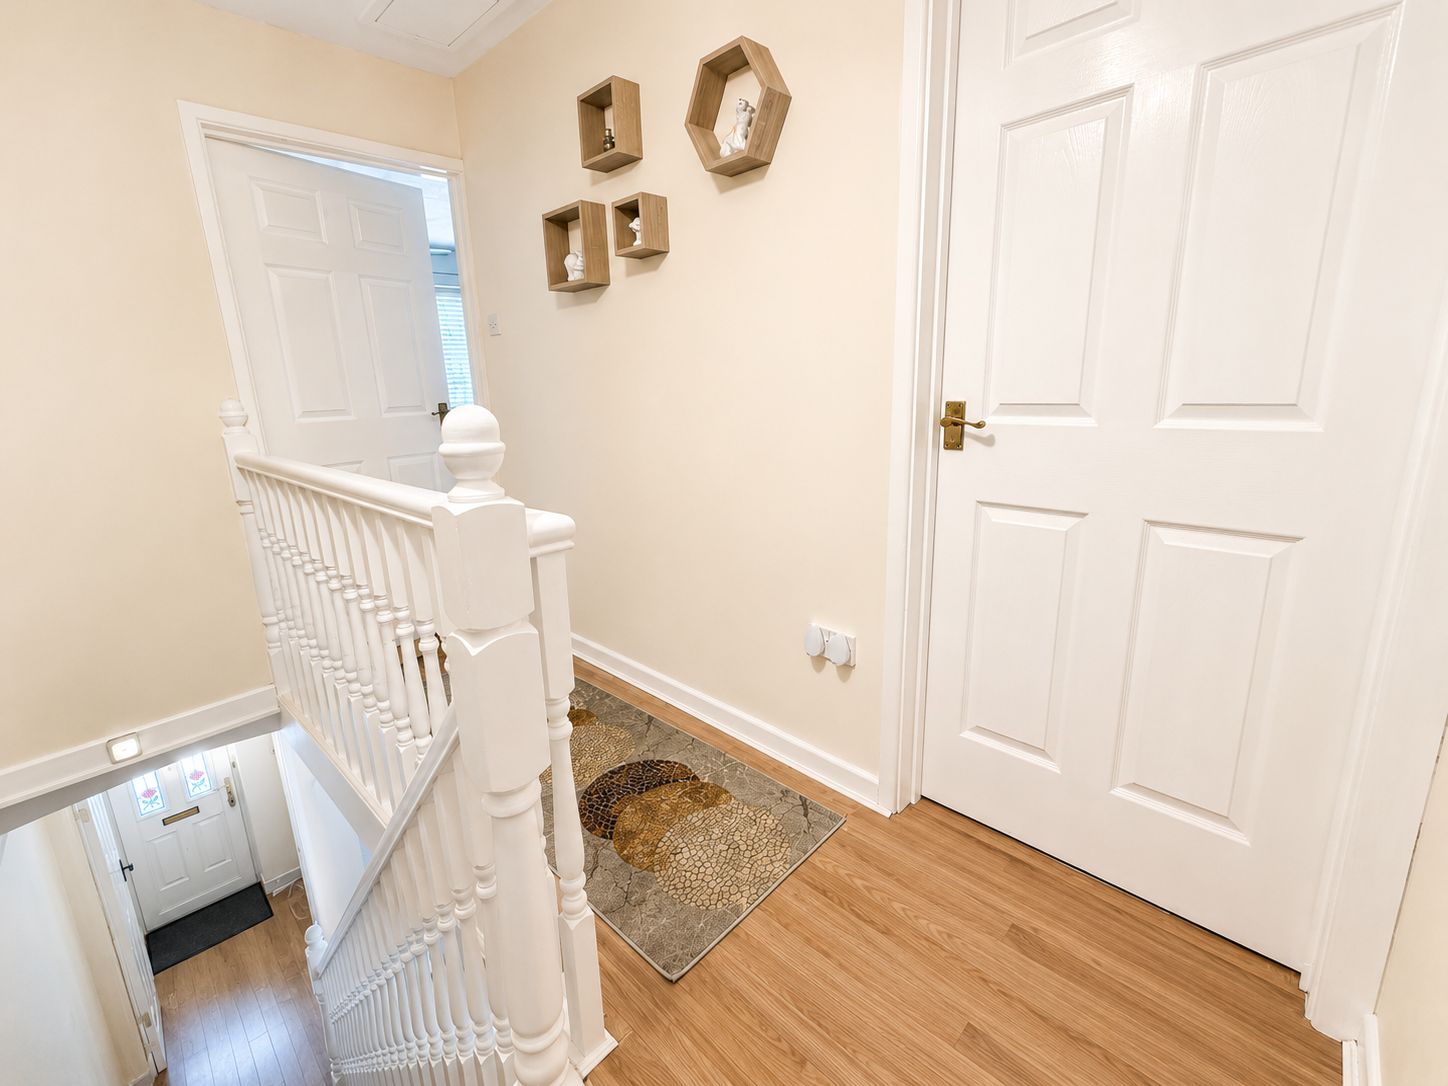
Textured finish to the ceiling, access to loft space, smooth plastered and emulsioned finish to the walls, laminate flooring. Doors through to:
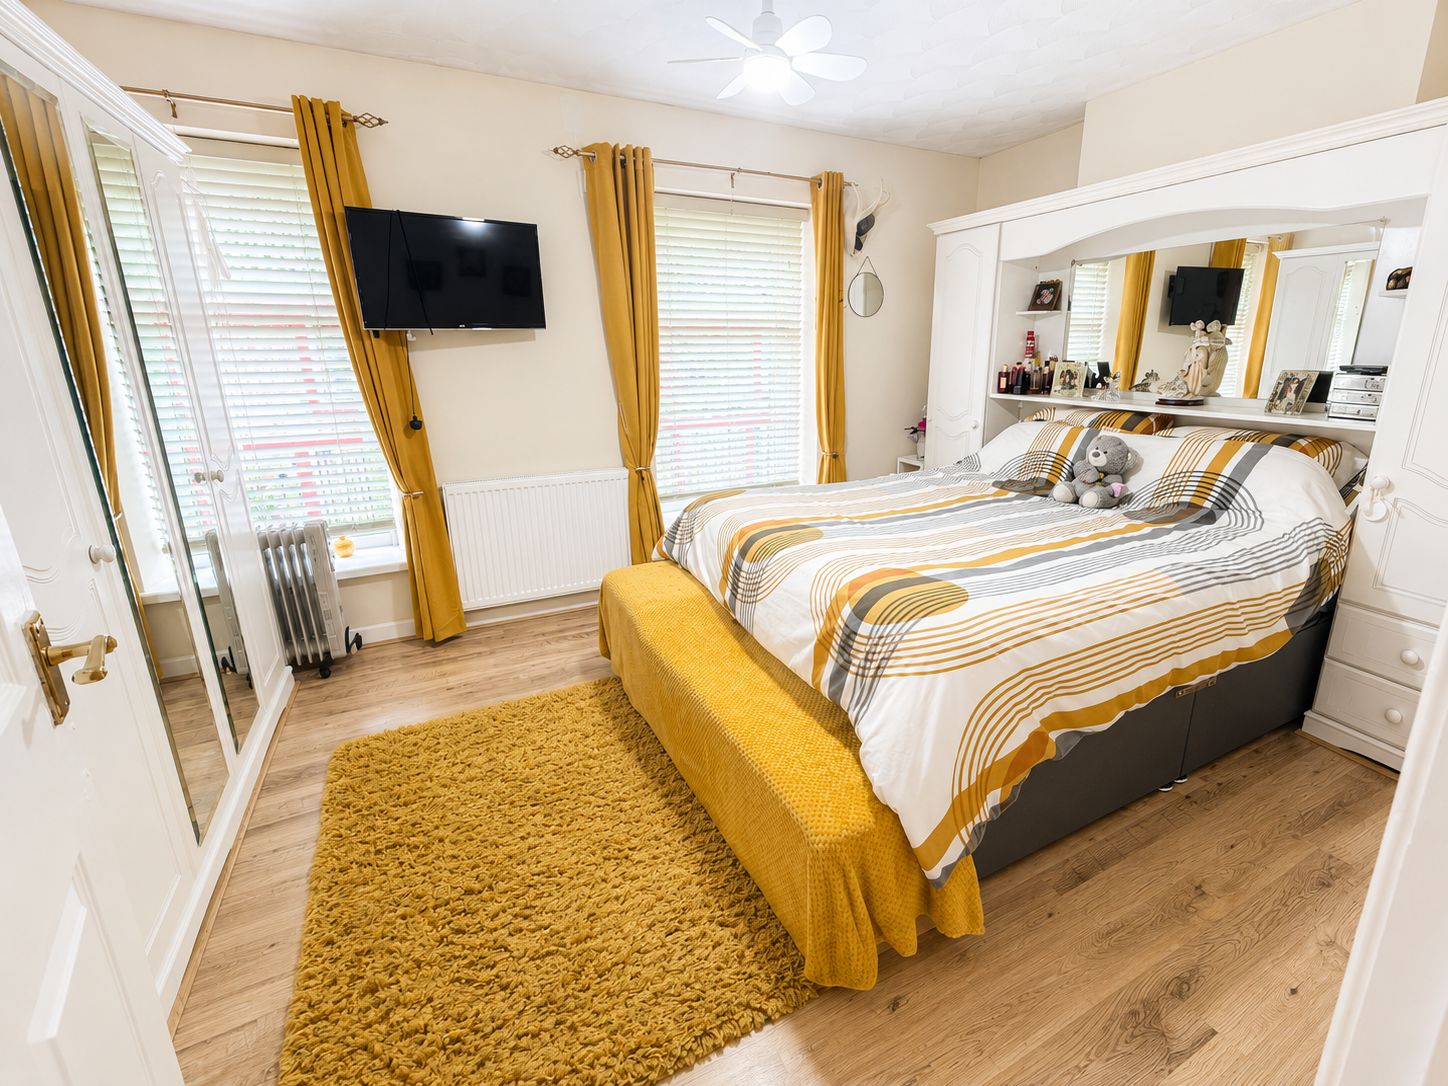
Bedroom 1
3.12m x 4.47m
Two double glazed windows to the front aspect, textured finish to the ceiling, smooth plastered and emulsioned finish to the walls, central heating radiator, laminate flooring.
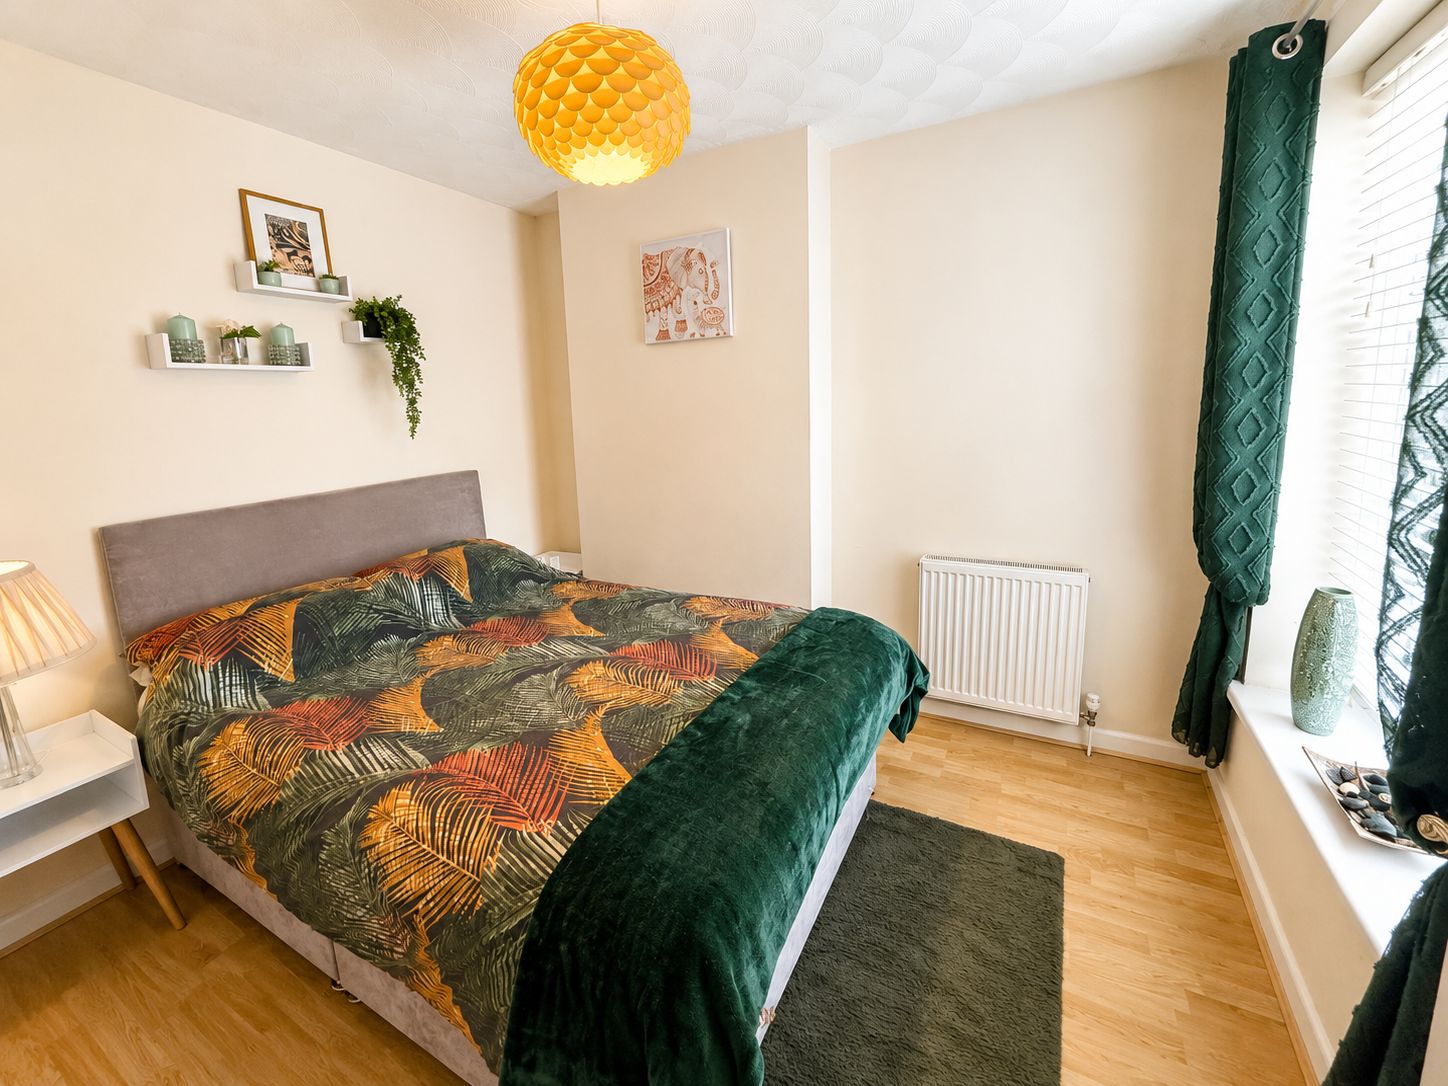
Bedroom 2
2.52m x 3.05m
Double glazed window to the rear aspect, textured finish to the ceiling, smooth plastered and emulsioned finish to the walls, central heating radiator, laminate flooring.
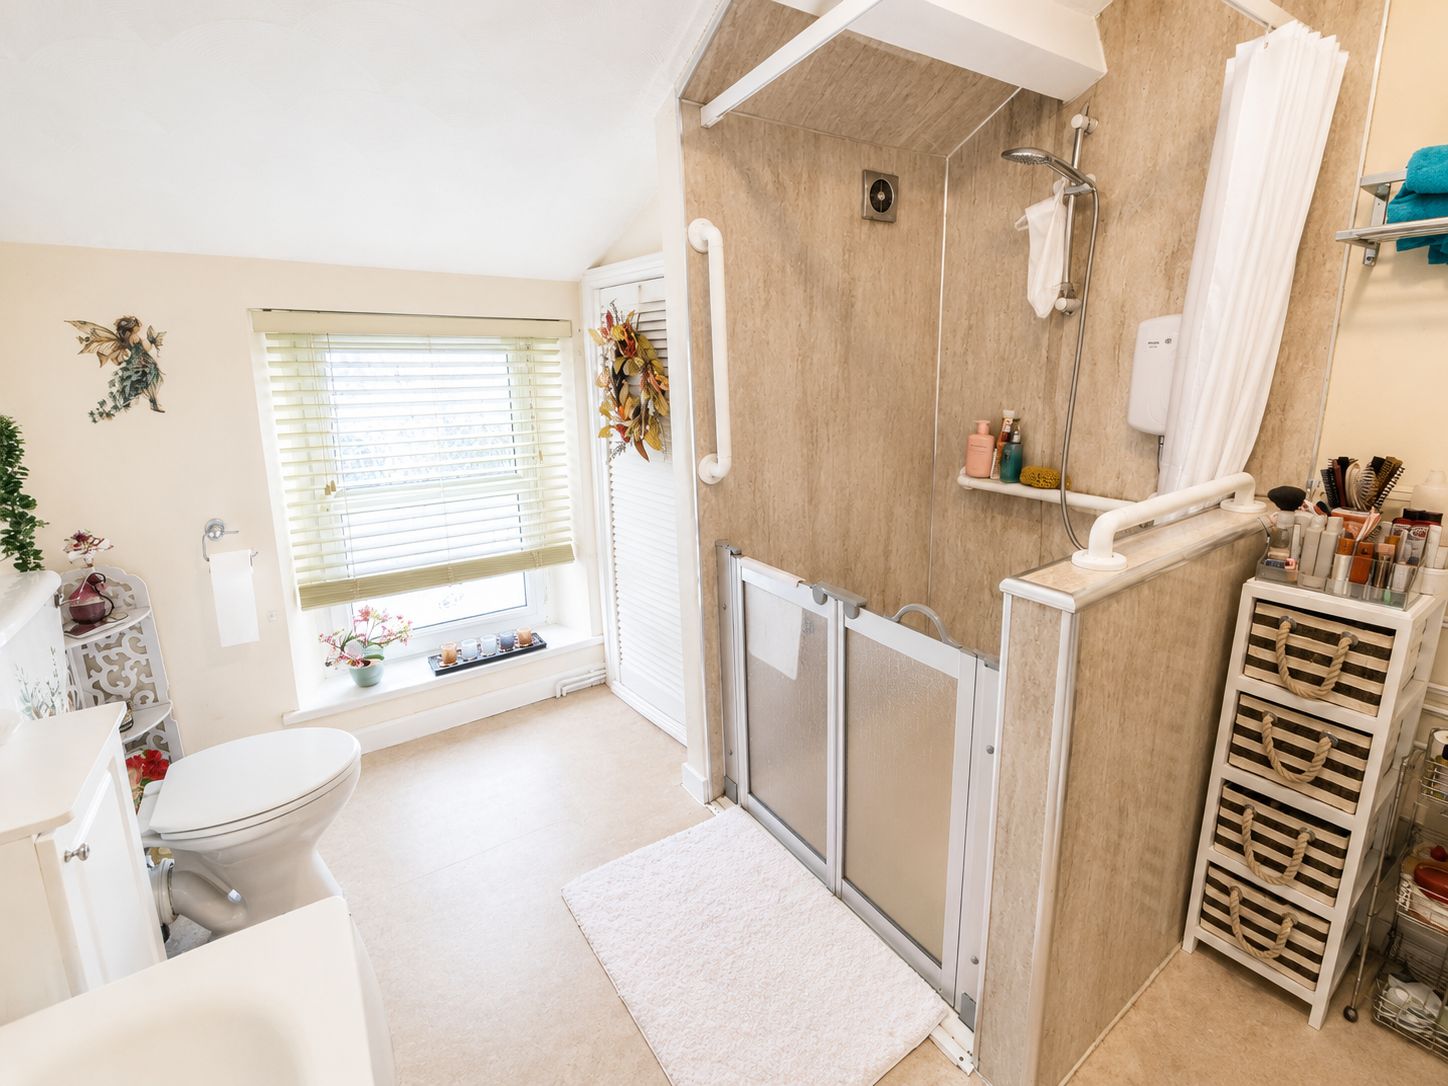
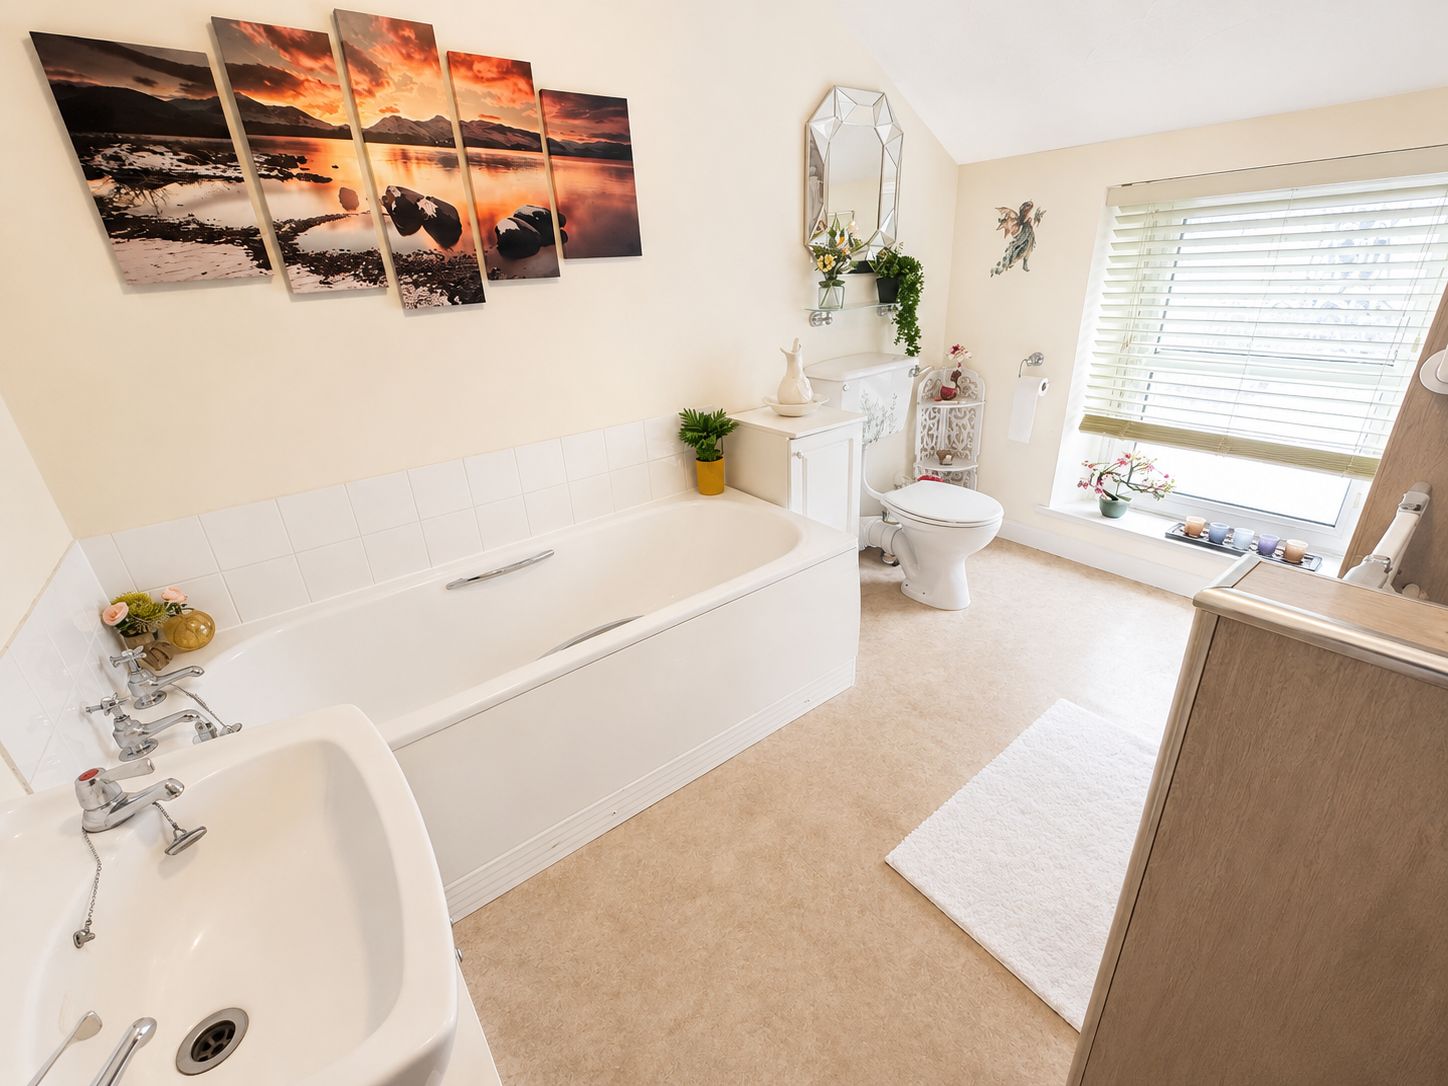
Bathroom
3.07m x 2.62m
Obscure double glazed window to the rear aspect, textured finish to the ceiling, smooth plastered and emuulsioned finish to the walls, four piece suite comprising" deep panel bath with twin grips, wall mounted wash hand basin, low level wc, walk in shower enclosure with electric shower over, PVC paneling to shower area, tiled splash back areas. storage cupboard, two extractors, central heating radiator, vinyl flooring.
Floorplans
Outside Spaces
Yard
Yard are with "Indian Sandstone" patio. door to concrete storage shed, wooden gate to pedestrian access.
Parking Spaces
On street
Capacity: 1
Location
Properties you may like
By Next Home Estate Agents
-
Woodfield Street, Woodfieldside, NP12
- 3 Beds
- 2 Bath
-
Fleur De Lys Avenue, Pontllanfraith, NP12
- 3 Beds
- 1 Bath
-
Newbridge Road, Pontllanfraith, NP12
- 3 Beds
- 1 Bath
-
Cae Celyn, Crumlin, NP11
- 4 Beds
- 2 Bath
-
Usk Road, Bargoed, CF81
- 3 Beds
- 2 Bath
-
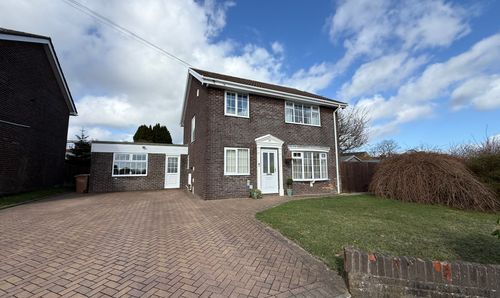
Beaumaris Way, Grove Park, NP12
- 4 Beds
- 2 Bath
-
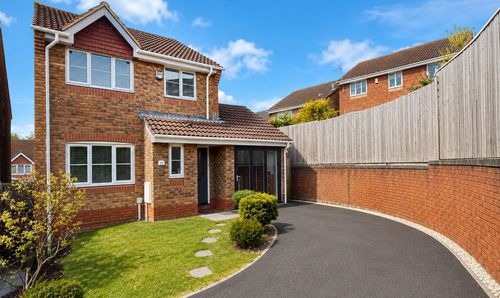
Blackwood, NP12
- 3 Beds
- 3 Bath
-
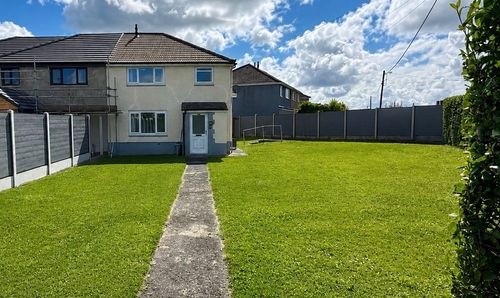
Cefn Road, Blackwood, NP12
- 3 Beds
- 1 Bath
-
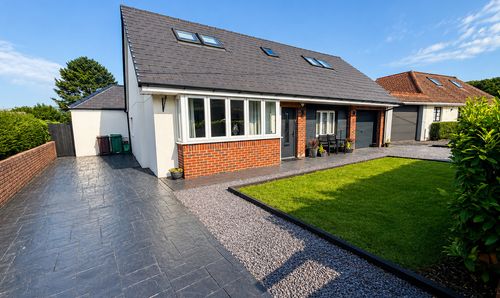
King Charles Road, Newbridge, NP11
- 5 Beds
- 3 Bath