Book a Viewing
To book a viewing for this property, please call Next Home Estate Agents, on 01495446968.
To book a viewing for this property, please call Next Home Estate Agents, on 01495446968.
3 Bedroom Detached House, Blackwood, NP12
Blackwood, NP12

Next Home Estate Agents
Next Home Estate Agents, 11 Newbridge Road, Pontllanfraith
Description
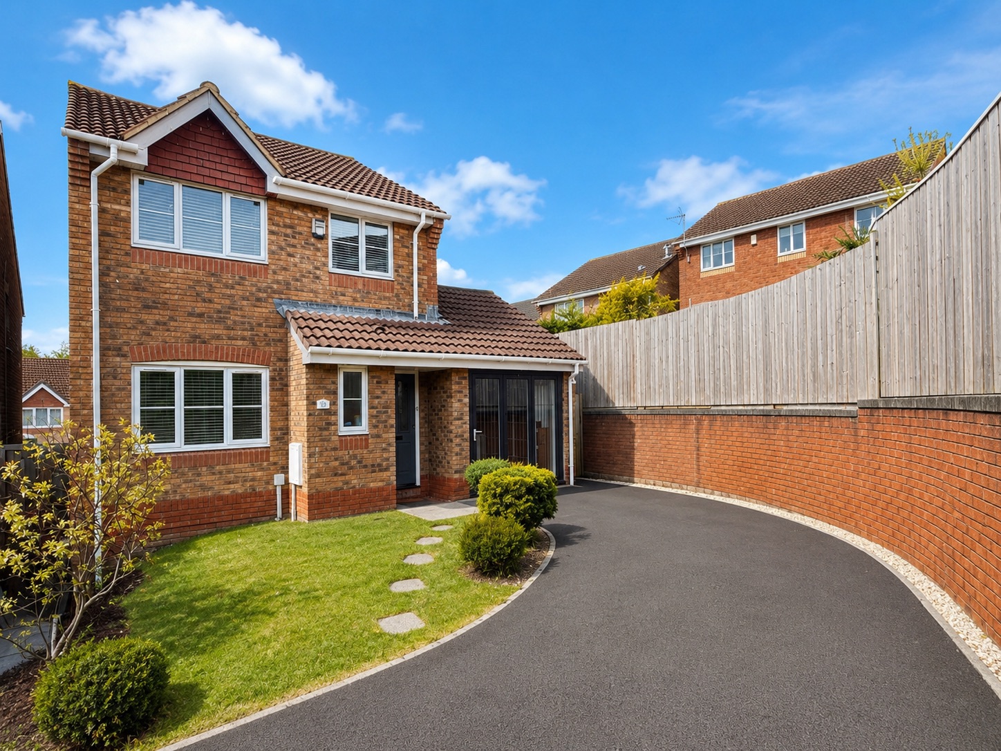
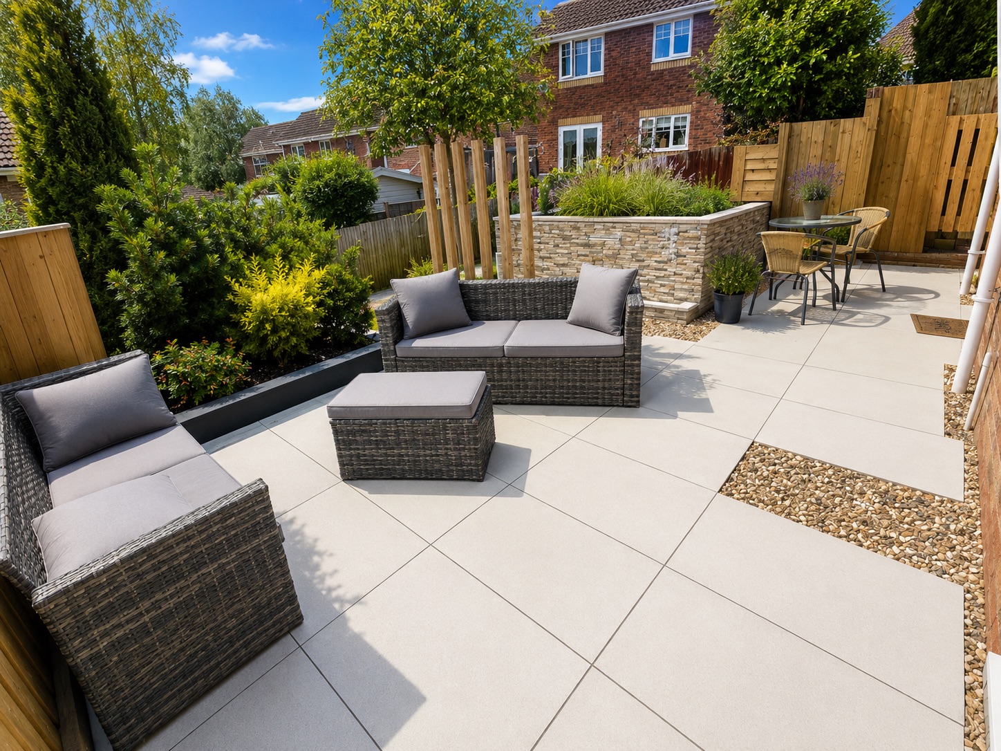
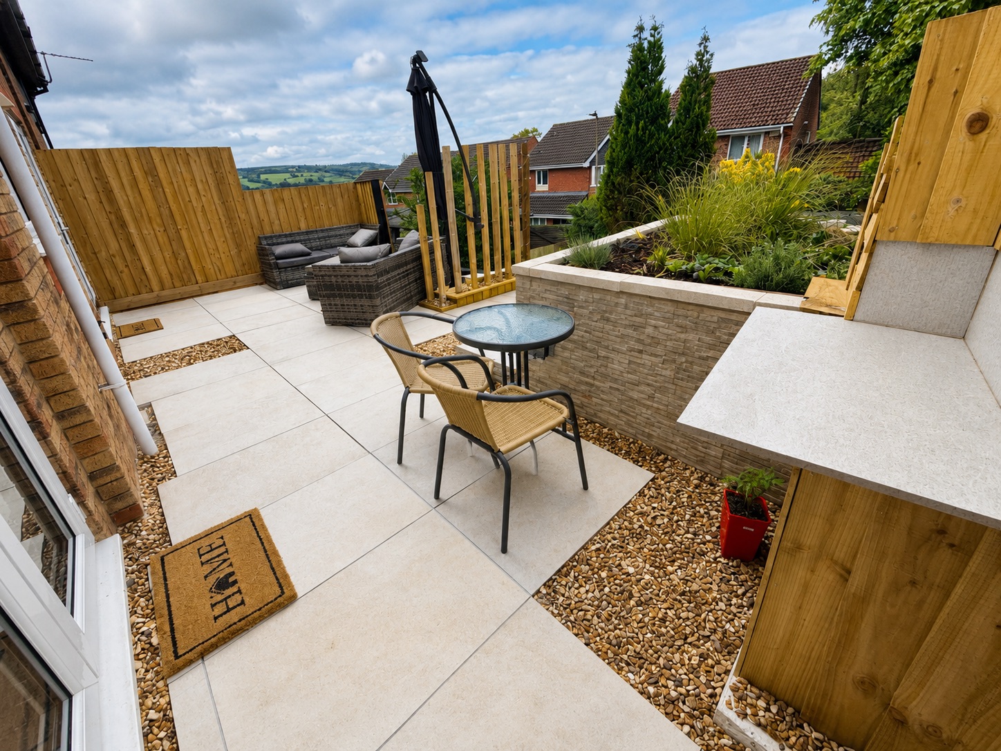
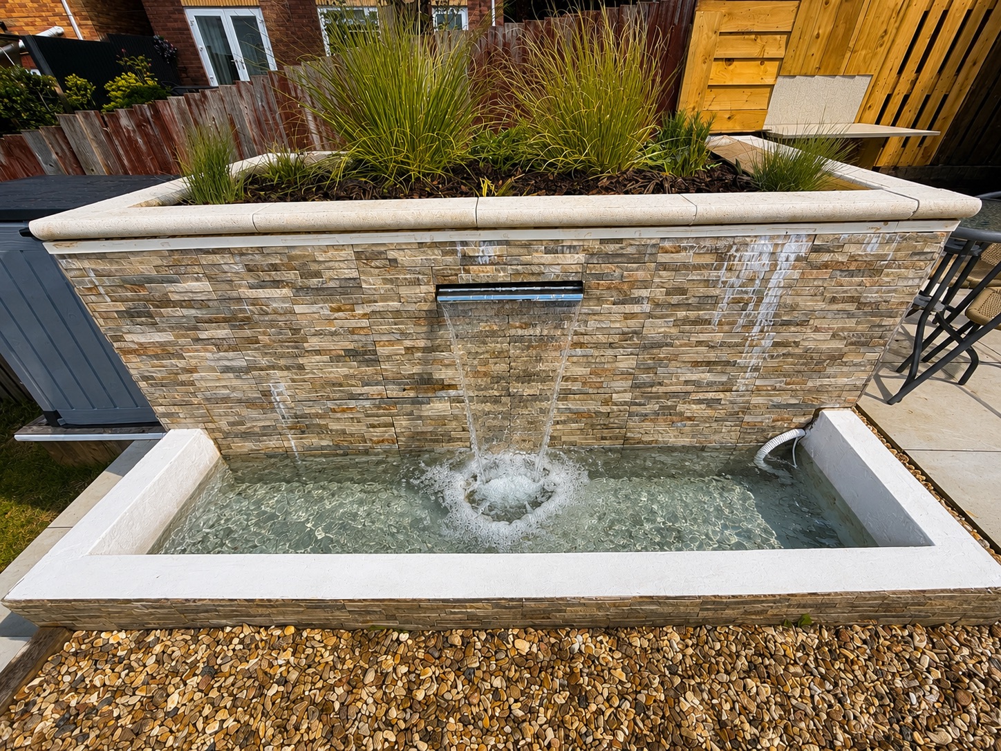
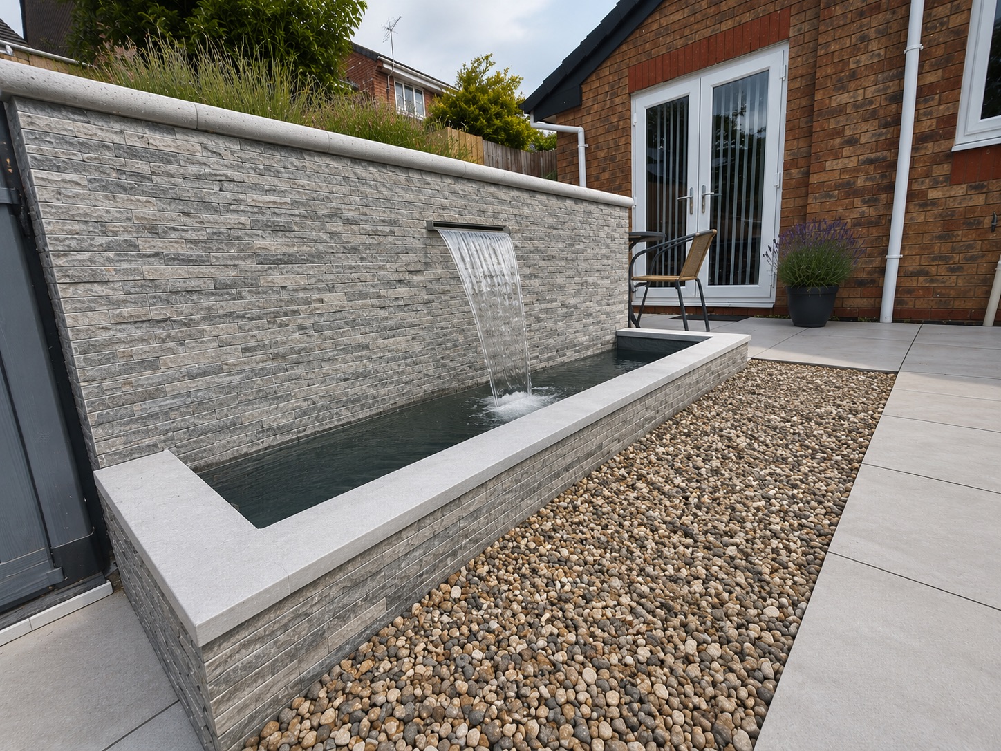
The outside space is equally impressive, beginning with a well-maintained front lawn and a substantial driveway that offers ample off road parking for multiple family vehicles. This practical arrangement ensures that parking is never an issue for residents or guests. To the rear, the property boasts an enclosed, low maintenance landscaped garden (ideal for those seeking a relaxing outdoor retreat without the burthen of extensive upkeep). The rear garden features a charming water feature, creating a tranquil atmosphere that is perfect for unwinding at the end of the day or entertaining friends and family during warmer months. The secure boundaries provide peace of mind for families with children or pets, while the thoughtful landscaping ensures year-round appeal. Overall, the outdoor areas complement the interior perfectly, providing both functionality and a pleasant environment in which to enjoy your leisure time.
EPC Rating: C
Virtual Tour
https://tours.clearpano.com/GEagdRxGKey Features
- 3 BEDROOM DETACHED PROPERTY
- SOUGHT AFTER LOCATION ON THE HIGHFIELDS DEVELOPMENT
- FITTED MODERN KITCHEN
- 4 RECEPTION ROOMS
- WC/CLOAKROOM & UTILITY ROOM
- EN - SUITE SHOWER ROOM AND FAMILY BATHROOM
- DRIVEWAY OFFERING AMPLE OFF ROAD PARKING
- ENCLOSED LANDSCAPED GARDEN
- VIEWING STRONGLY RECOMMENDED
Property Details
- Property type: House
- Property style: Detached
- Council Tax Band: TBD
Rooms
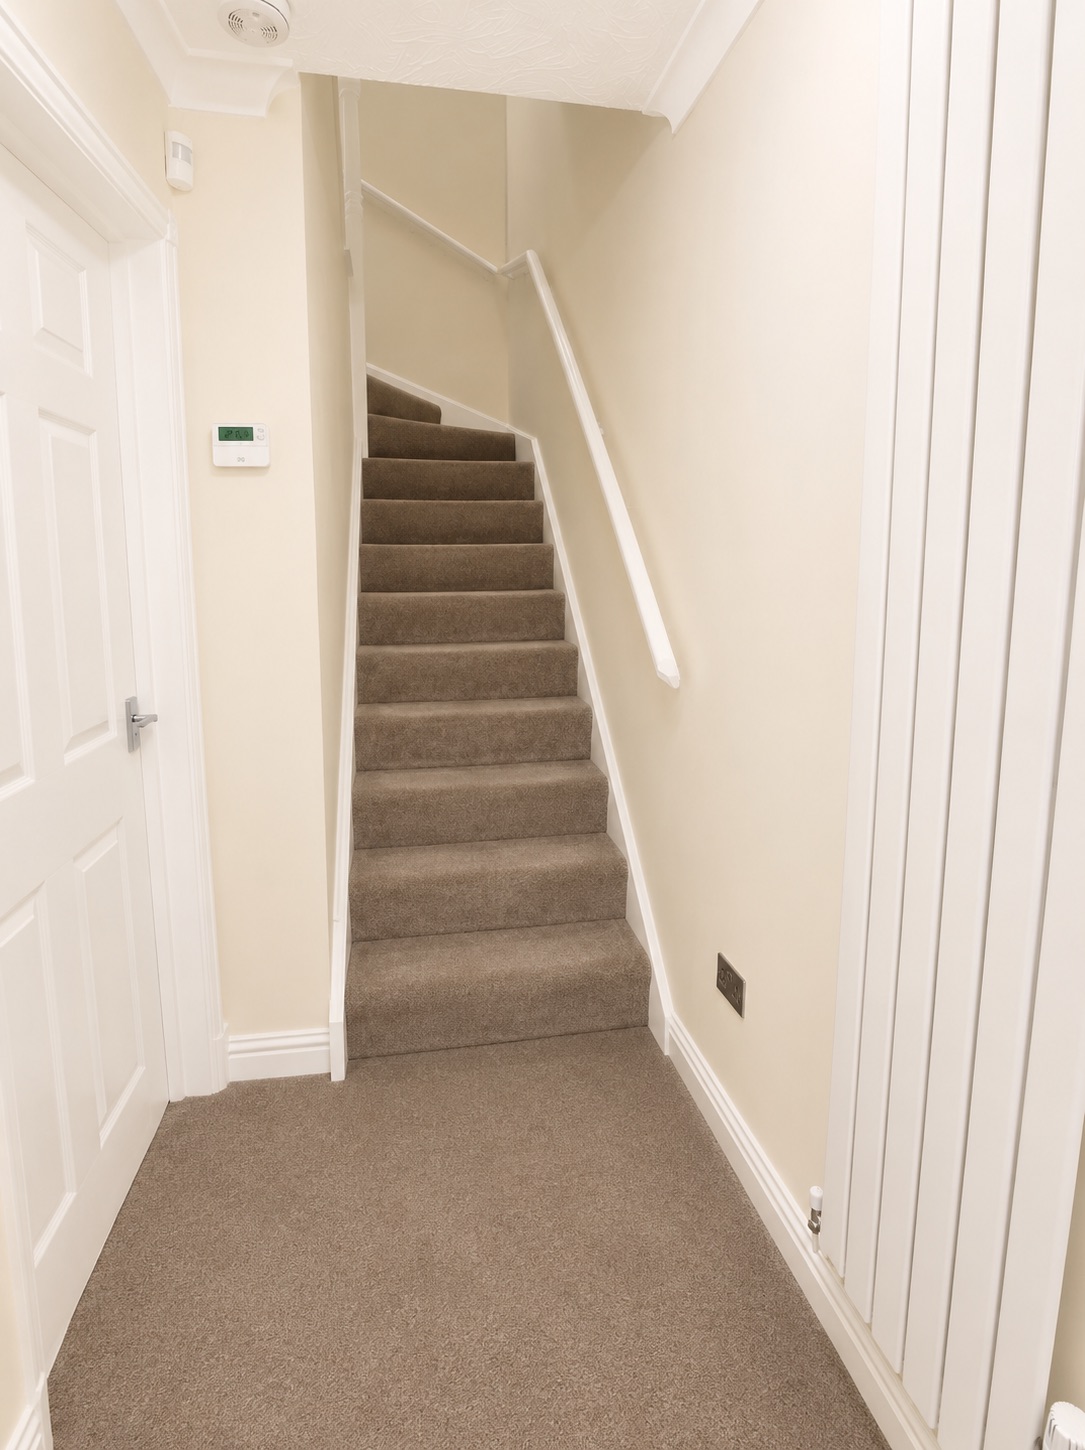
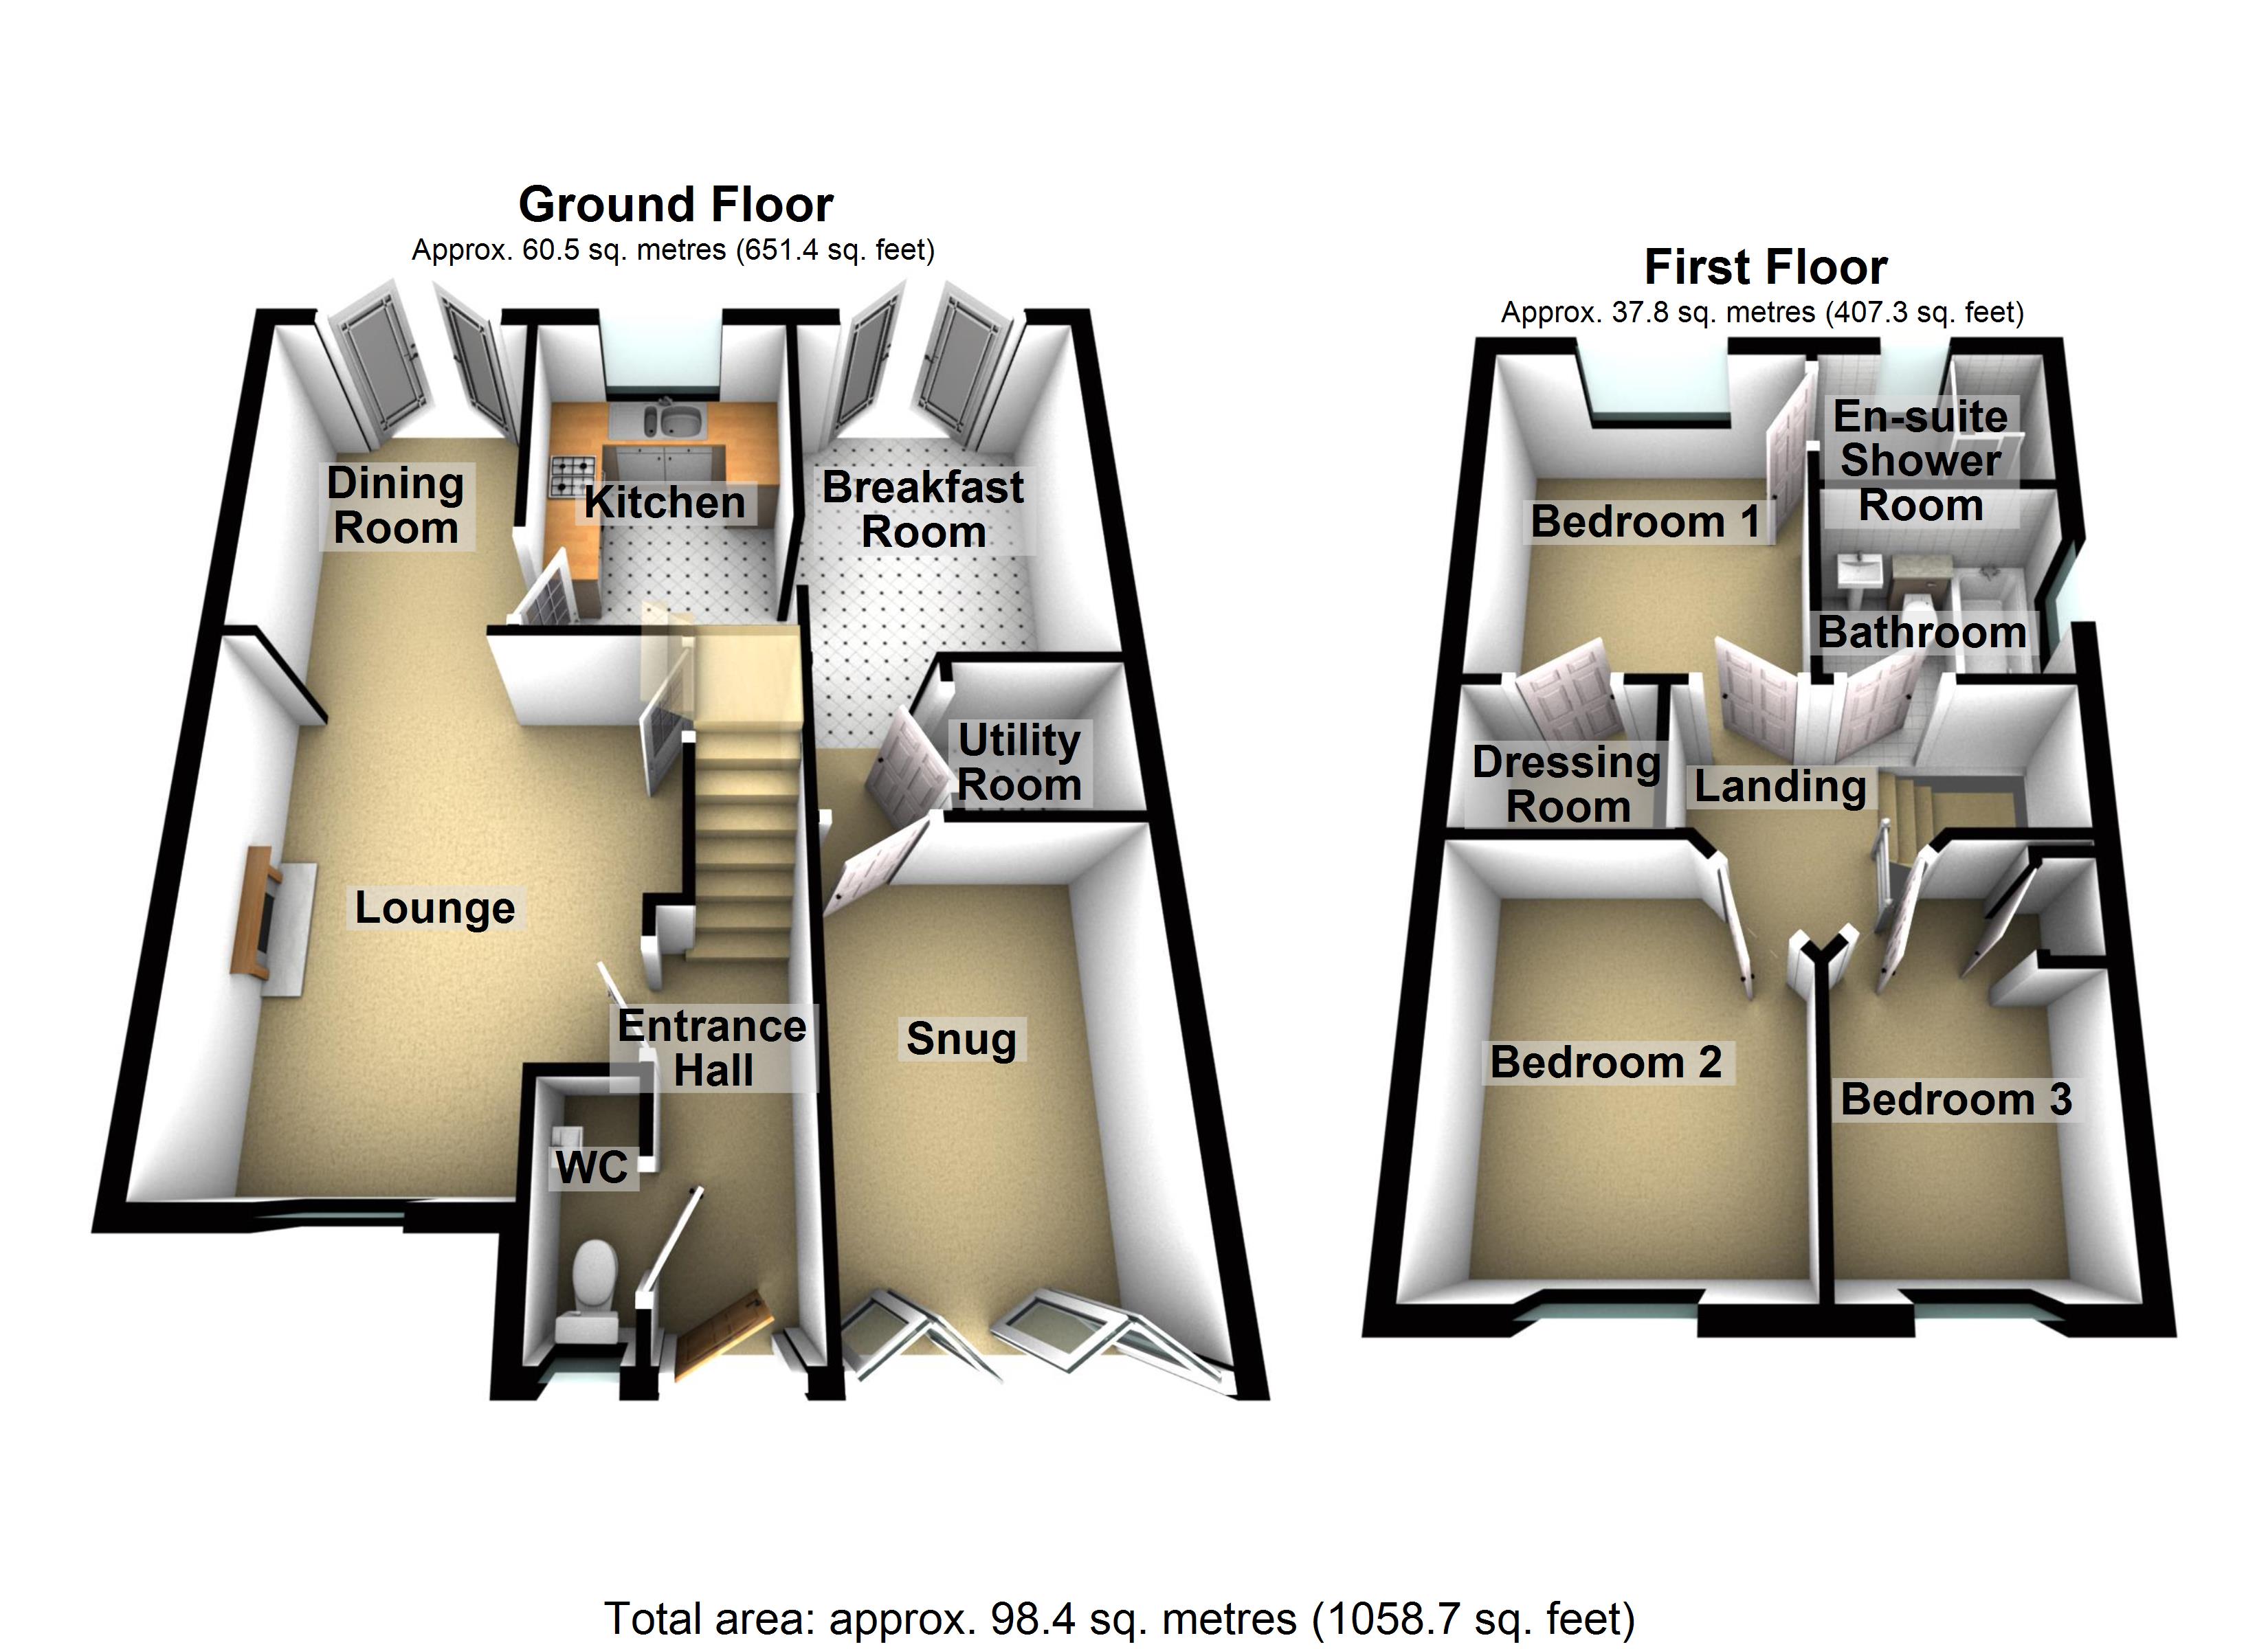
Entrance Hallway
Double glazed door to the front, coved to textured finish to the ceiling, smooth plastered and emulsioned finish to the walls, modern wall mounted radiator, stairs to the first floor. Door to:
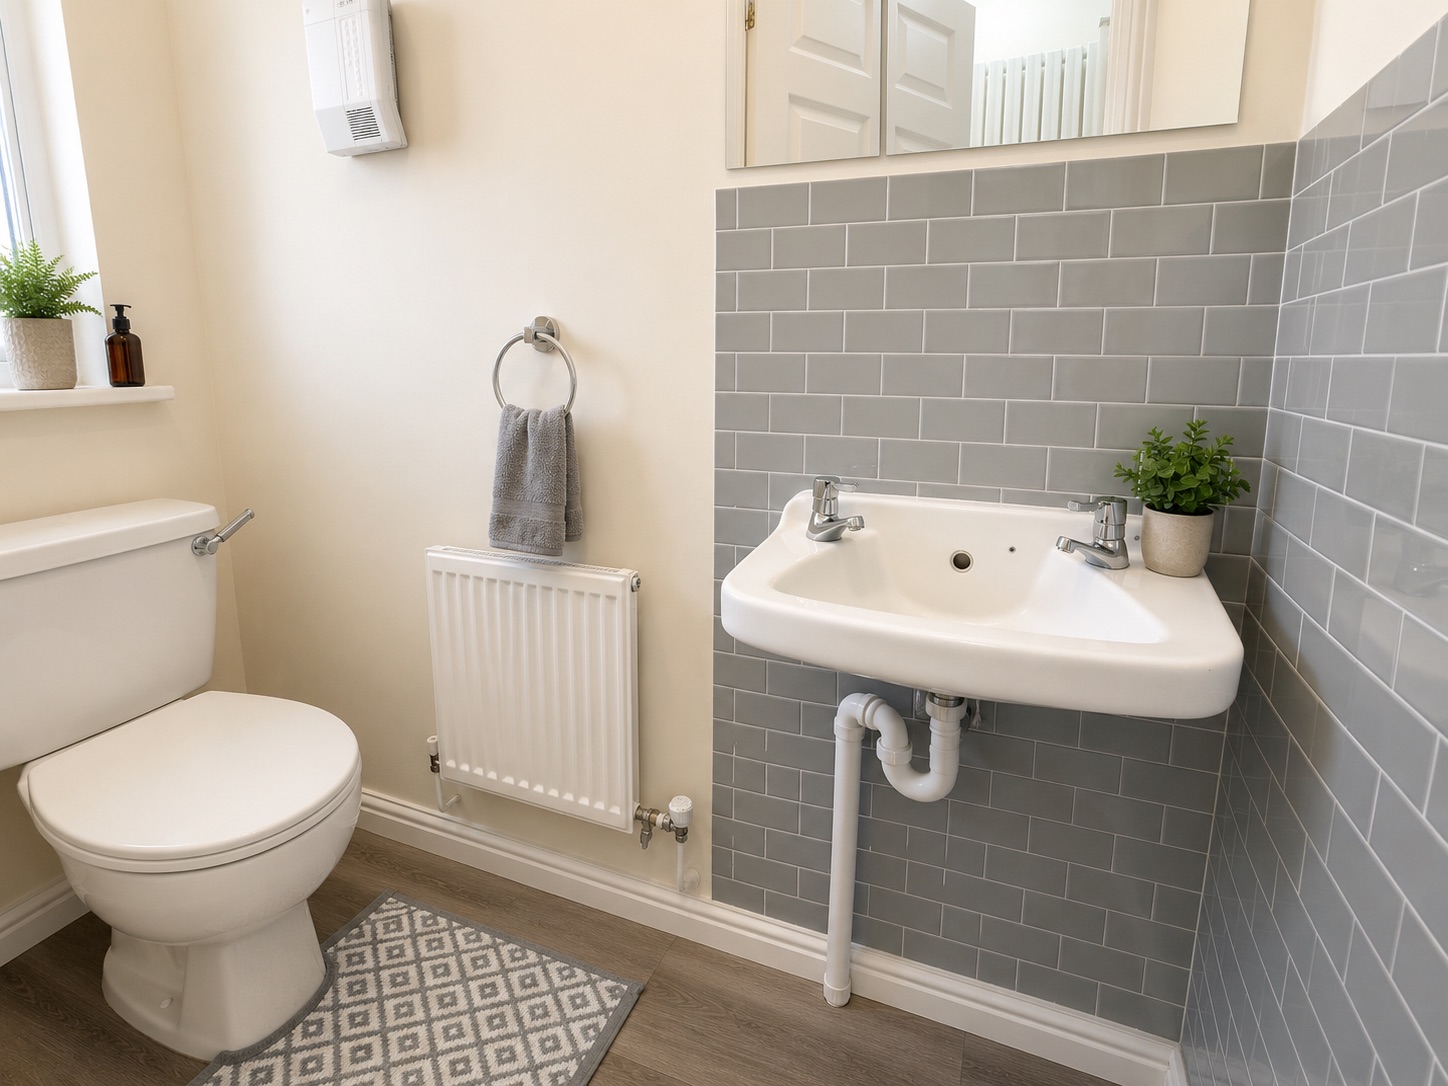
Wc/Cloakroom
1.85m x 0.74m
Obscure double glazed window to the front aspect, textured finish to the ceiling, smooth plastered and emulsioned finish to the walls, two piece suite comprising: low level wc, wall mounted wash hand basin, tiled splash back areas, central heating radiator.
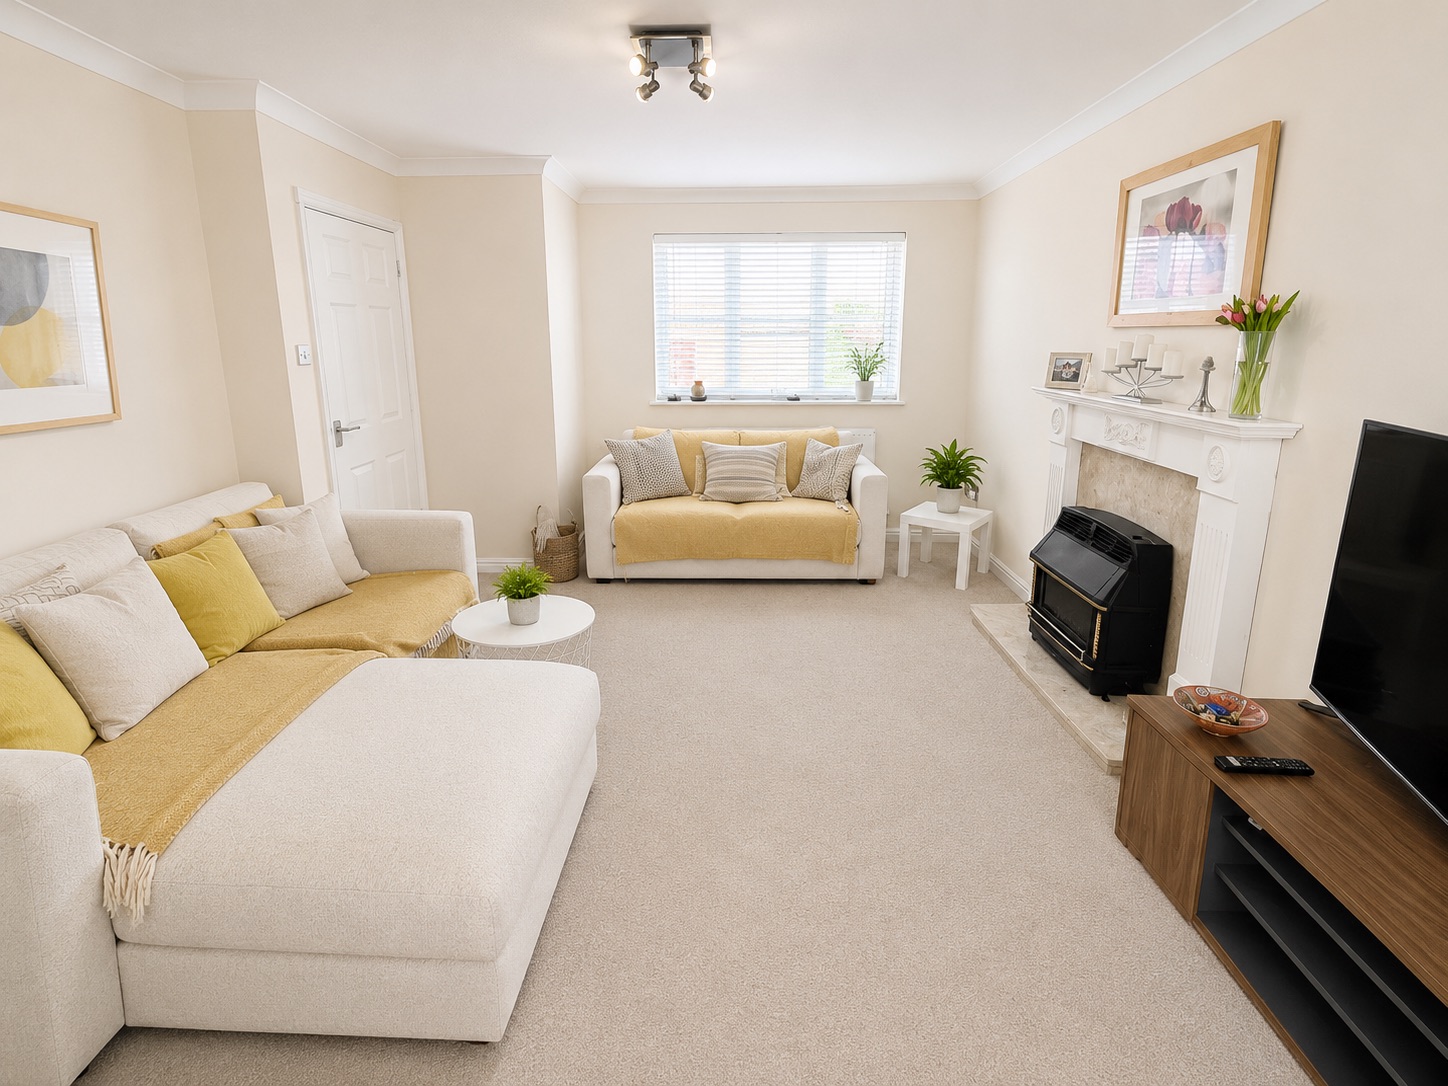
Lounge
4.39m x 3.79m
Double glazed window to the front aspect, coved and textured finish to the ceiling, smooth plastered and emulsioned finish to the walls, coal effect gas fire with wooden feature surround, central heating radiator. Open plan to:
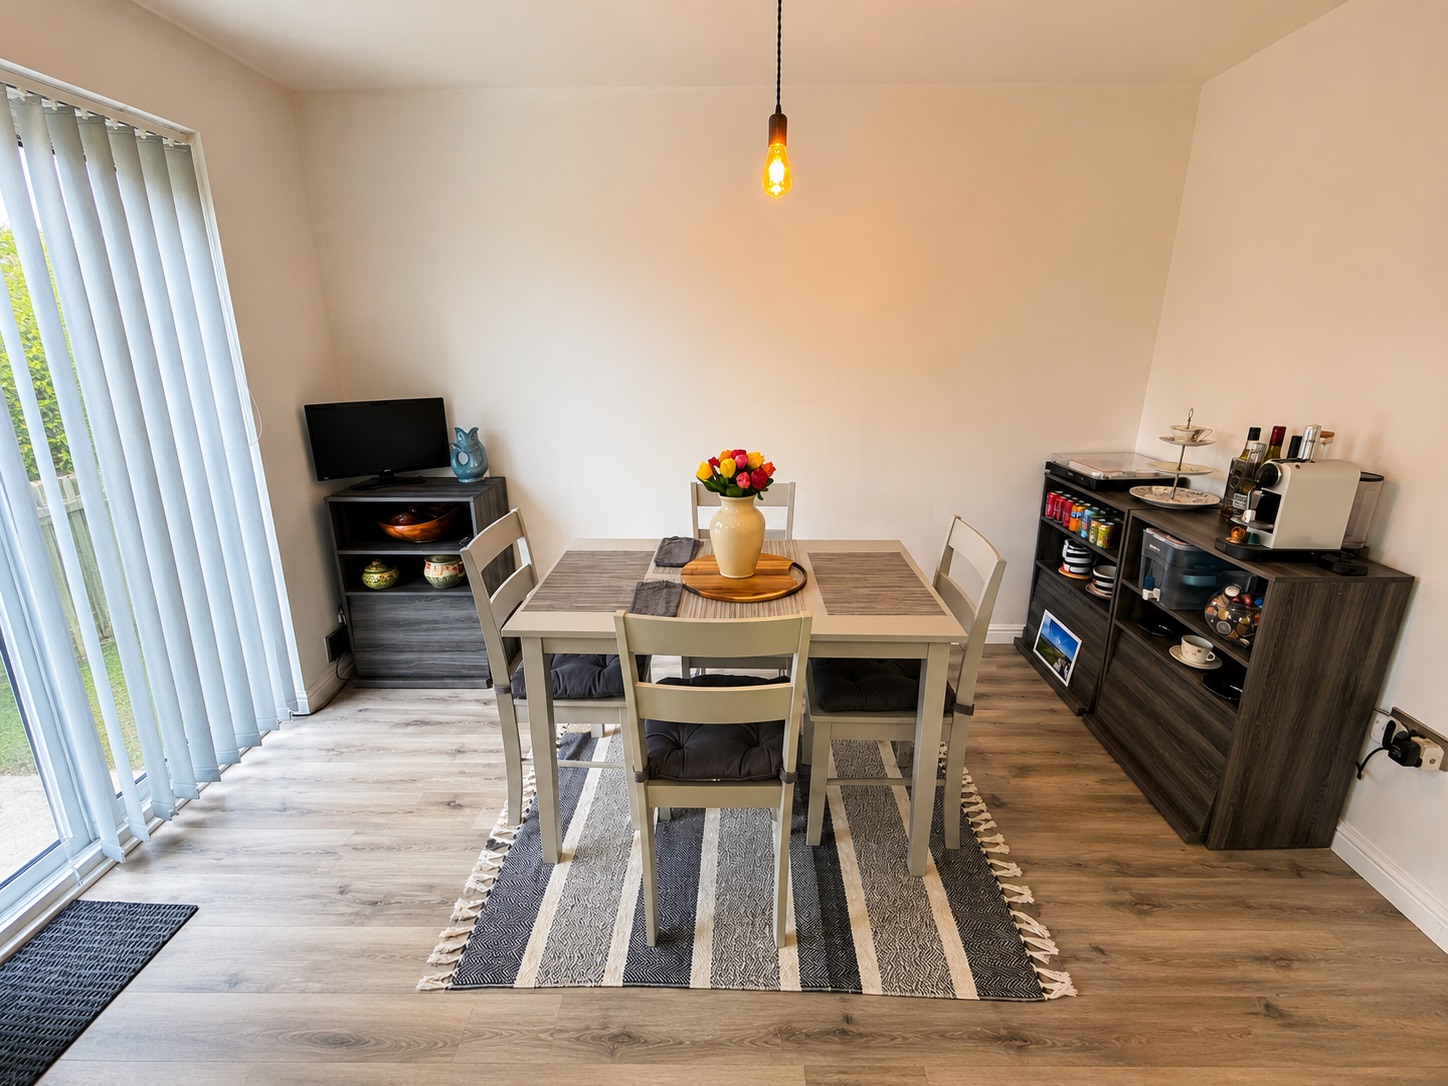
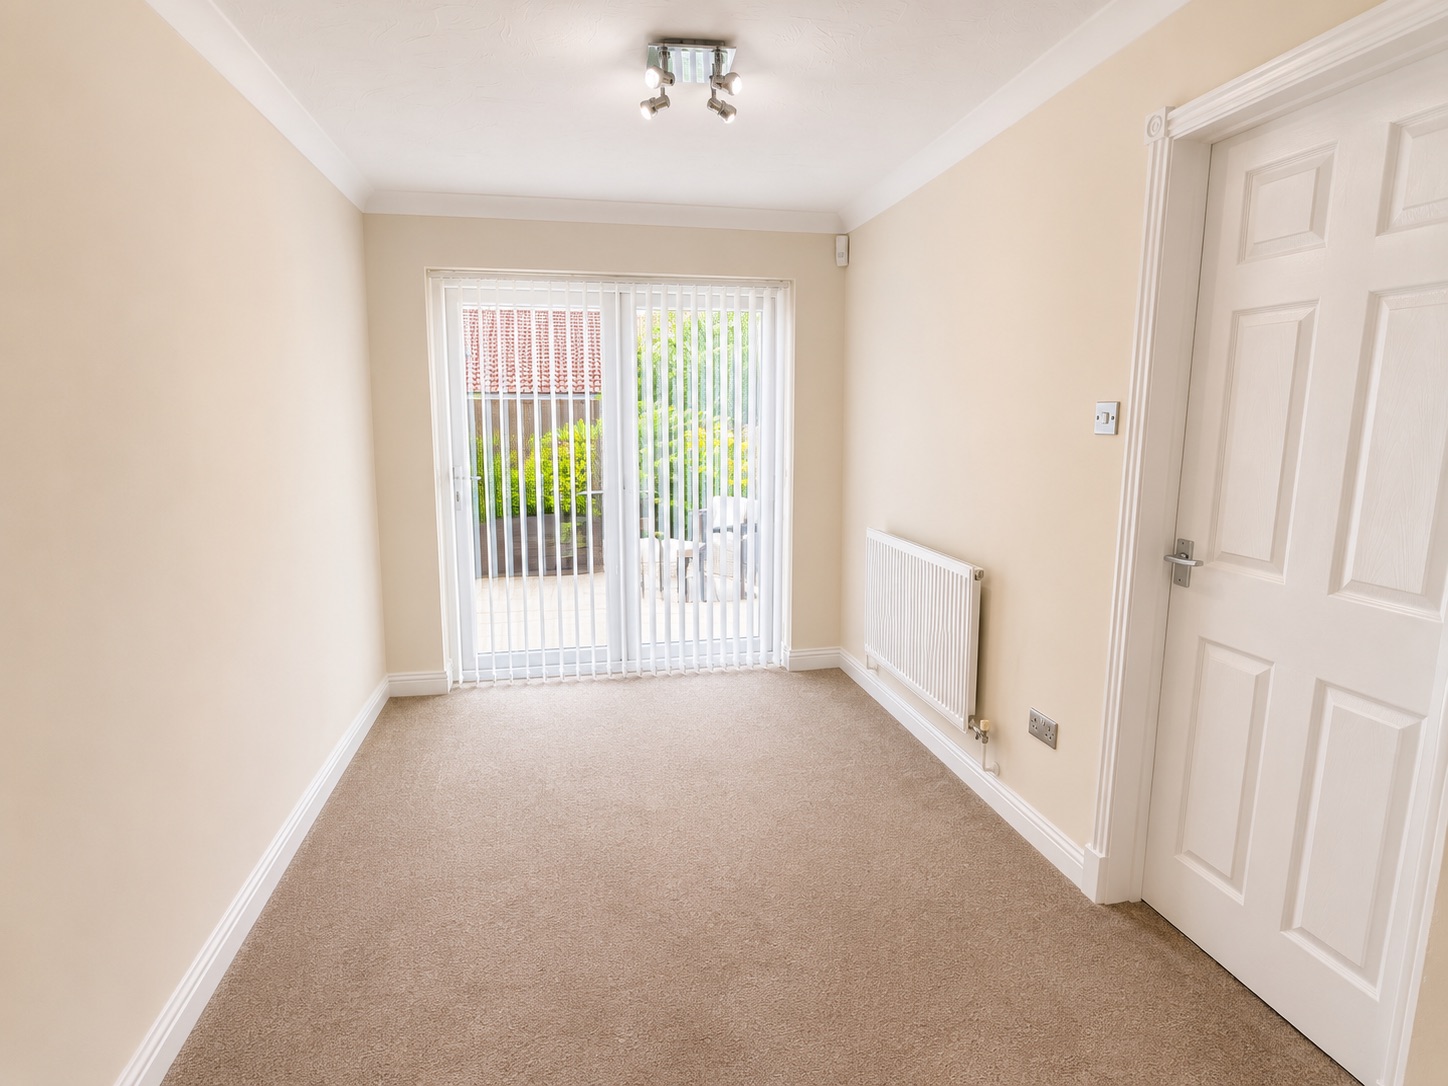
Dining Room
3.17m x 2.34m
Double glazed "French" doors to the rear aspect, coved to textured finish to the ceiling, smooth plastered and emulsioned finish to the walls, central heating radiator.
Kitchen
3.12m x 2.29m
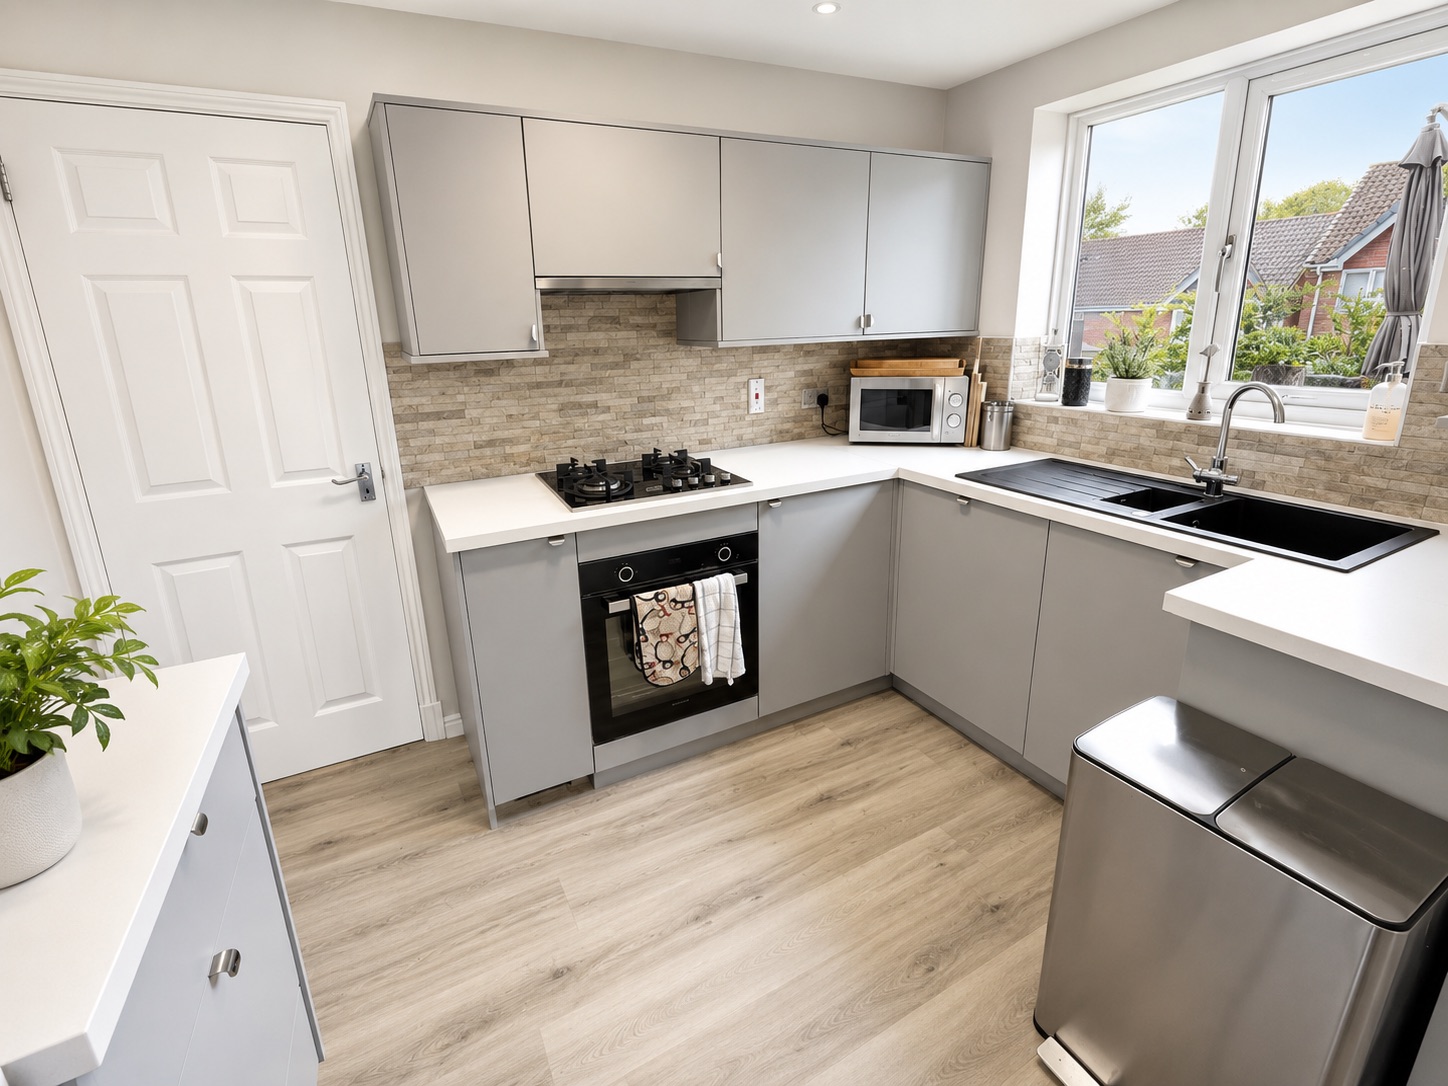
Double glazed window to the rear aspect, textured finish to the ceiling, smooth plastered and emulsioned finish to the walls, range of wall and base units with complimentary work surfaces over, one and half bowl polycarbonate sink unit with drainer and mixer tap over, tiled splash back areas, four burner gas hob with extractor over, single electric fan assisted oven, space for fridge/freezer, laminate flooring.
Breakfast Room
3.43m x 2.54m
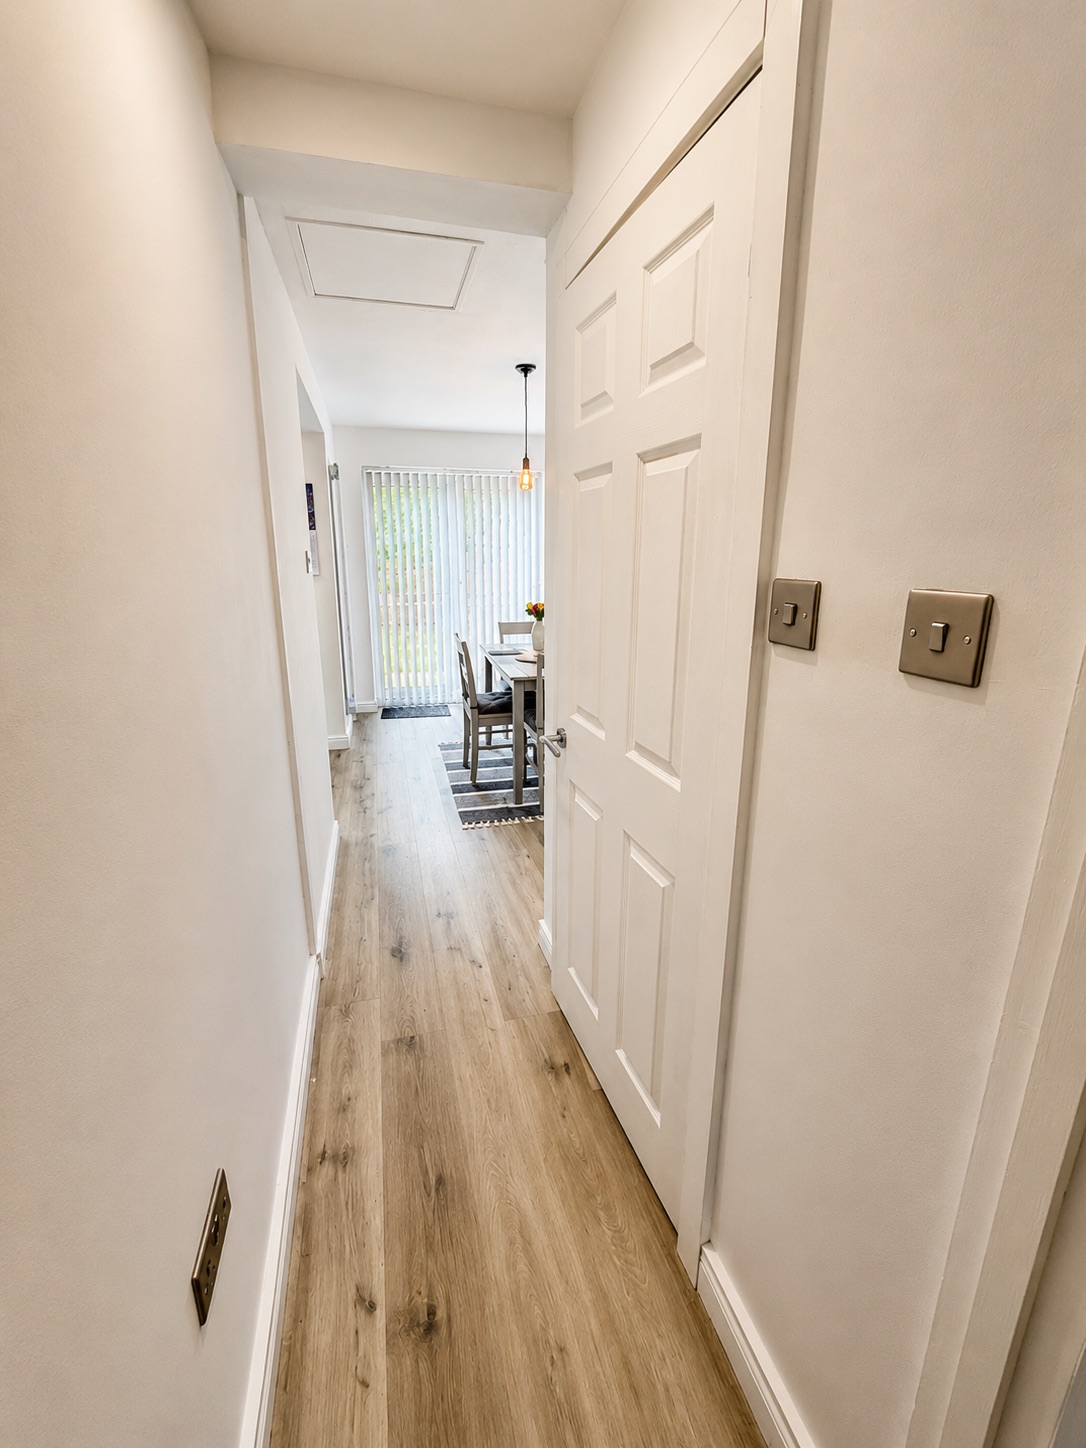
Double glazed "French" doors to the rear aspect, textured finish to the ceiling, access to loft space, smooth plastered and emulsioned finish to the walls, modern wall mounted radiator, laminate flooring.
Utility Room
1.29m x 1.40m
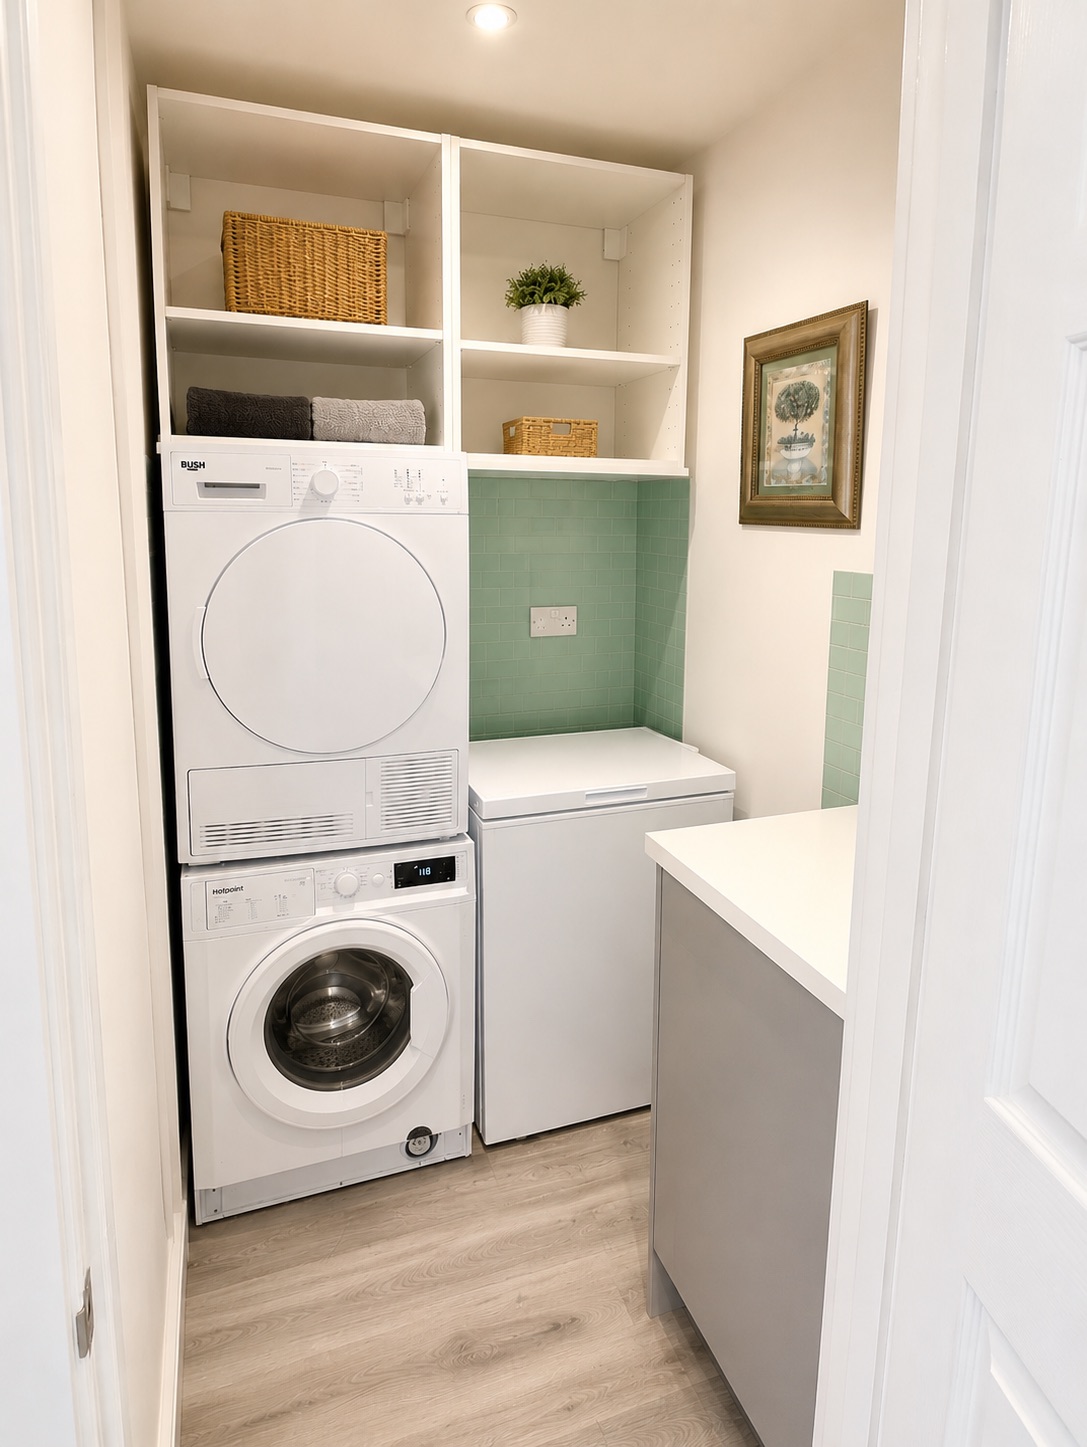
Inset spotlighting to the ceiling, plumbing for automatic washing machine, space for tumble dryer, space for additional fridge/freezer, laminate flooring.
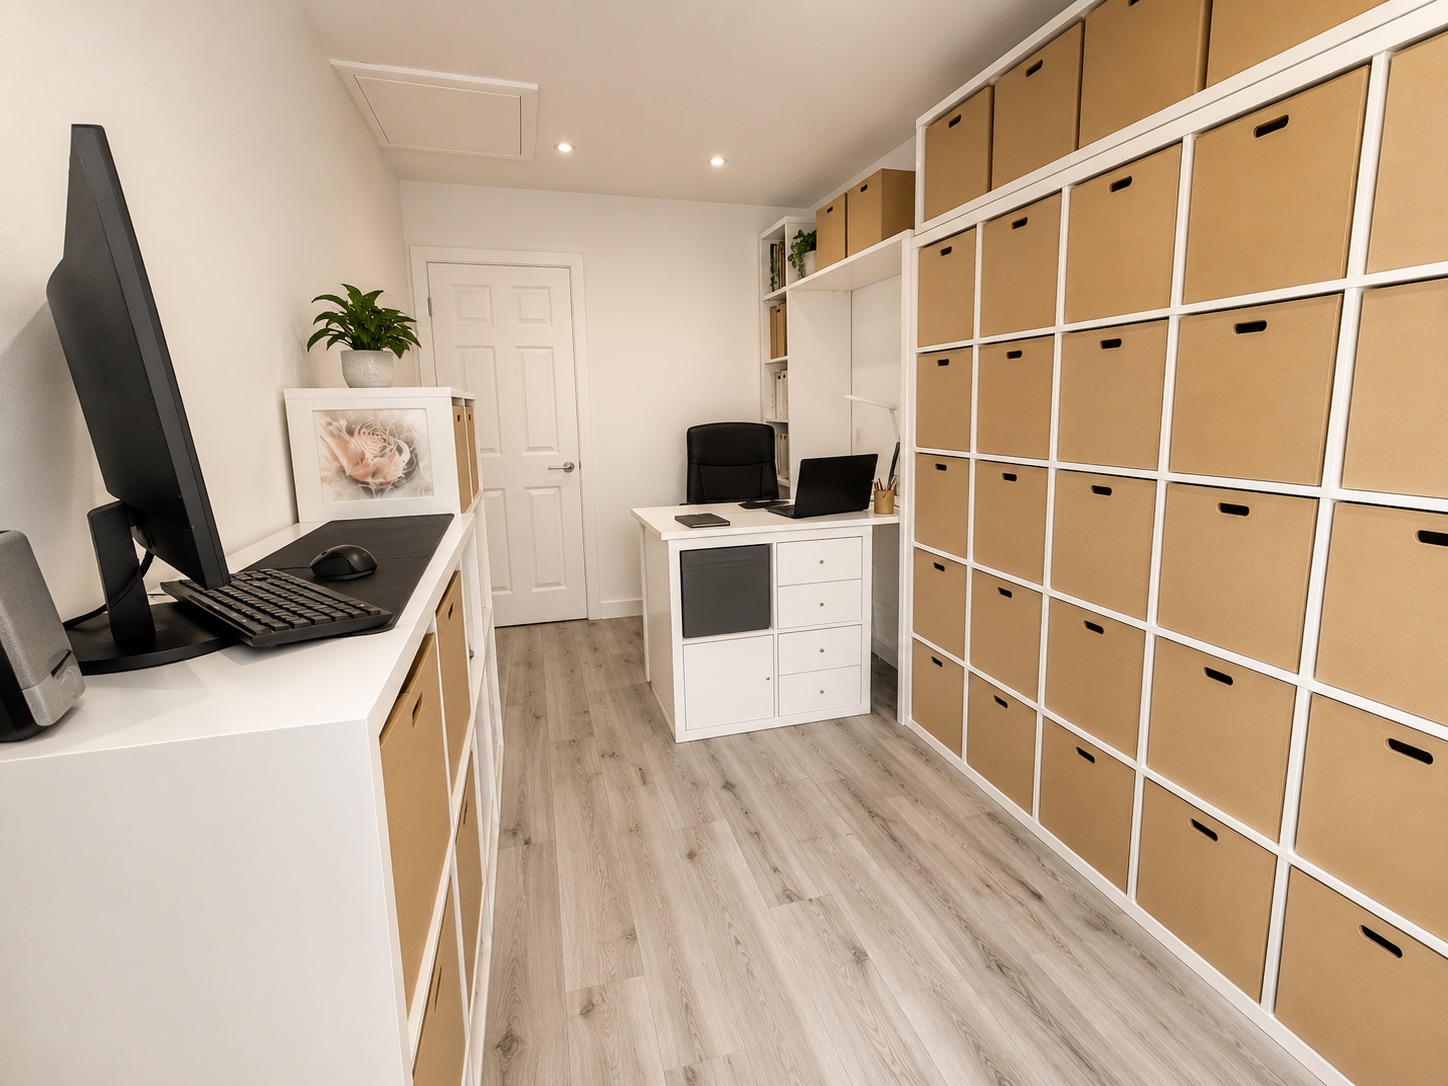
Snug
3.58m x 2.29m
Double glazed Bifolding doors to the front aspect, inset spotlighting to the ceiling, access to loft space, smooth plastered and emulsioned finish to the walls, modern wall mounted radiator, laminate flooring.
Landing
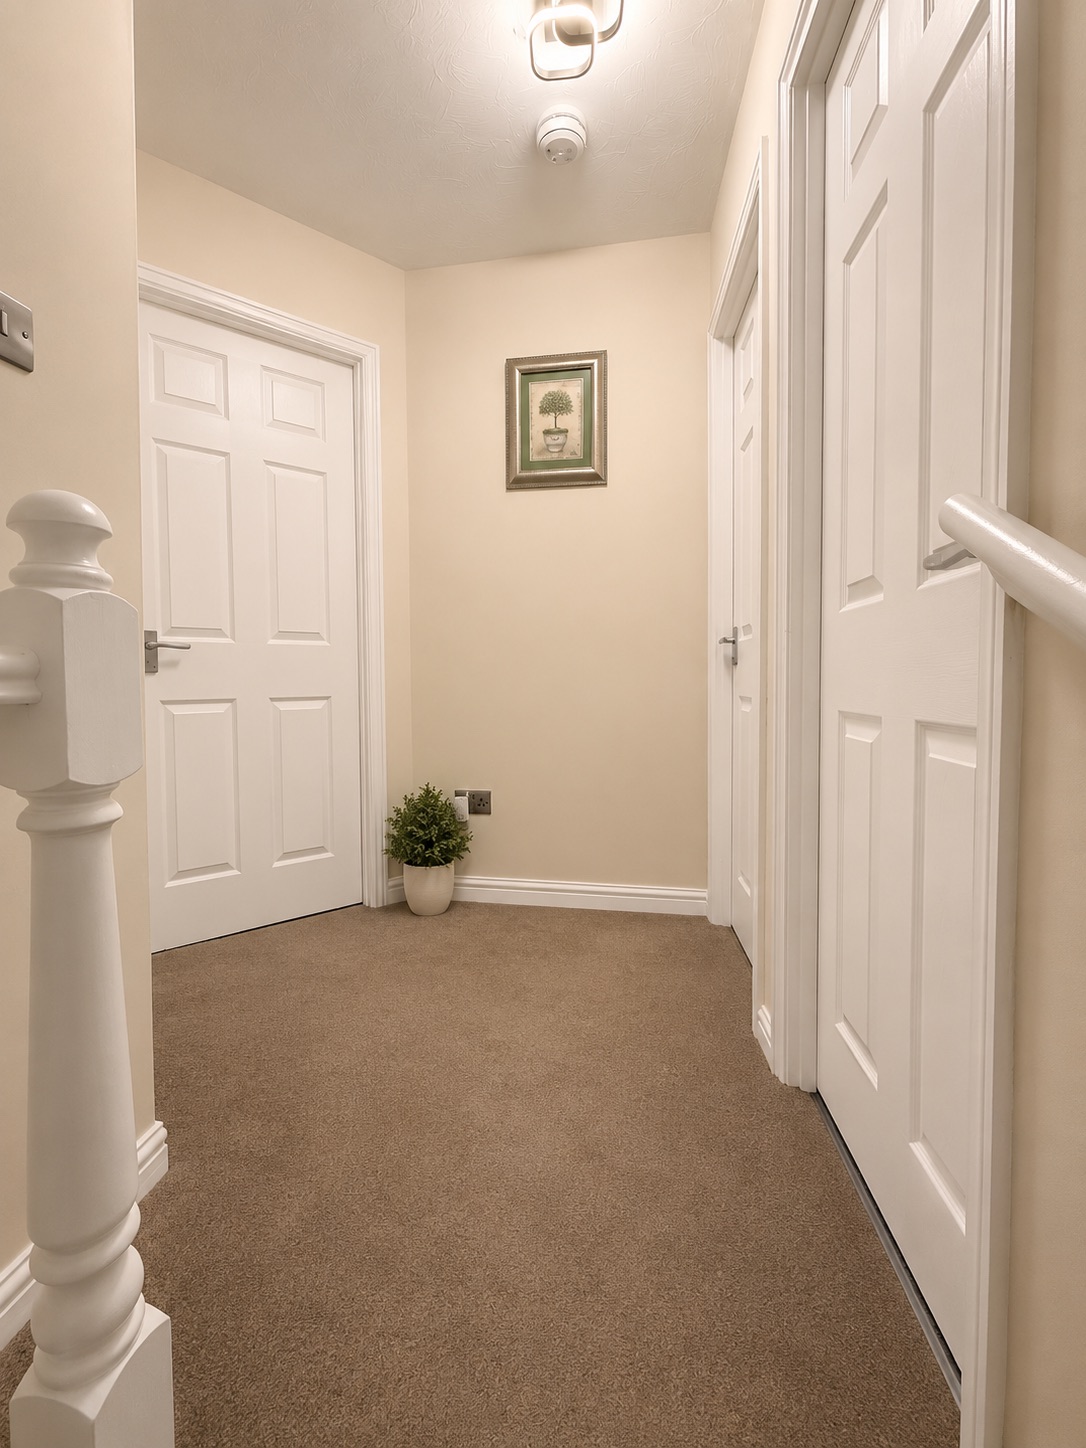
Textured finish to the ceiling, access to loft space, smooth plastered and emulsioned finish to the walls. Doors through to:
Bedroom 1
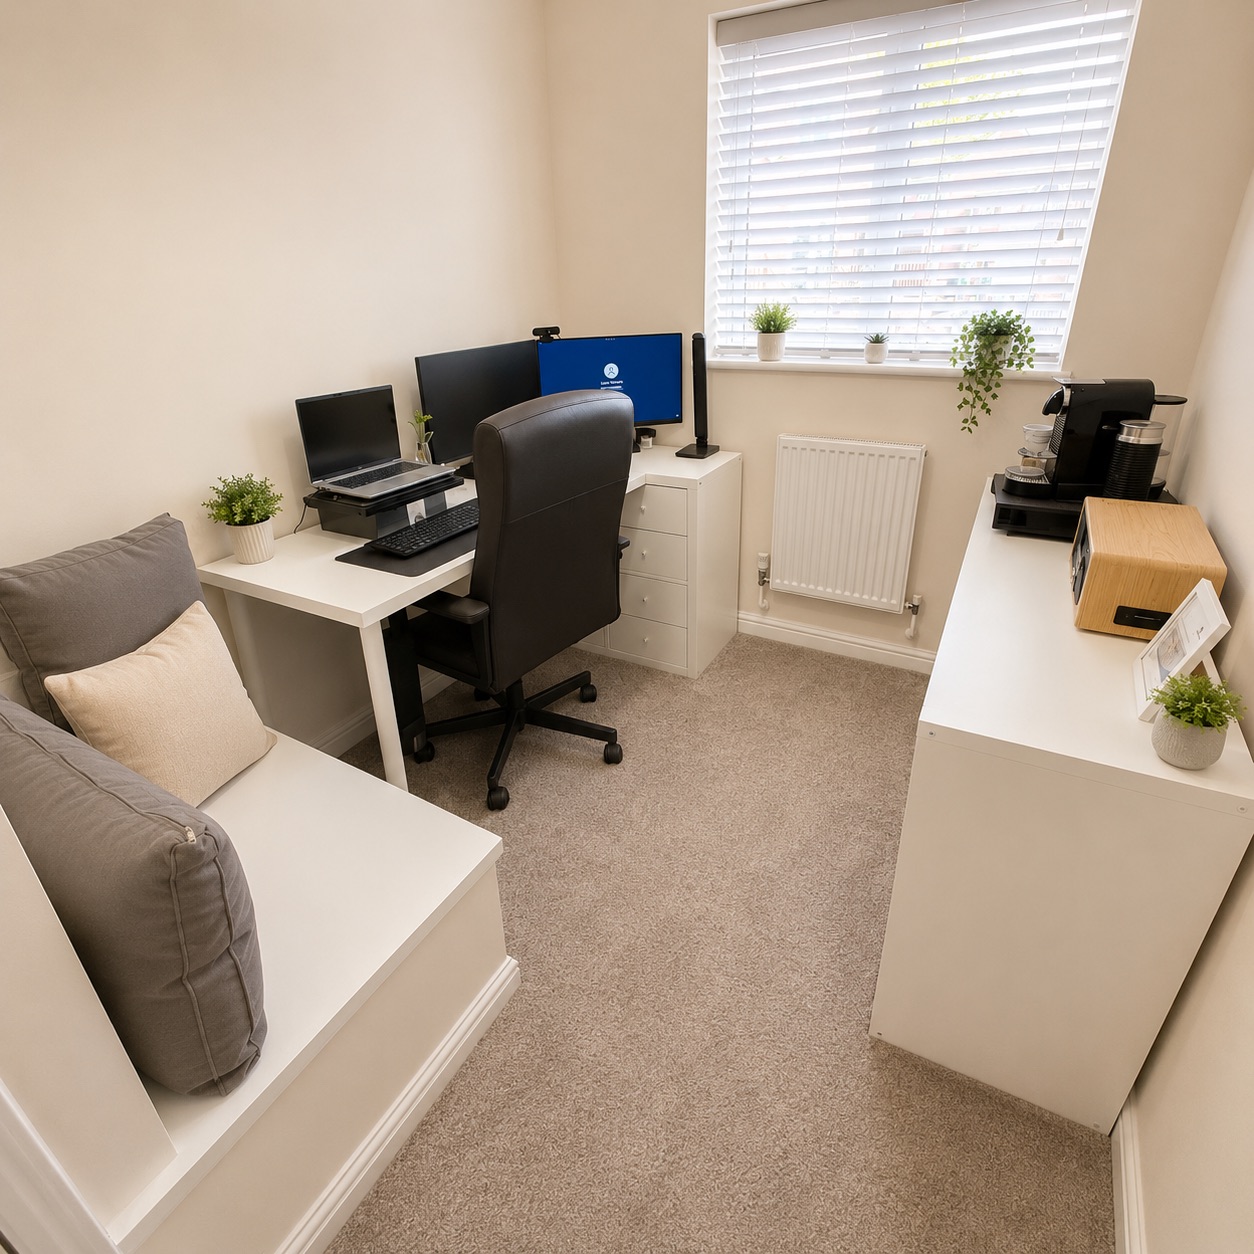
3.17m x 2.77m
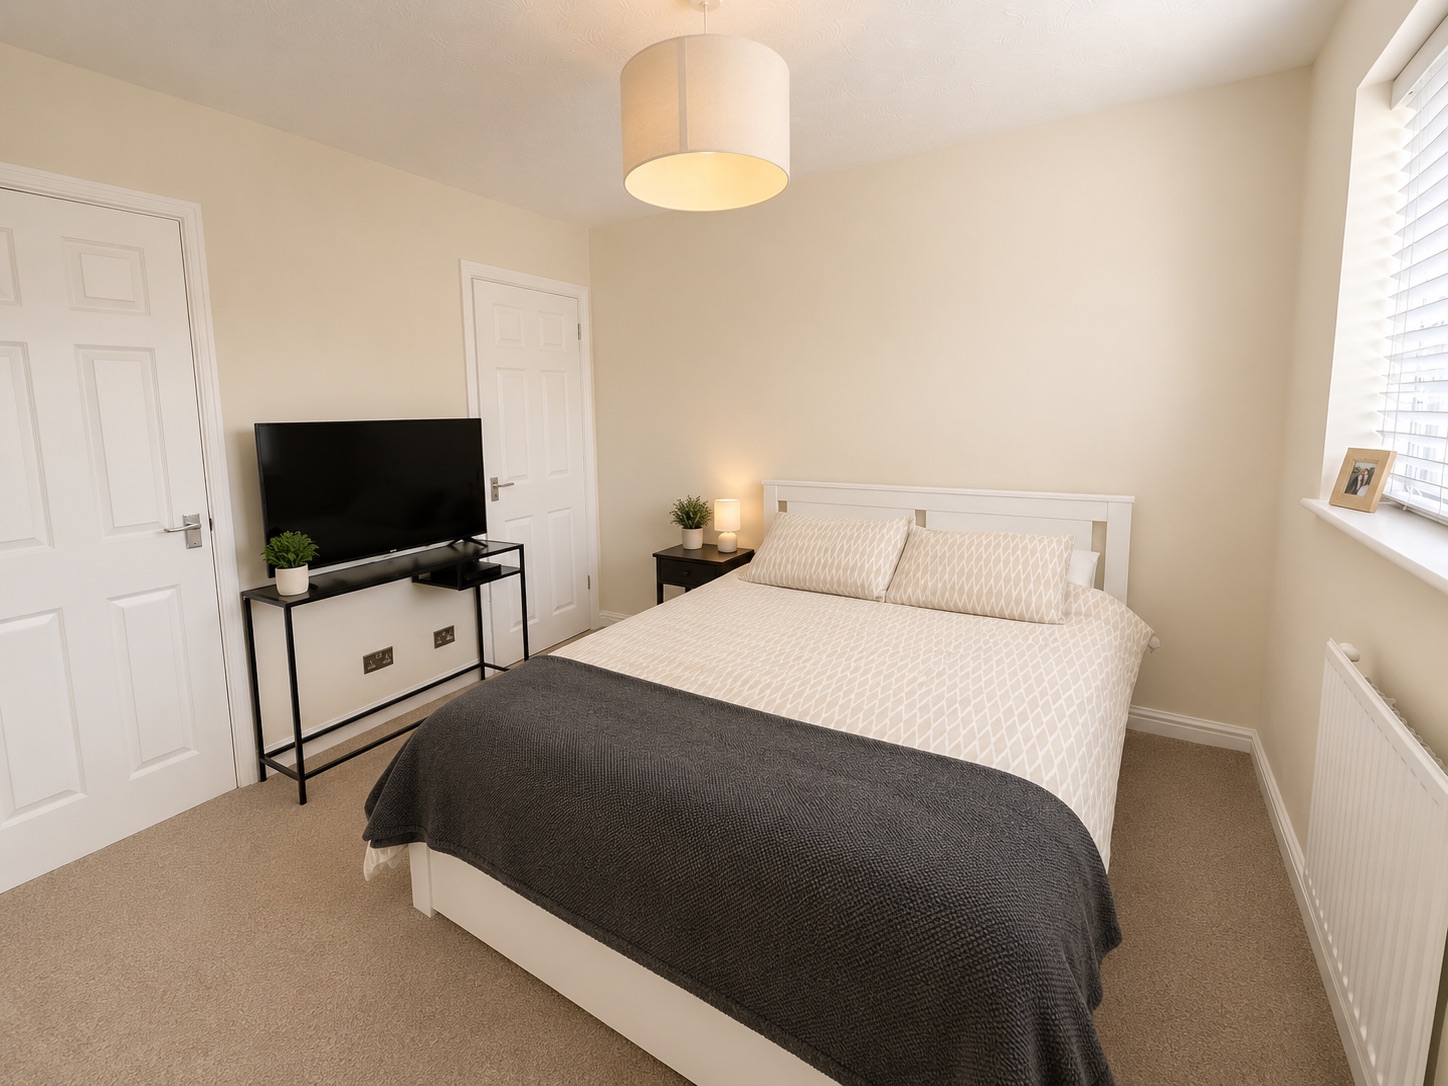
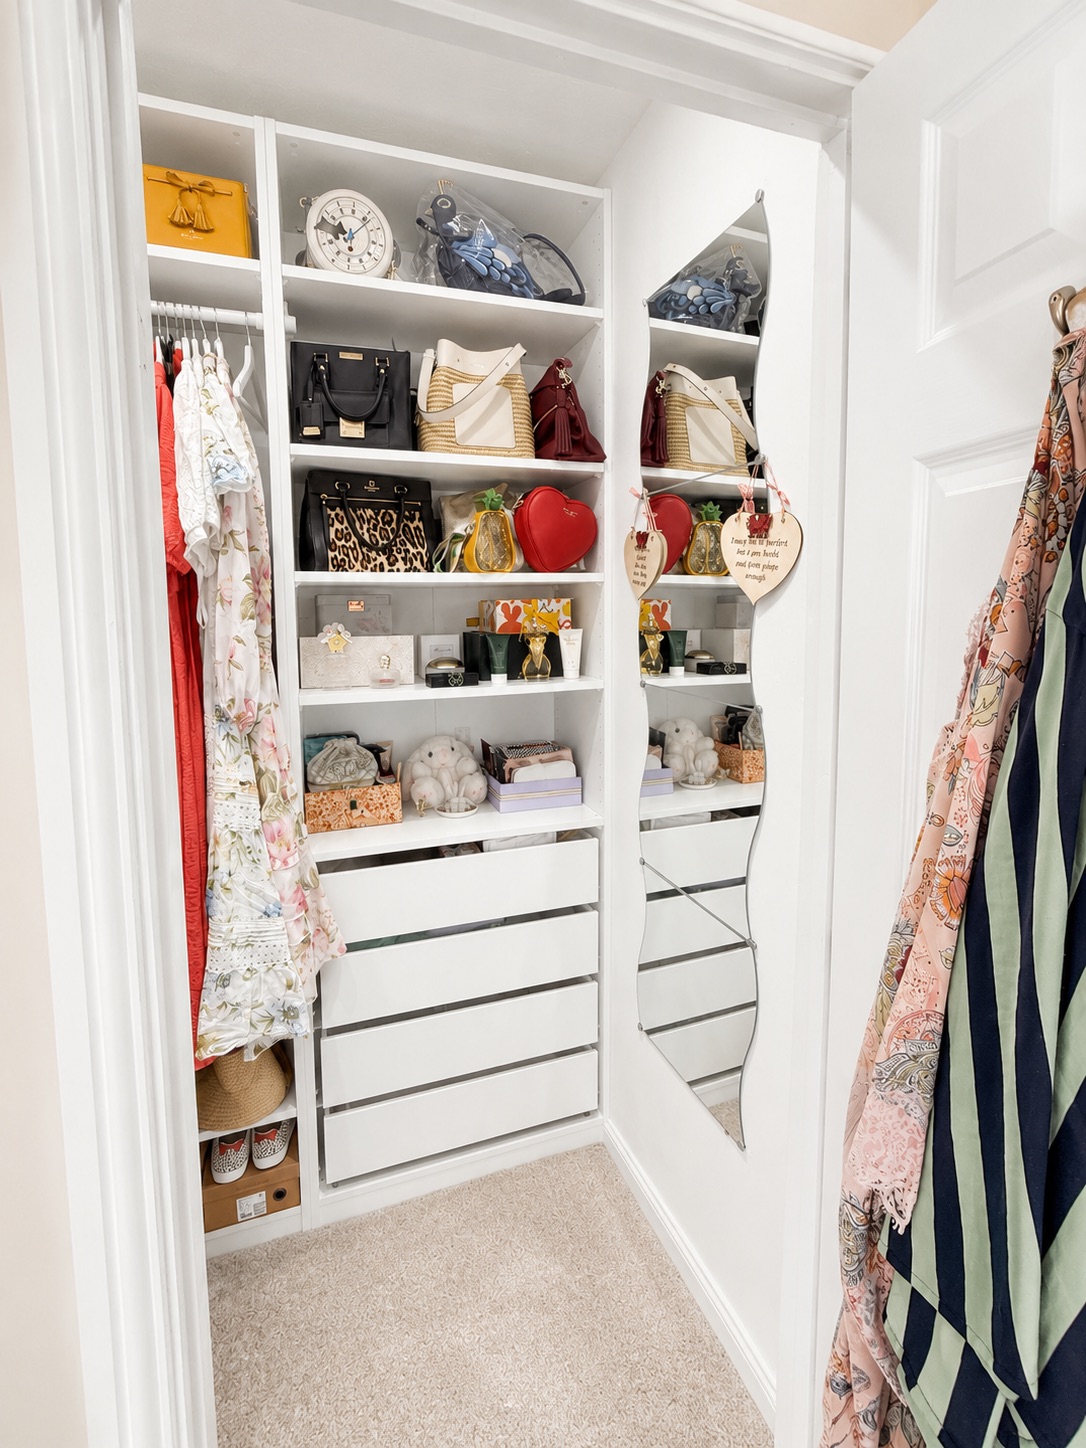
Double glazed window to the rear aspect, textured finish to the ceiling, smooth plastered and emulsioned finish to the walls, walk in wardrobe, central heating radiator. Door through to:
En Suite Shower Room
1.32m x 1.73m
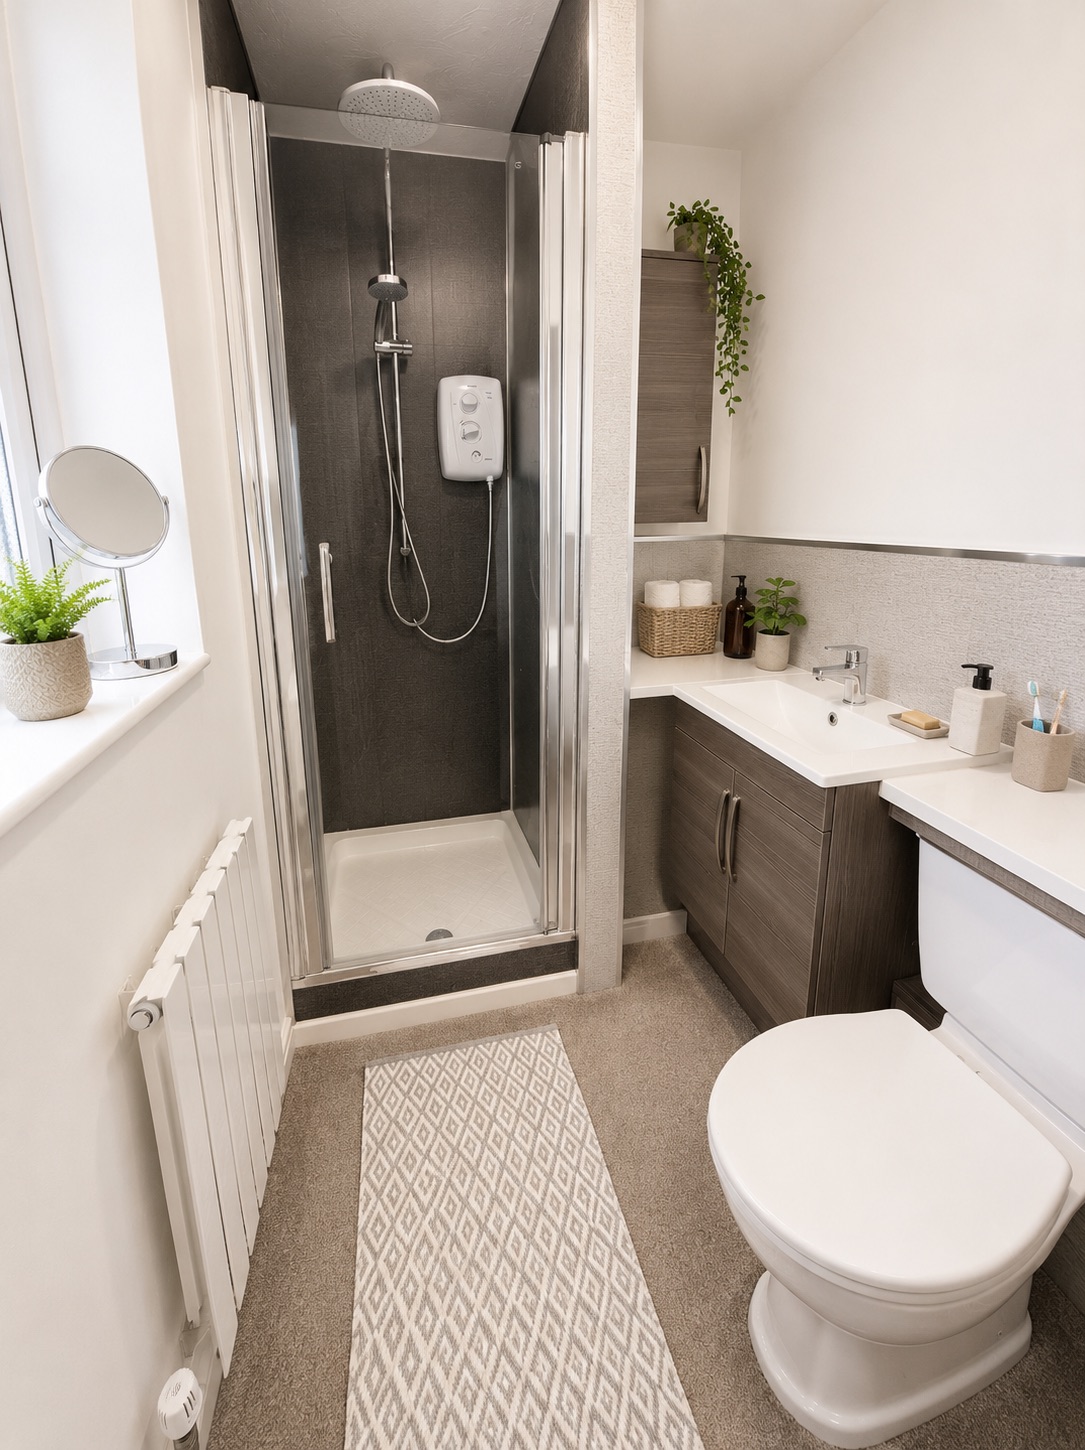
Obscure double glazed window to the rear aspect, textured finish to the ceiling, smooth plastered and emulsioned finish to the walls, three piece suite comprising: step in shower enclosure with electric shower over, UPVC paneling to splash backs, close coupled wc, vanity unit housing wash hand basin with mixer tap over and storage under, wall mounted modern central heating radiator.
Family Bathroom
1.70m x 1.98m
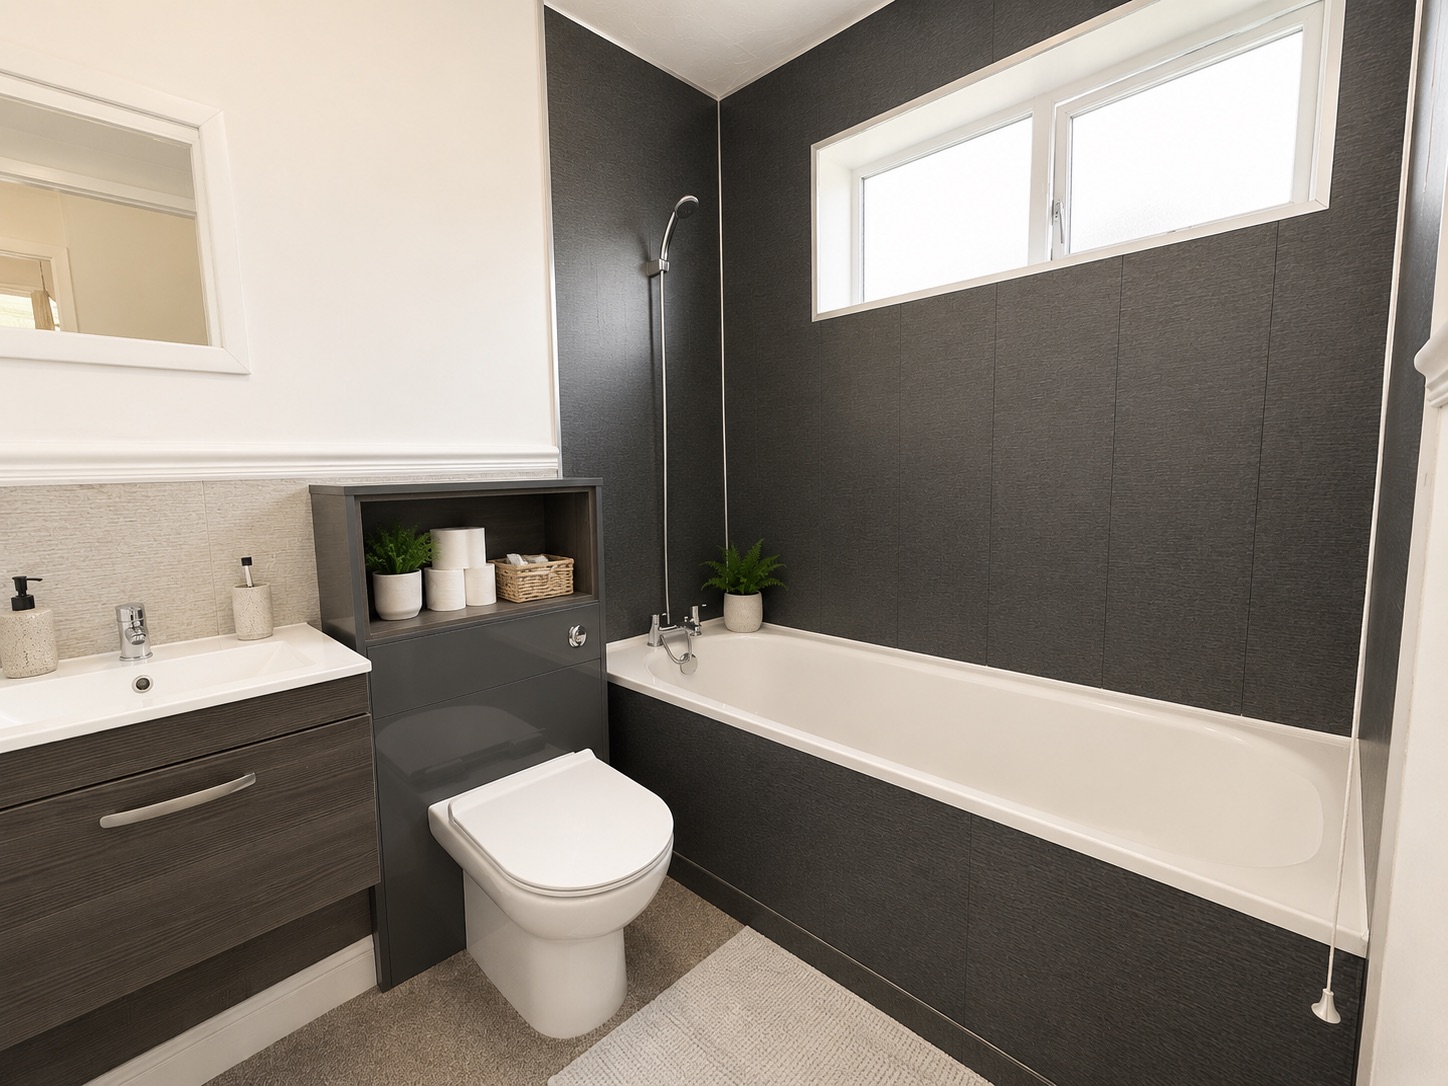
Obscure double glazed window to the side aspect, textured finish to the ceiling, three piece suite comprising: close coupled wc, vanity unit housing wash hand basin with mixer tap over and storage under, enamel bath with mixer tap and hand shower attachment over, UPVC paneling to splash back areas, wall mounted heated towel rail.
Bedroom 2
3.20m x 2.67m
Double glazed window to the front, smooth plastered and emulsioned finish to the walls and ceiling, central heating radiator.
Bedroom 3
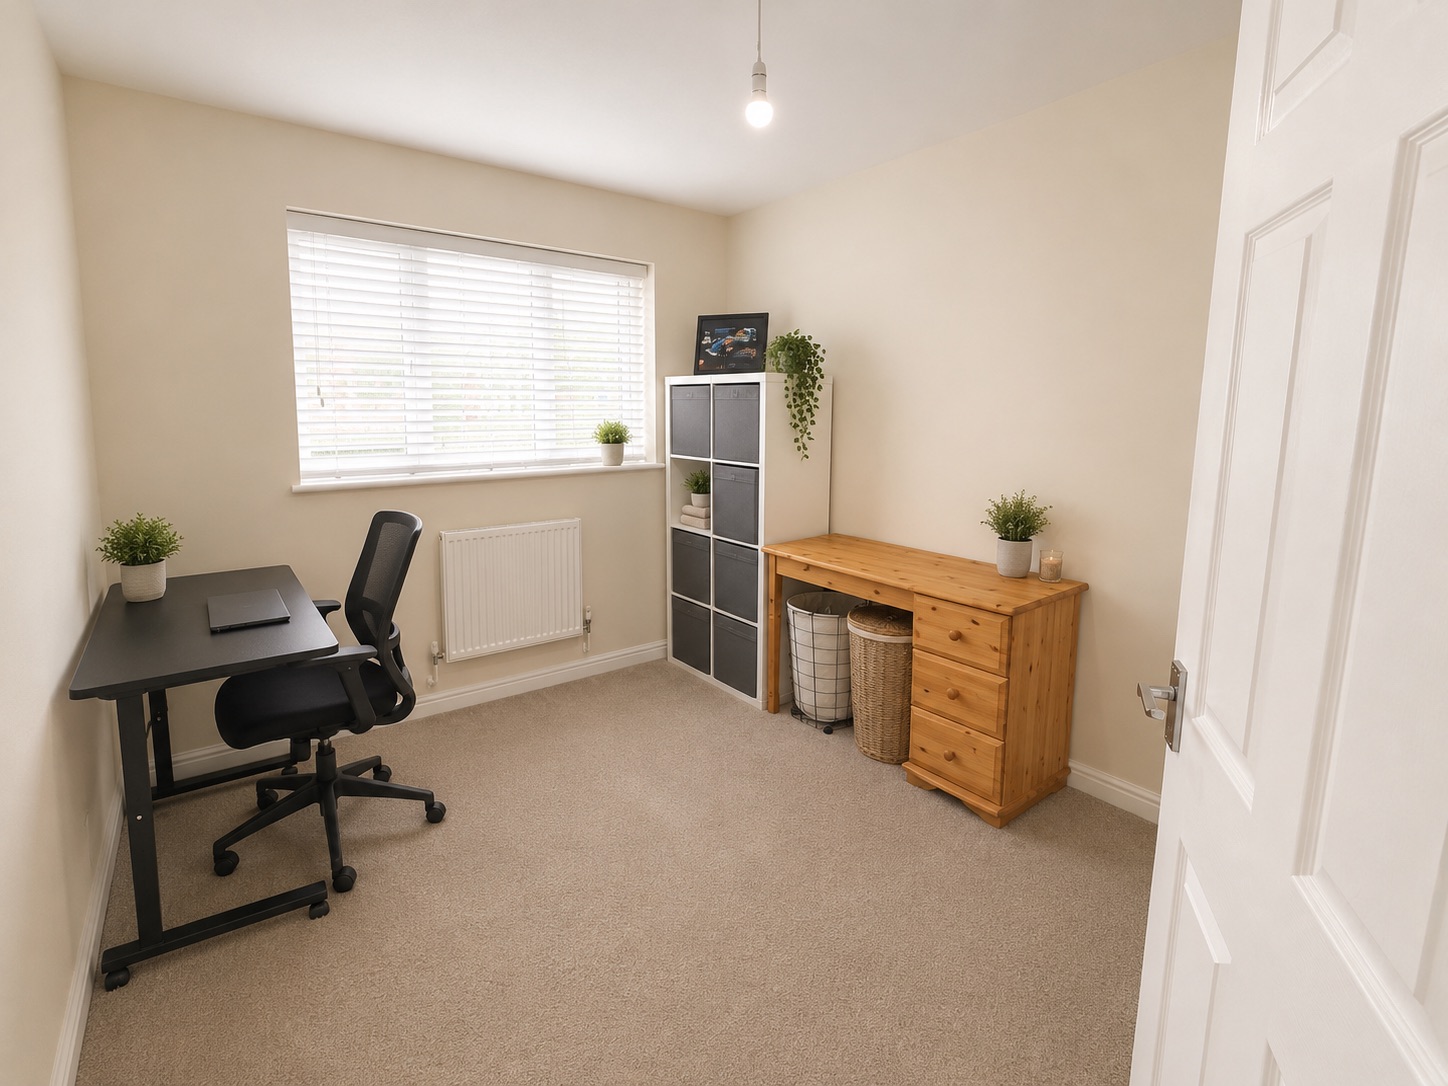
3.20m x 2.01m
Double glazed window to the front aspect, textured finish to the ceiling, smooth plastered and emulsioned finish to the walls, storage cupboard, central heating radiator.
Floorplans
Outside Spaces
Garden
Front: Lawned area with driveway offering ample off road parking. Rear: Enclosed low maintenance landscaped gardens with water feature.
Parking Spaces
Driveway
Capacity: 3
Driveway offering ample off road parking for family vehicles.
Location
Properties you may like
By Next Home Estate Agents
-
Woodfield Street, Woodfieldside, NP12
- 3 Beds
- 2 Bath
-
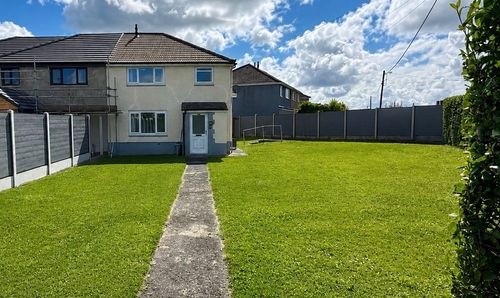
Cefn Road, Blackwood, NP12
- 3 Beds
- 1 Bath
-
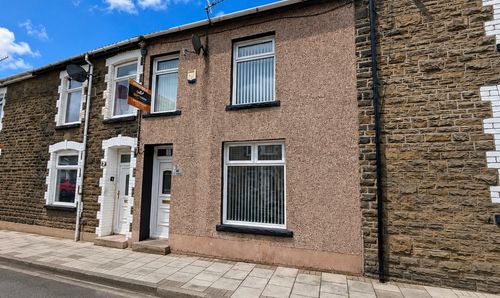
Usk Road, Bargoed, CF81
- 3 Beds
- 2 Bath
-
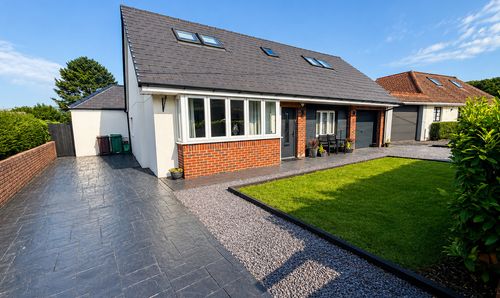
King Charles Road, Newbridge, NP11
- 5 Beds
- 3 Bath
-
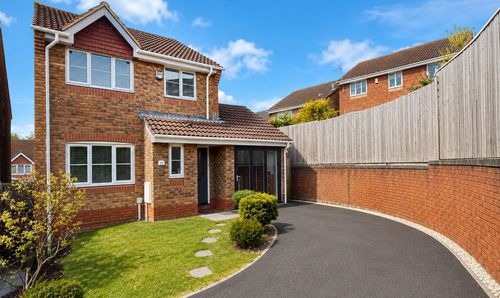
Blackwood, NP12
- 3 Beds
- 3 Bath
-
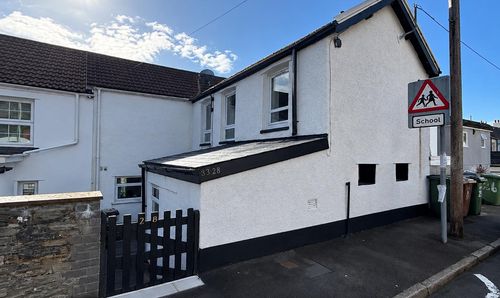
Whitethorne Street, Crumlin, NP11
- 1 Beds
- 1 Bath
-
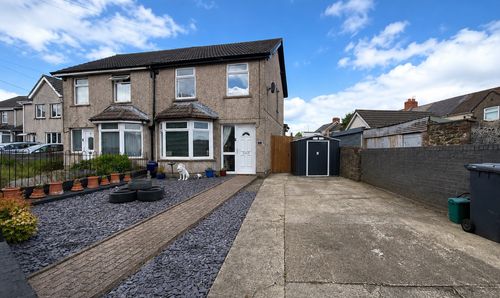
Penybryn Avenue, Cefn Fforest, NP12
- 3 Beds
- 2 Bath
-
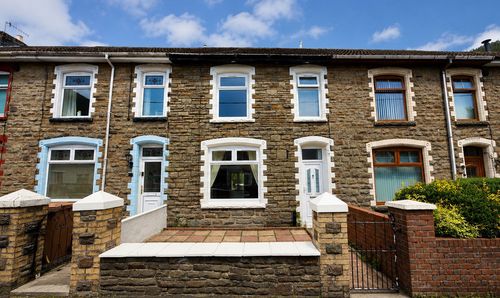
Chapel Farm Terrace, Cwmcarn, NP11
- 3 Beds
- 1 Bath
-
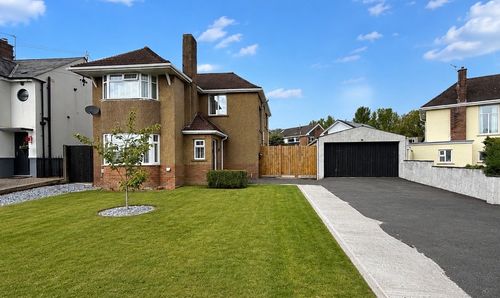
Newbridge Road, Pontllanfraith, NP12
- 3 Beds
- 1 Bath