Book a Viewing
To book a viewing for this property, please call Next Home Estate Agents, on 01495446968.
To book a viewing for this property, please call Next Home Estate Agents, on 01495446968.
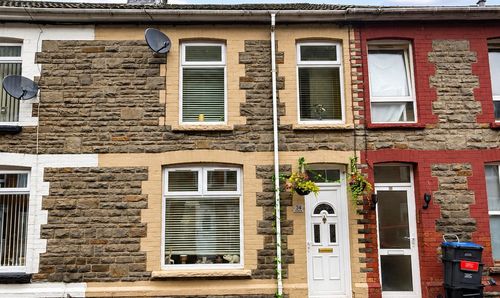
3 Bedroom Semi Detached House, Cefn Road, Blackwood, NP12
Cefn Road, Blackwood, NP12

Next Home Estate Agents
Next Home Estate Agents, 11 Newbridge Road, Pontllanfraith
Description
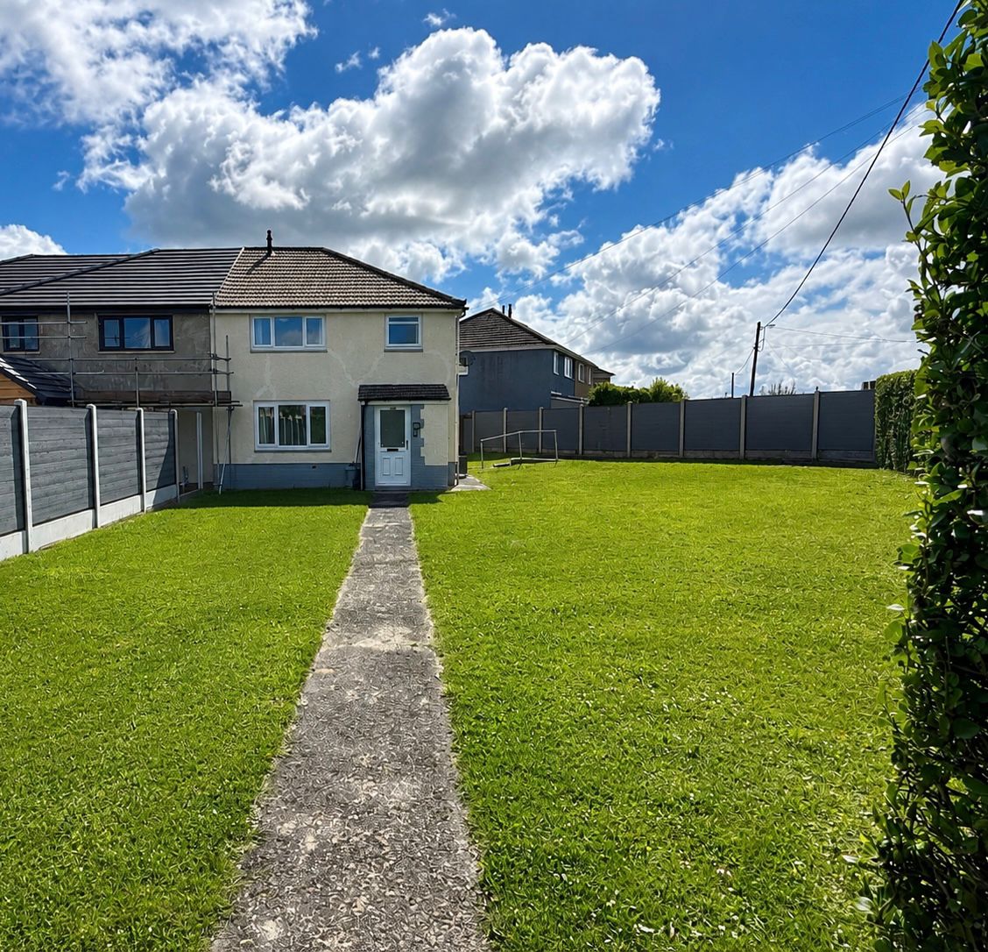
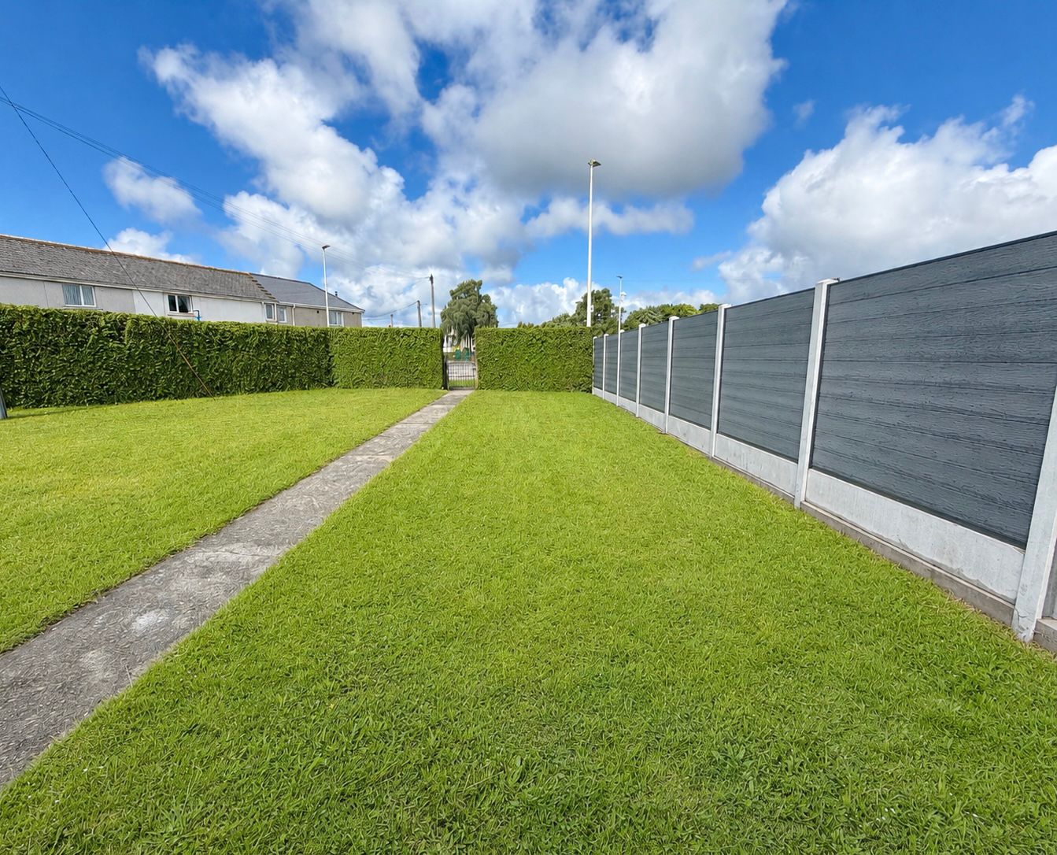
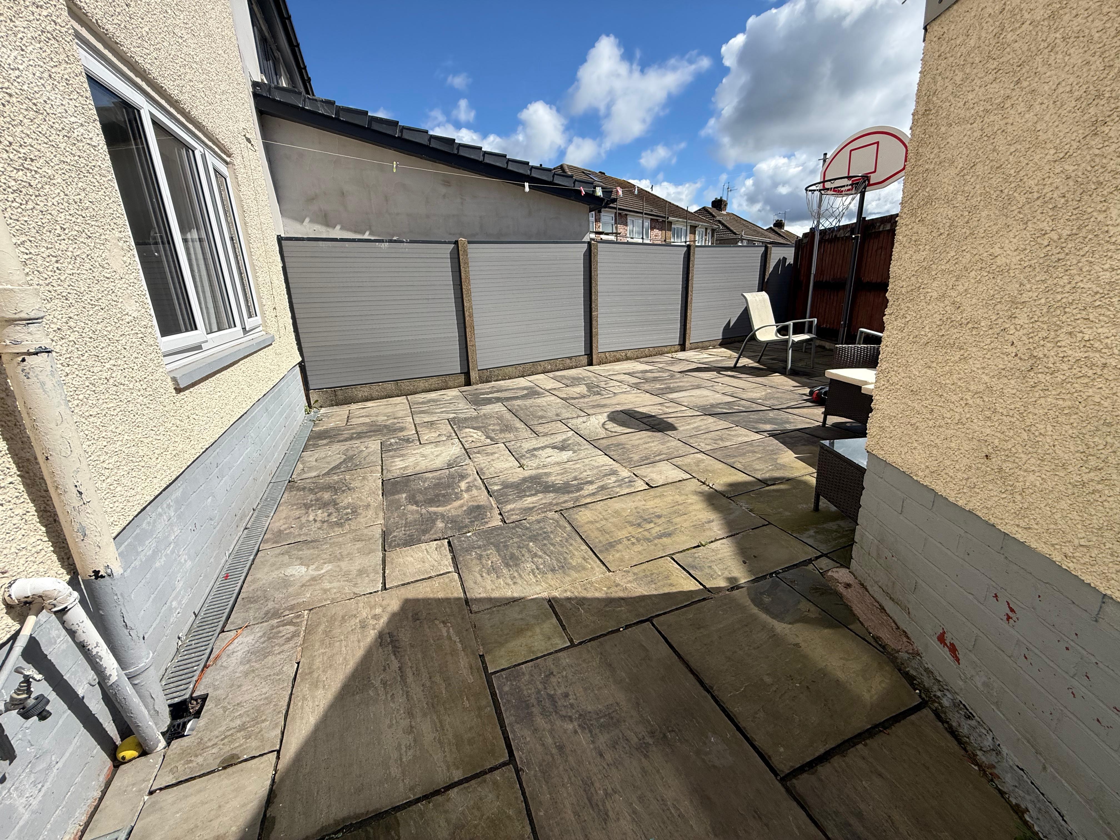
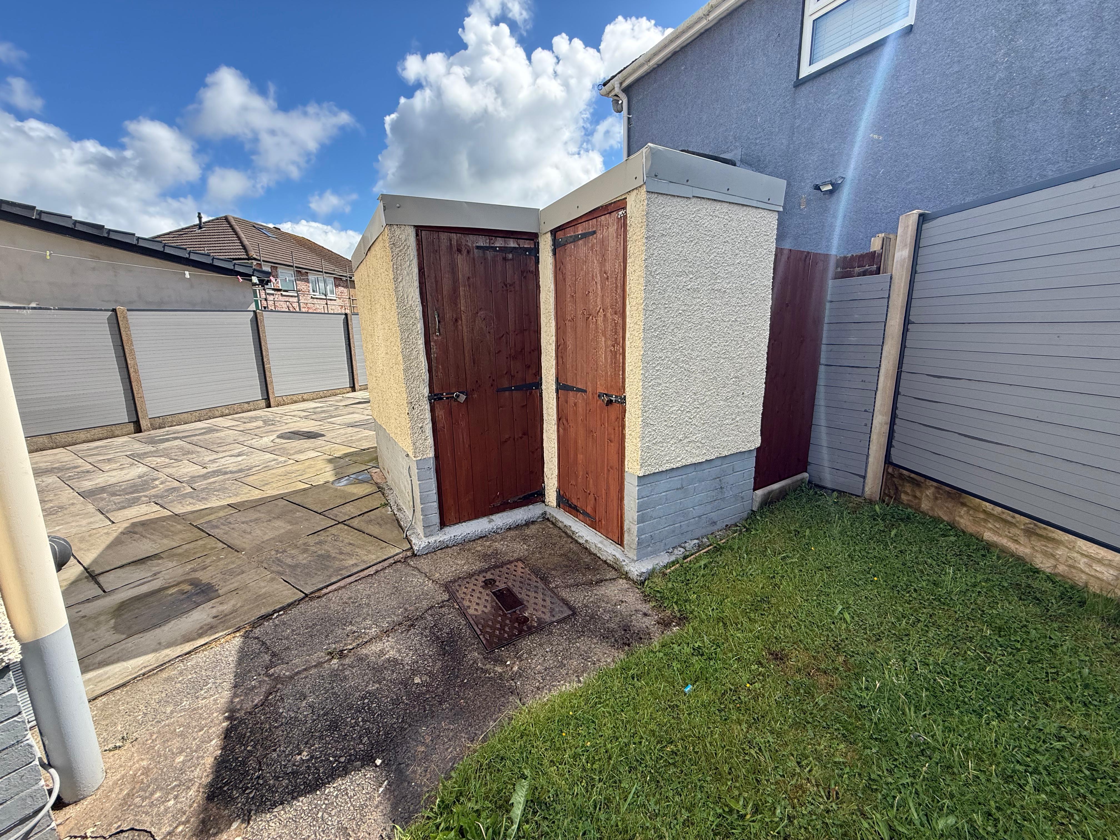
The outside space is a true highlight of this property. Set on a substantial corner plot, the gardens extend to the front, side, and rear, providing ample outdoor space for families and keen gardeners alike. The rear garden features a paved patio area, perfect for alfresco dining or relaxing in the sun. Lawned areas are bordered with mature pivot hedging, offering both privacy and a pleasant green outlook. To the front and side, further lawned gardens enhance the property’s kerb appeal and provide additional space for children to play or for further landscaping. The driveway provides ample off road parking, making this an ideal home for those with multiple vehicles or visitors. The combination of generous outdoor areas and practical off road parking ensures this property caters to a wide range of lifestyle needs. Whether you are looking for a family home with plenty of space to grow, or simply wish to enjoy the benefits of a well maintained plot in a convenient location, this property represents an excellent opportunity.
EPC Rating: C
Key Features
- 3 BEDROOM SEMI DETACHED PROPERTY SET ON A CORNER PLOT
- WELL PRESENTED THROUGHOUT
- CONVENIENT LOCATION
- 2 RECEPTION ROOMS
- KITCHEN
- BATHROOM WITH SEPARATE WC
- FRONT, SIDE & REAR GARDEN
- DRIVEWAY OFFERING AMPLE OFF ROAD PARKING
- VIEWING HIGHLY RECOMMENDED
Property Details
- Property type: House
- Property style: Semi Detached
- Council Tax Band: TBD
Rooms
Entrance Porch
Enter via double glazed door, double glazed window to the side. Double glazed door to:
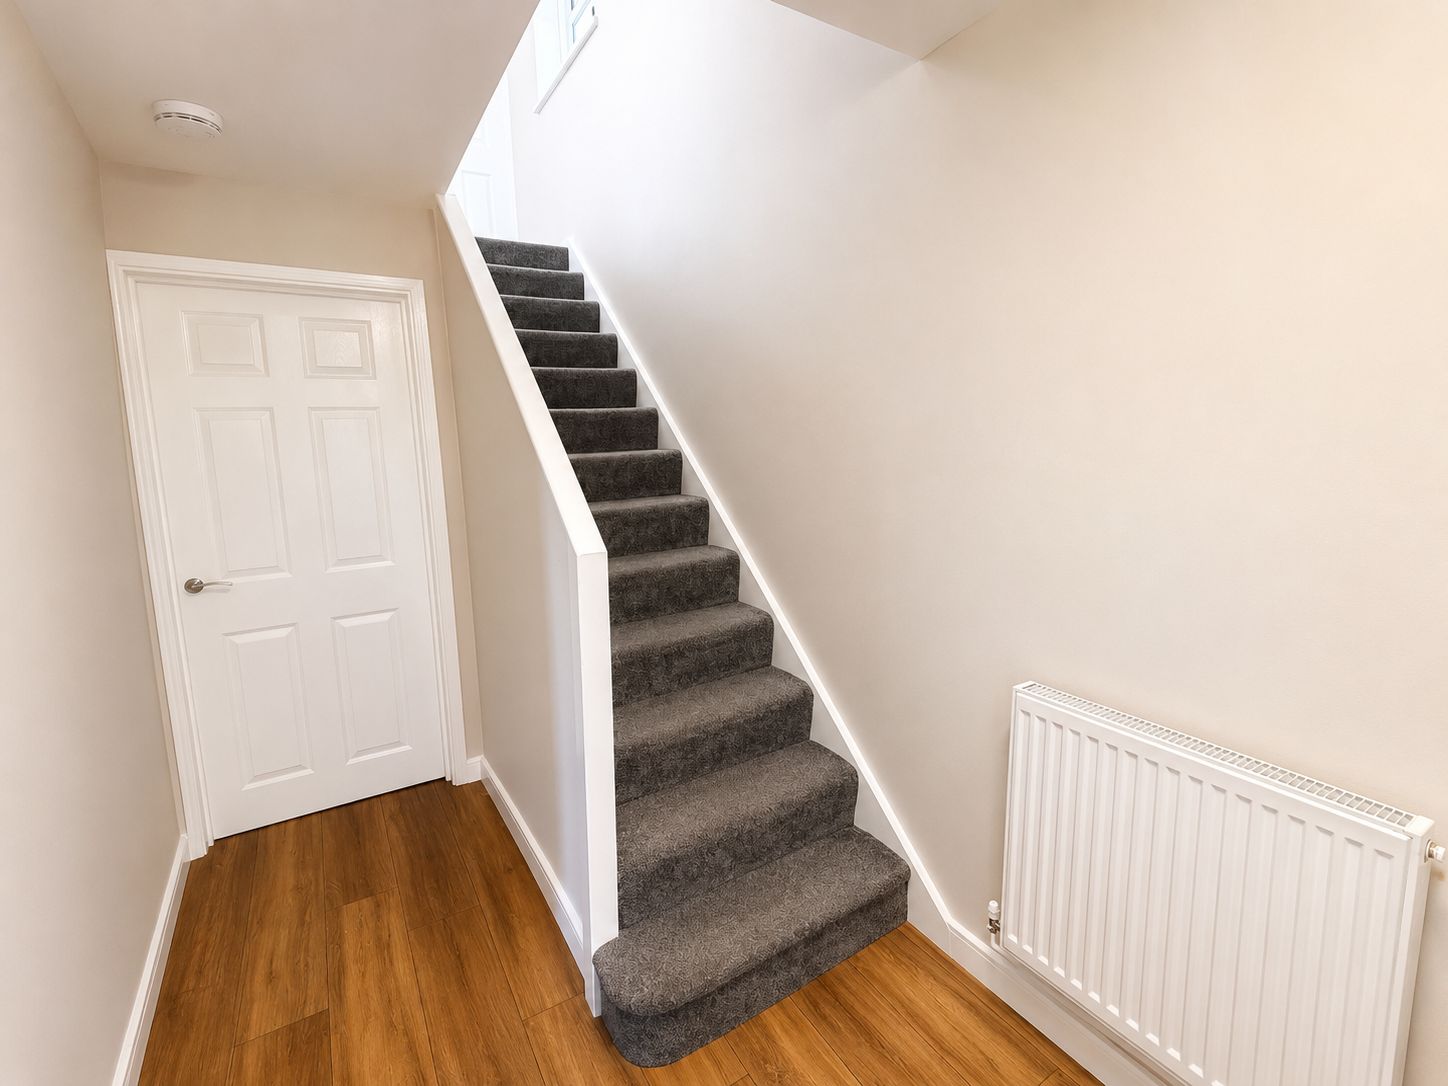
Entrance Hallway
Double glazed door and window to the front aspect, smooth plastered and emulsioned finish to the walls and ceiling, stairs to the first floor, central heating radiator, laminate flooring.
Lounge
2.82m x 3.86m
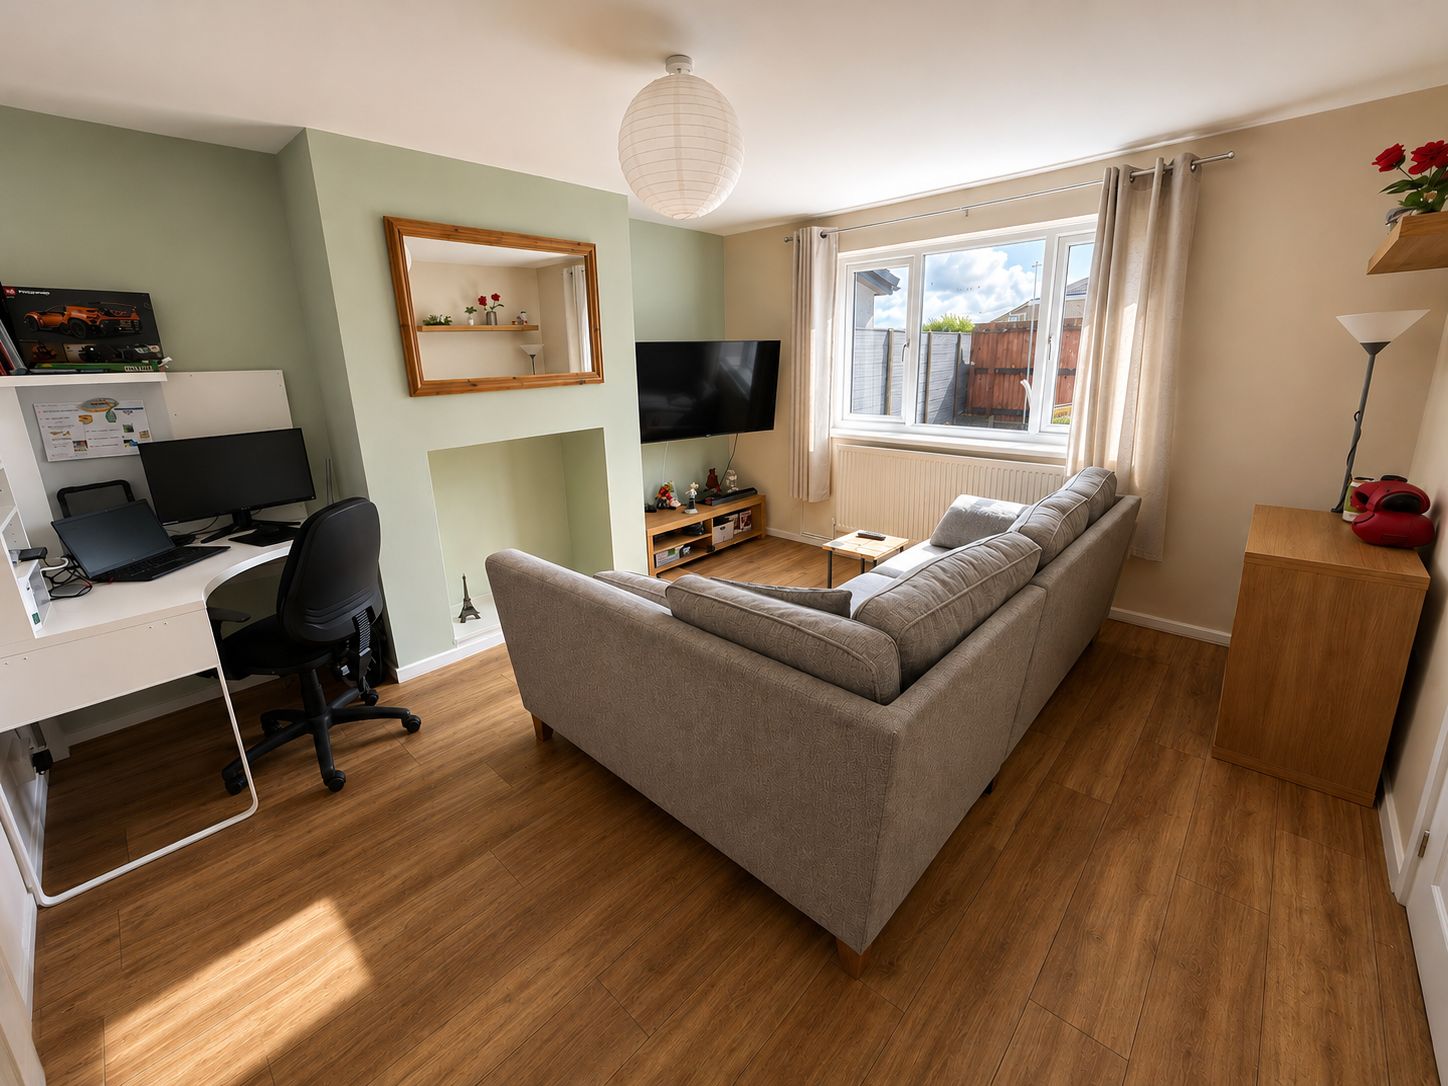
Double glazed window to the front aspect, smooth plastered and emulsioned finish to the walls and ceiling, central heating radiator, laminate flooring.
Dining Room
3.86m x 3.73m
Double glazed window to the rear aspect, smooth plastered and emulsioned finish to the walls and ceiling, central heating radiator, laminate flooring.
Kitchen
1.88m x 2.74m
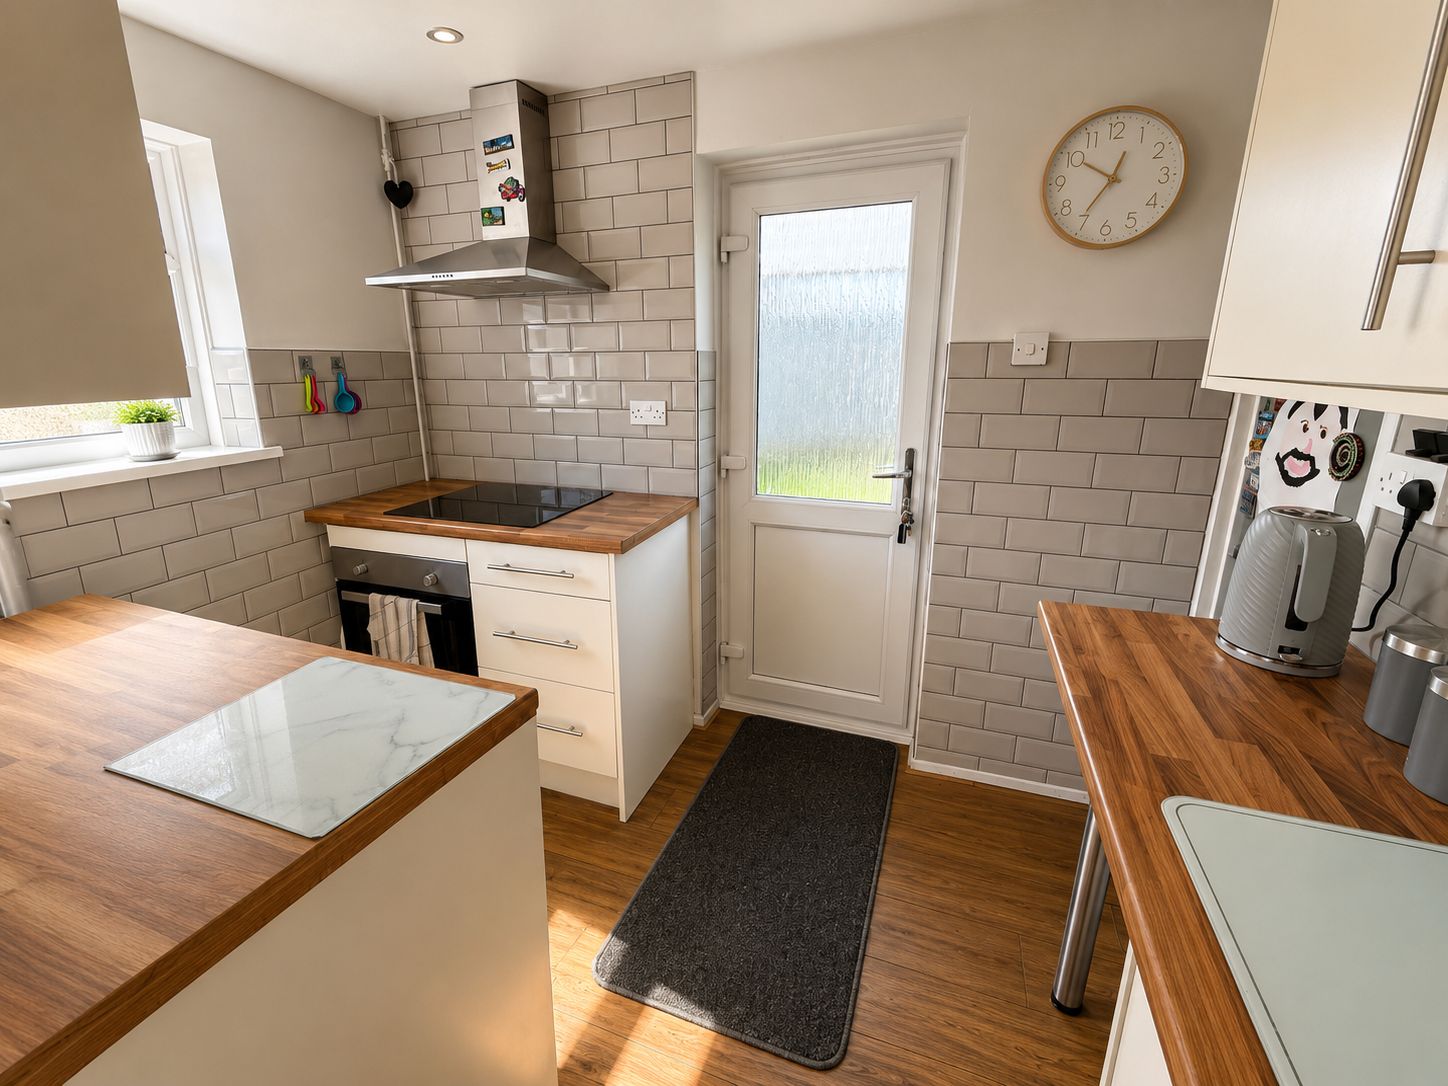
Double glazed window to the rear aspect, range of wall and base units with complimentary work surfaces over, inset stainless steel sink unit with drainer and mixer tap over, tiled splash back areas, inset electric hob with chrome extractor over, single fan assisted oven, space for fridge/freezer, plumbing for automatic washing machine, central heating radiator, laminate flooring.
Landing
Double glazed window to the side aspect, smooth plastered and emulsioned finish to the walls and ceiling, access to loft space. Doors through to:
WC
1.68m x 0.74m
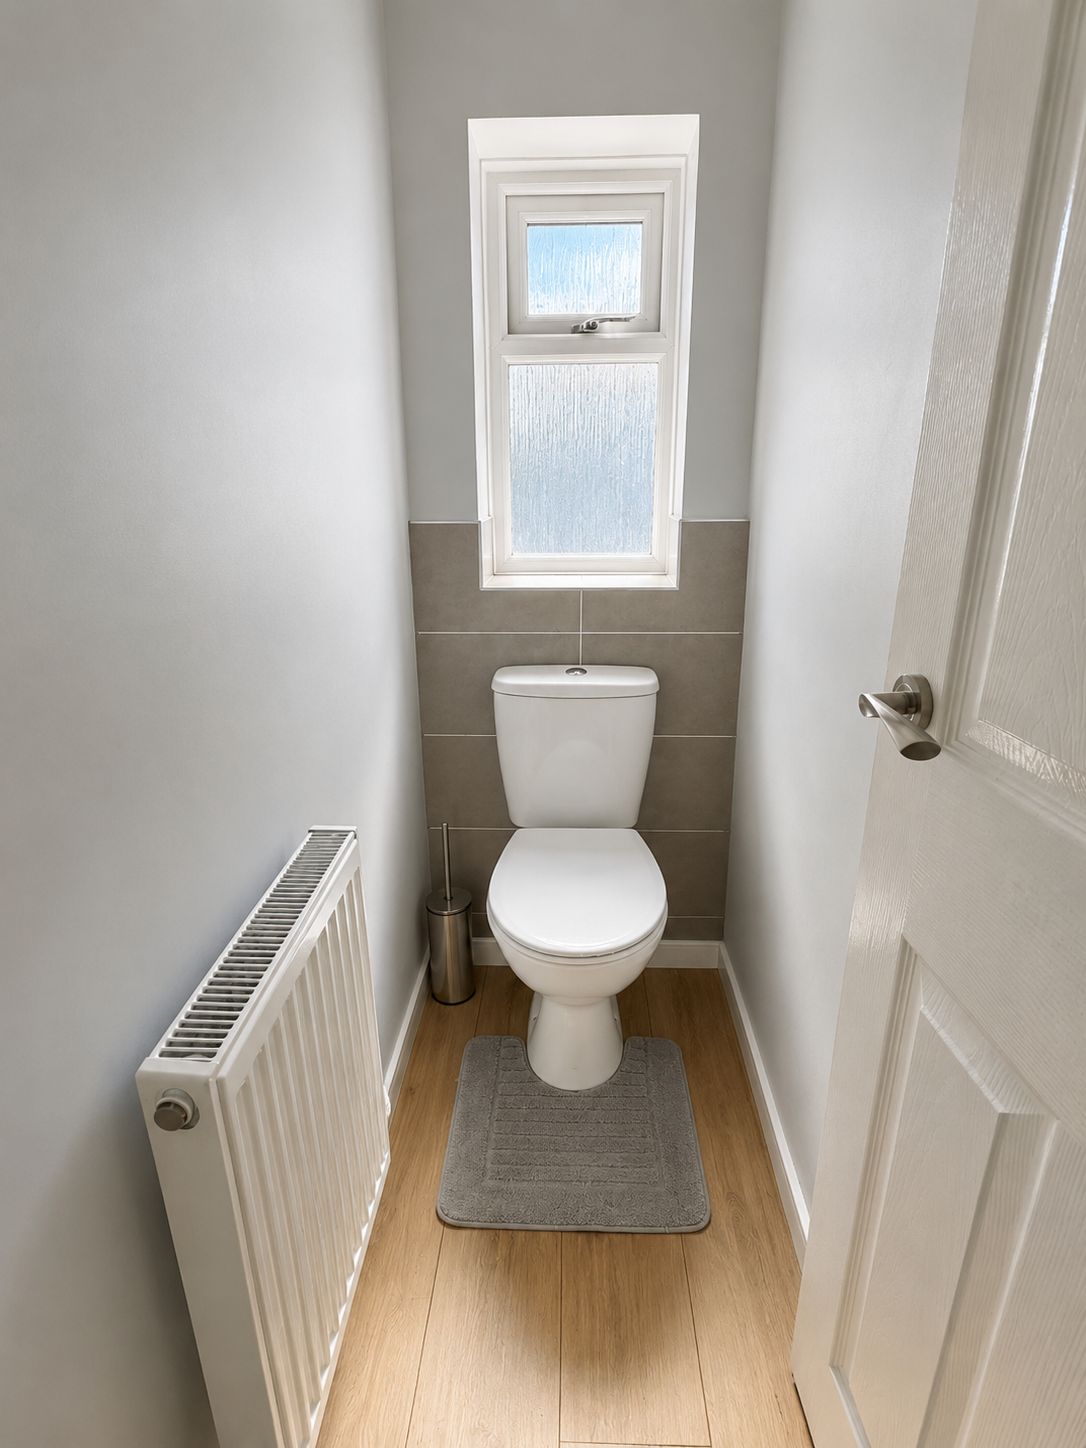
Obscure double glazed window to the rear aspect, smooth plastered and emulsioned finish to the walls and ceiling, low level wc, tiled splash back areas, laminate flooring.
Bathroom
1.68m x 1.58m
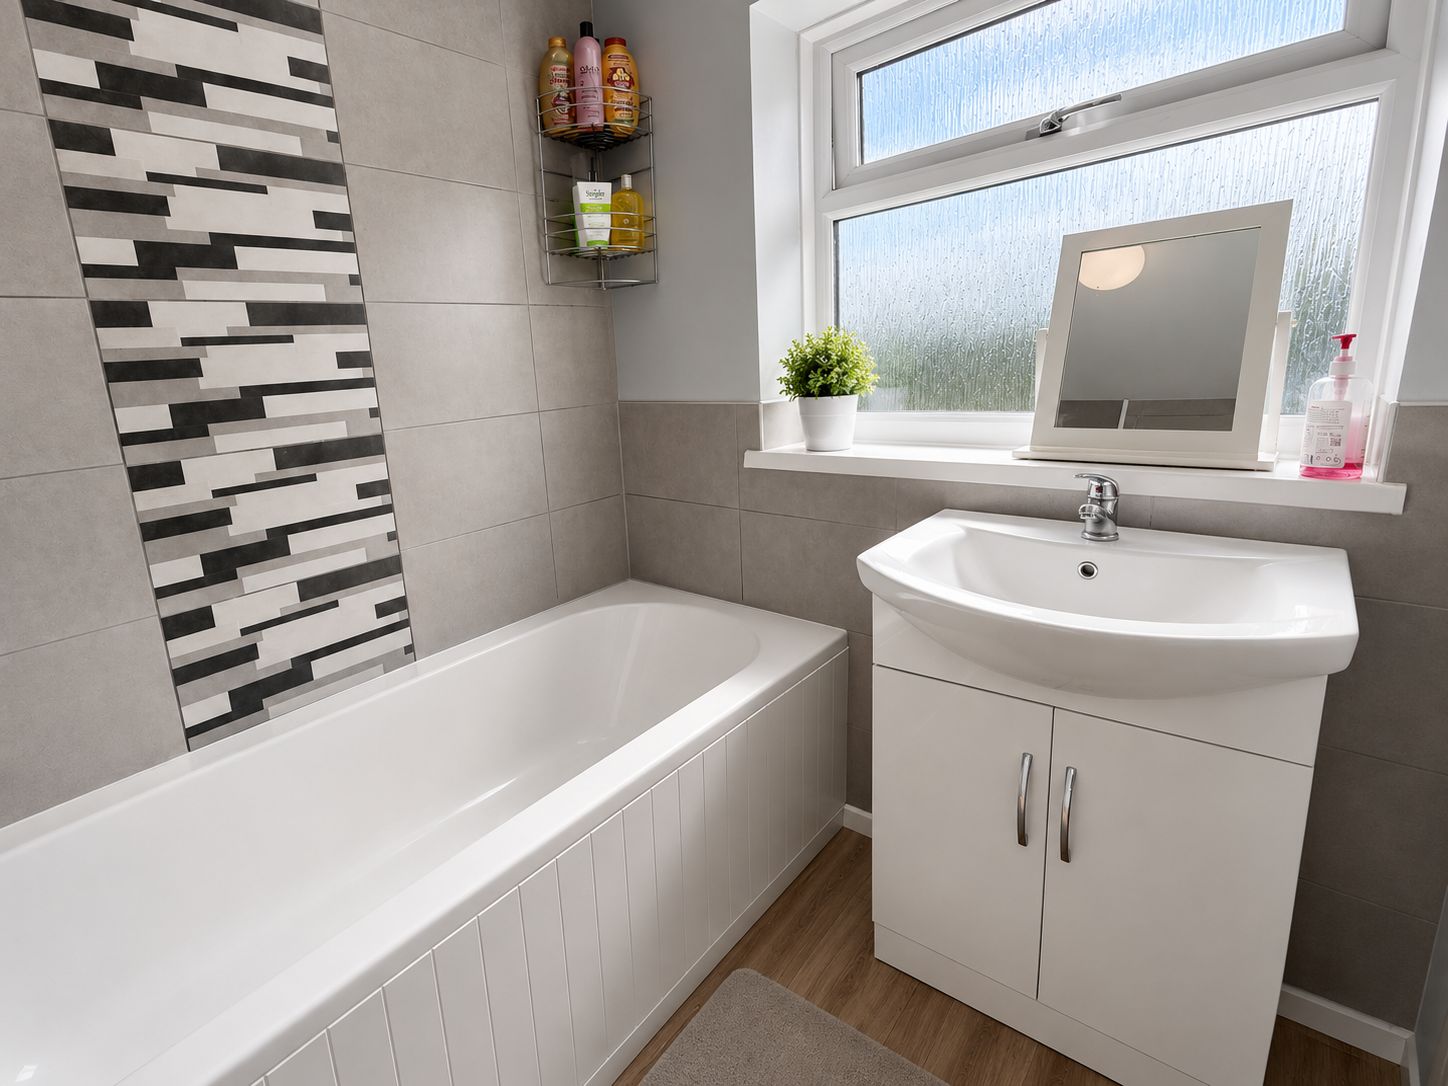
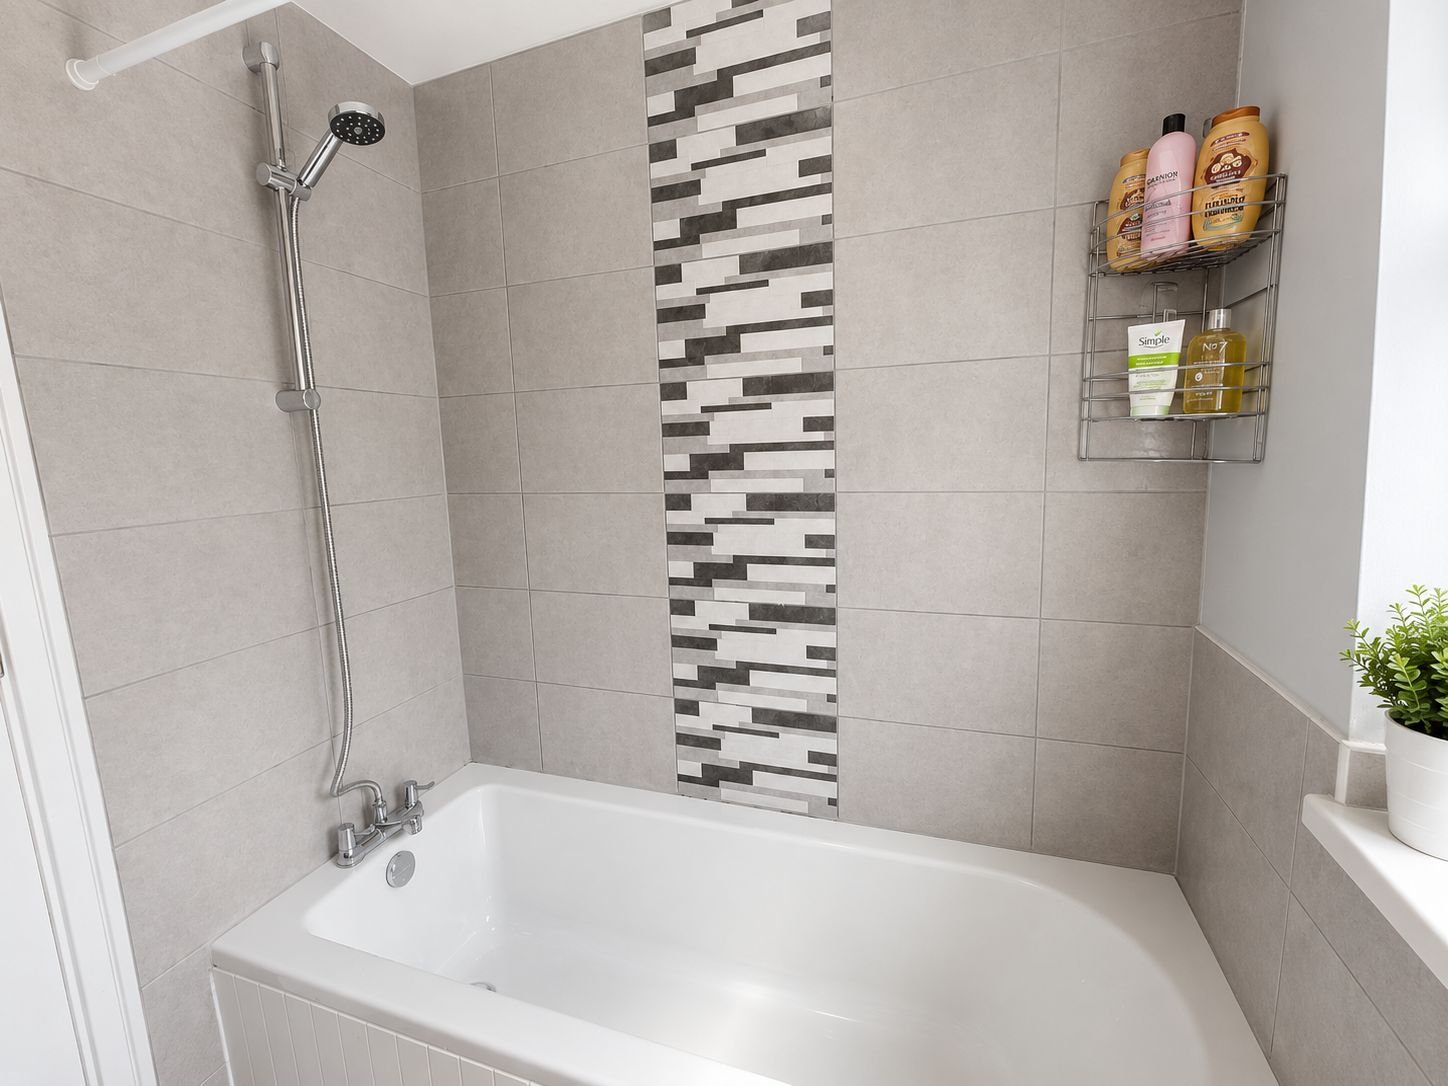
Obscure double glazed window to the rear aspect, deep panel bath with mixer tap and hand shower attachment over, vanity unit housing wash hand basin with mixer tap over and storage under, tiled splash back areas, central heating radiator.
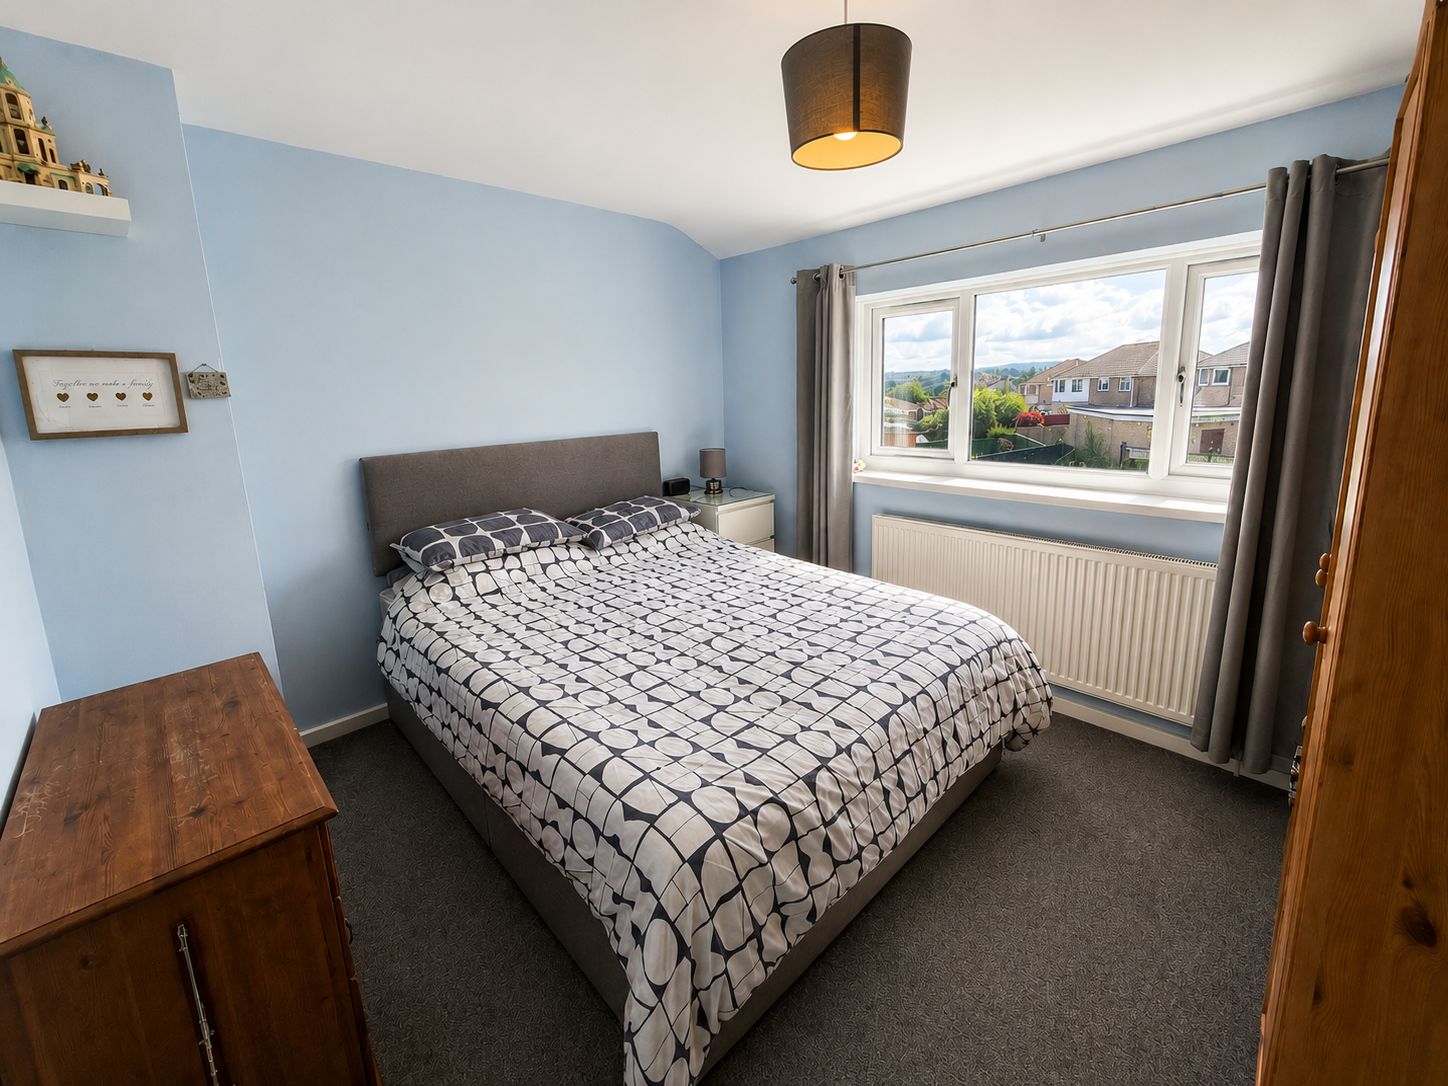
Bedroom 1
3.91m x 3.91m
Double glazed window to the front aspect, smooth plastered and emulsioned finish to the walls and ceiling, storage cupboard housing wall mounted boiler serving domestic hot water and central heating system, central heating radiator.
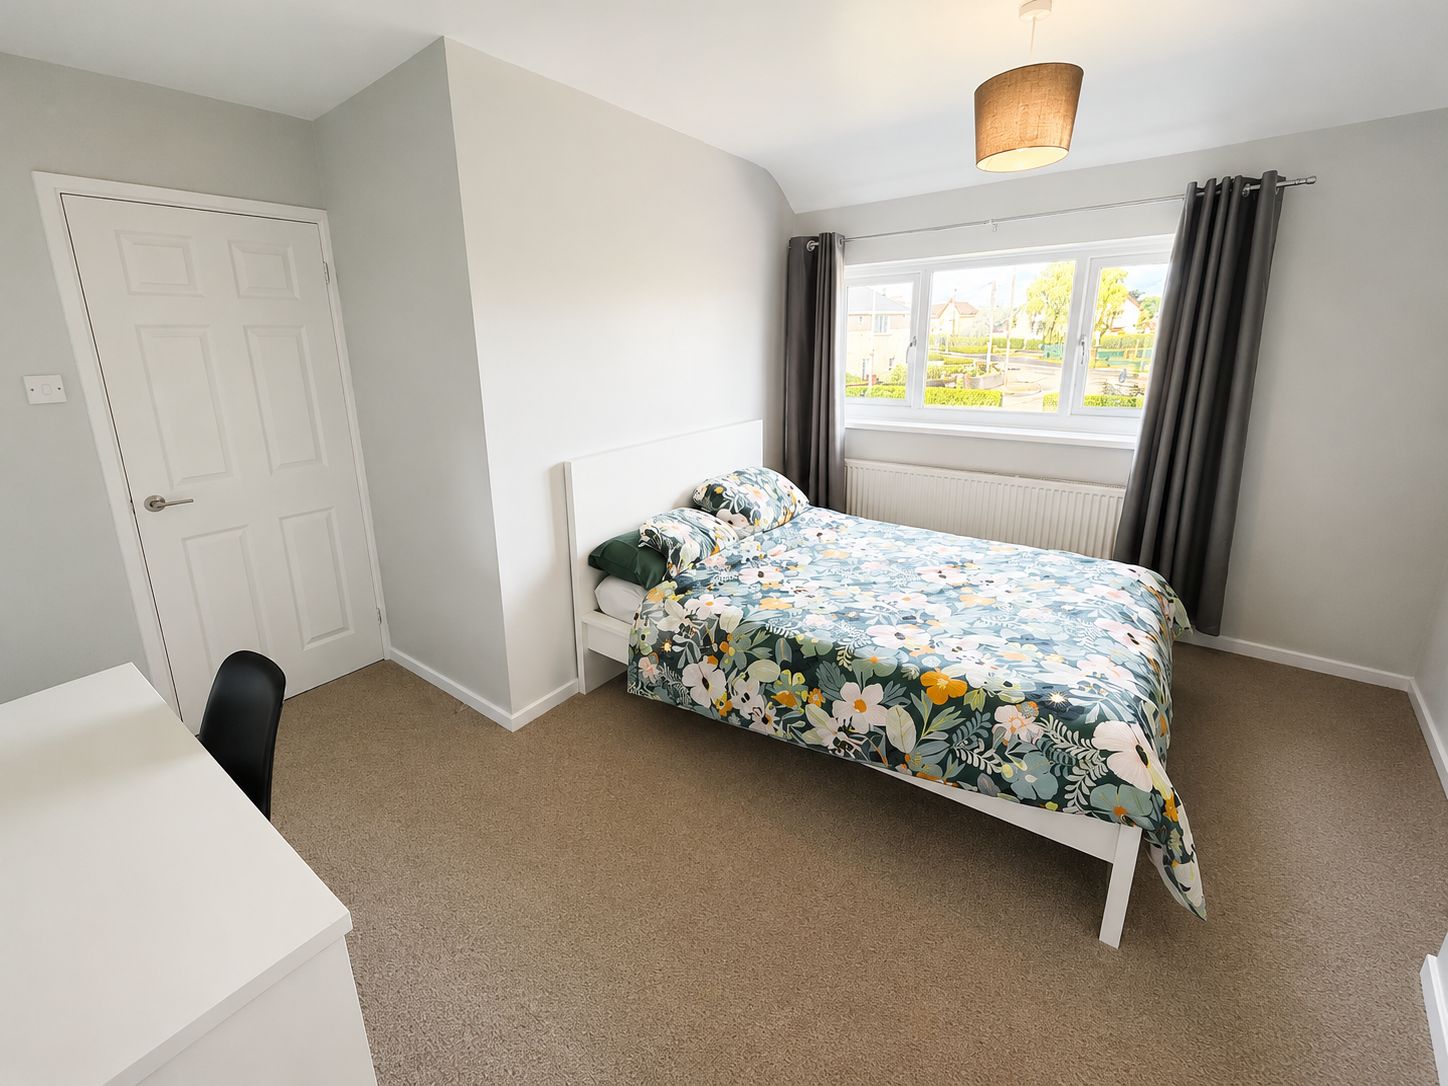
Bedroom 2
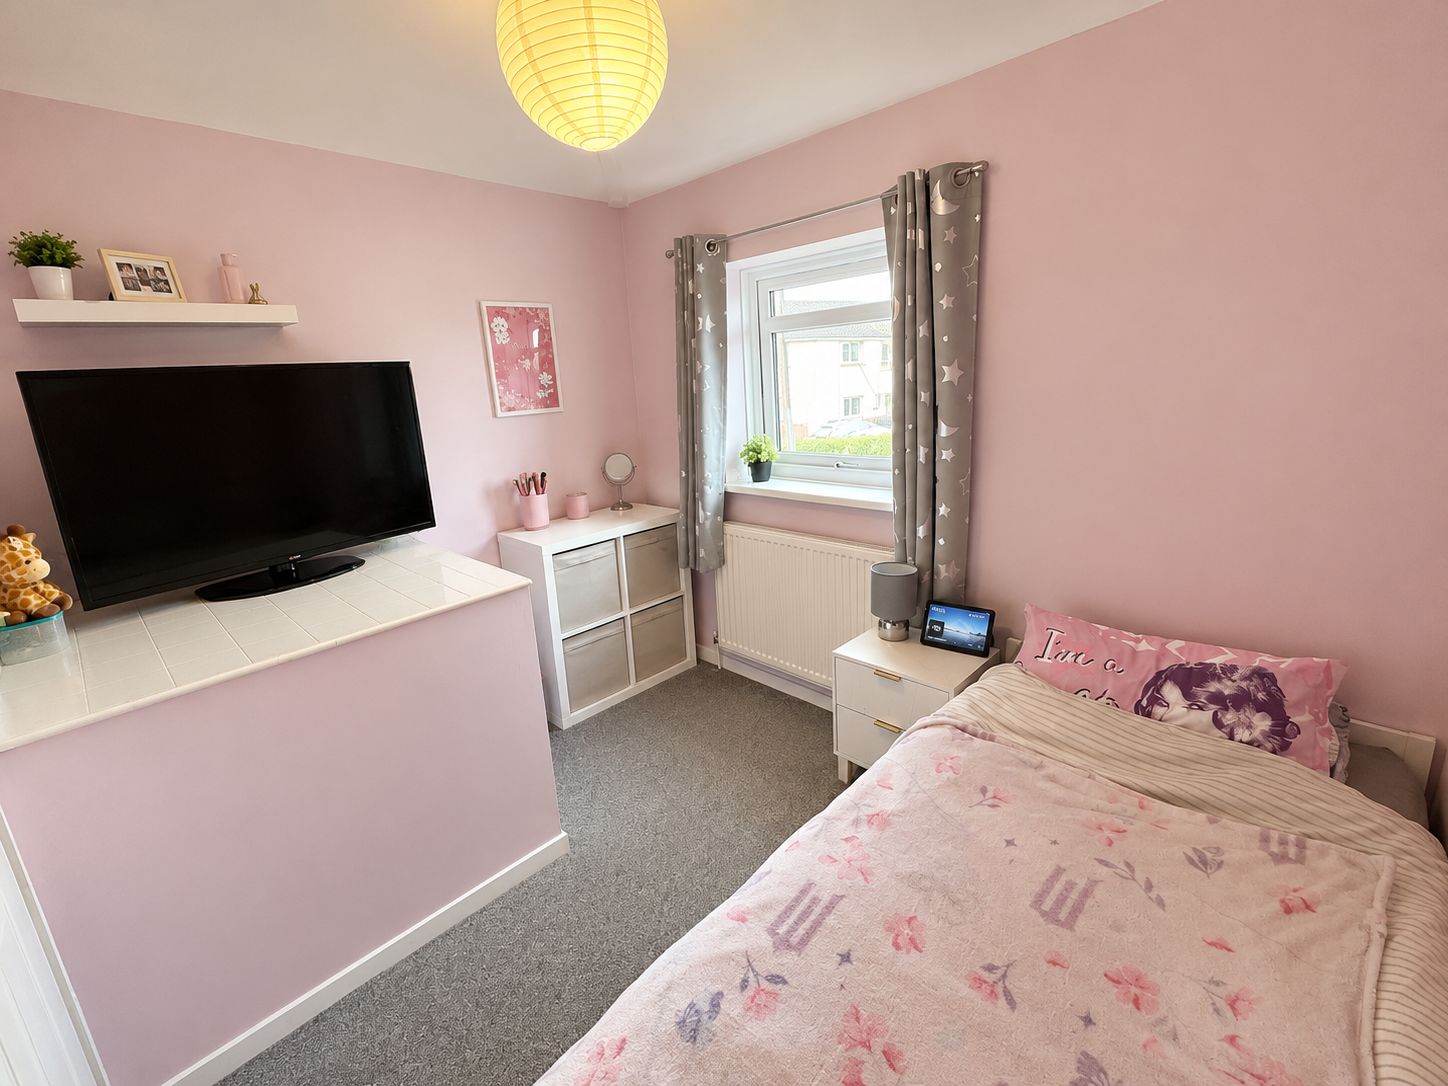
2.82m x 3.91m
Double glazed window to the rear aspect, smooth plastered and emulsioned finish to the walls and ceiling, central heating radiator.
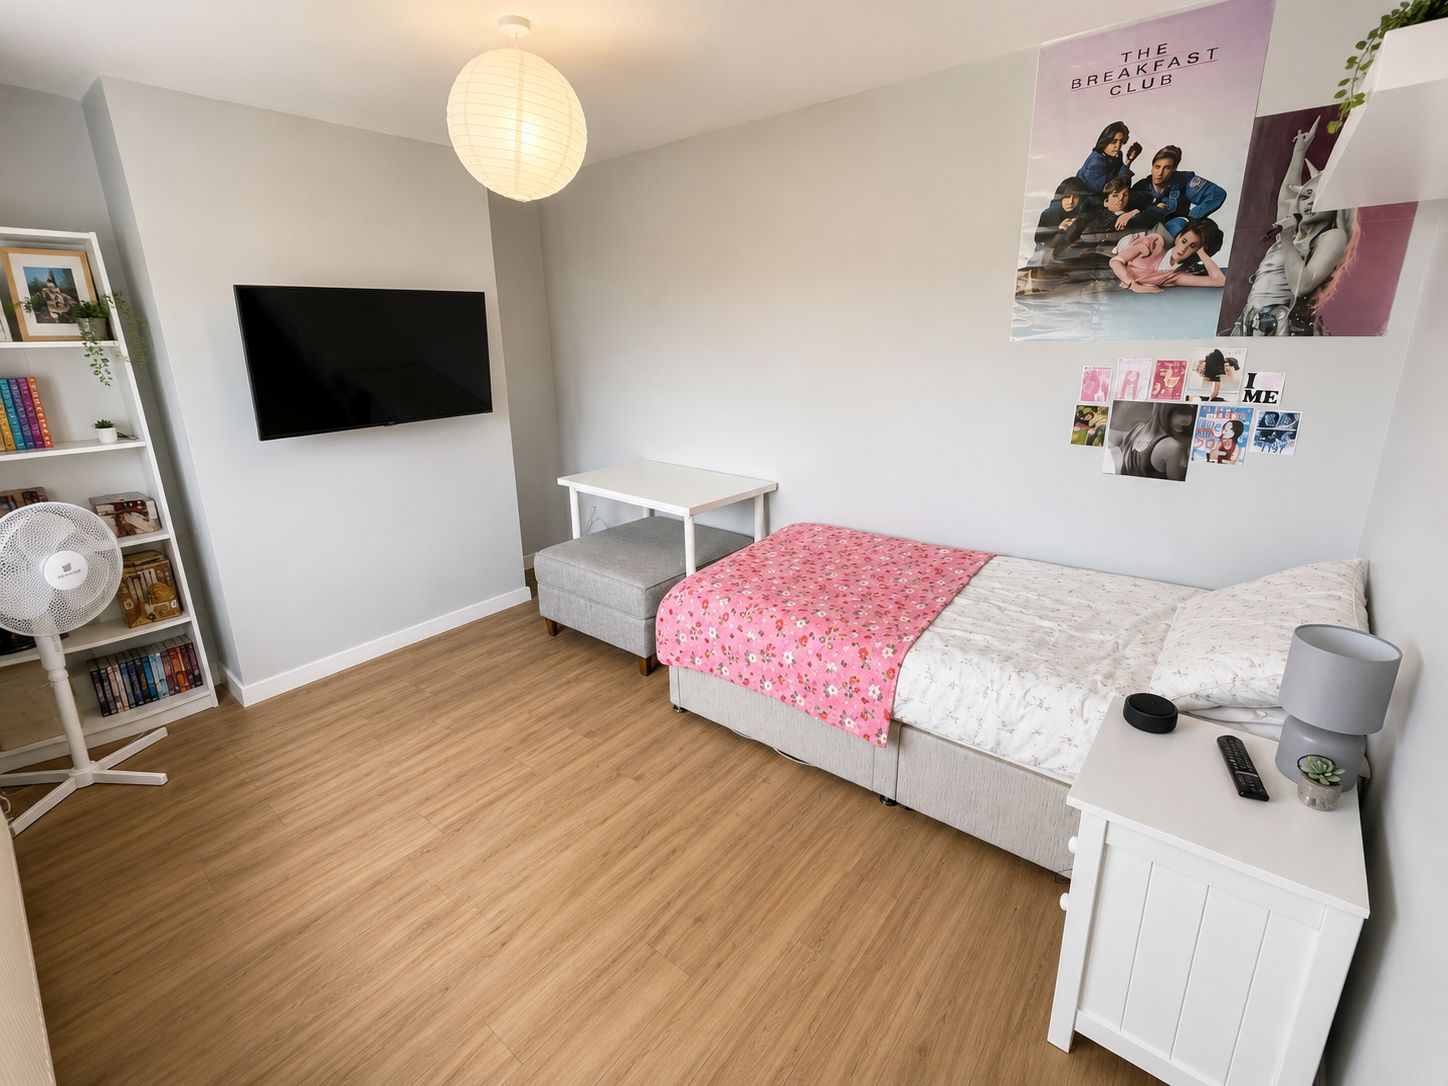
Bedroom 3
2.24m x 2.82m
Double glazed window to the front aspect, smooth plastered and emulsioned finish to the walls and ceiling, central heating radiator.
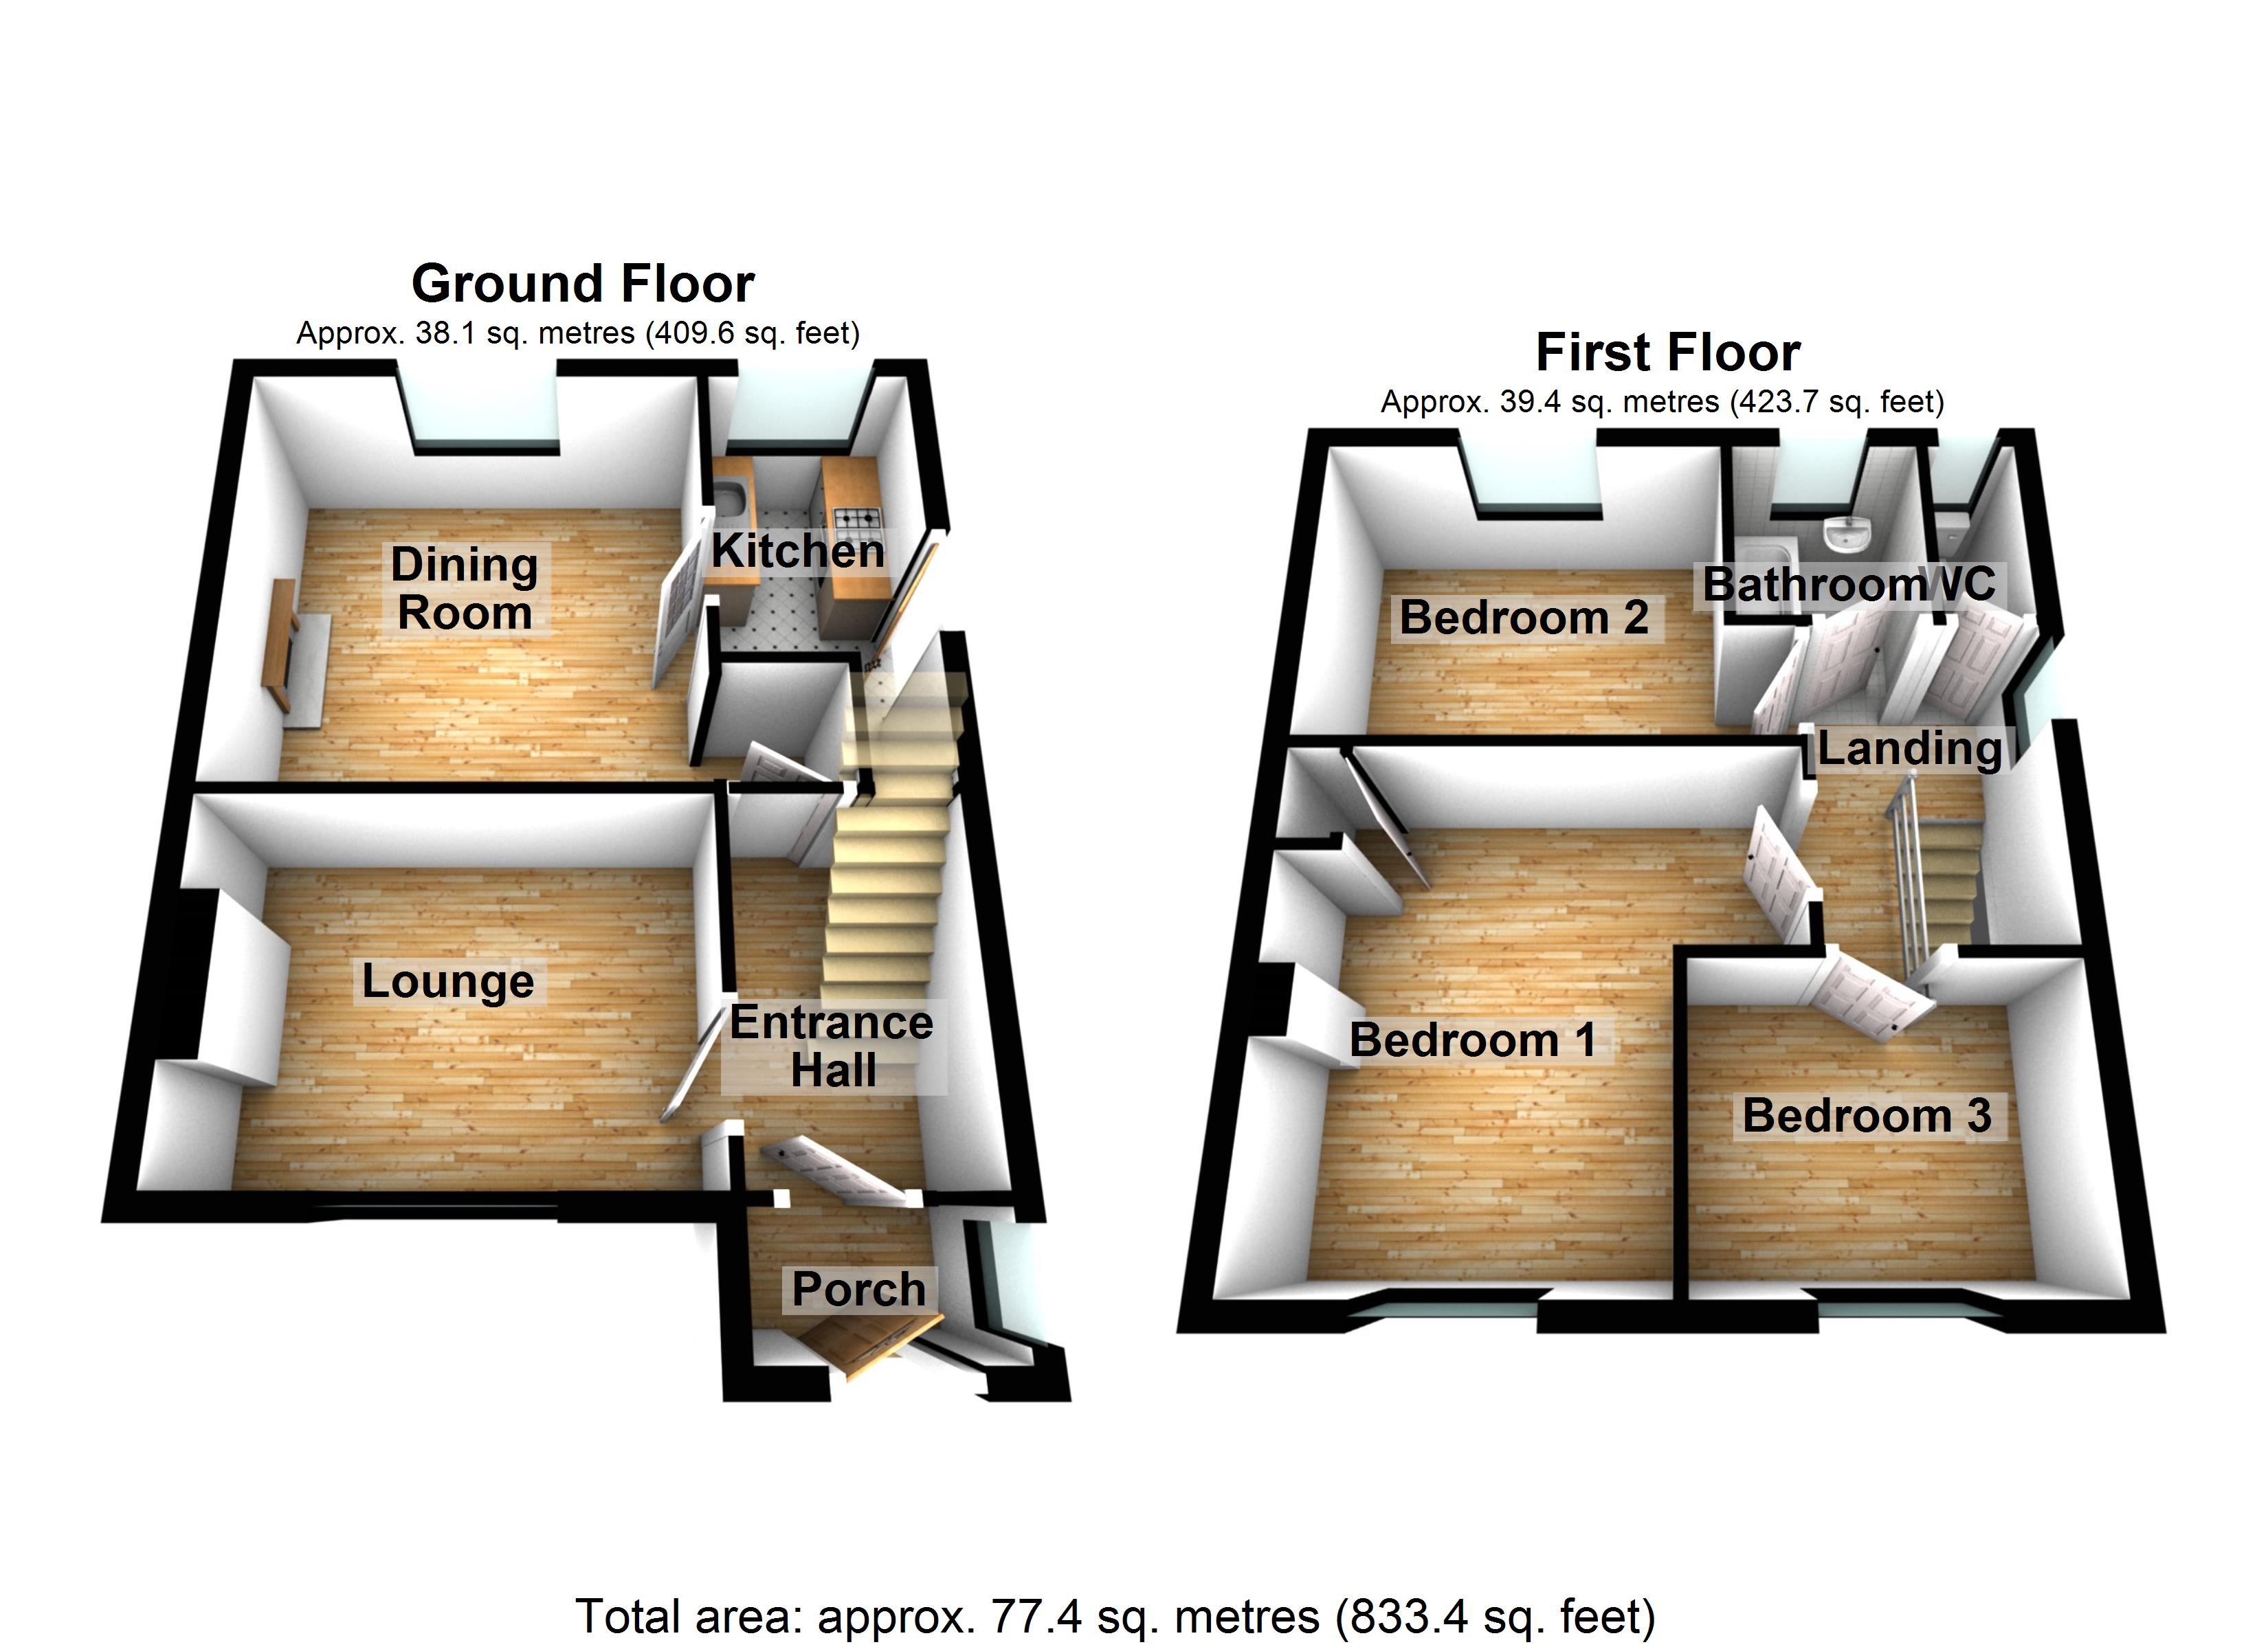
Floorplans
Outside Spaces
Garden
Generous corner plot paved patio area to the rear, driveway offering ample off road parking, and lawned areas boardered with pivot hedging.
Parking Spaces
Off street
Capacity: 2
Driveway providing ample off road parking.
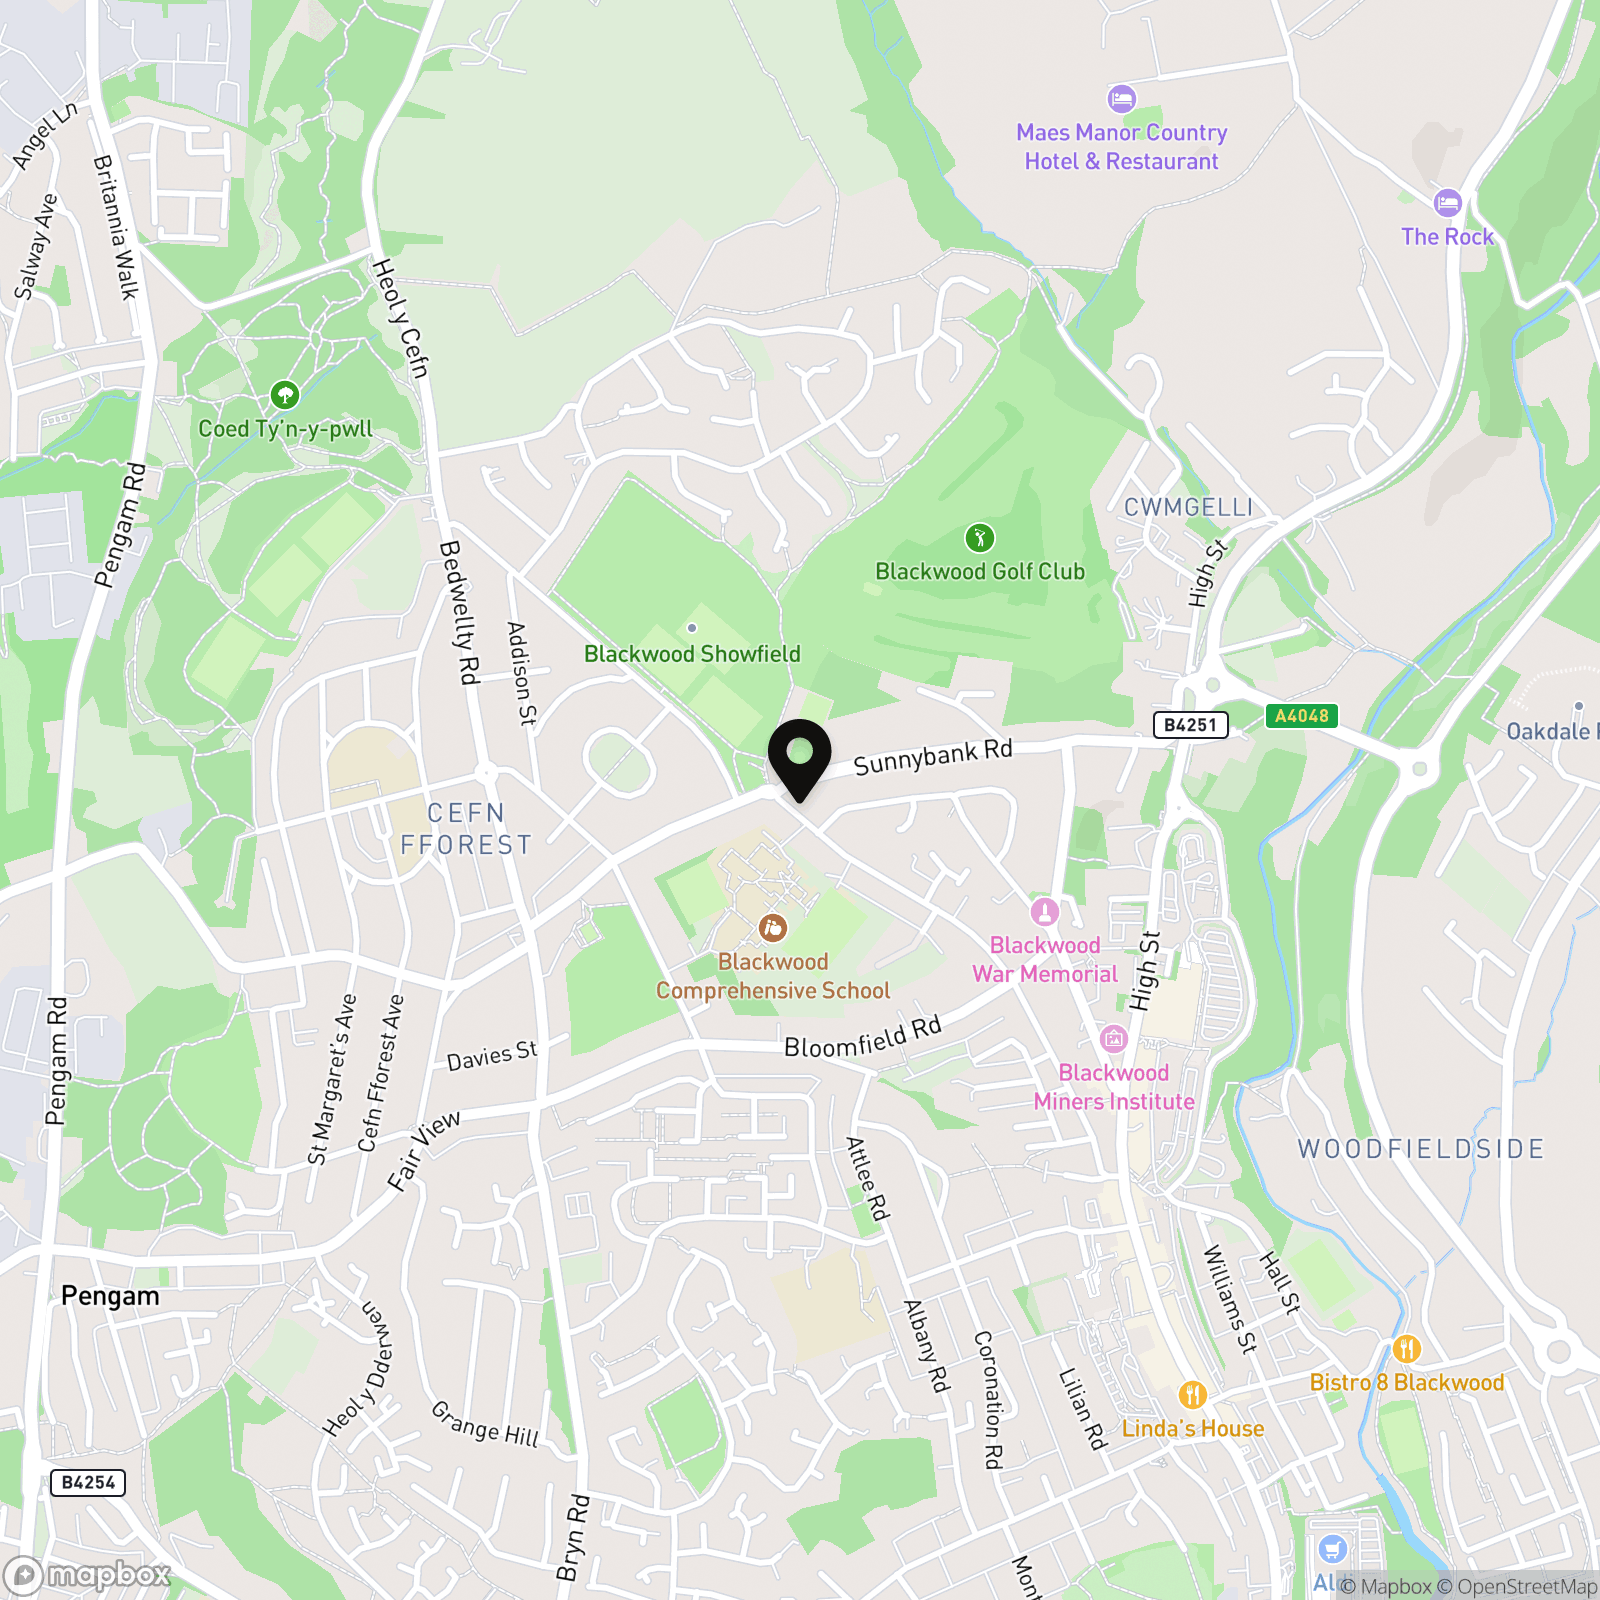
Location
Properties you may like
By Next Home Estate Agents
-
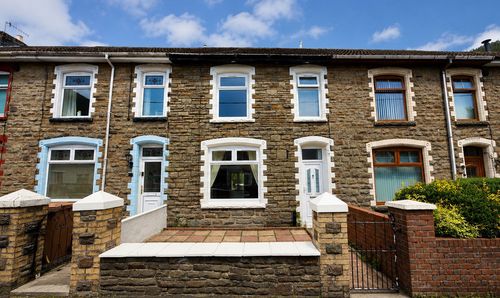
Chapel Farm Terrace, Cwmcarn, NP11
- 3 Beds
- 1 Bath
-
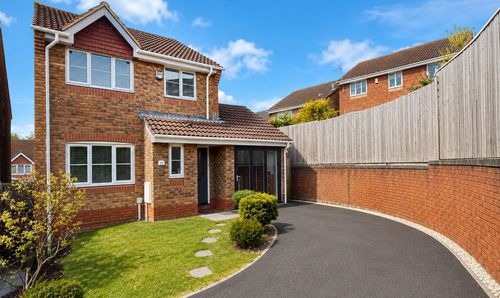
Blackwood, NP12
- 3 Beds
- 3 Bath
-
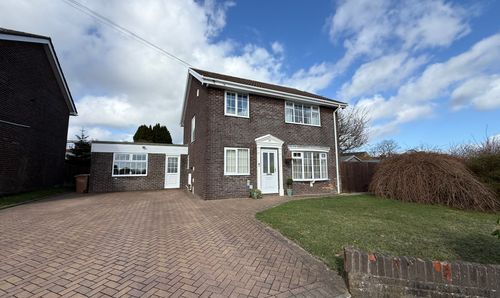
Beaumaris Way, Grove Park, NP12
- 4 Beds
- 2 Bath
-
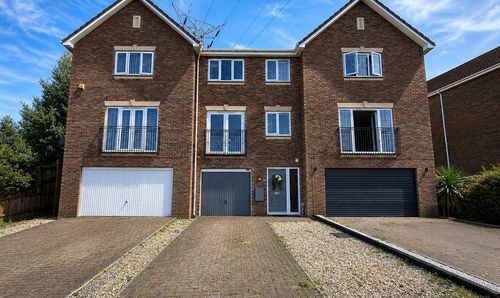
Plynlimon Avenue, Crumlin, NP11
- 2 Beds
- 2 Bath
-
Woodfield Street, Woodfieldside, NP12
- 3 Beds
- 2 Bath
-
Penybryn Avenue, Cefn Fforest, NP12
- 3 Beds
- 2 Bath
-
Usk Road, Bargoed, CF81
- 3 Beds
- 2 Bath
-
Land Adjoining 1 Bryn Torlais High Street Newbridge NP11 4FS
- 0 Beds
- Bath
-
Meadow Street, Llanhilleth, NP13
- 2 Beds
- 2 Bath