4 Bedroom Detached House, Beaumaris Way, Grove Park, NP12
Beaumaris Way, Grove Park, NP12

Next Home Estate Agents
Next Home Estate Agents, 11 Newbridge Road, Pontllanfraith
Description
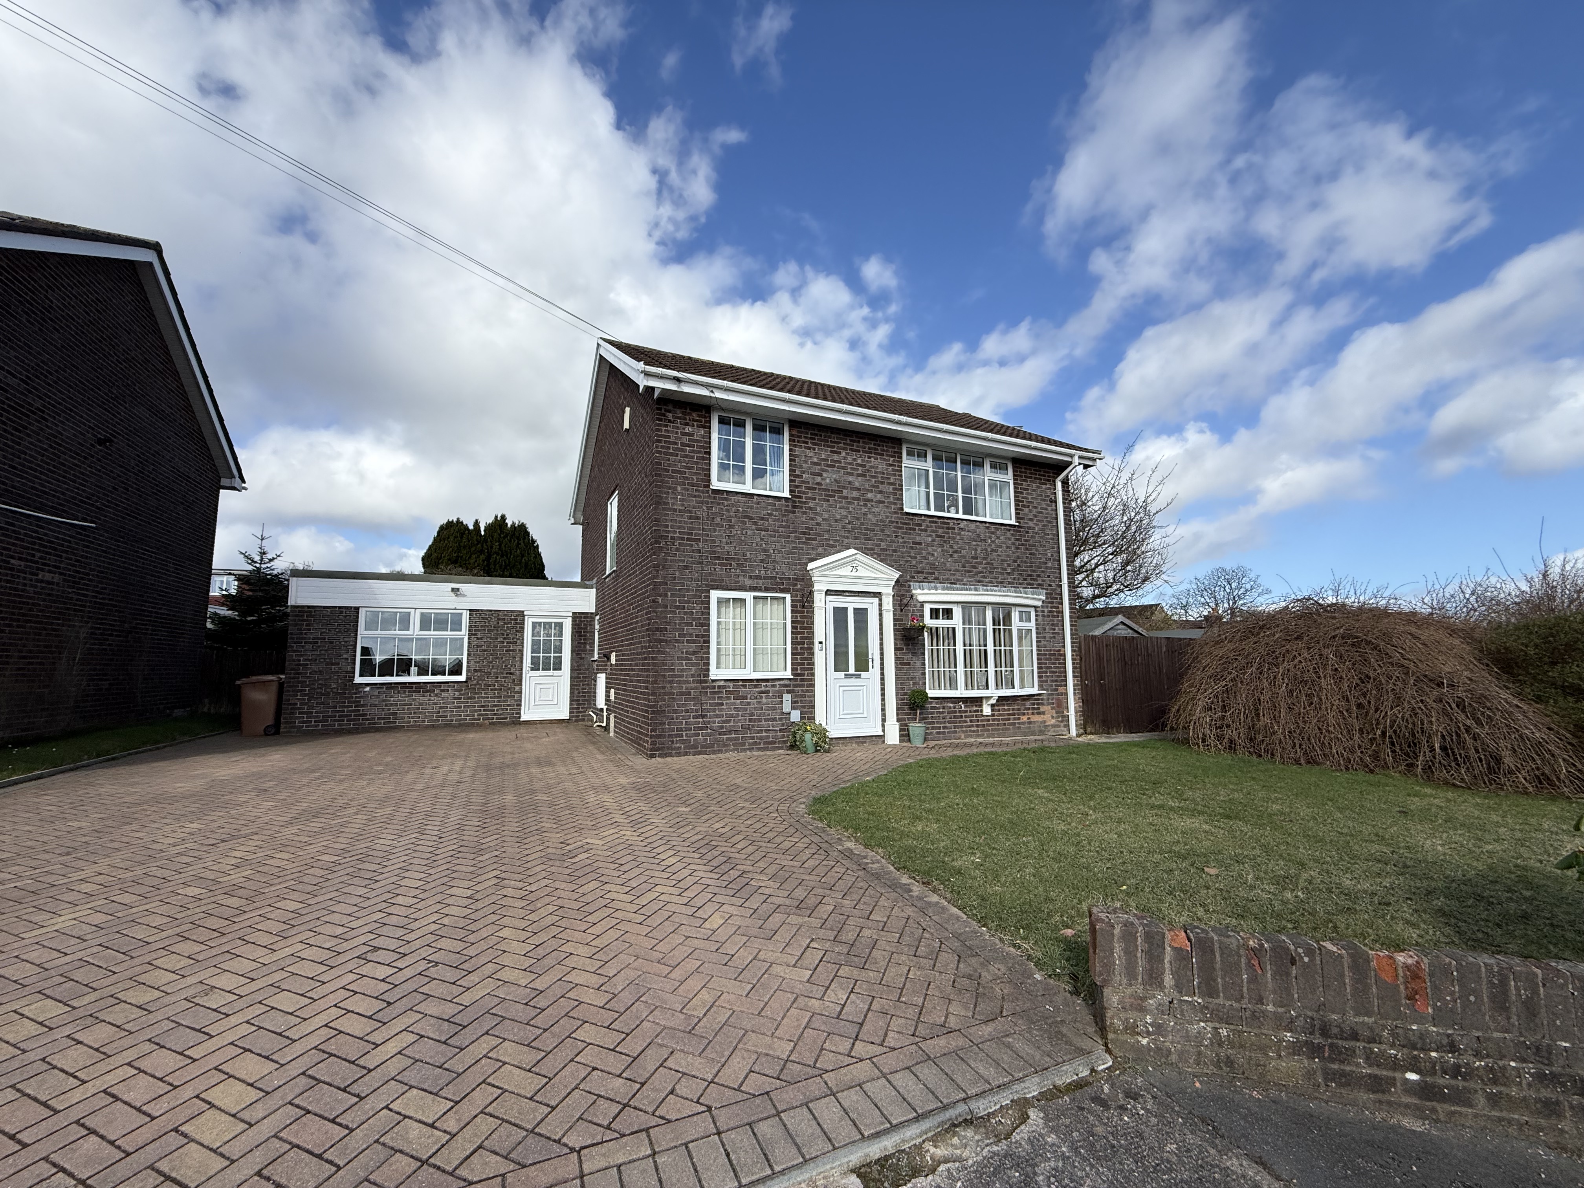
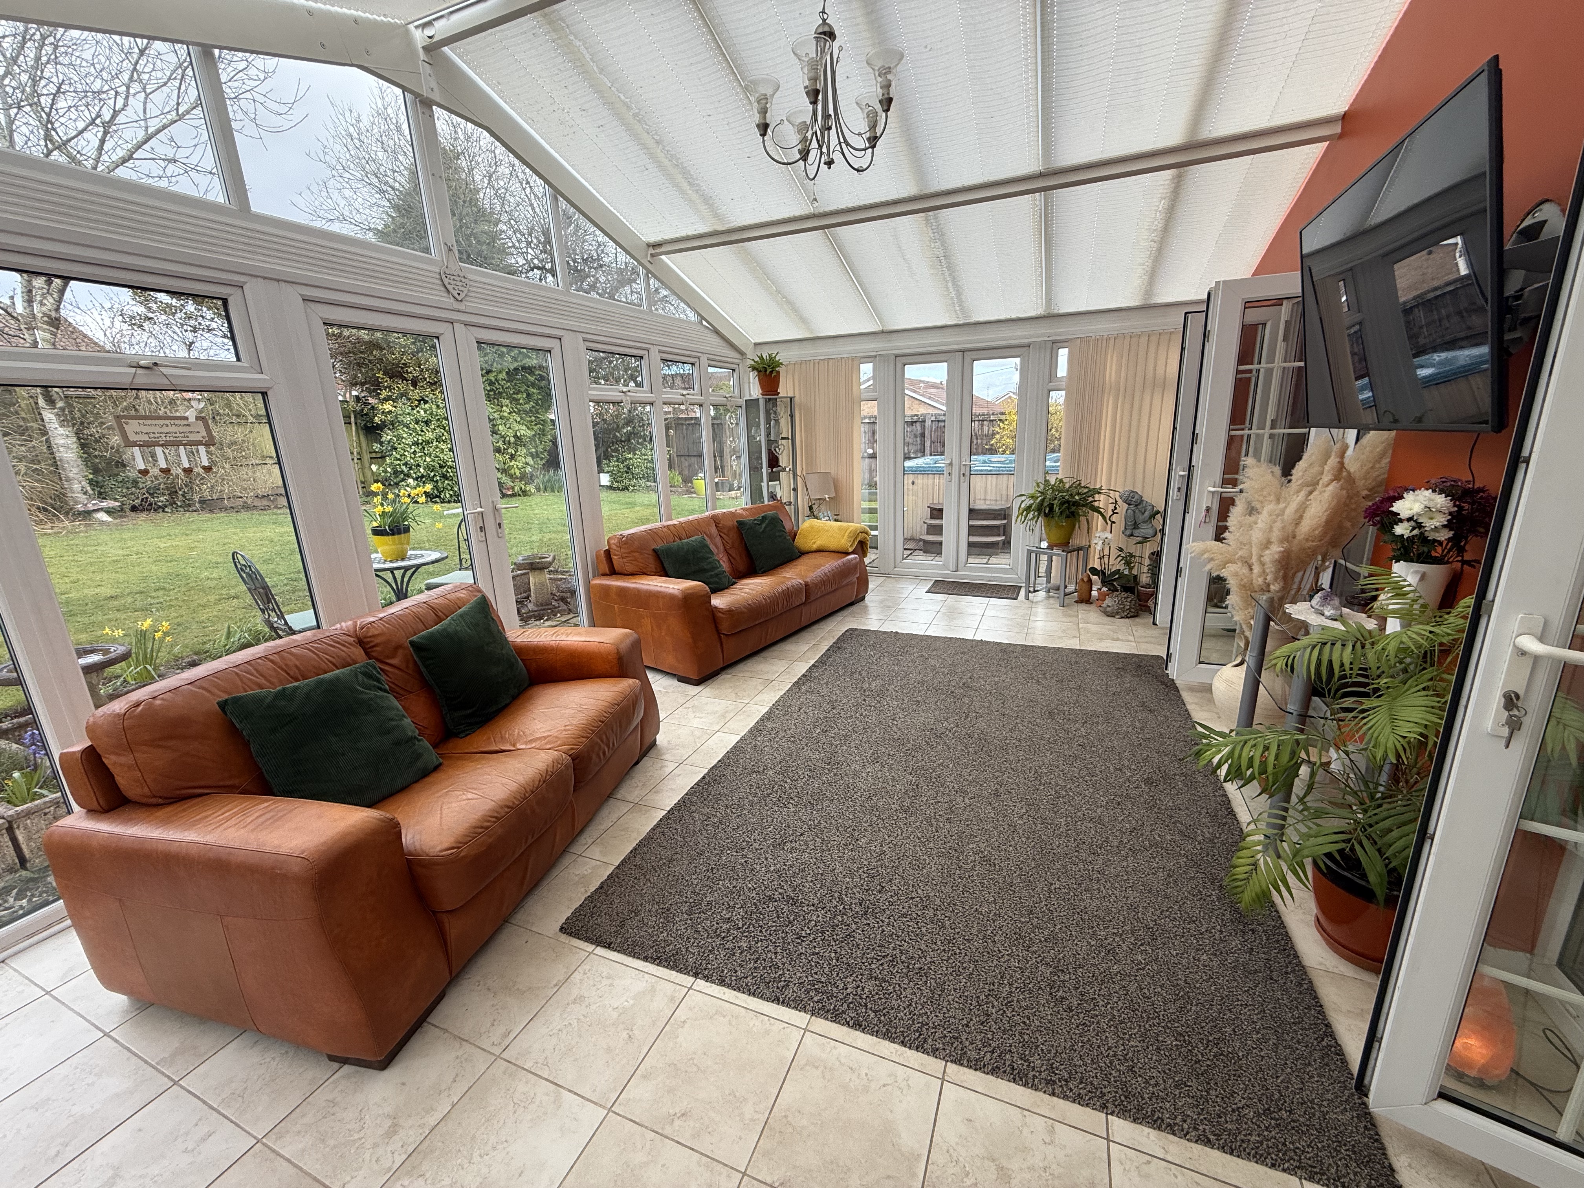
Situated in the highly sought-after Grove Park location, this impressive four bedroom detached house occupies a generous plot and offers a superb blend of space, comfort, and versatility. The property is thoughtfully arranged to suit modern family living, featuring three spacious reception rooms, including a wrap around conservatory that provides an abundance of natural light and a seamless connection to the gardens. The fitted kitchen is well equipped with ample storage and workspace, making it ideal for both every-day meals and entertaining guests. A convenient WC/cloakroom is located on the ground floor, while the family bathroom serves the four well-proportioned bedrooms upstairs. Each room is designed to offer flexibility for a range of uses, whether as bedrooms, home offices, or hobby spaces. With its well-planned layout and generous proportions, this home offers a unique opportunity for buyers seeking space and comfort in a popular residential setting. Viewing is highly recommended to fully appreciate all that this property has to offer.
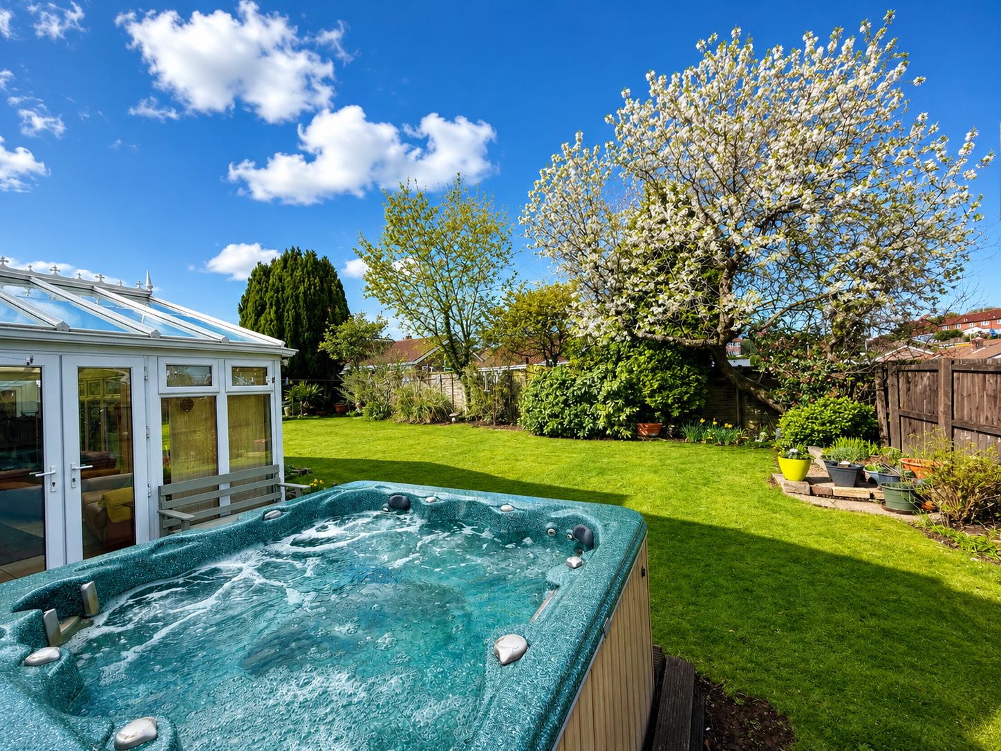
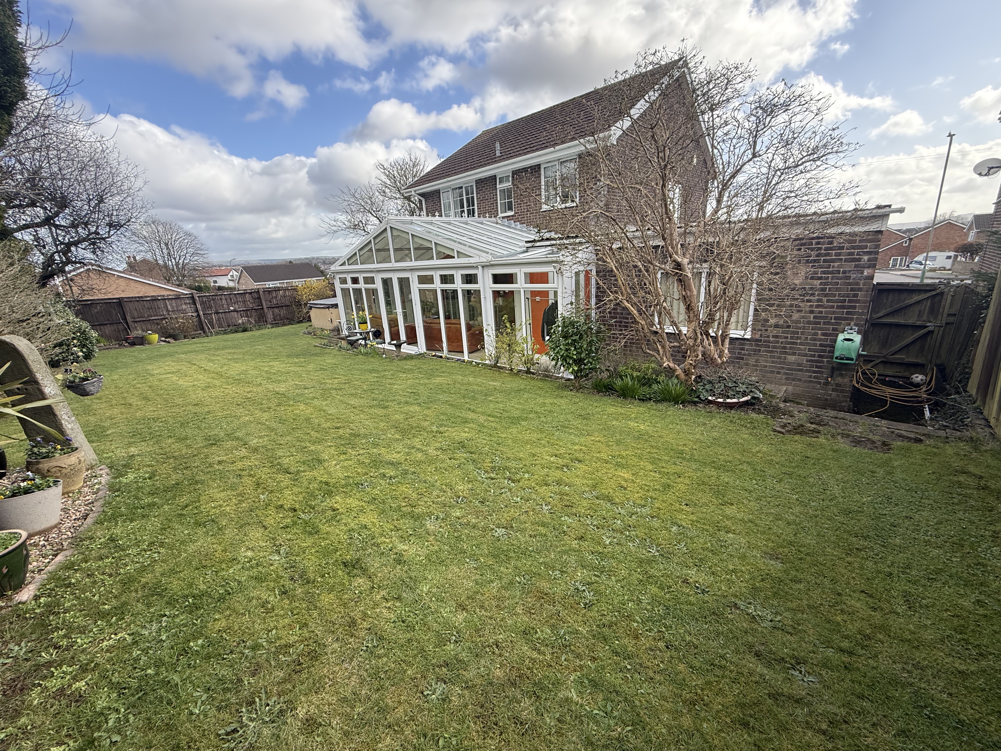
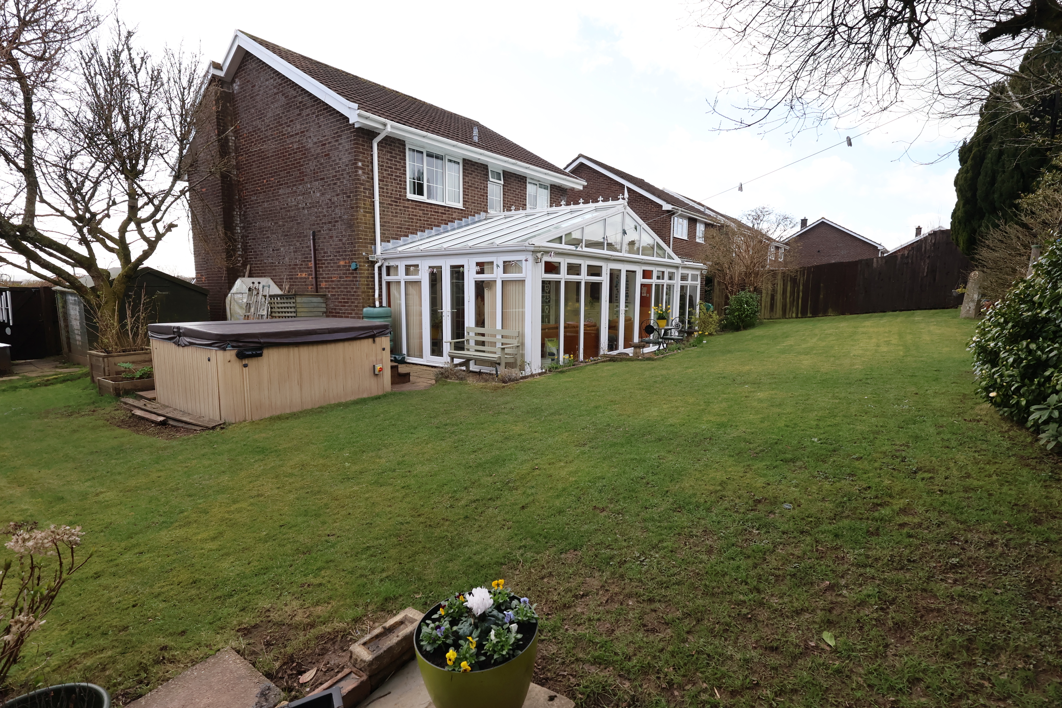
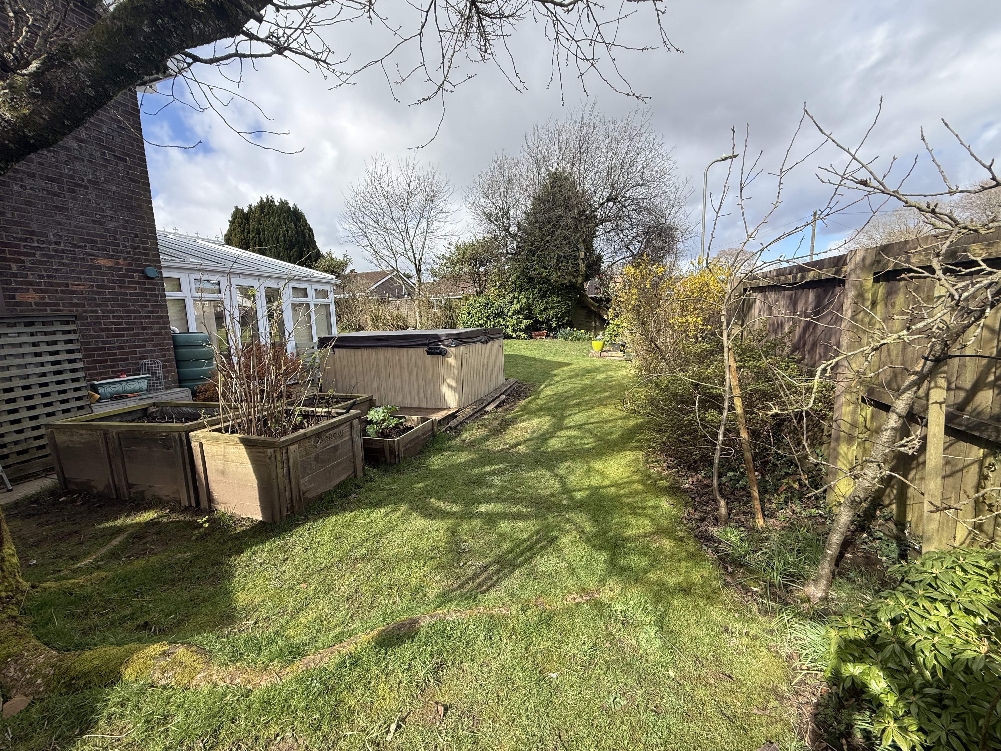
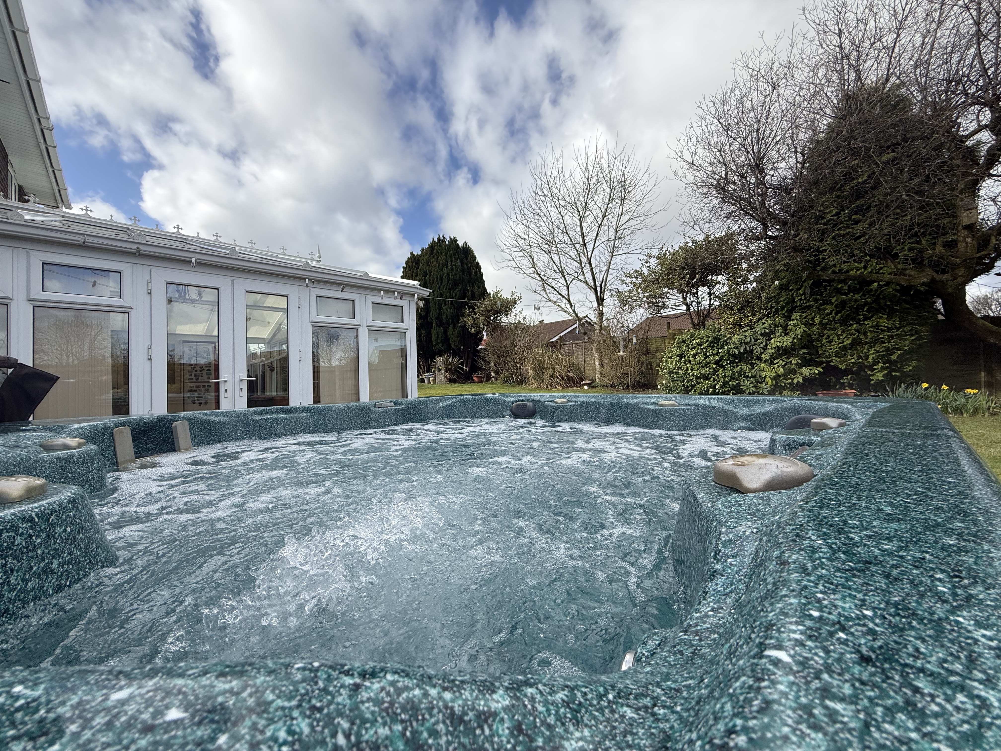
The outside space further enhances the appeal of this attractive home. To the front, there is a lawned area and a substantial block paved driveway, providing ample off road parking for multiple vehicles. The gardens extend to the side and rear of the property, offering a private and secure environment ideal for families and outdoor entertaining. The rear garden features a paved patio area, perfect for al fresco dining or relaxing with a hot tub, surrounded by well maintained lawns and mature shrubbery that provide both beauty and privacy. The wrap around conservatory opens directly onto the garden, creating a wonderful indoor-outdoor flow and making the most of the generous plot size. Whether you are seeking a safe play area for children, a tranquil retreat, or a space to host family and friends, the gardens at this property cater to a wide range of lifestyles and preferences. This combination of attractive outdoor space and ample parking makes this property an outstanding choice for those looking to enjoy both comfort and convenience in a prime location.
EPC Rating: C
Virtual Tour
https://tours.clearpano.com/7WBGVP9XKey Features
- POPULAR GROVE PARK LOCATION
- 4 BEDROOM DETACHED PROPERTY
- GENEROUS PLOT SIZE
- 3 RECEPTION ROOMS
- WRAP AROUND CONSERVATORY
- FITTED KITCHEN
- WC/CLOAKROOM & FAMILY BATHROOM
- FRONT, SIDE & REAR GARDENS
- DRIVEWAY OFFERING AMPLE OFF ROAD PARKING
- VIEWING HIGHLY RECOMMENDED IN ORDER TO FULLY APPRECIATE
Property Details
- Property type: House
- Property style: Detached
- Price Per Sq Foot: £261
- Approx Sq Feet: 1,453 sqft
- Plot Sq Feet: 6,361 sqft
- Council Tax Band: E
Rooms
Front Porch
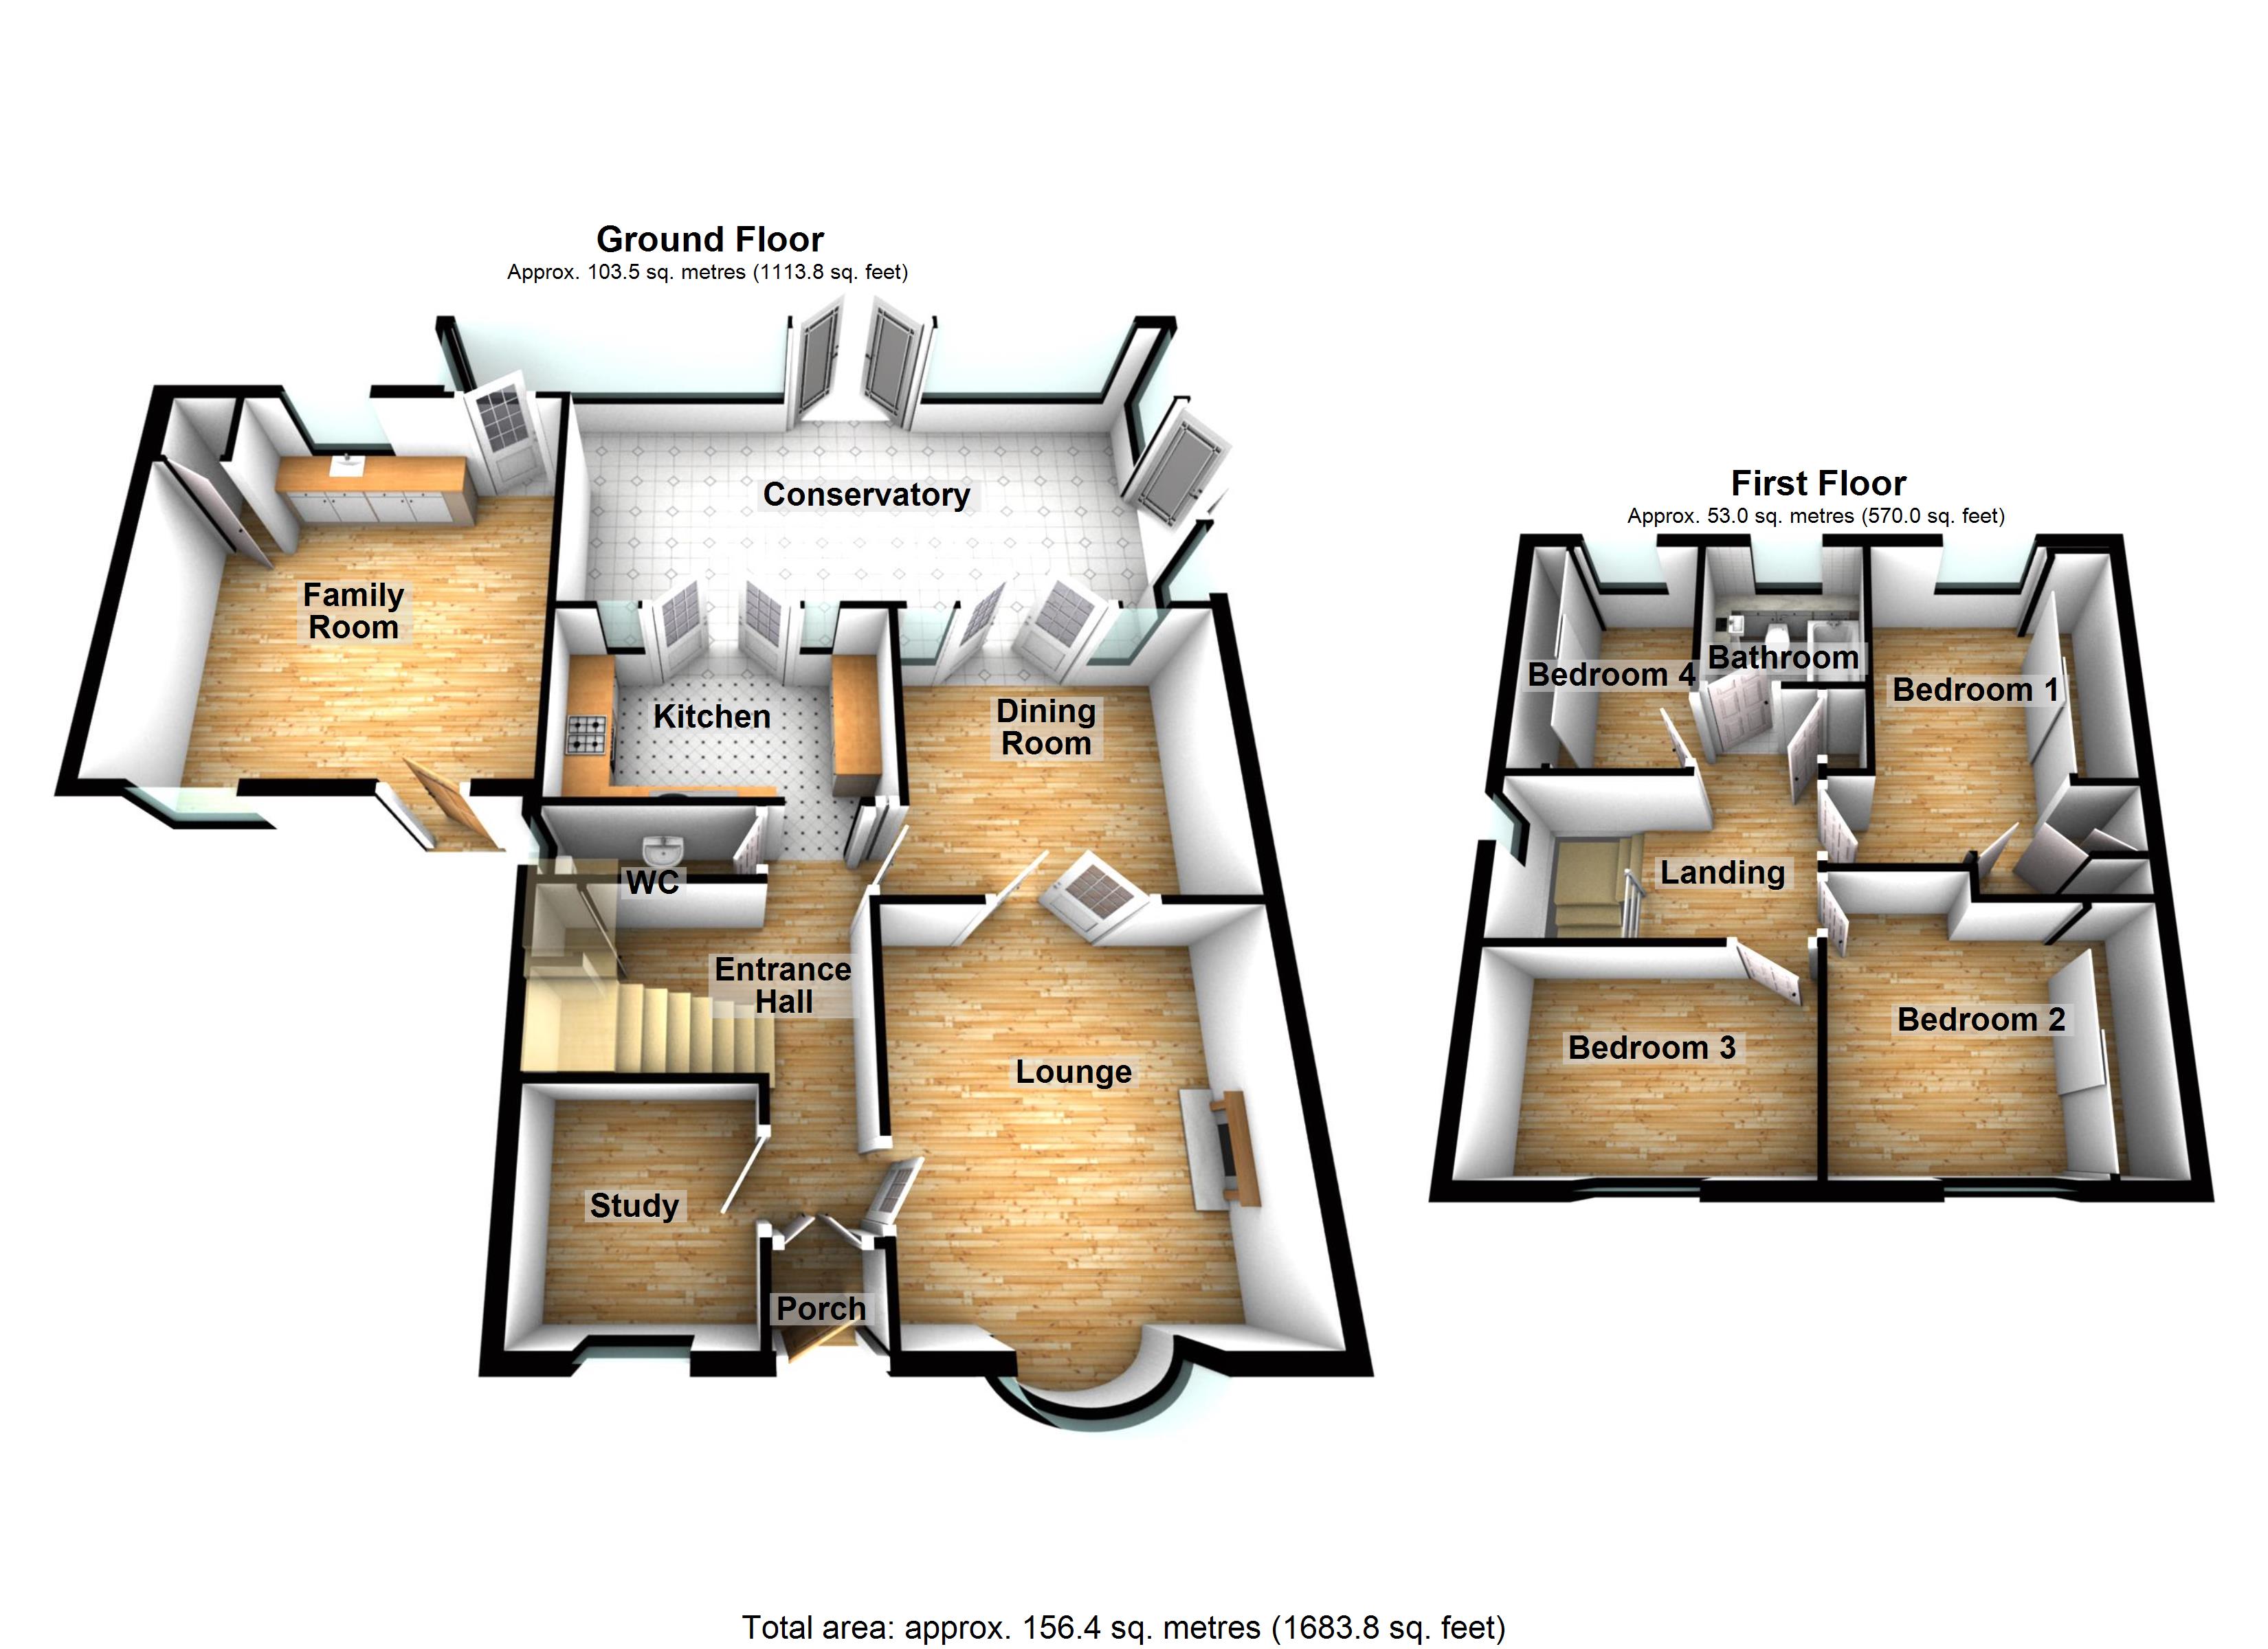
Enter via a double glazed door to the front aspect, smooth plastered and emulsioned finish to the walls and ceiling, parquet flooring. Double door into:

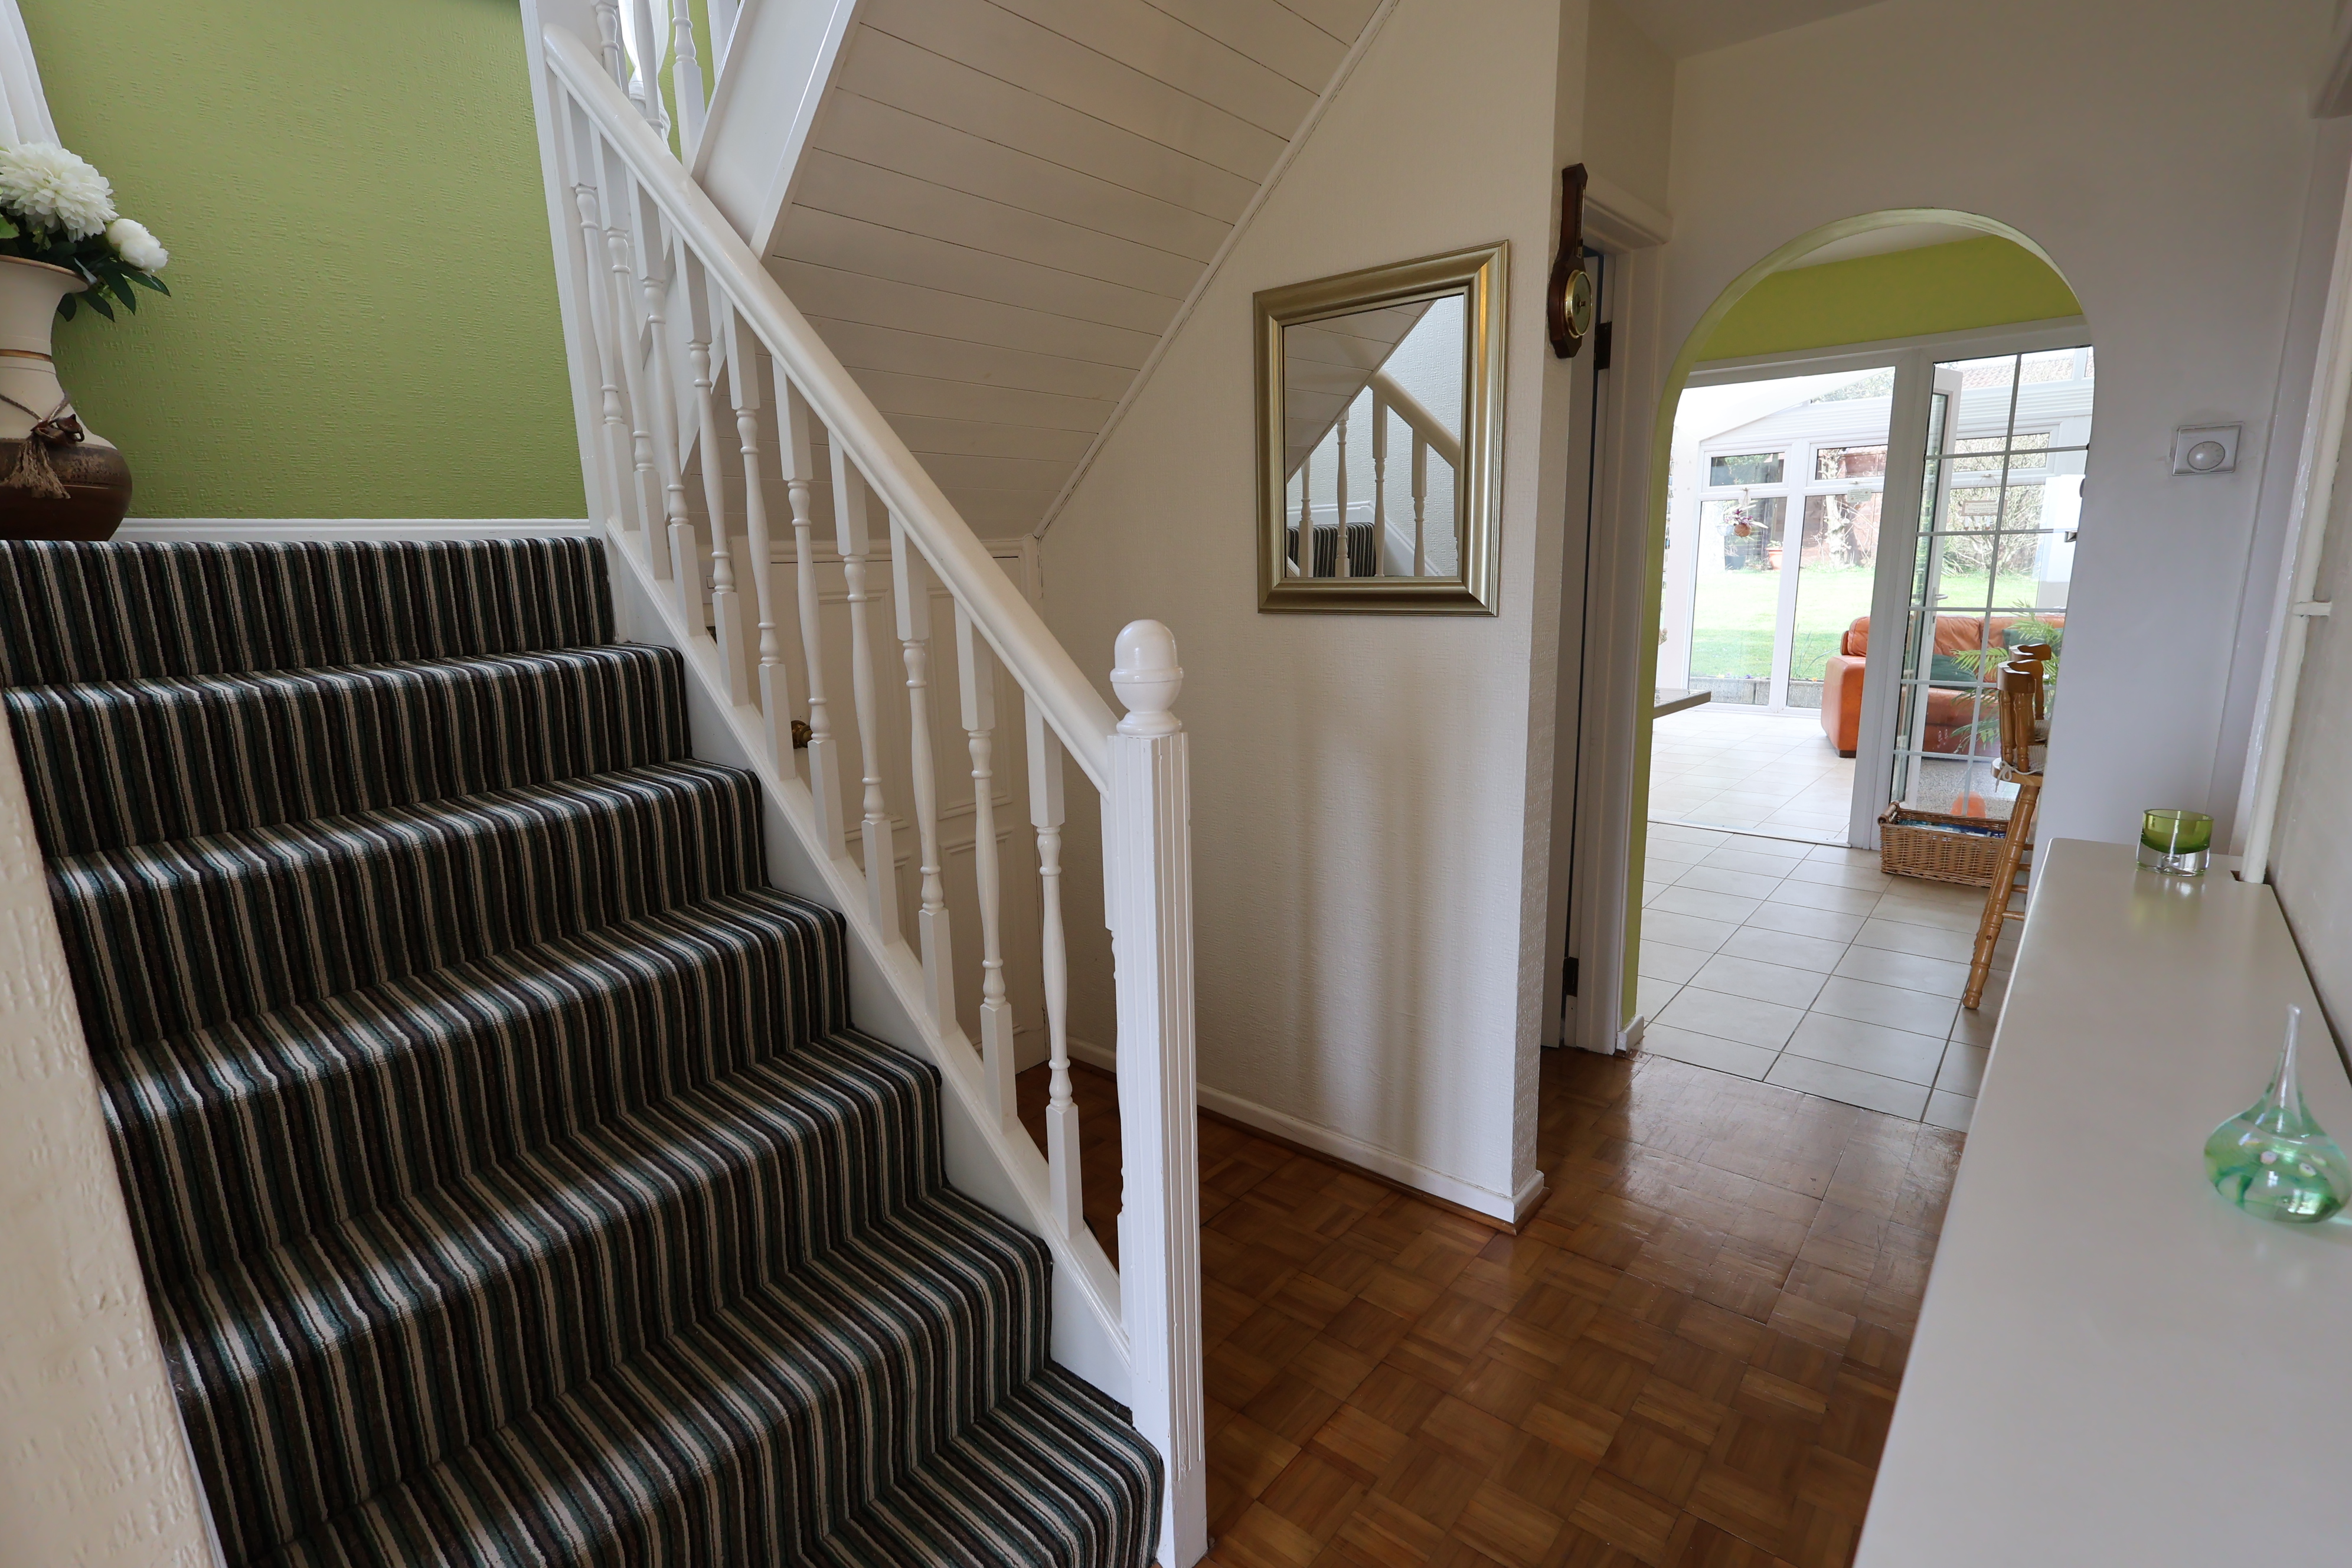
Entrance Hallway

Smooth plastered and emulsioned finish to the ceiling, papered finish to the walls, understairs storage housing boiler serving domestic hot water and central heating system, stairs to the first floor, central heating radiator, parquet flooring. Doors through to:
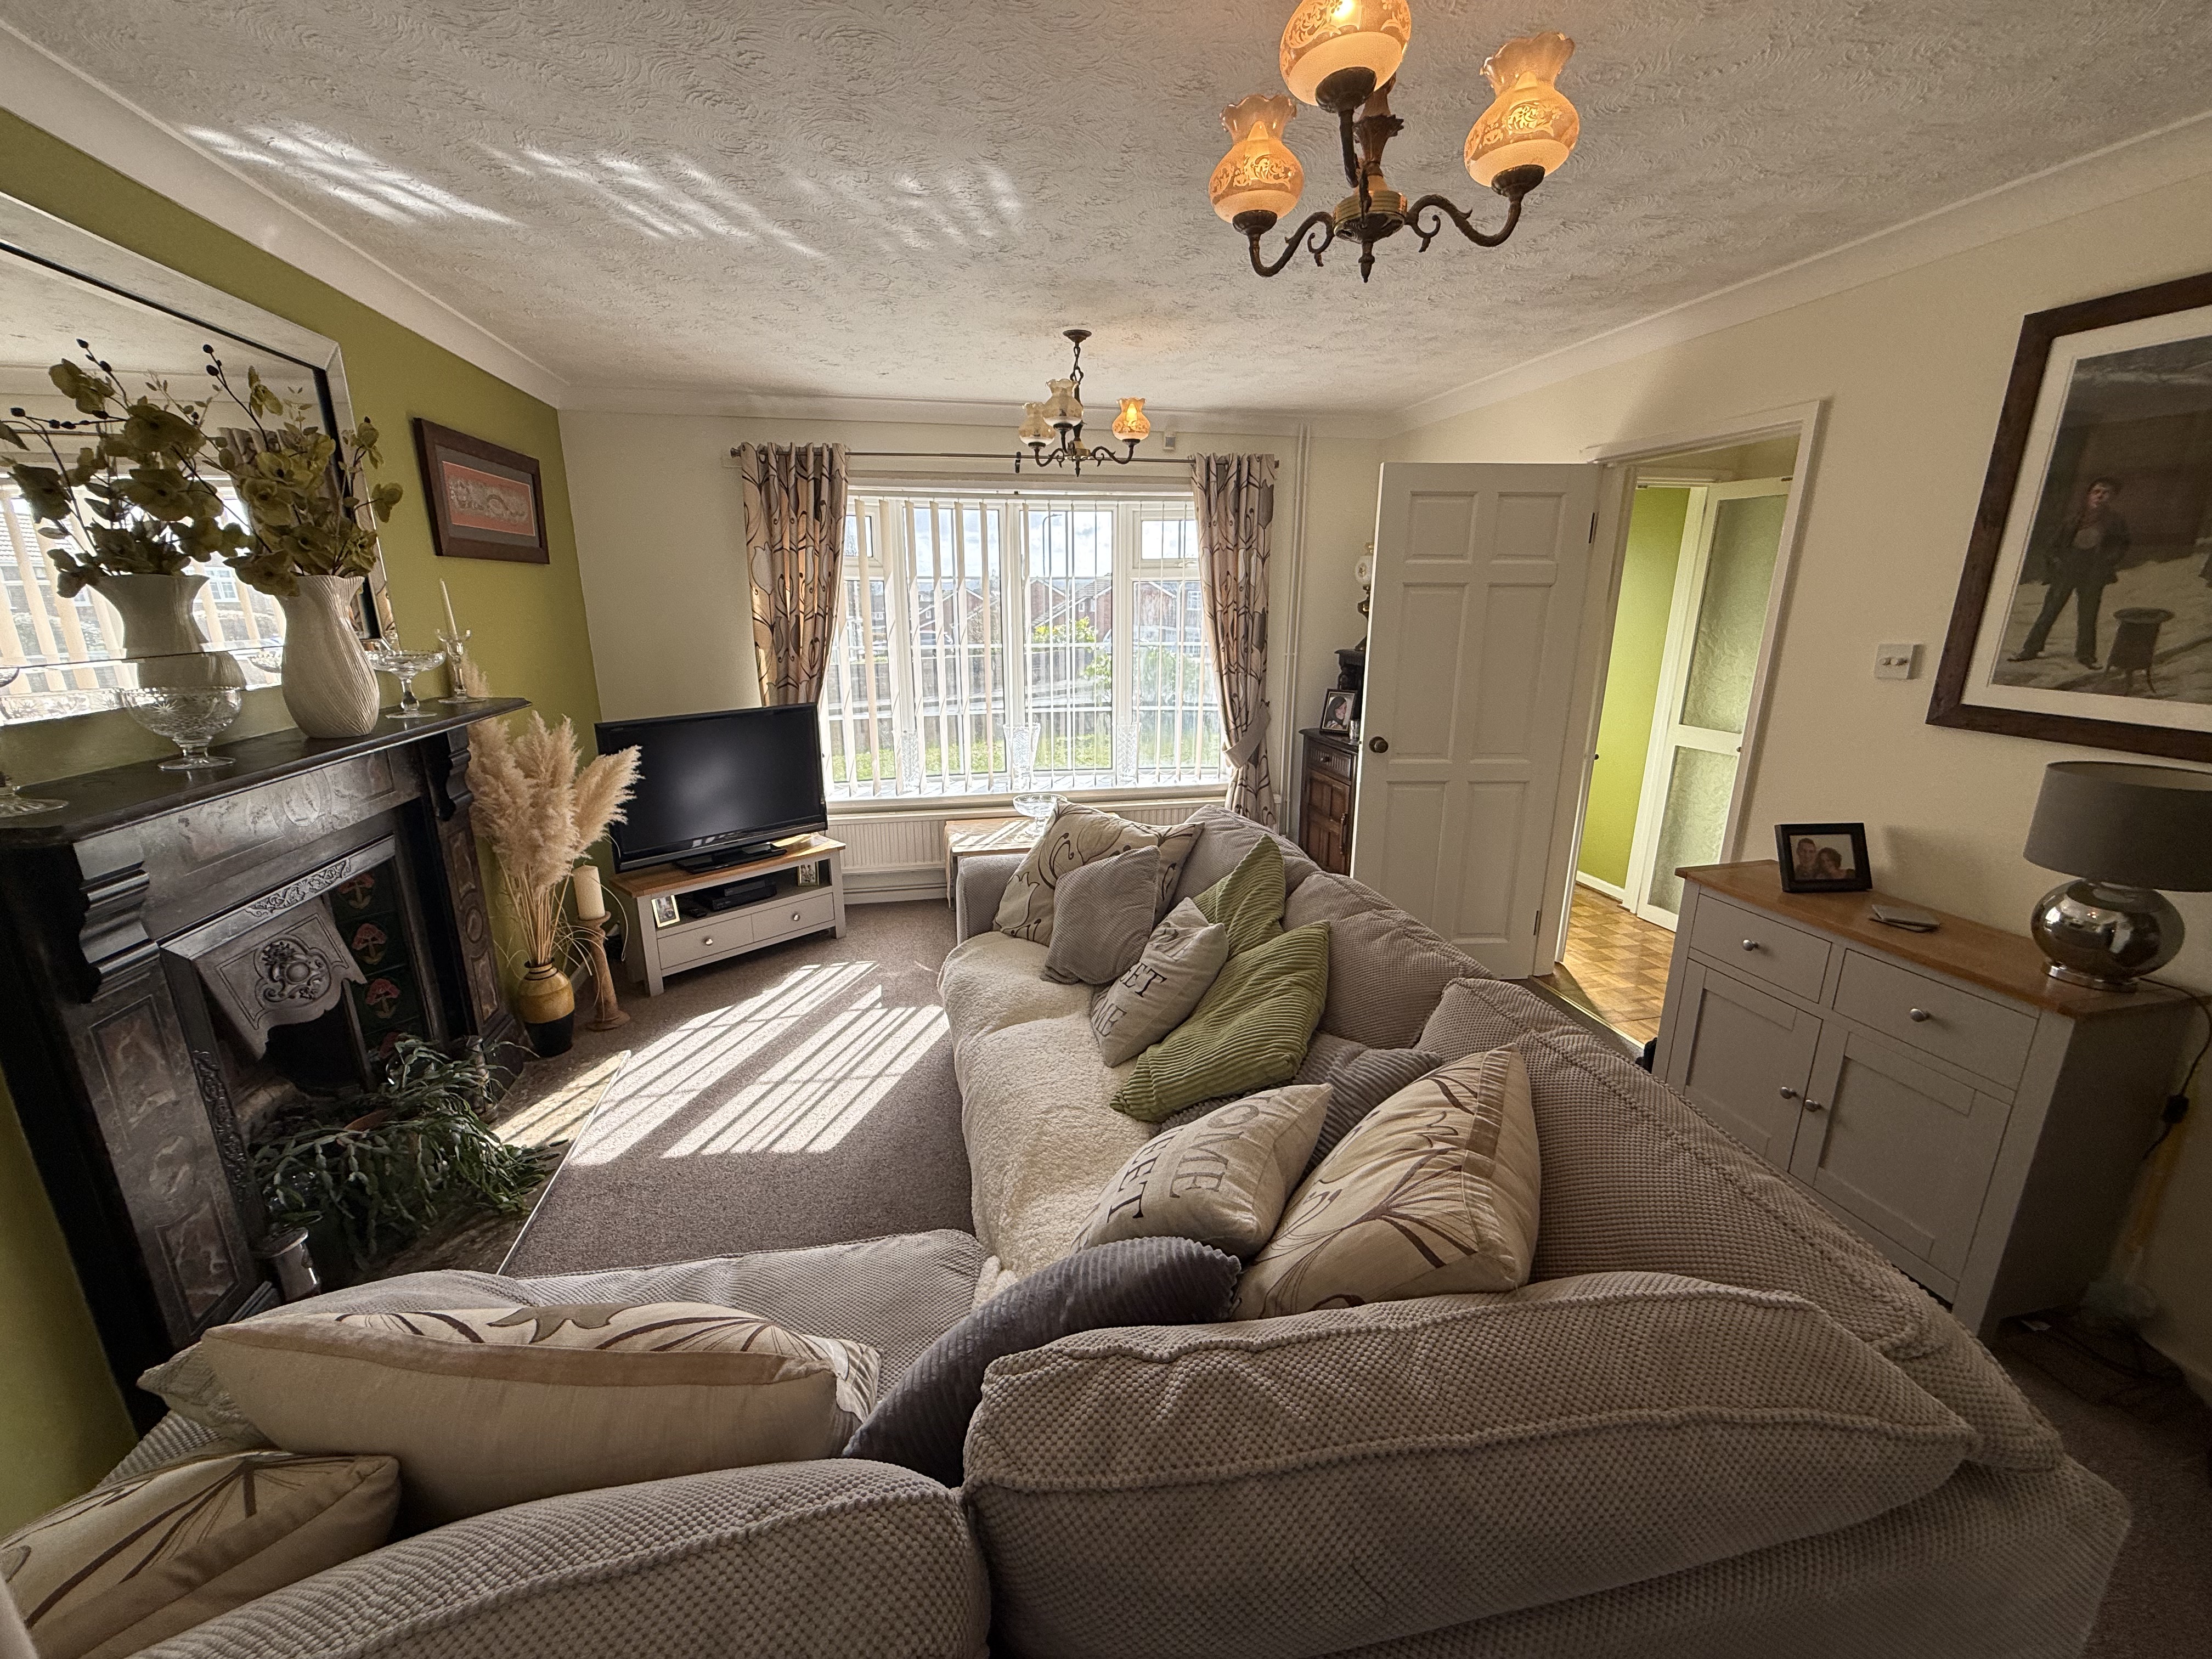
Lounge
3.15m x 3.79m
Double glazed bow window to the front aspect, coved and textured finish to the ceiling, smooth plastered and emulsioned finish to the walls, inset " Feature " ornamental " Slate " fire surround, central heating radiator.
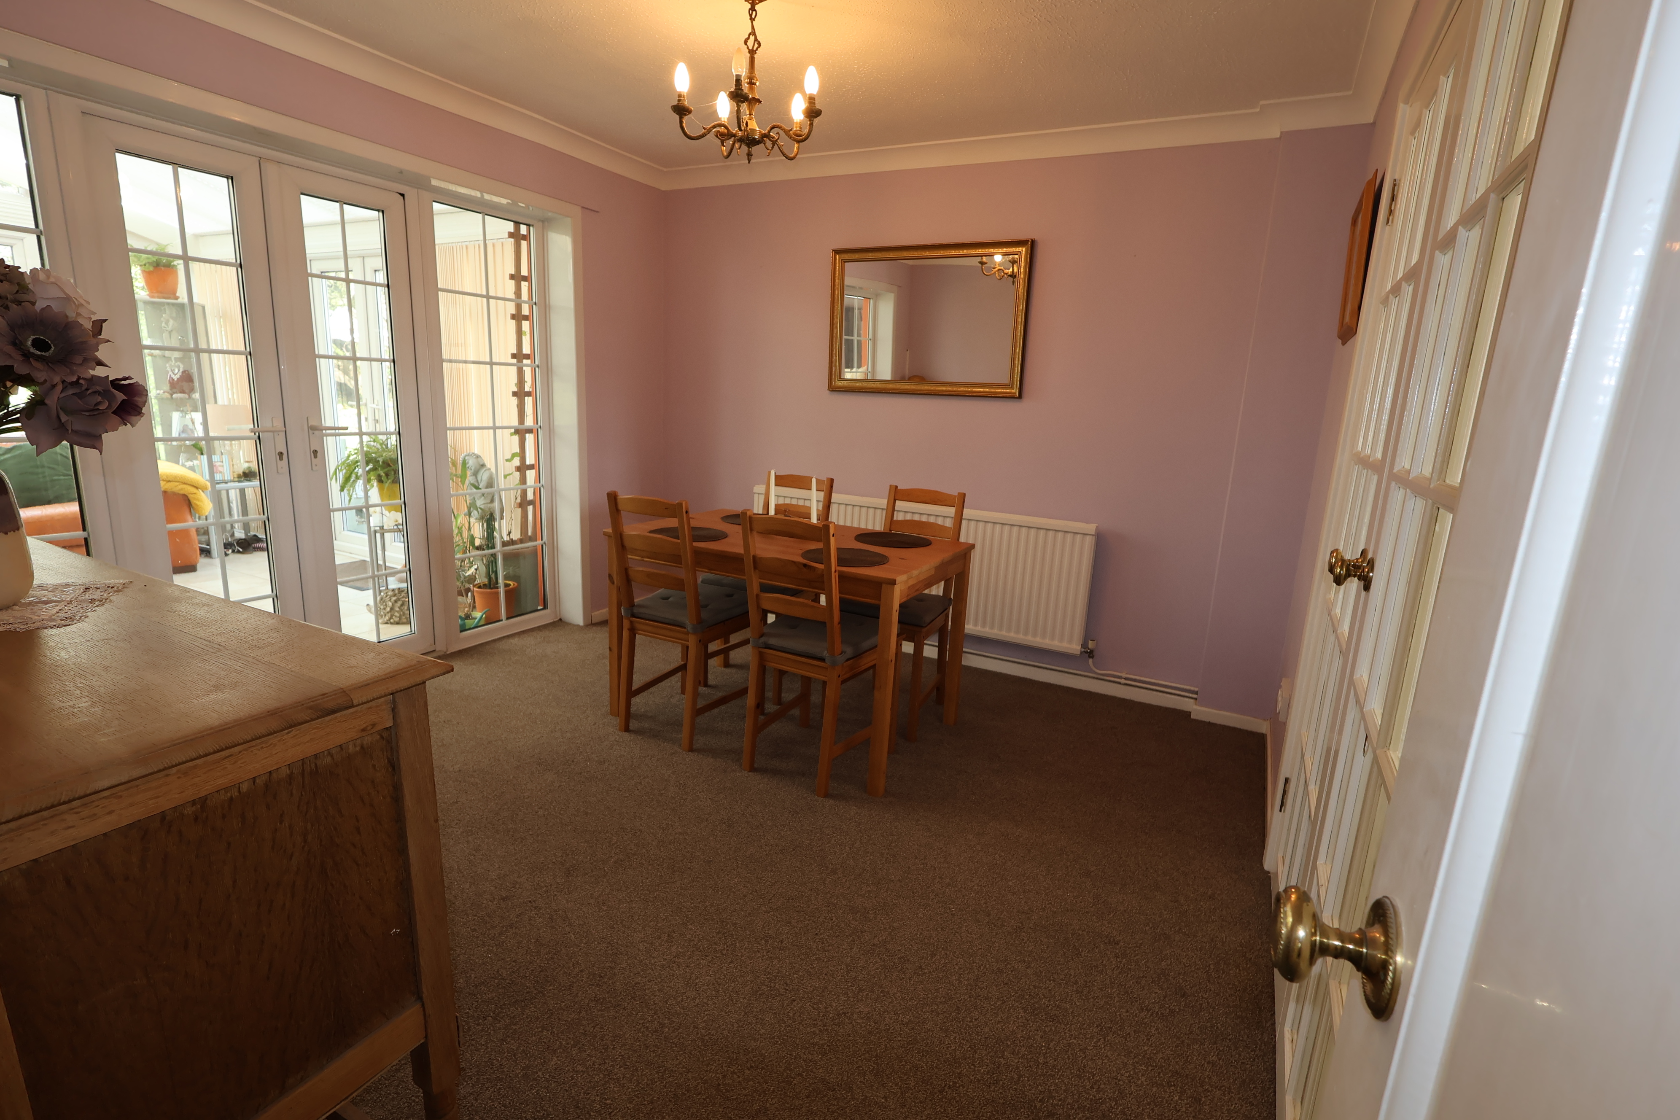
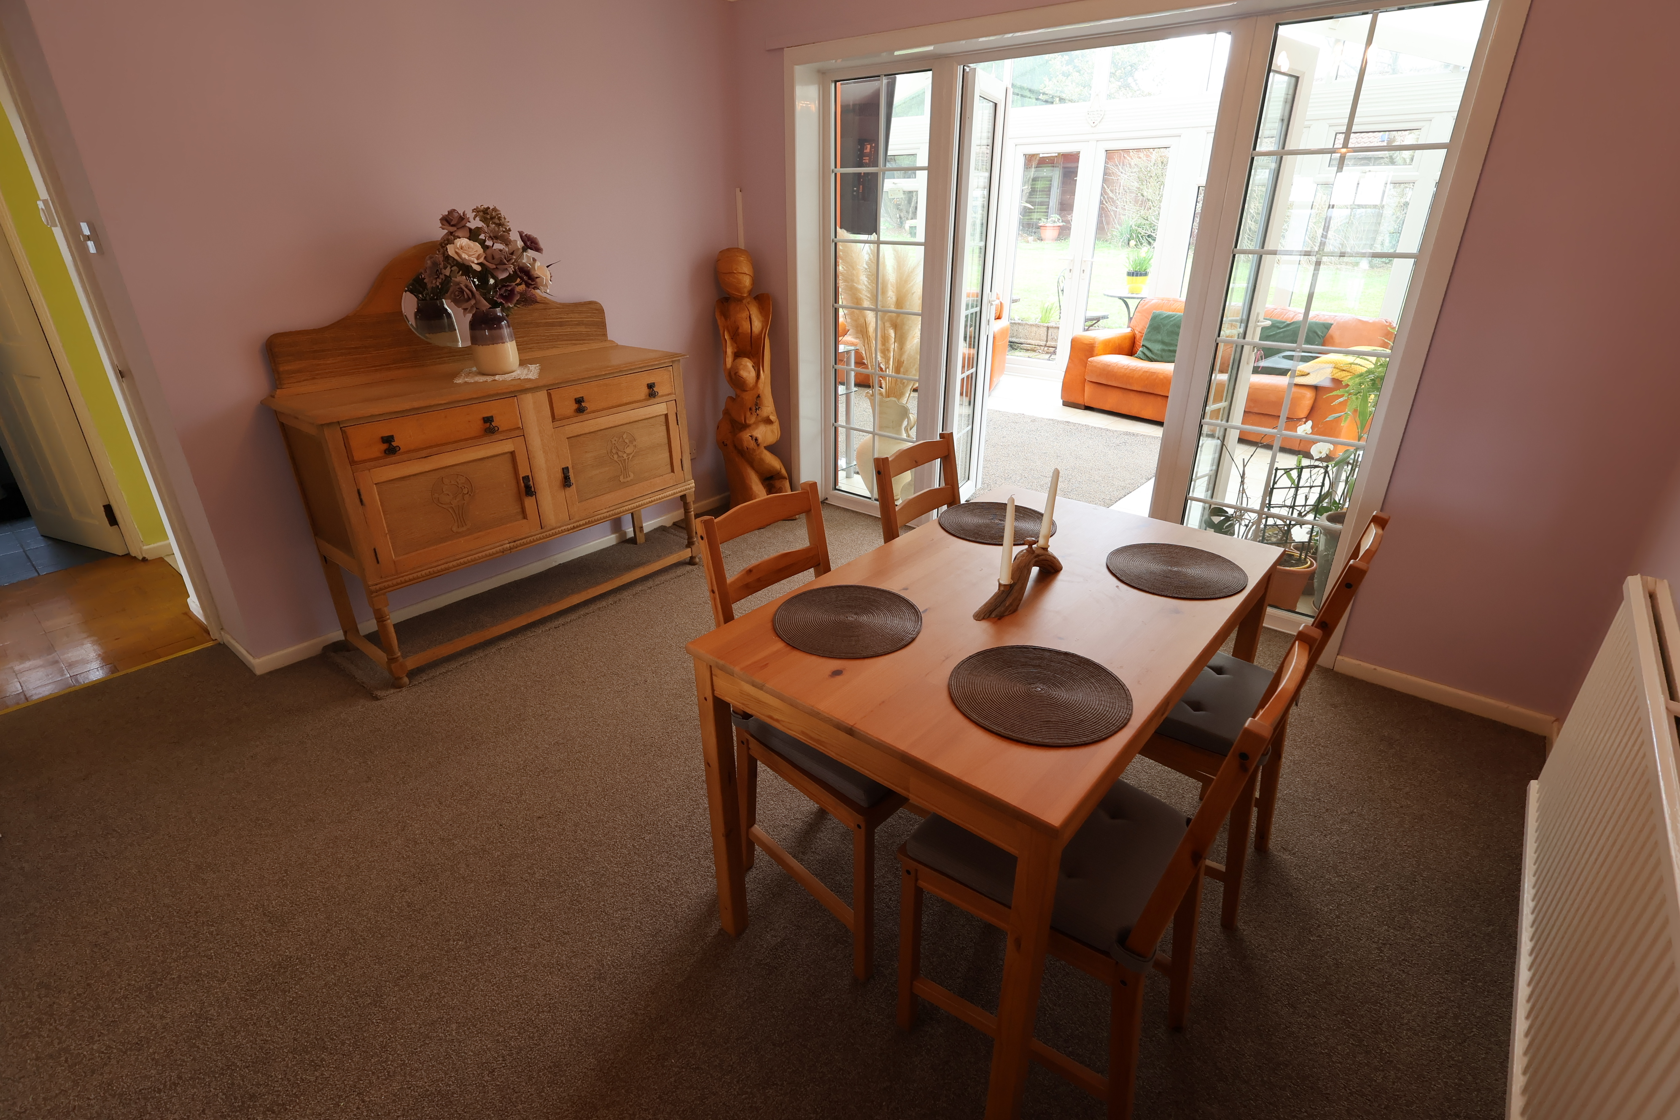
Dining Room
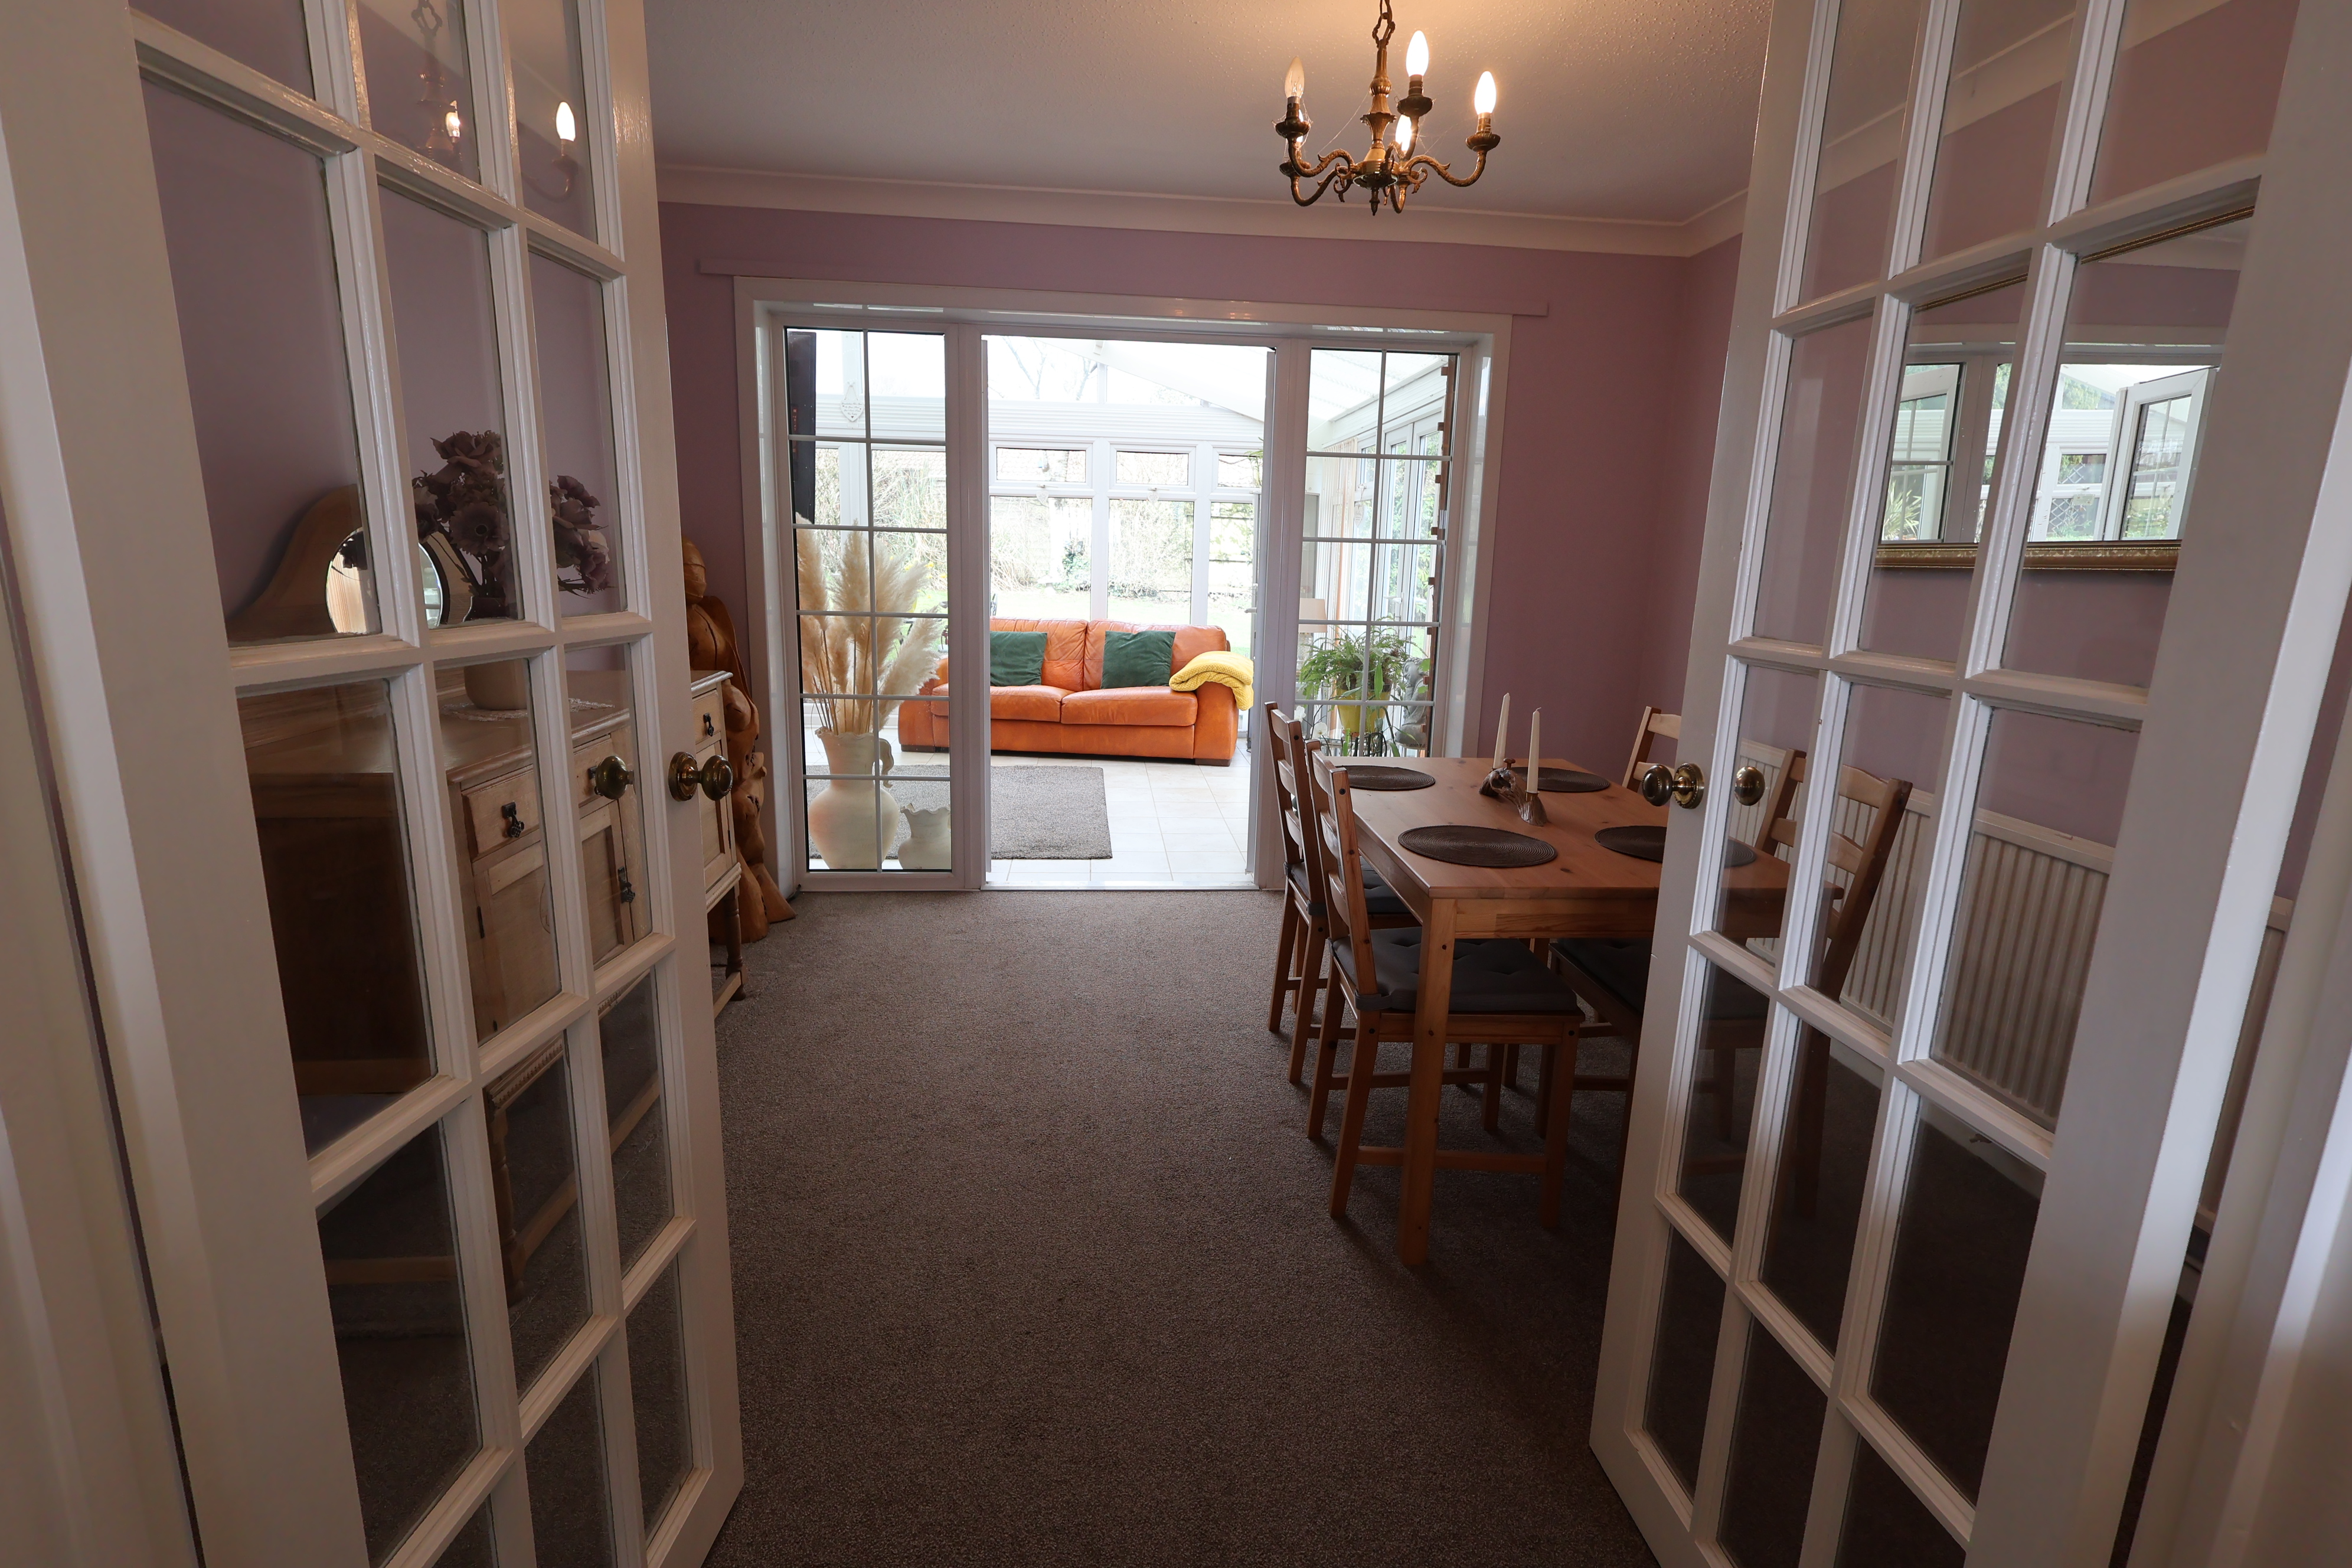
Double glazed double doors and side windows to the rear aspect, textured finish to the ceiling, smooth plastered and emulsioned finish to the walls, central heating radiator.
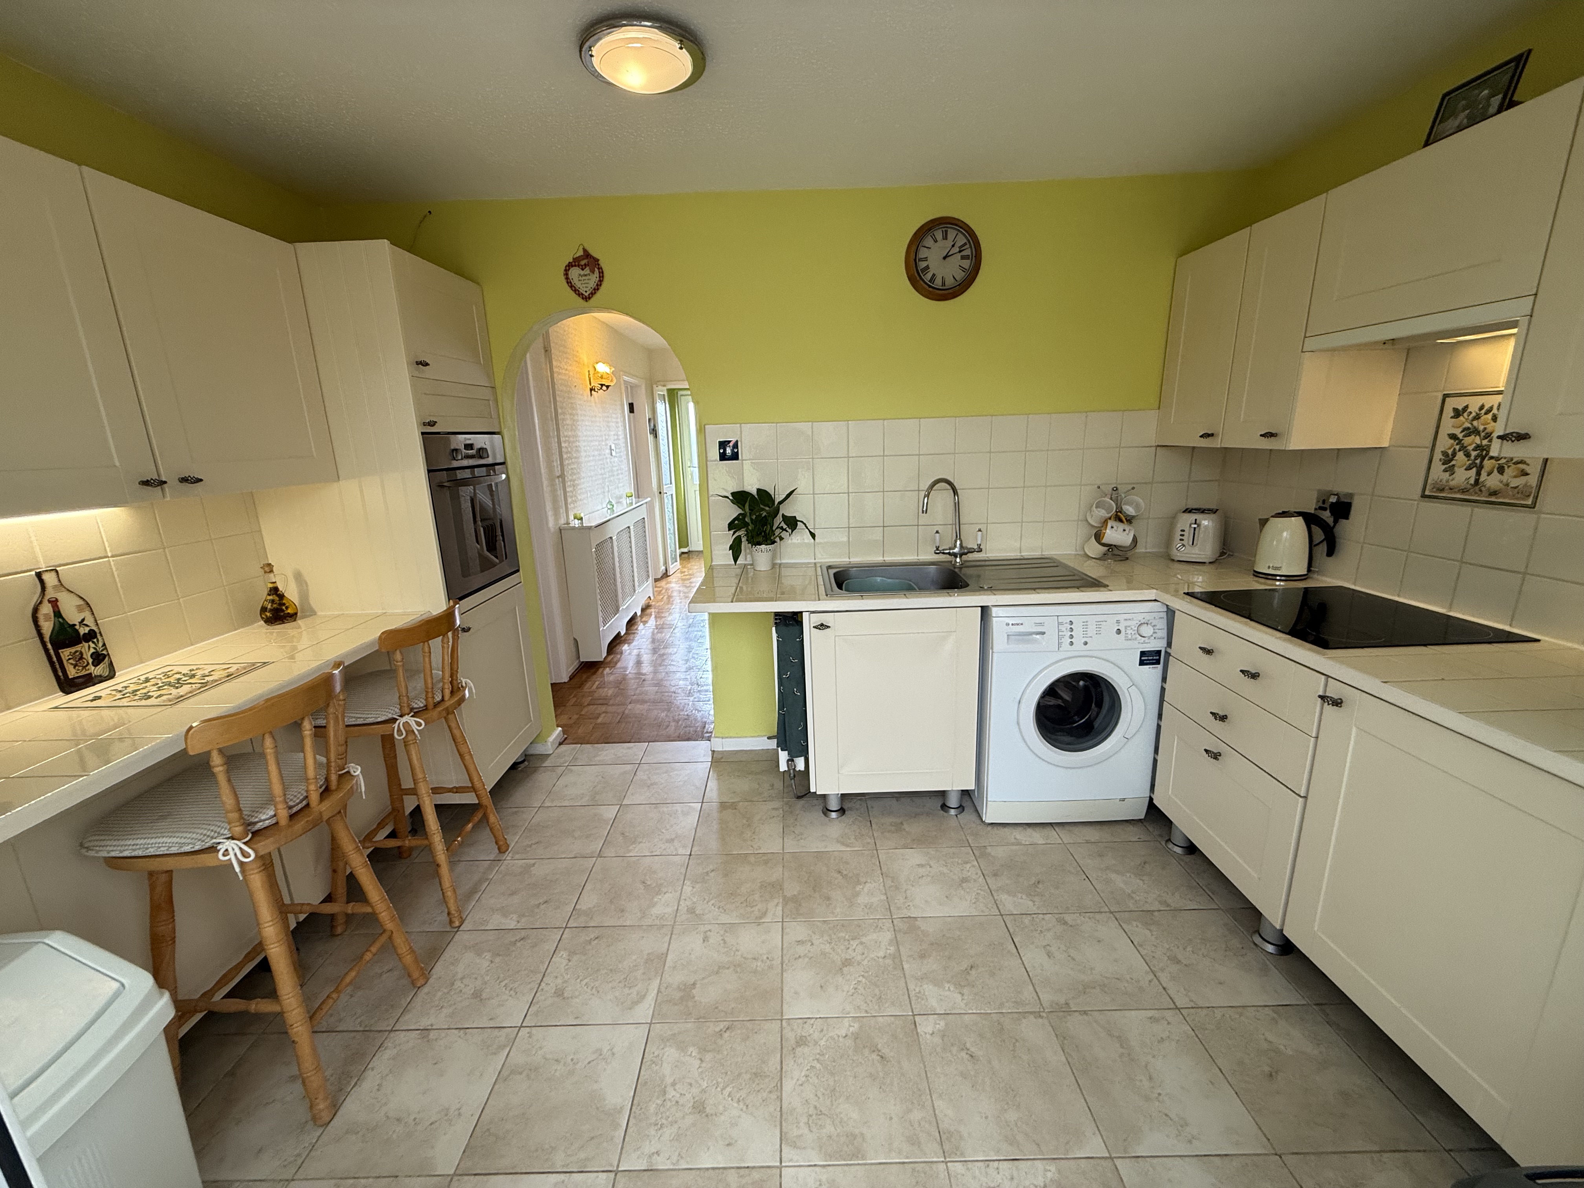
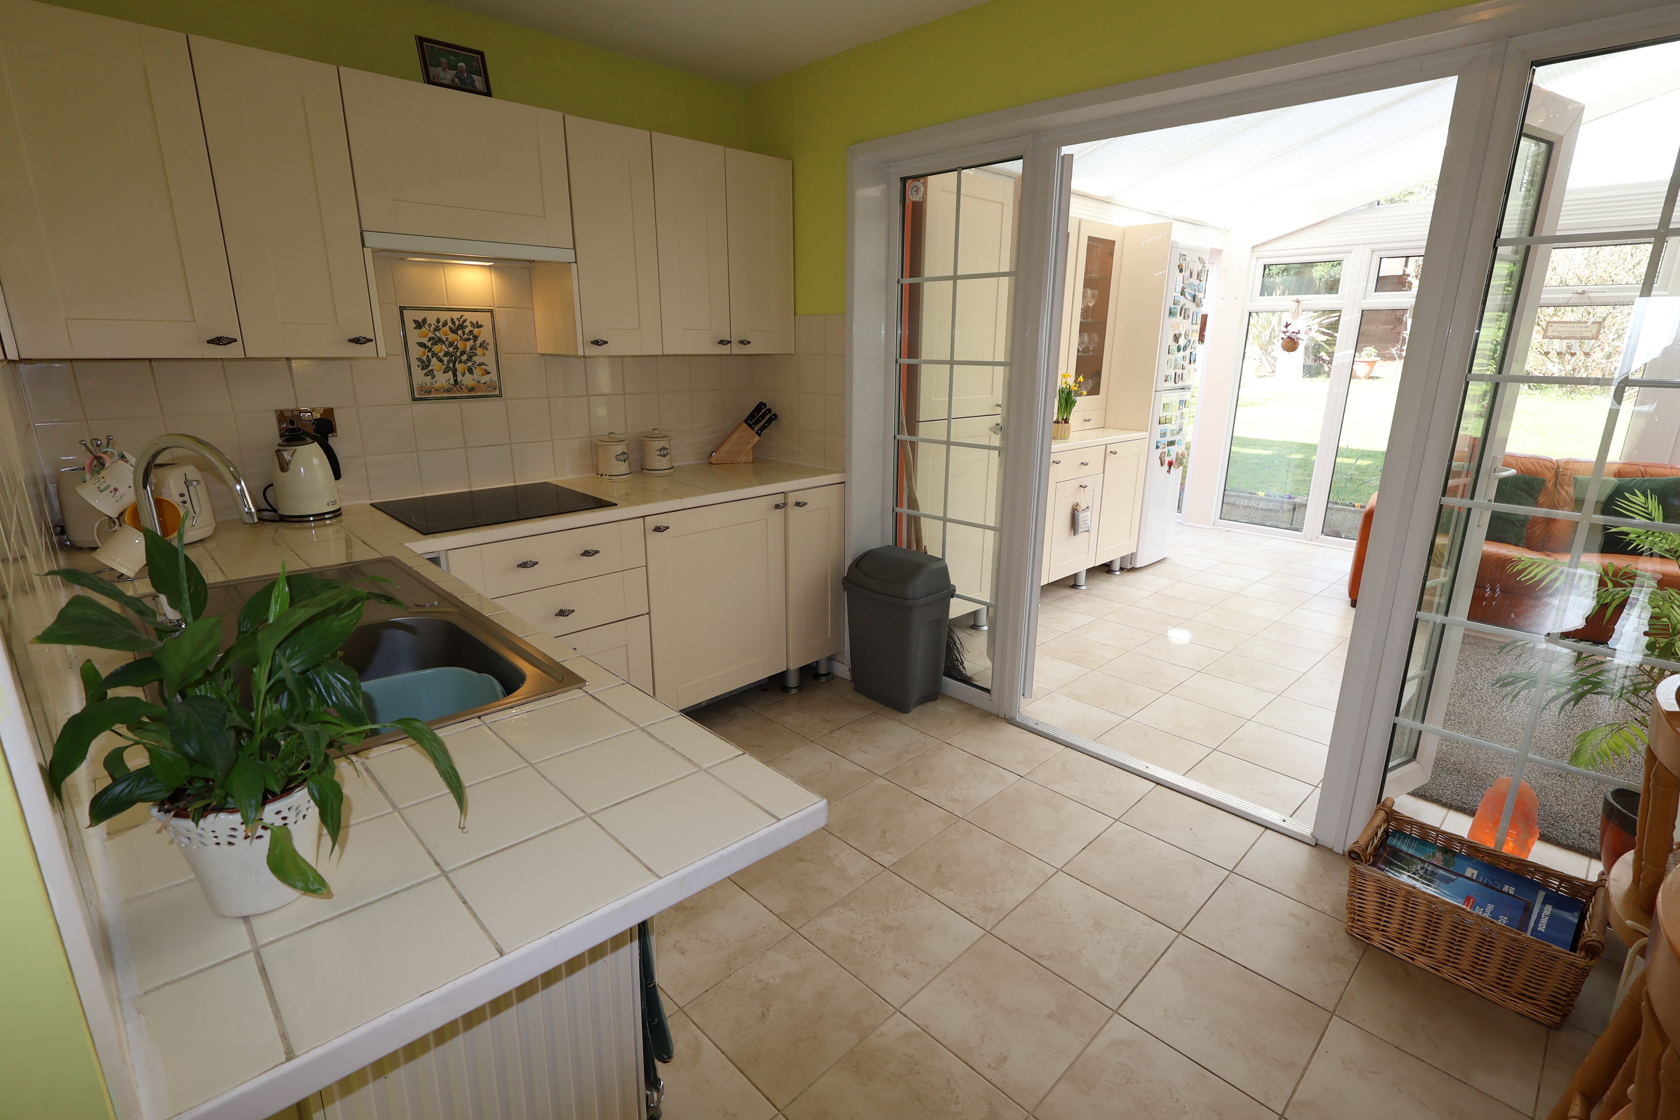
Kitchen
2.23m x 3.71m
Double glazed doors and side windows to the rear aspect, smooth plastered and emulsioned finish to the walls and ceiling, range of wall and base high gloss units with complimentary work surfaces over and breakfast bar, inset stainless steel sink and drainer with mixer tap over, inset four ring electric hob with pull out extractor over, eye level single fan assisted oven, integrated dishwasher, plumbing for automatic washing machine, tilled splash back areas, central heating radiator, tiled floor.
Conservatory
Double glazed windows to the side and rear aspects, double glazed doors to the rear and side aspects, under floor heating with tiled floor.
Wc/Cloakroom
0.74m x 2.06m
Obscure double glazed window to the side aspect, textured finish to the ceiling, smooth plastered and emulsioned finish to the walls, two piece suite comprising: close coupled wc, wall mounted wash hand basin with mixer tap over, wall mounted chrome heated towel rail, parquet flooring.
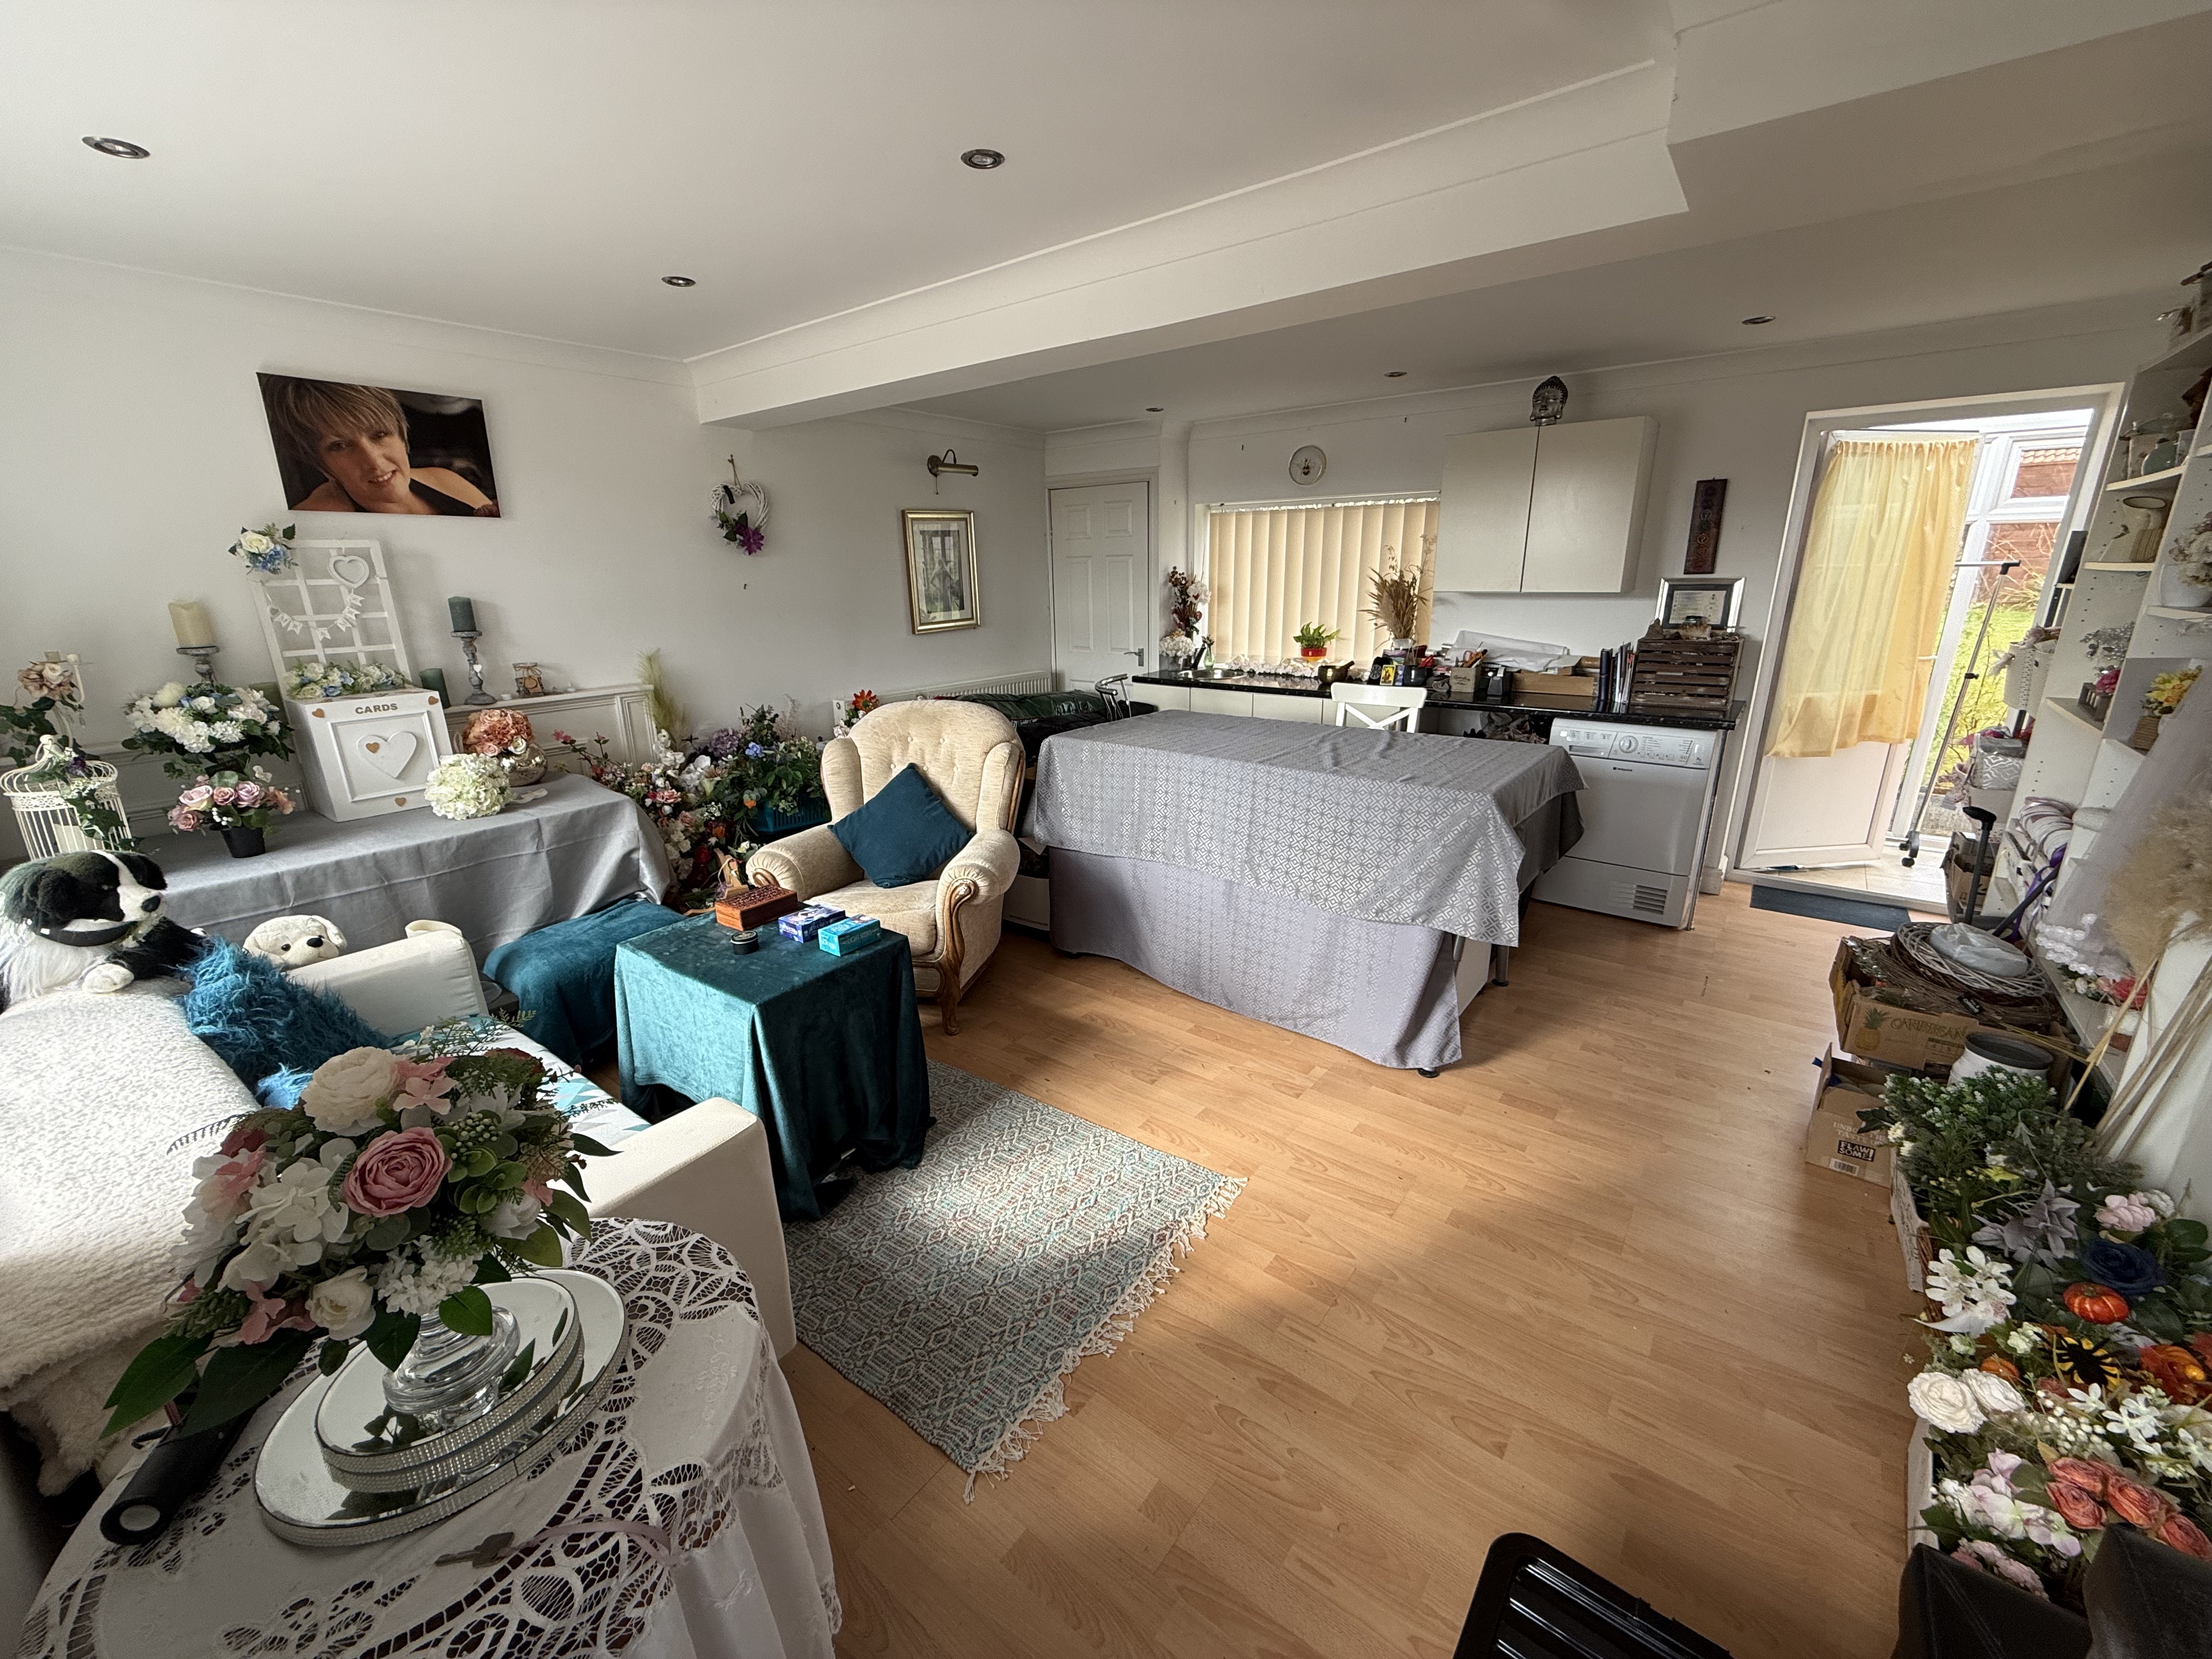
Family Room
Double glazed window and door to the front aspect, smooth plastered and emulsioned finish to the ceiling with inset spot lighting, smooth plastered and emulsioned finish to the walls, storage cupboard, range of wall and base units with circular stainless steel sink with mixer tap over, central heating radiator.
Landing
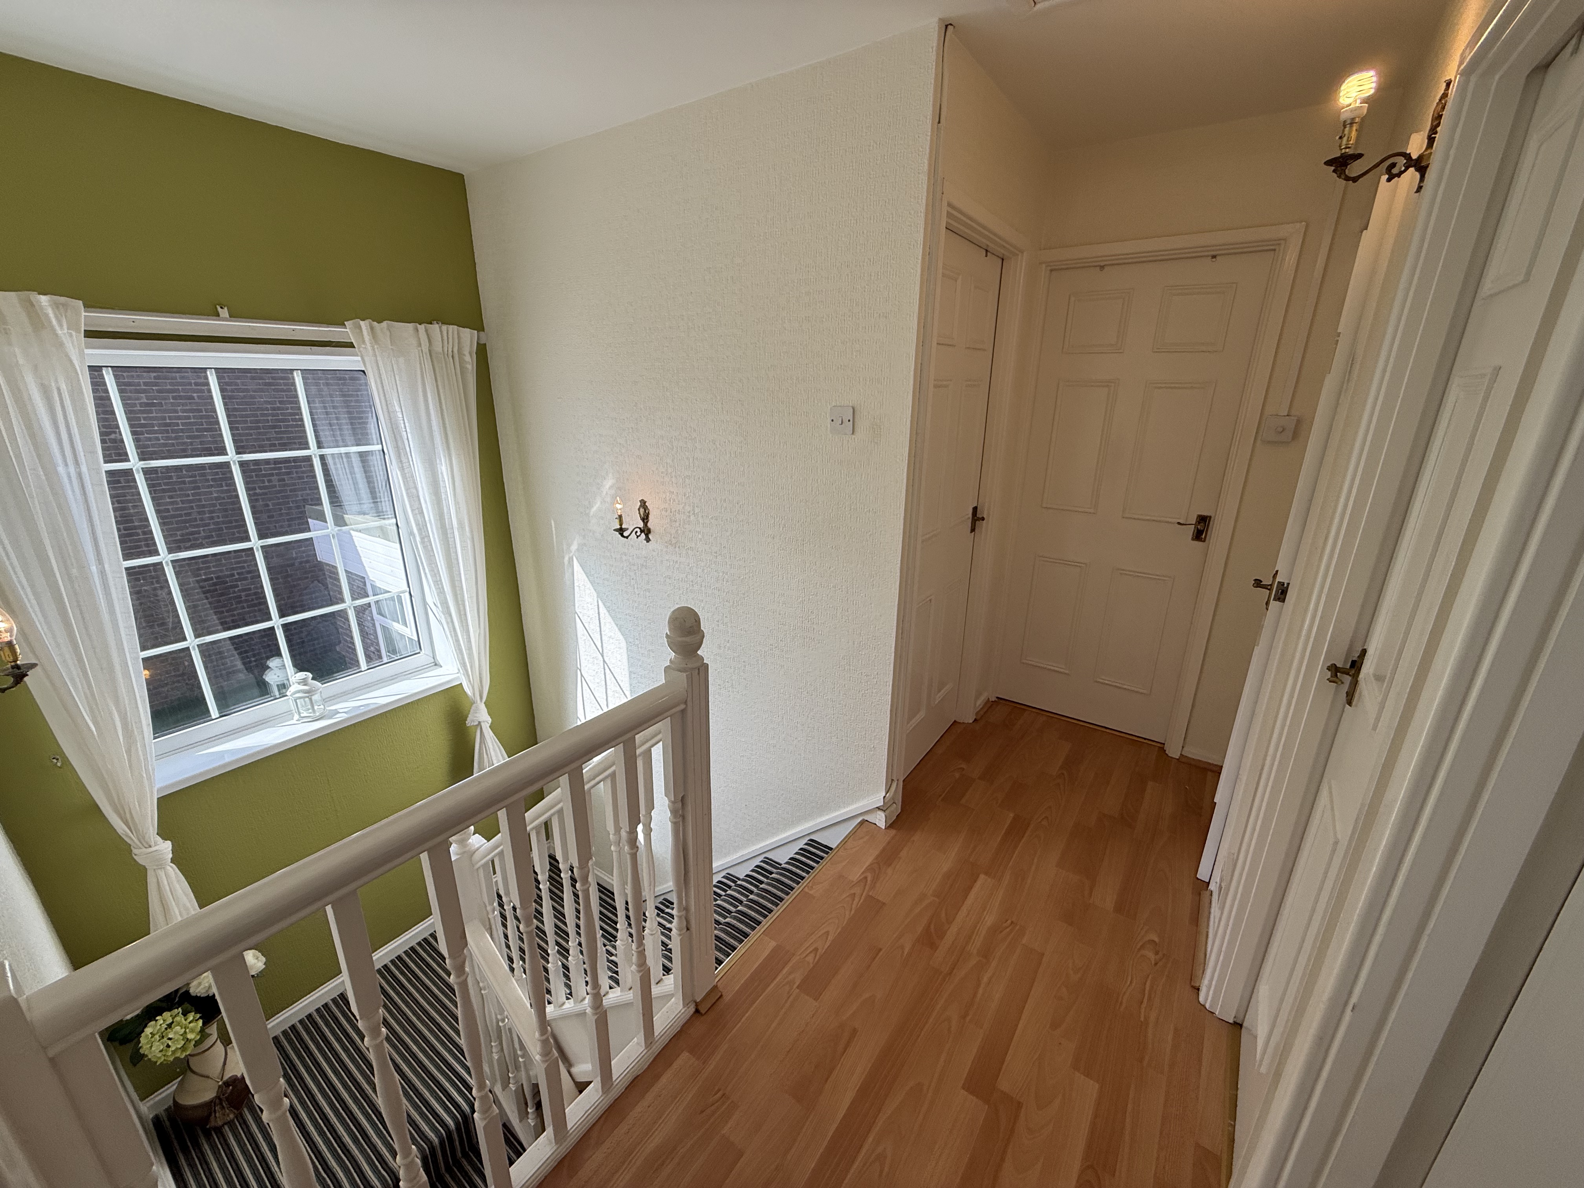
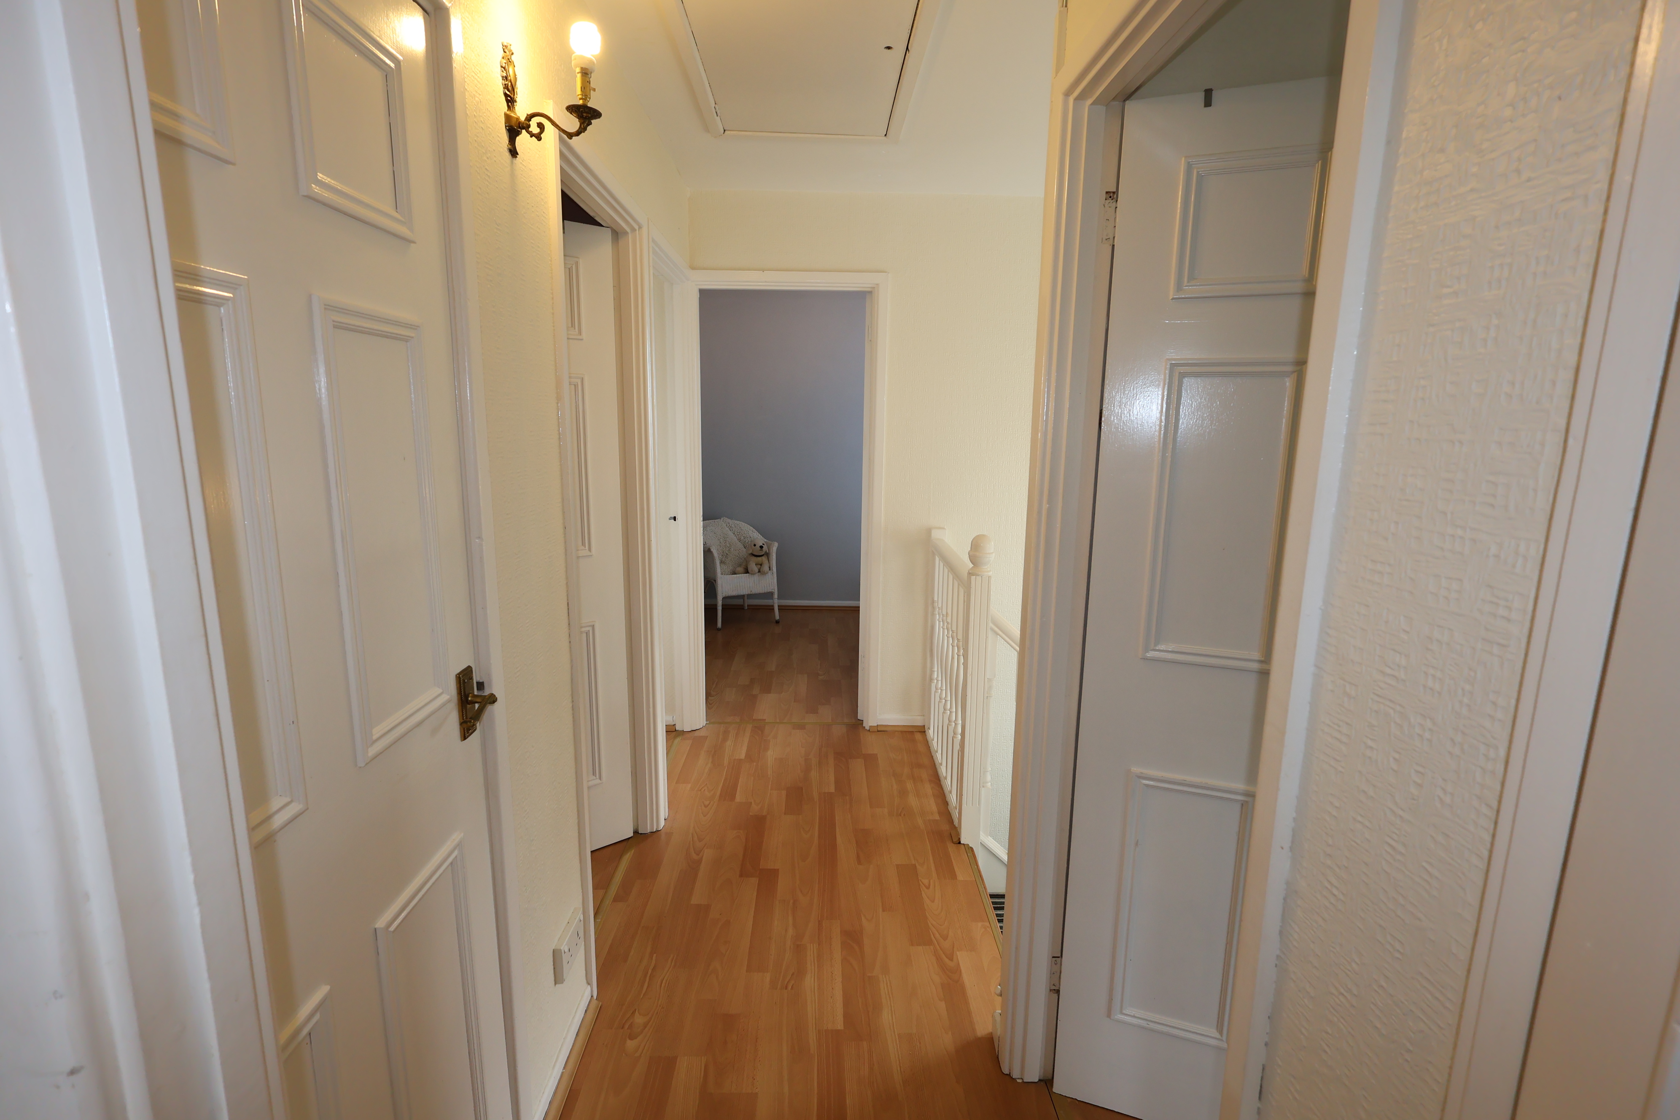
Double glazed window to the side aspect, textured finish to the ceiling, access to loft space, three wall mounted lights. Doors through to:
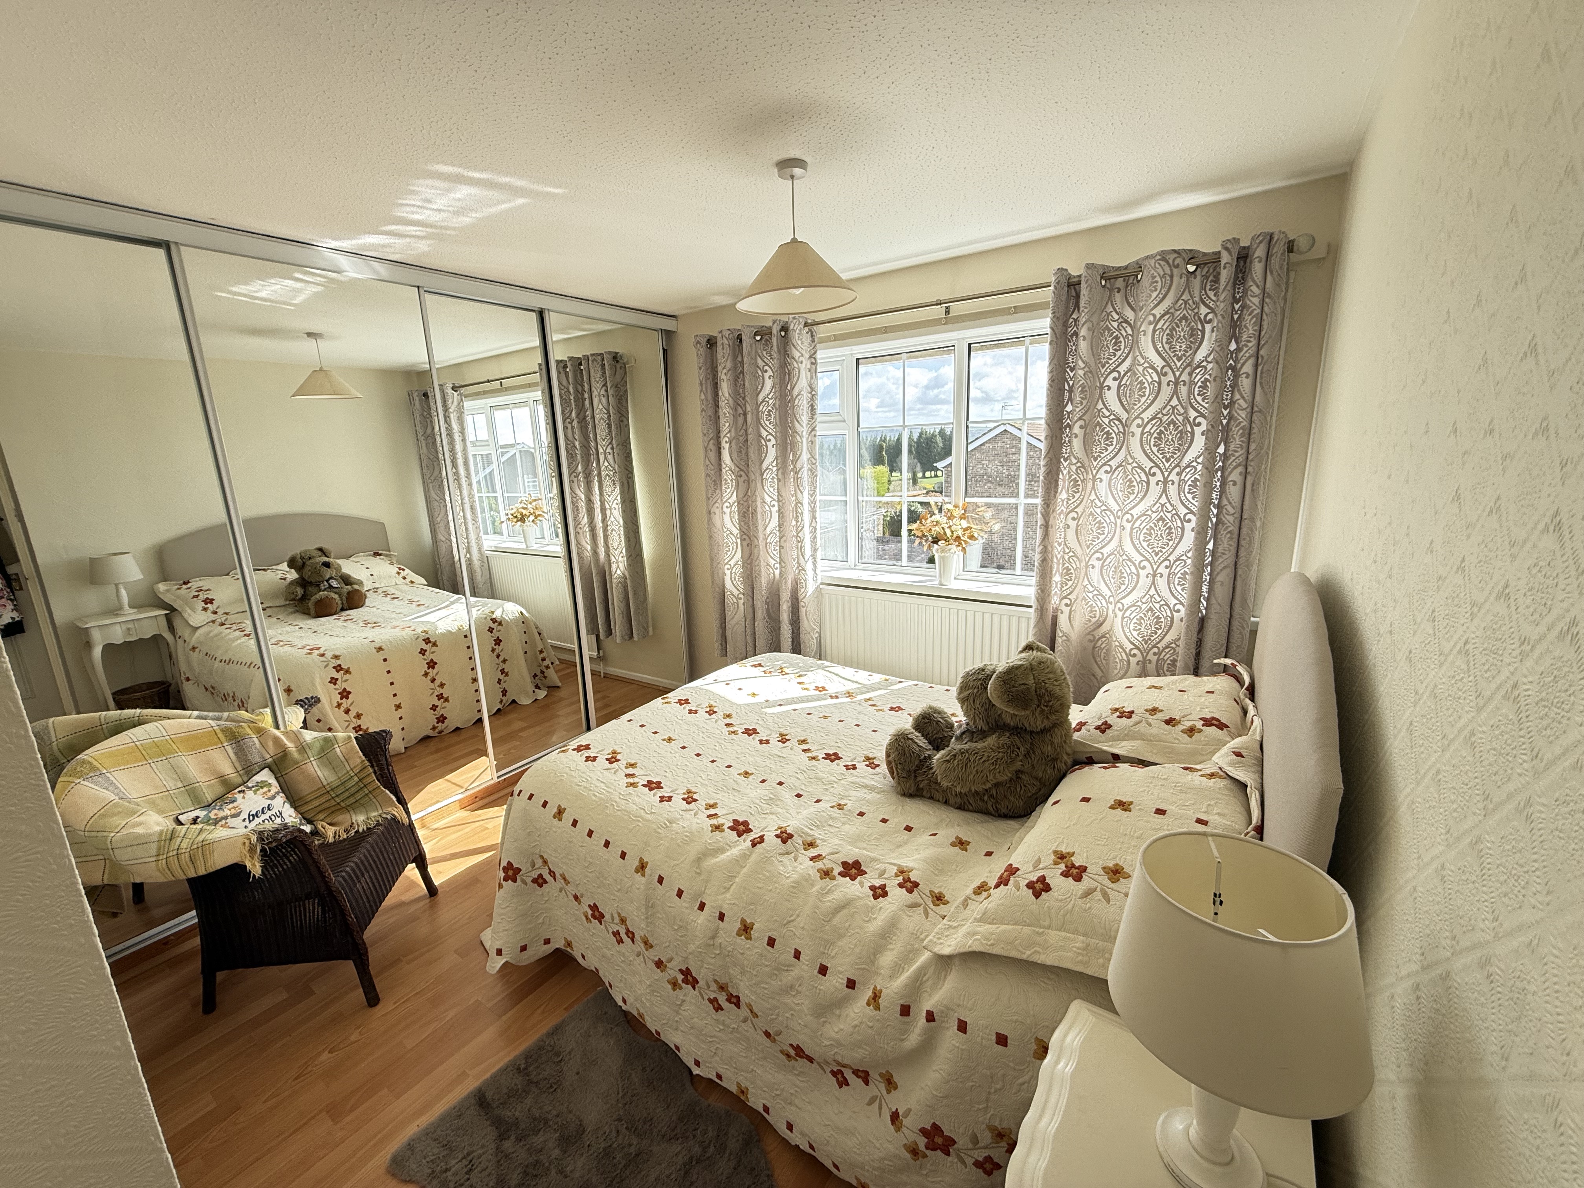
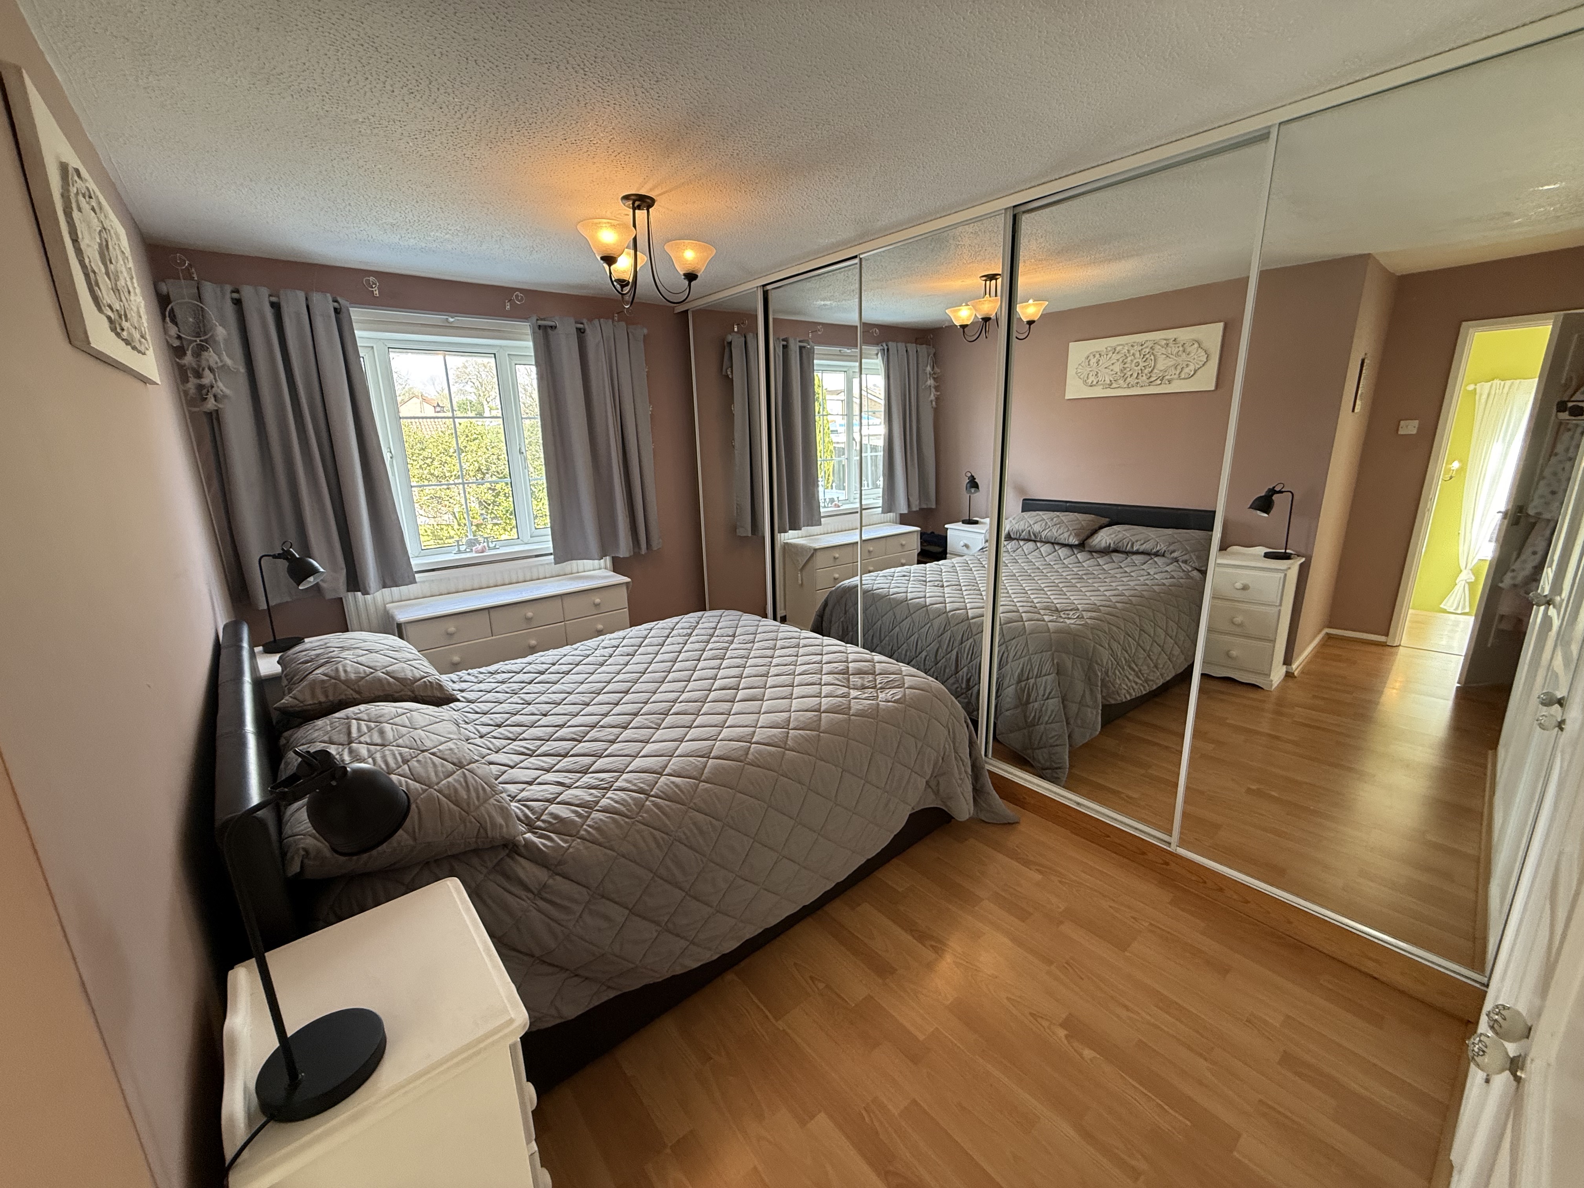
Bedroom 1
4.29m x 2.95m
Double glazed window to the rear aspect, textured finish to the ceiling, smooth plastered and emulsioned finish to the walls, fitted mirror wardrobes with sliding doors to the one wall, further fitted wardrobes, central heating radiator, laminate flooring,
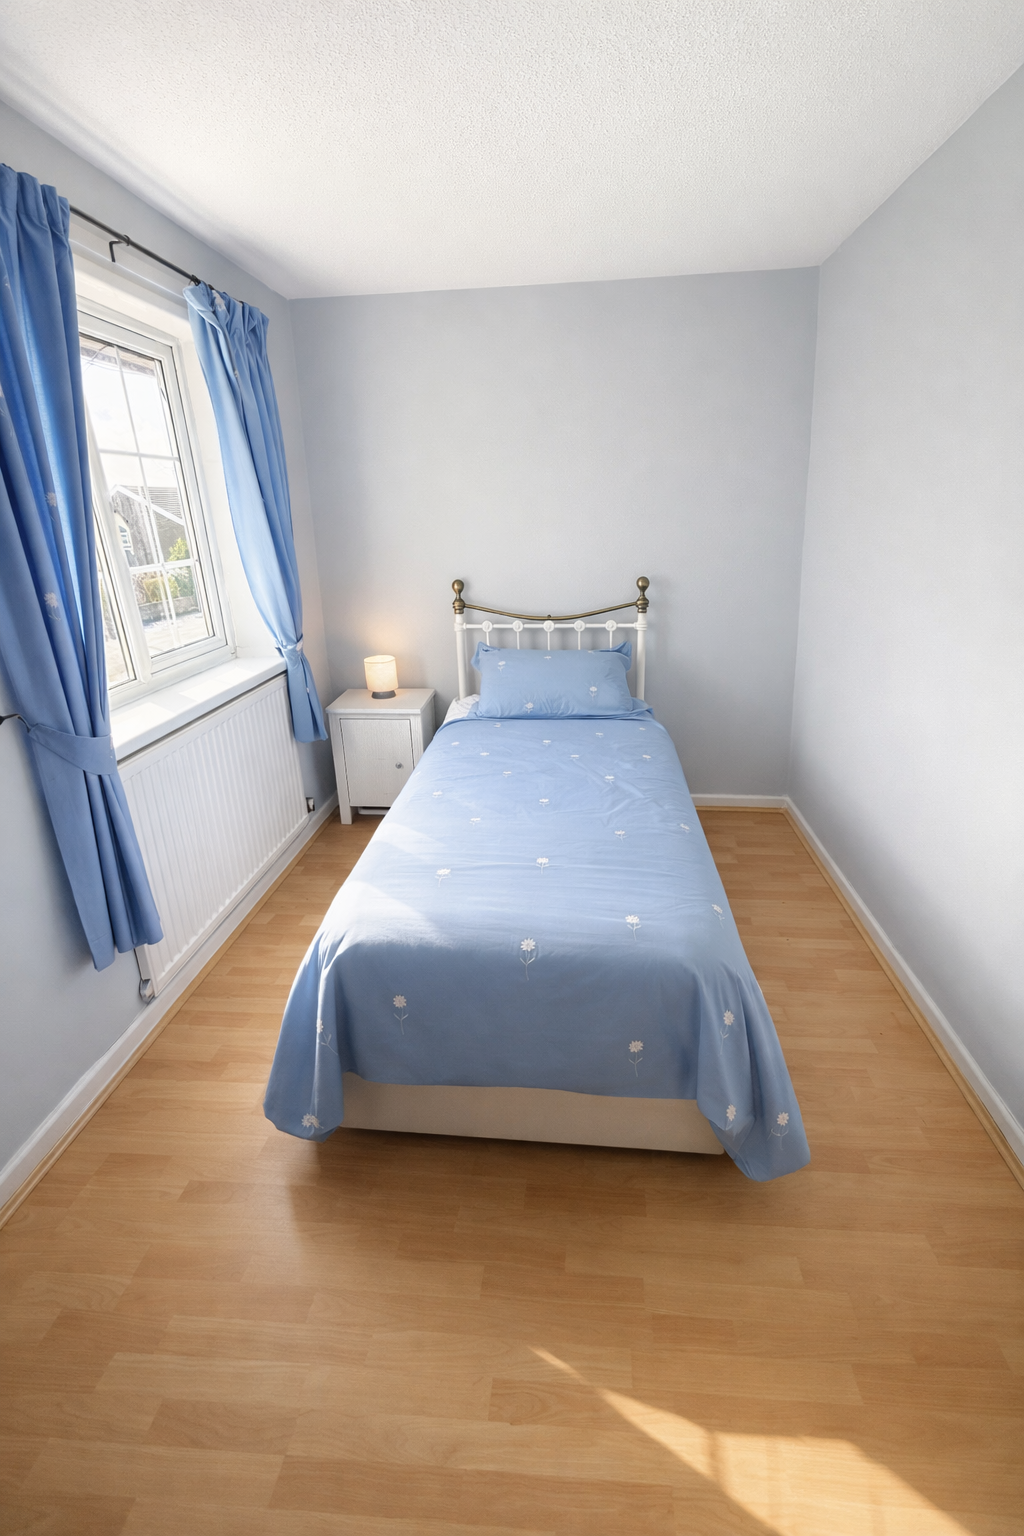
Bedroom 2
2.82m x 3.53m
Double glazed window to the front aspect, textured finish to the ceiling, smooth plastered and emulsioned finish to the walls, central heating radiator, laminate flooring.
Bedroom 3
2.34m x 3.53m
Double glazed window to the front aspect, textured finish to the ceiling, smooth plastered and emulsioned finish to the walls, central heating radiator, laminate flooring.
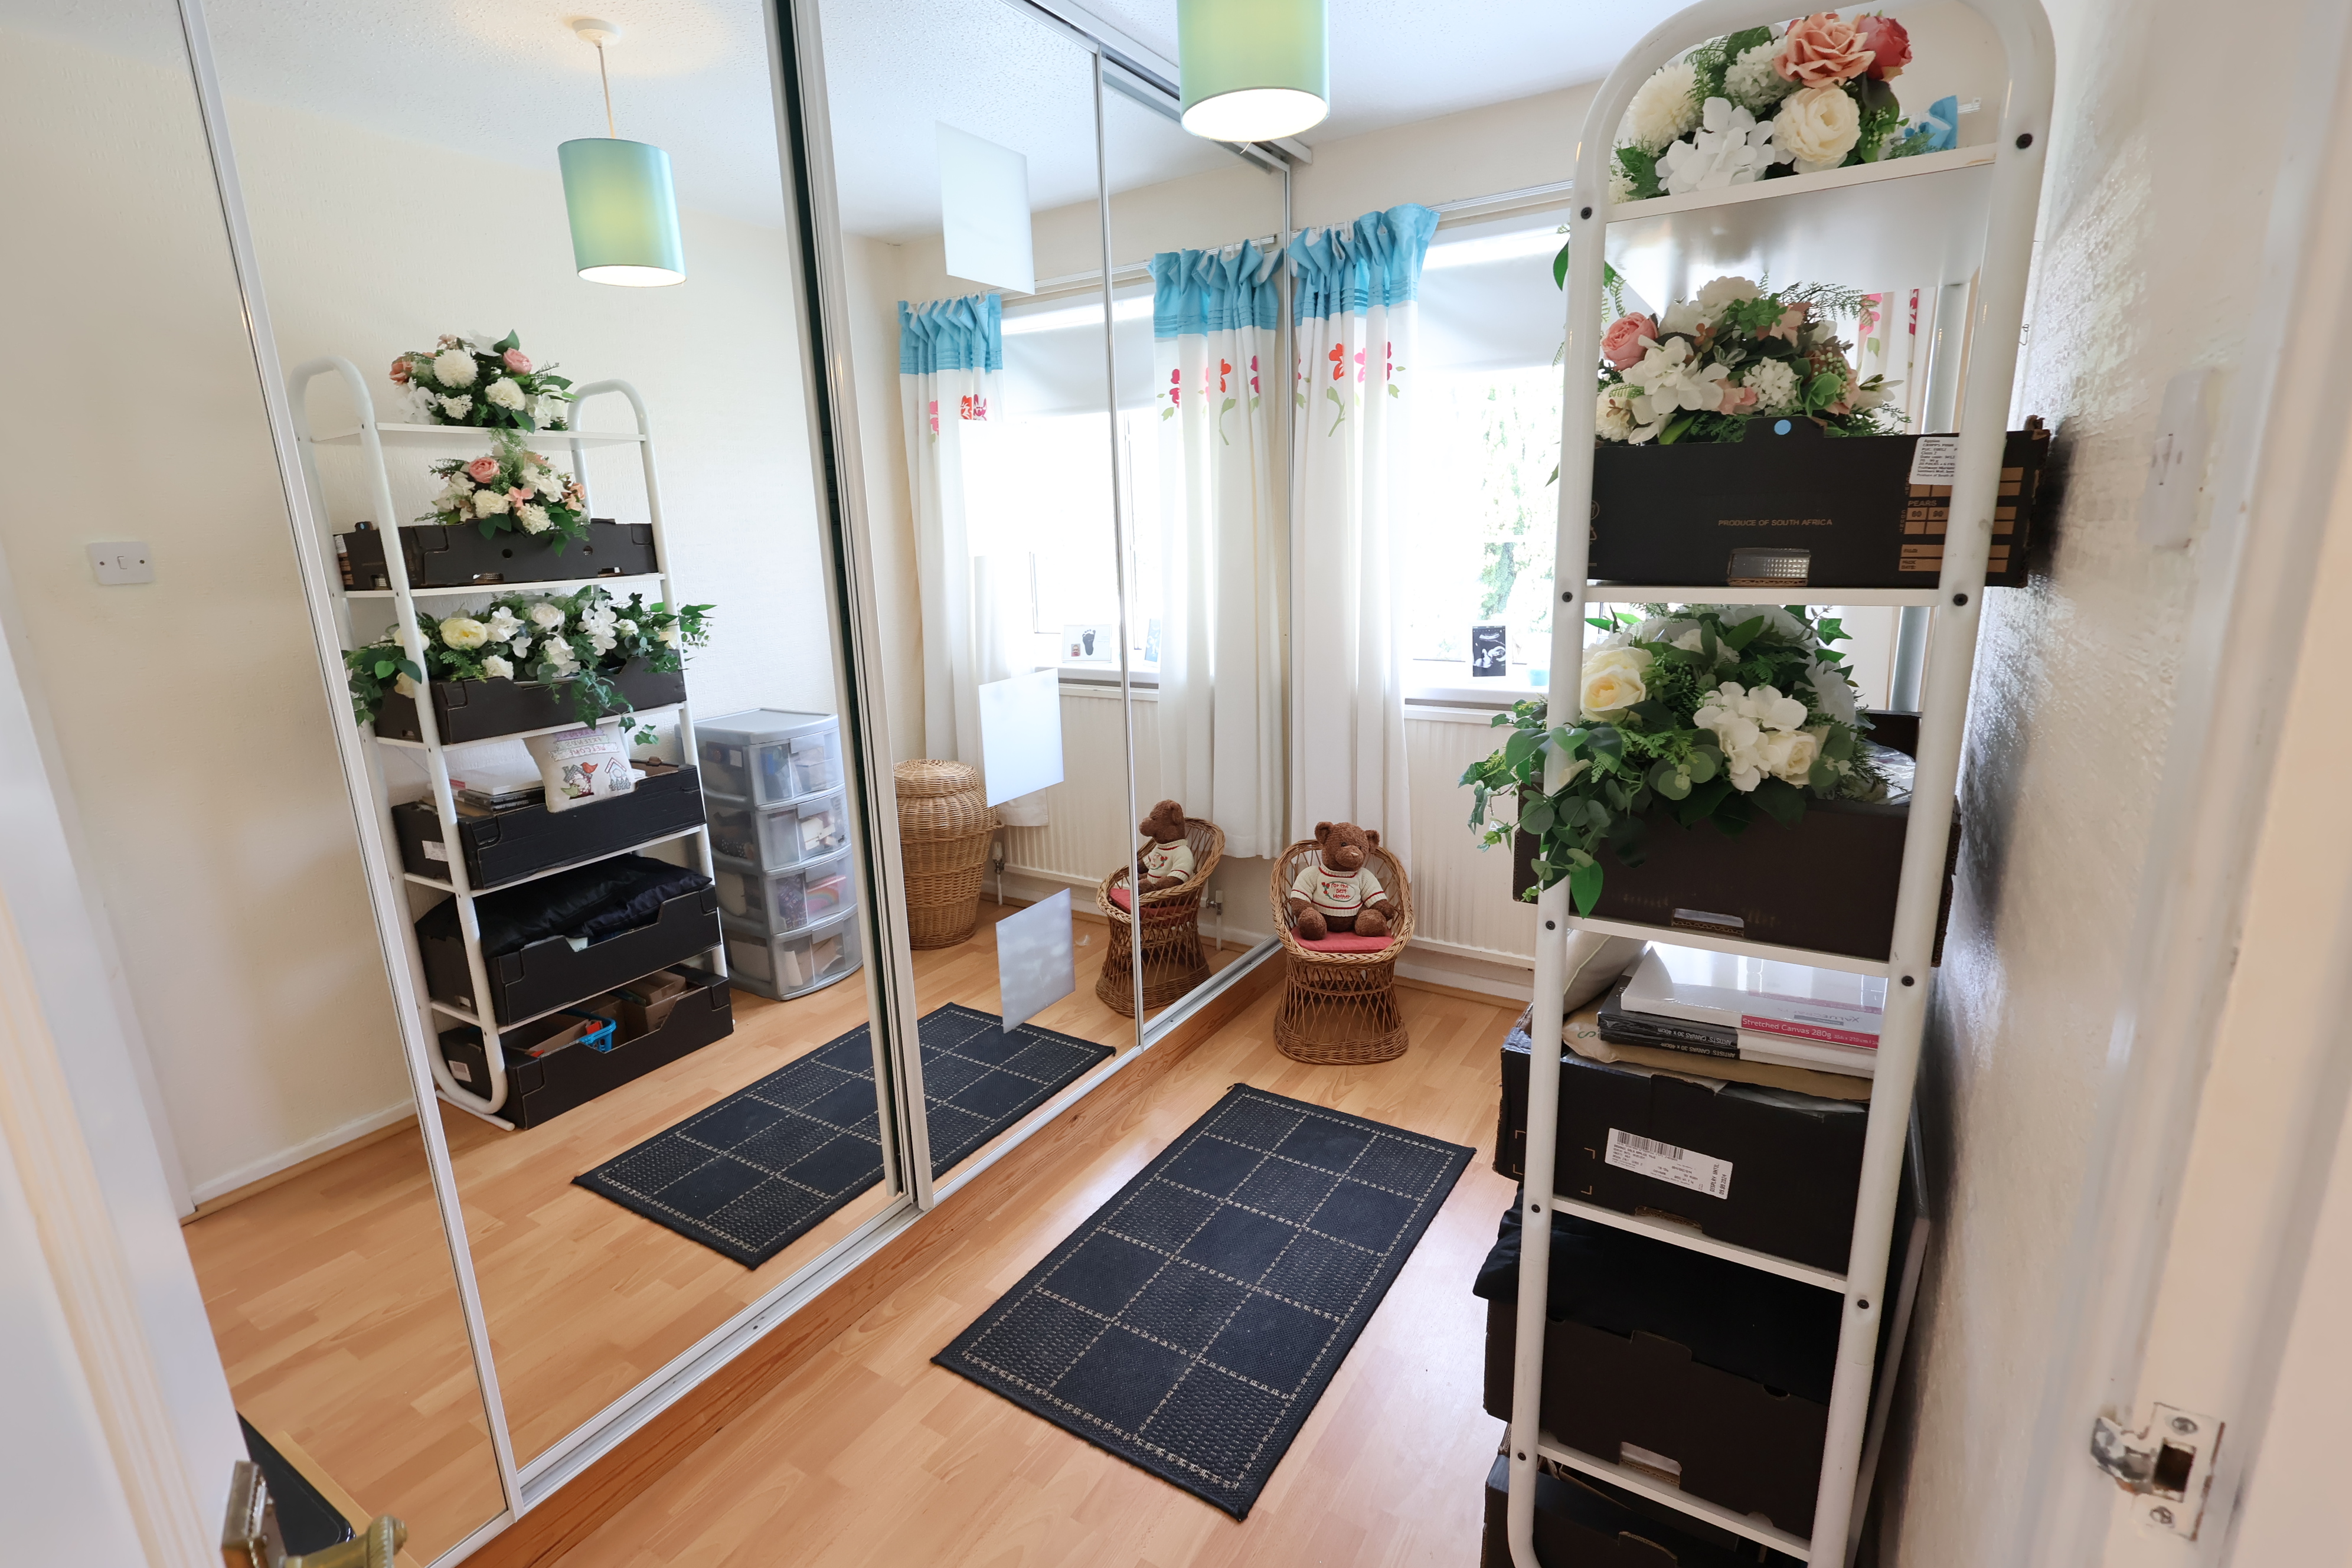
Bedroom 4
3.05m x 2.03m
Double glazed window to the rear aspect, textured finish to the ceiling, smooth plastered and emulsioned finish to the walls, fitted mirrored wardrobes with sliding doors to the one wall, central heating radiator, laminate flooring.
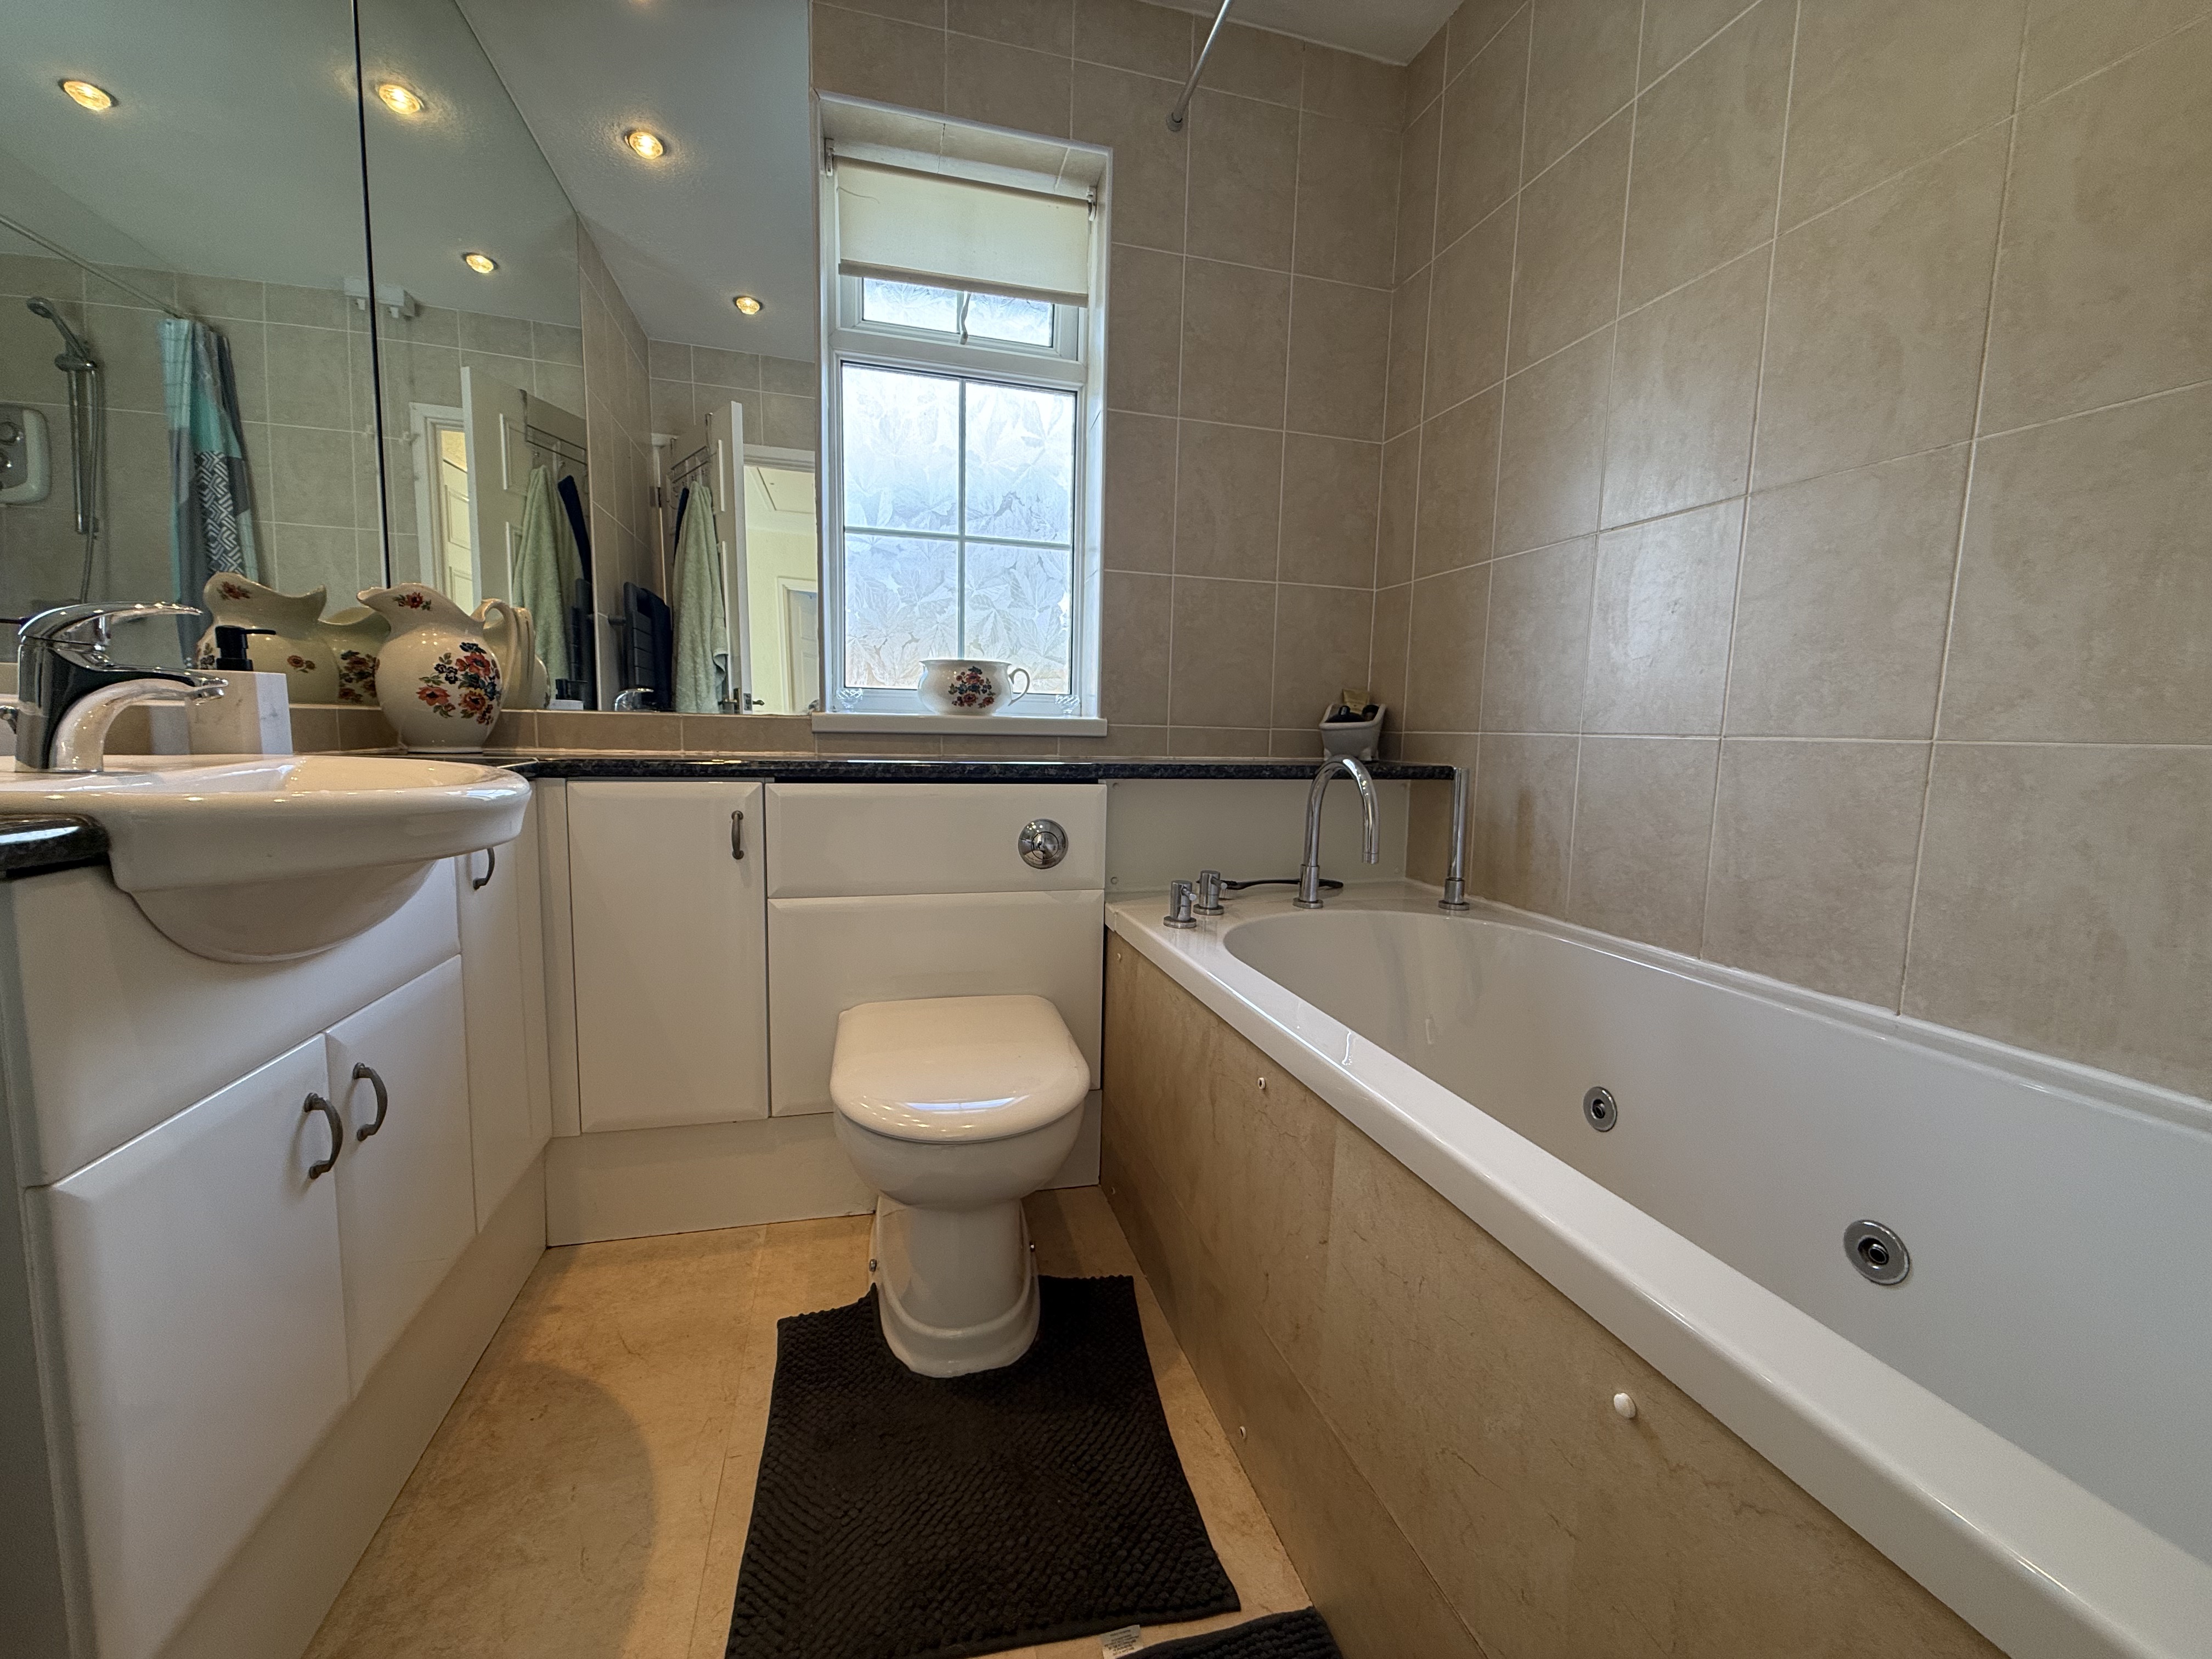
Bathroom
2.01m x 1.96m
Obscure double glazed window to the rear aspect, three piece suite comprising: deep panel bath with mixer tap and independent gas shower over, pedestal vanity unit housing wash hand basin with mixer tap over and storage under, close coupled wc, tiled surround, wall mounted chrome heated towel rail.
Floorplans
Outside Spaces
Garden
Lawned area to the front of the property. Generous enclosed gardens to the rear and side of the property with paved patio area, hot tub to remain, mature shrubbery and lawns.
Parking Spaces
Driveway
Capacity: 3
Block paved driveway to the front offering ample off road parking.
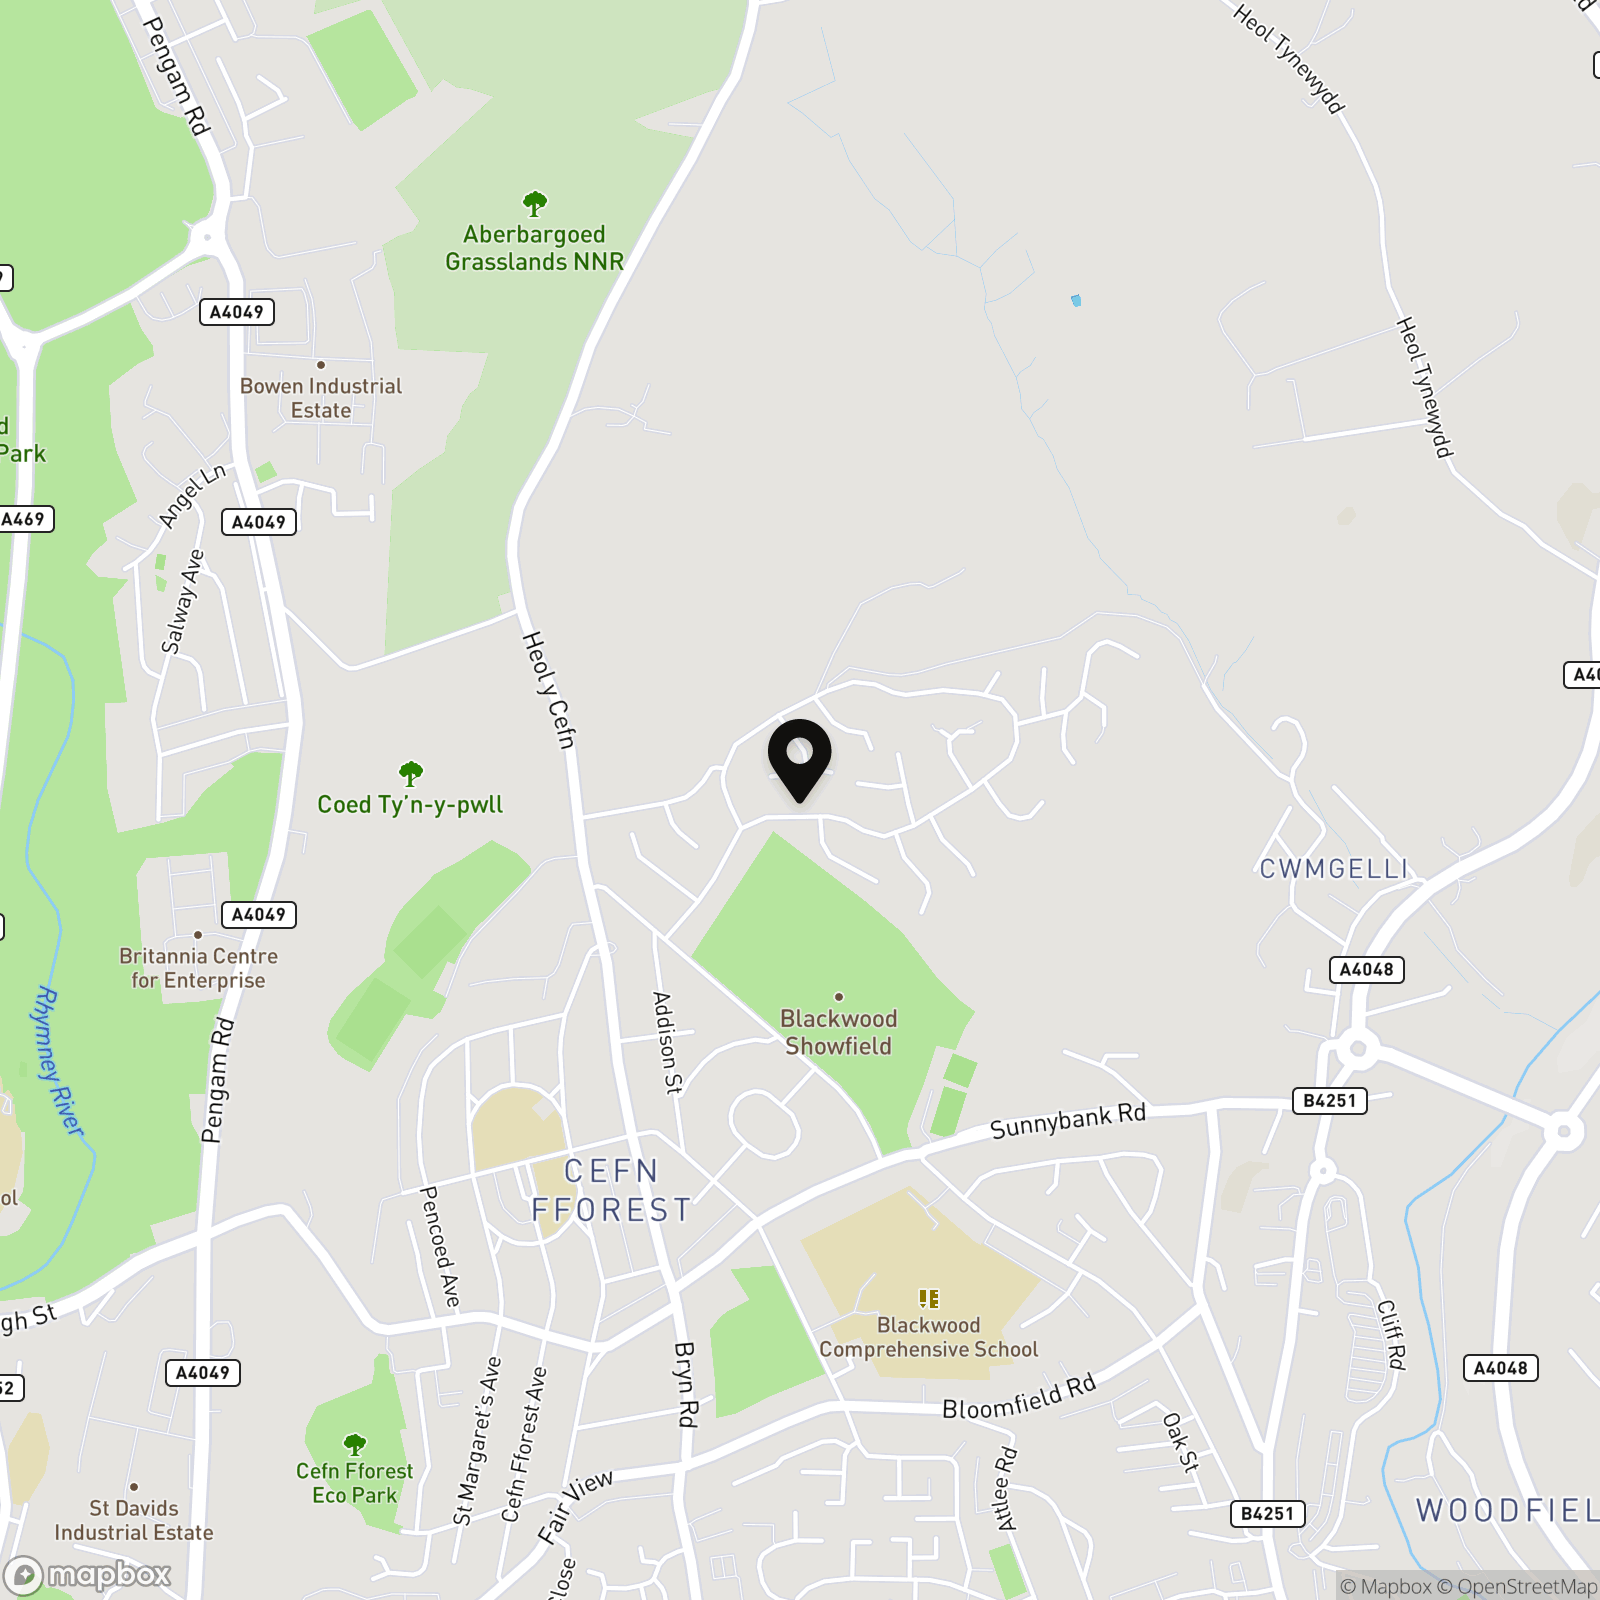
Location
Properties you may like
By Next Home Estate Agents
-
Land Adjoining 1 Bryn Torlais High Street Newbridge NP11 4FS
- 0 Beds
- Bath
-
Llwyn-On Road, Oakdale, NP12
- 3 Beds
- 1 Bath
-
Fleur De Lys Avenue, Pontllanfraith, NP12
- 3 Beds
- 1 Bath
-
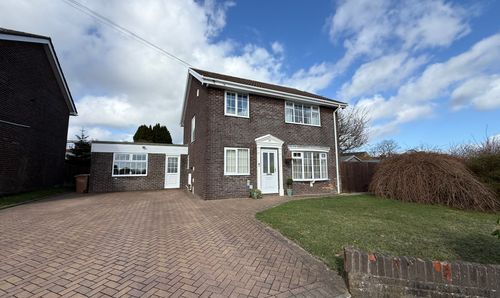
Beaumaris Way, Grove Park, NP12
- 4 Beds
- 2 Bath
-
Severn Road, Pontllanfraith, NP12
- 3 Beds
- 2 Bath
-
Newbridge Road, Pontllanfraith, NP12
- 3 Beds
- 1 Bath
-
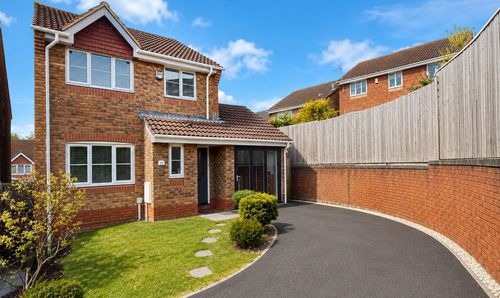
Blackwood, NP12
- 3 Beds
- 3 Bath
-
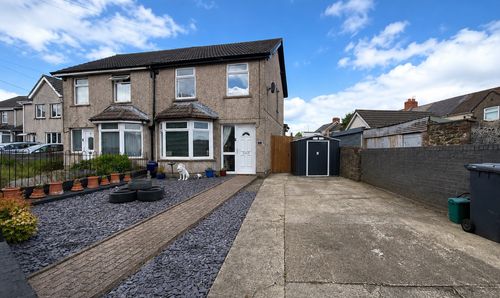
Penybryn Avenue, Cefn Fforest, NP12
- 3 Beds
- 2 Bath
-
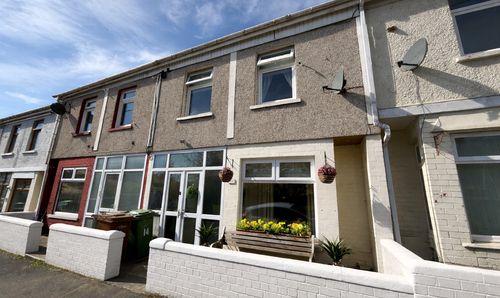
Woodfield Street, Woodfieldside, NP12
- 3 Beds
- 2 Bath