3 Bedroom Terraced House, Llwyn-On Road, Oakdale, NP12
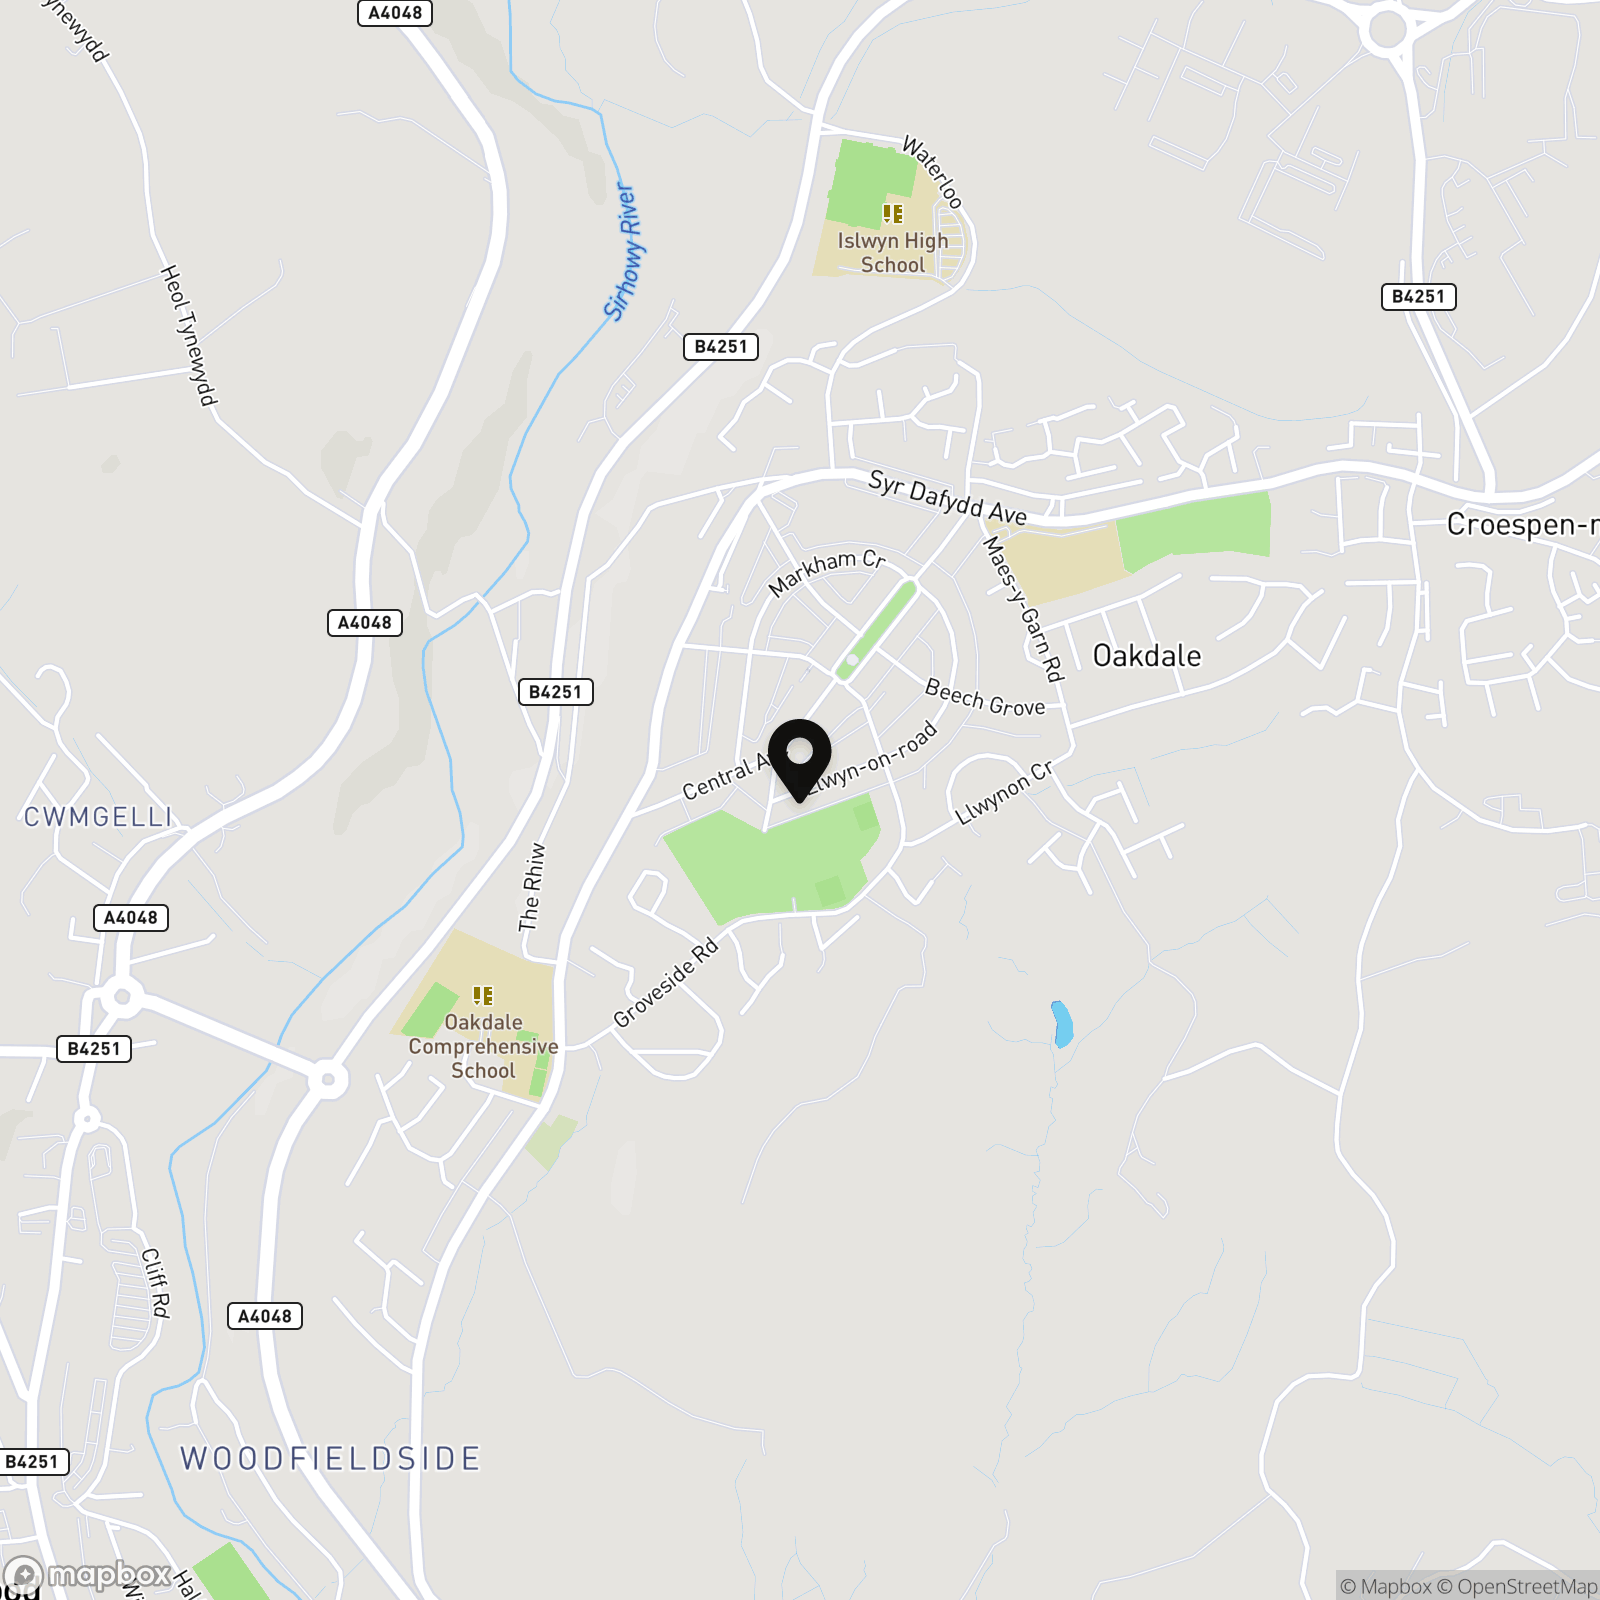
Llwyn-On Road, Oakdale, NP12

Next Home Estate Agents
Next Home Estate Agents, 11 Newbridge Road, Pontllanfraith
Description
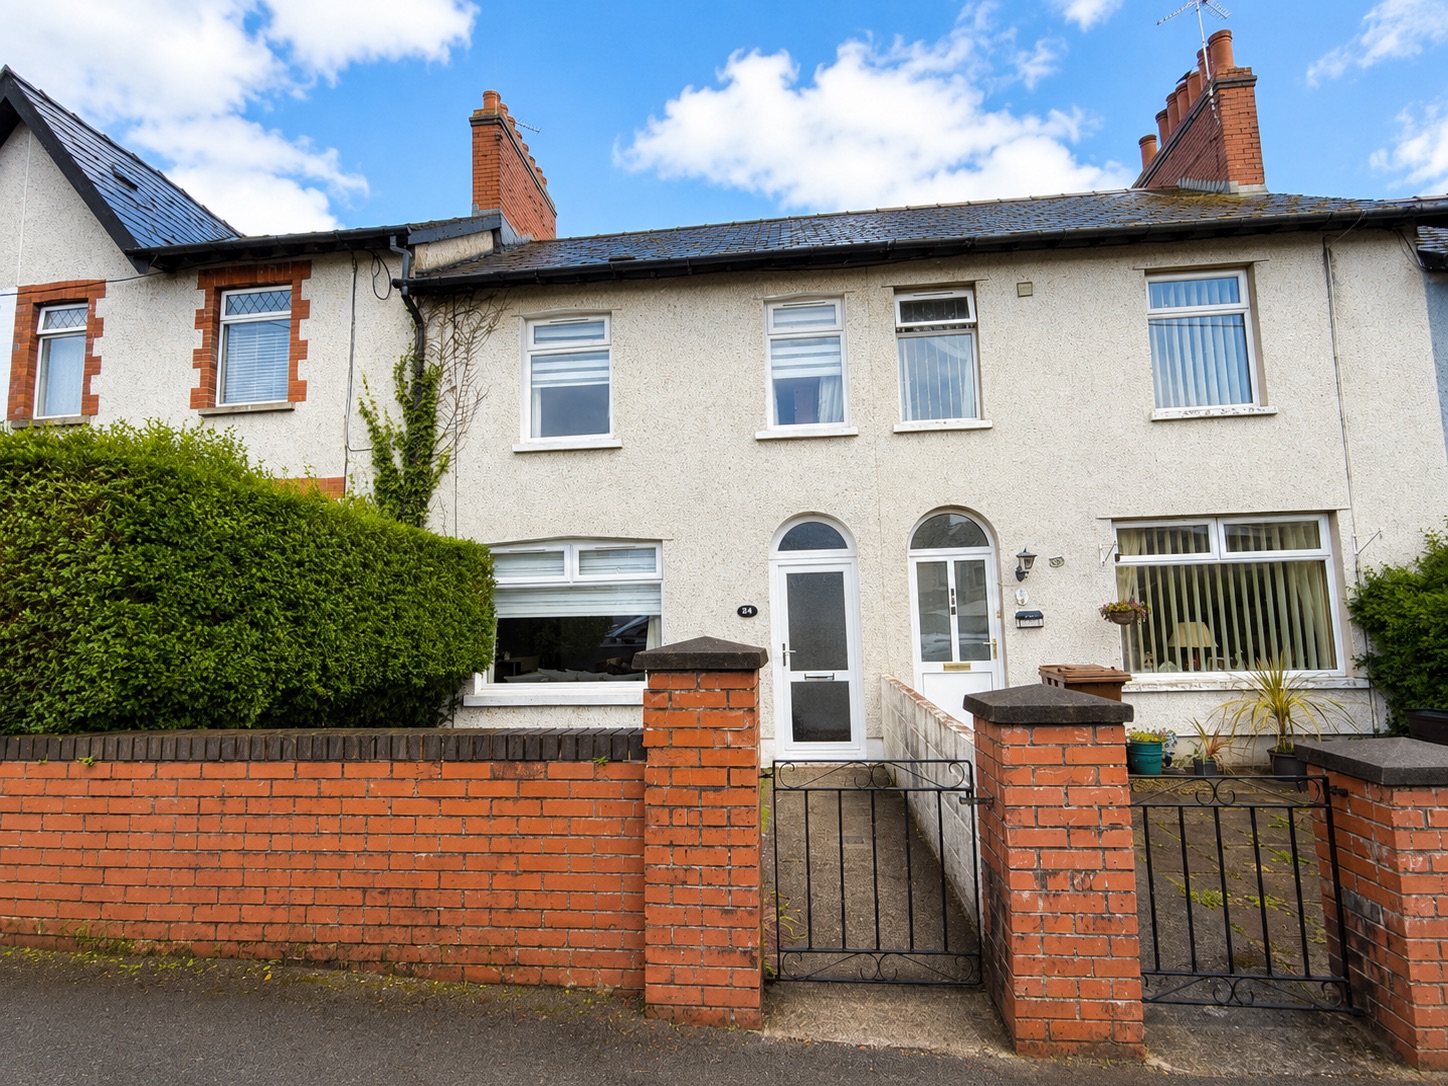
This well-presented three-bedroom mid-terrace property offers comfortable and flexible living accommodation, ideal for families or professionals seeking a practical and inviting home. The ground floor features a separate lounge and dining room, providing distinct spaces for relaxation and entertaining. The fitted kitchen is equipped with ample storage units, ensuring plenty of space for culinary essentials and household items. Upstairs, a family bathroom serves the three bedrooms, offering convenience for busy mornings. The attic is partially boarded with a pull down ladder for added storage space. The property benefits from an enclosed front garden laid with artificial grass, creating a welcoming approach, while the rear garden is also enclosed and designed for low maintenance. A versatile garden or entertainment room at the rear offers additional space, perfect for use as an entertaining area. The single garage provides useful storage or parking potential, making this property both practical and appealing.
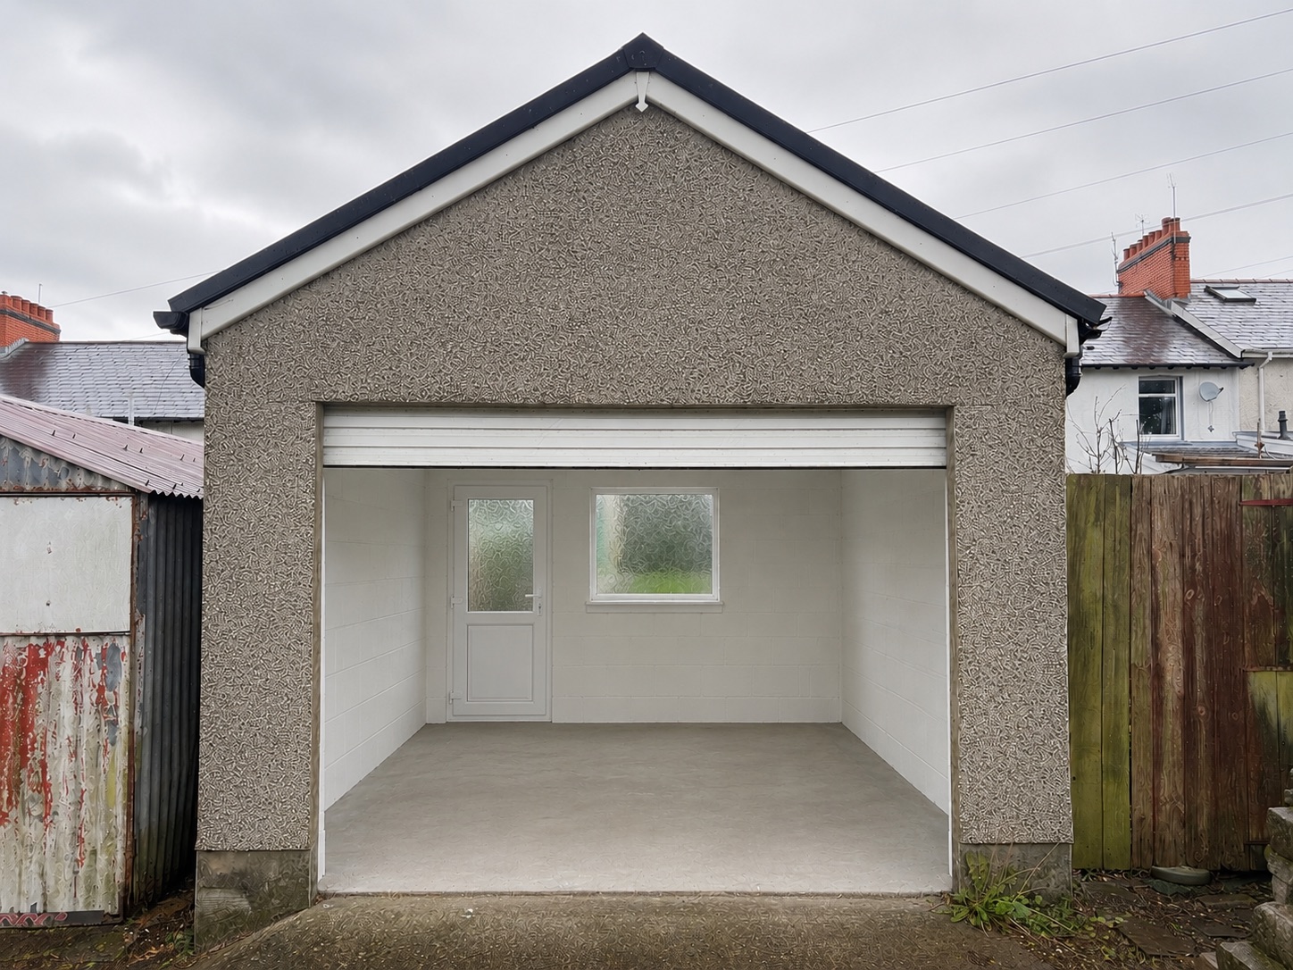
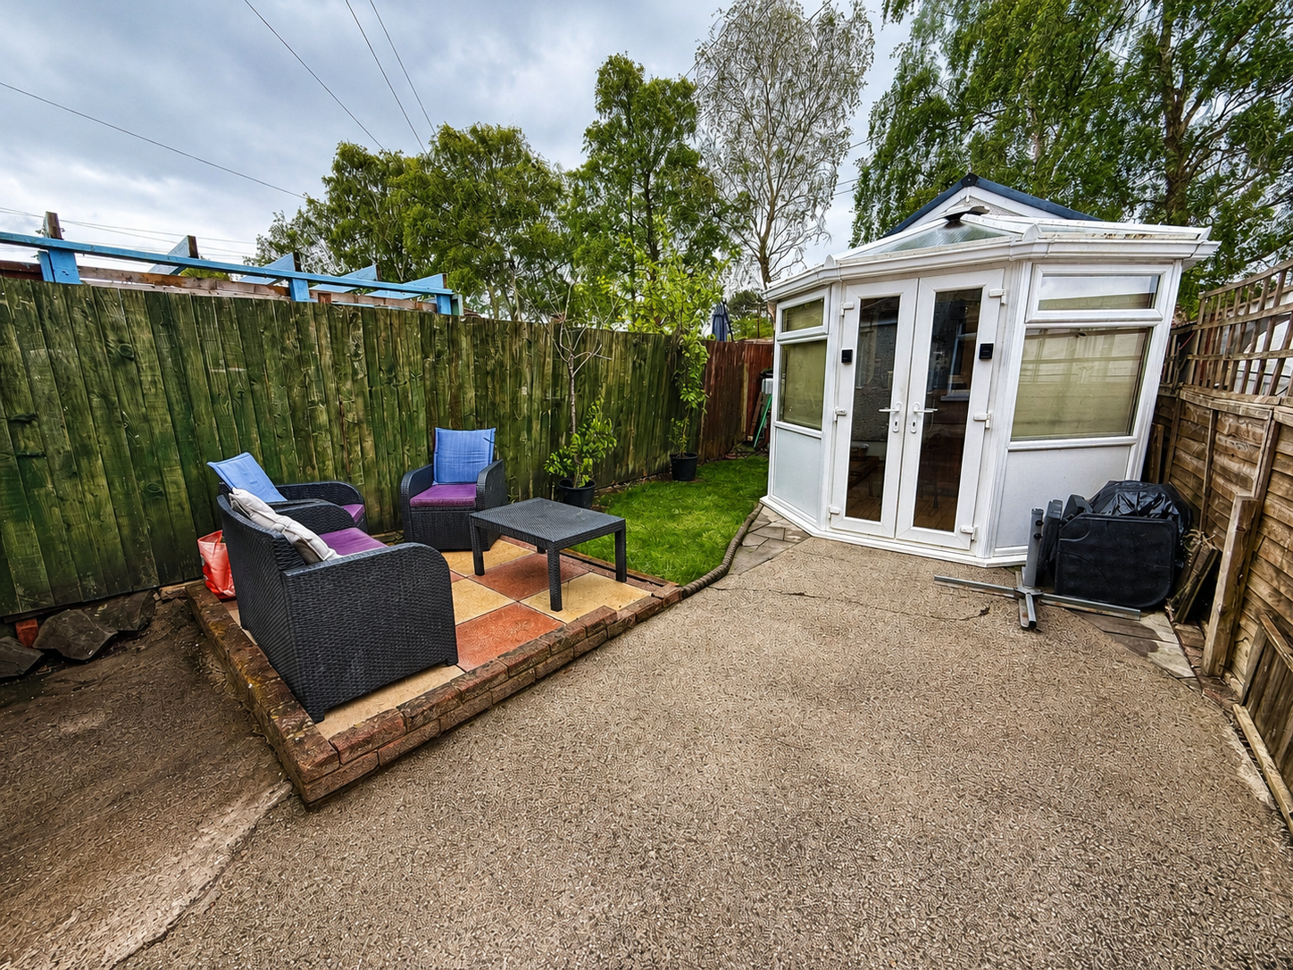
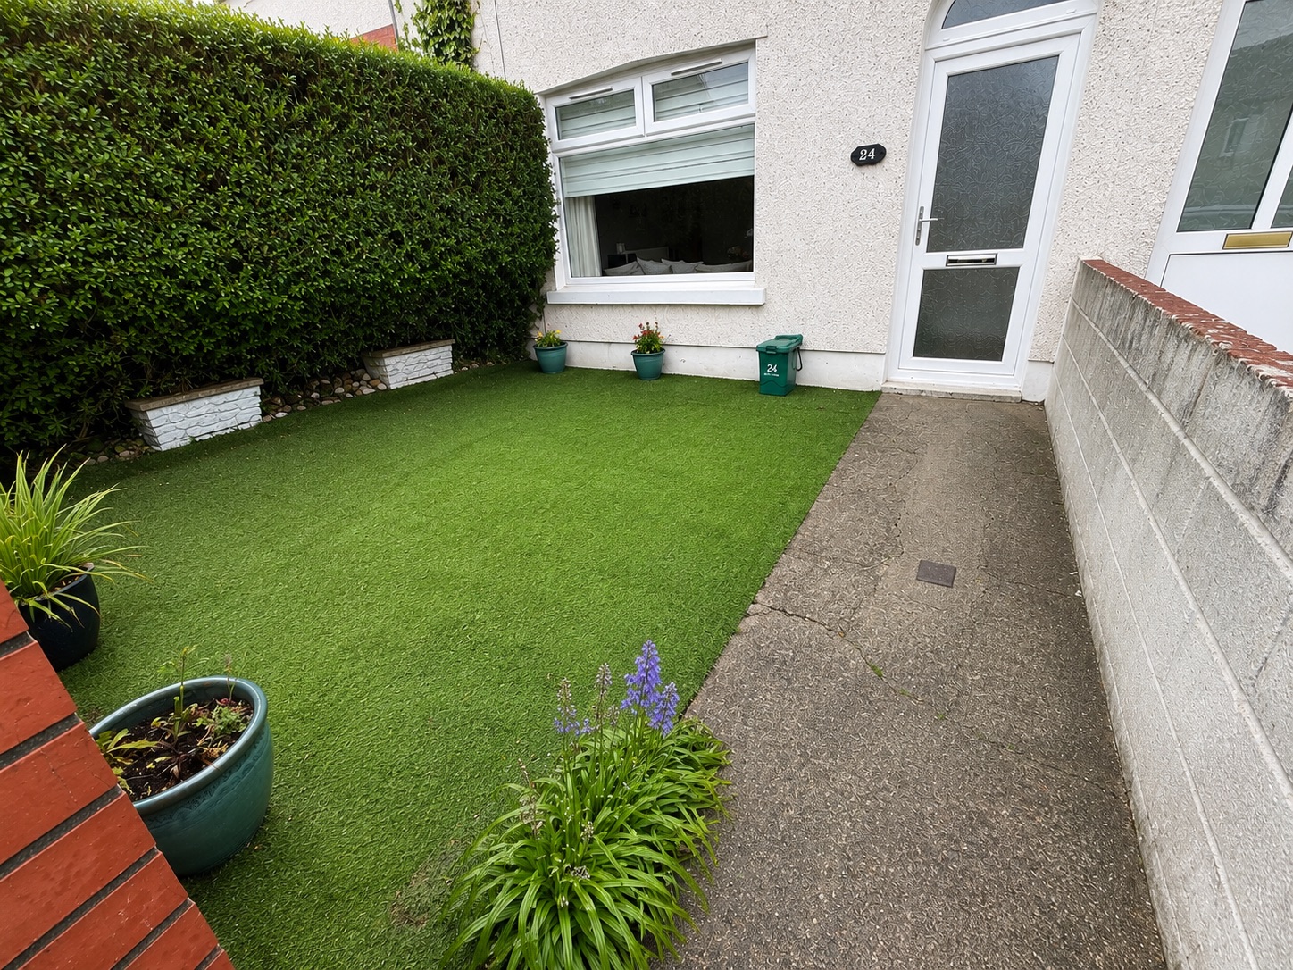
The outside space has been thoughtfully designed to maximise enjoyment and minimise upkeep. The enclosed rear garden features a patio seating area, ideal for outdoor dining or relaxing, a natural lawn along with paved areas, providing a practical and low maintenance outdoor space suitable for everyday use. The versatile garden room offers a flexible space that can be tailored to suit a variety of needs, whether you are entertaining guests, working from home, or seeking a peaceful retreat. To the front, the low-maintenance garden is laid with artificial lawn and framed by mature hedging on one side and a boundary wall on the other, enhancing privacy and kerb appeal. A paved pathway leads to the entrance, providing a neat and inviting first impression. The single garage is accessed via an electric door, with a double-glazed door to the rear of the garage offering direct access into the garden room (ideal for bringing in bikes, garden furniture, or other items). This property’s combination of practical indoor living and attractive, low-maintenance outdoor spaces makes it a superb choice for those seeking a move-in ready home with flexible options for modern living.
We have been advised by the vendors that the property has been recently upgraded with “A” rated windows and doors throughout.
Key Features
- 3 Bedroom Mid Terrace Property
- Separate lounge and dining room
- Fitted kitchen with ample storage units
- First Floor family bathroom
- Enclosed front garden with artificial grass
- Enclosed low-maintenance rear garden
- Versatile garden/entertainment room
- Garage providing useful storage or parking potential
Property Details
- Property type: House
- Property style: Terraced
- Council Tax Band: B
Rooms
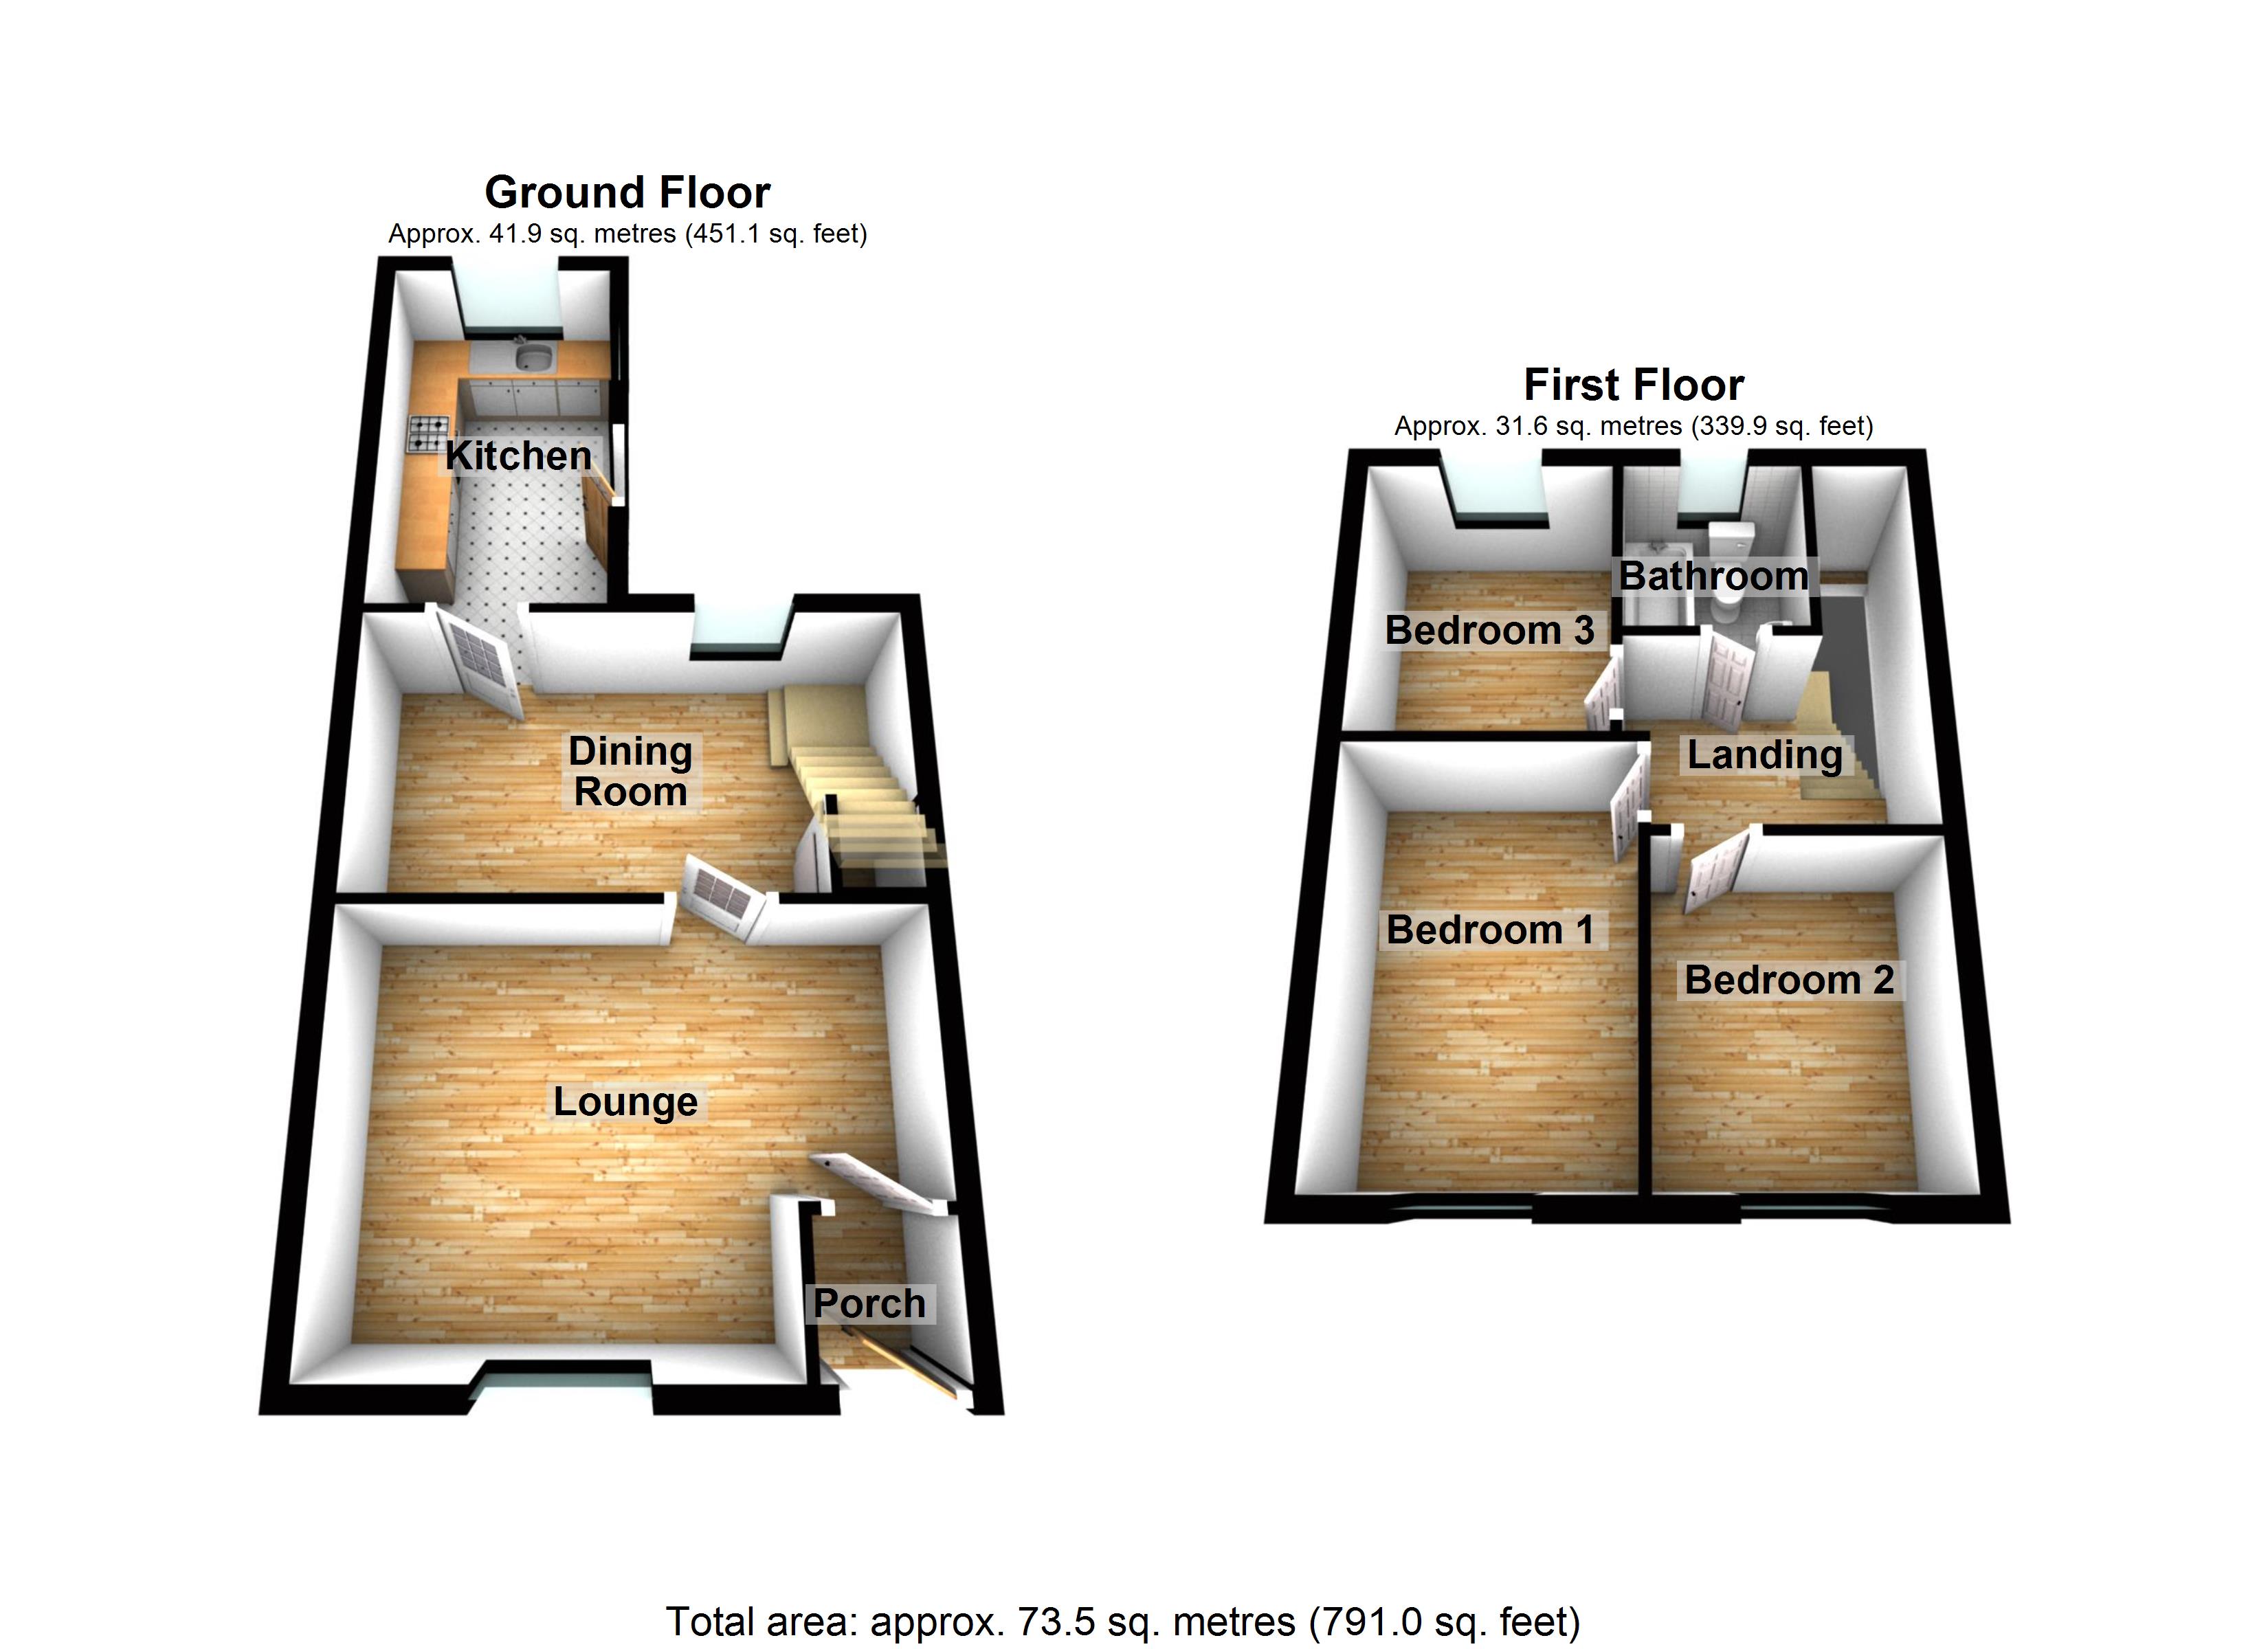
Lounge
3.73m x 4.98m
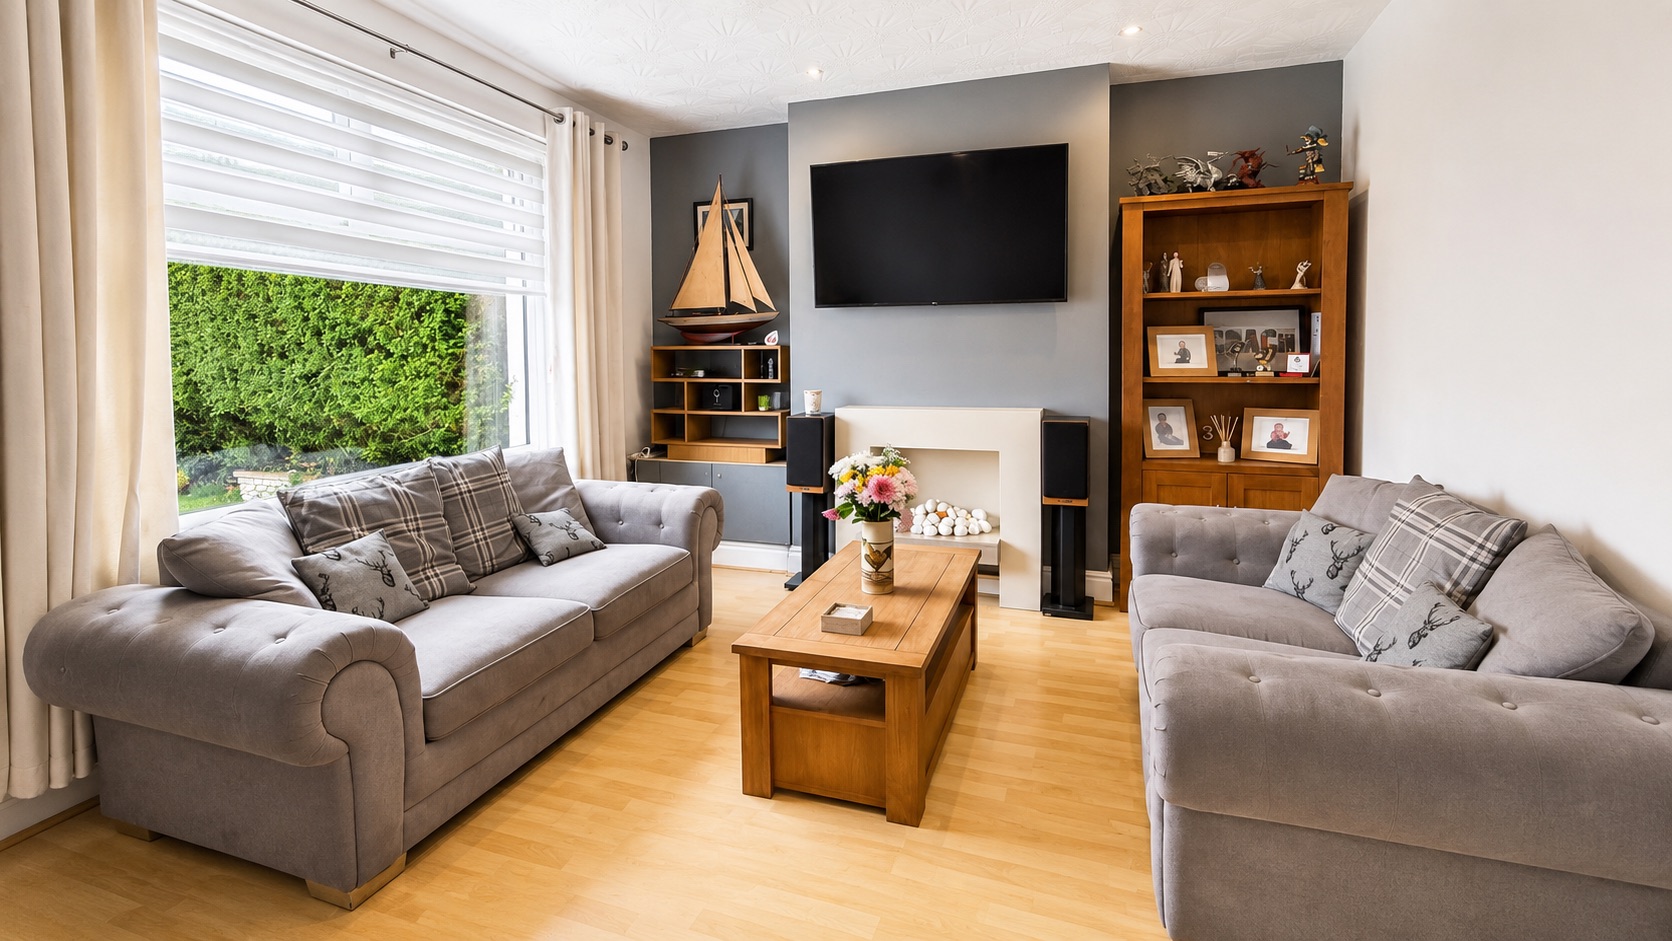
The property is entered via a useful porch area, providing a practical buffer from the main living space and leading into the lounge. The lounge benefits from a recently installed double-glazed window to the front aspect and has been finished with smooth plastered and emulsion-painted walls, complemented by a textured ceiling. The living area features a fireplace with surround, a television point, and wood-effect flooring, creating a comfortable and inviting space.
Dining room
3.68m x 2.67m
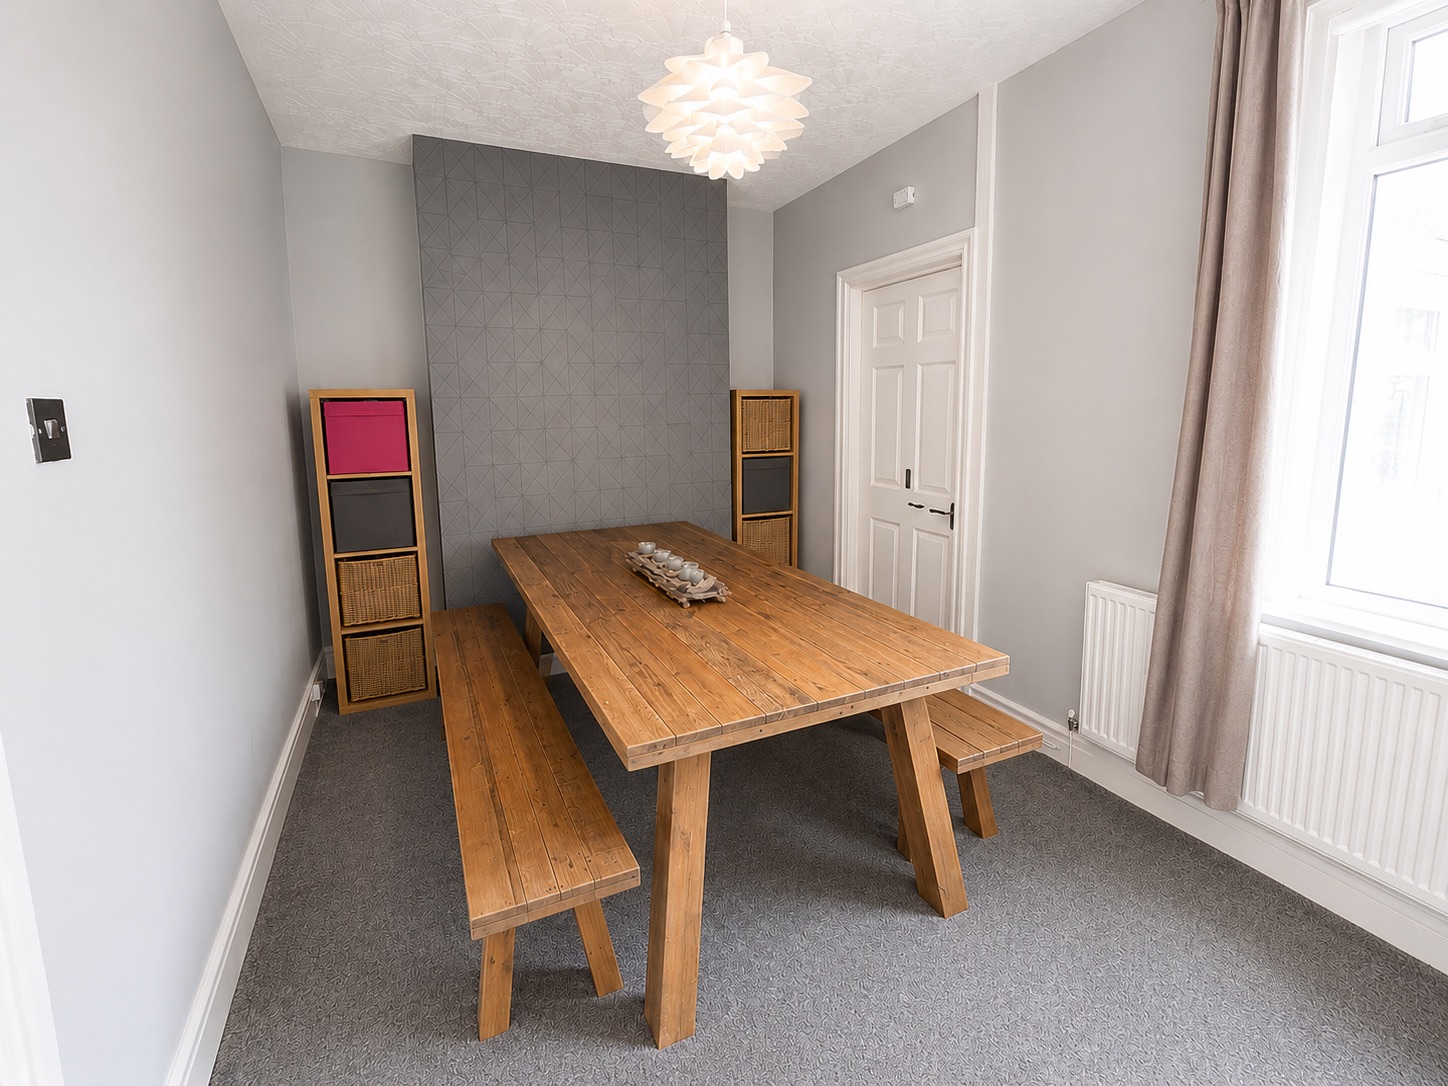
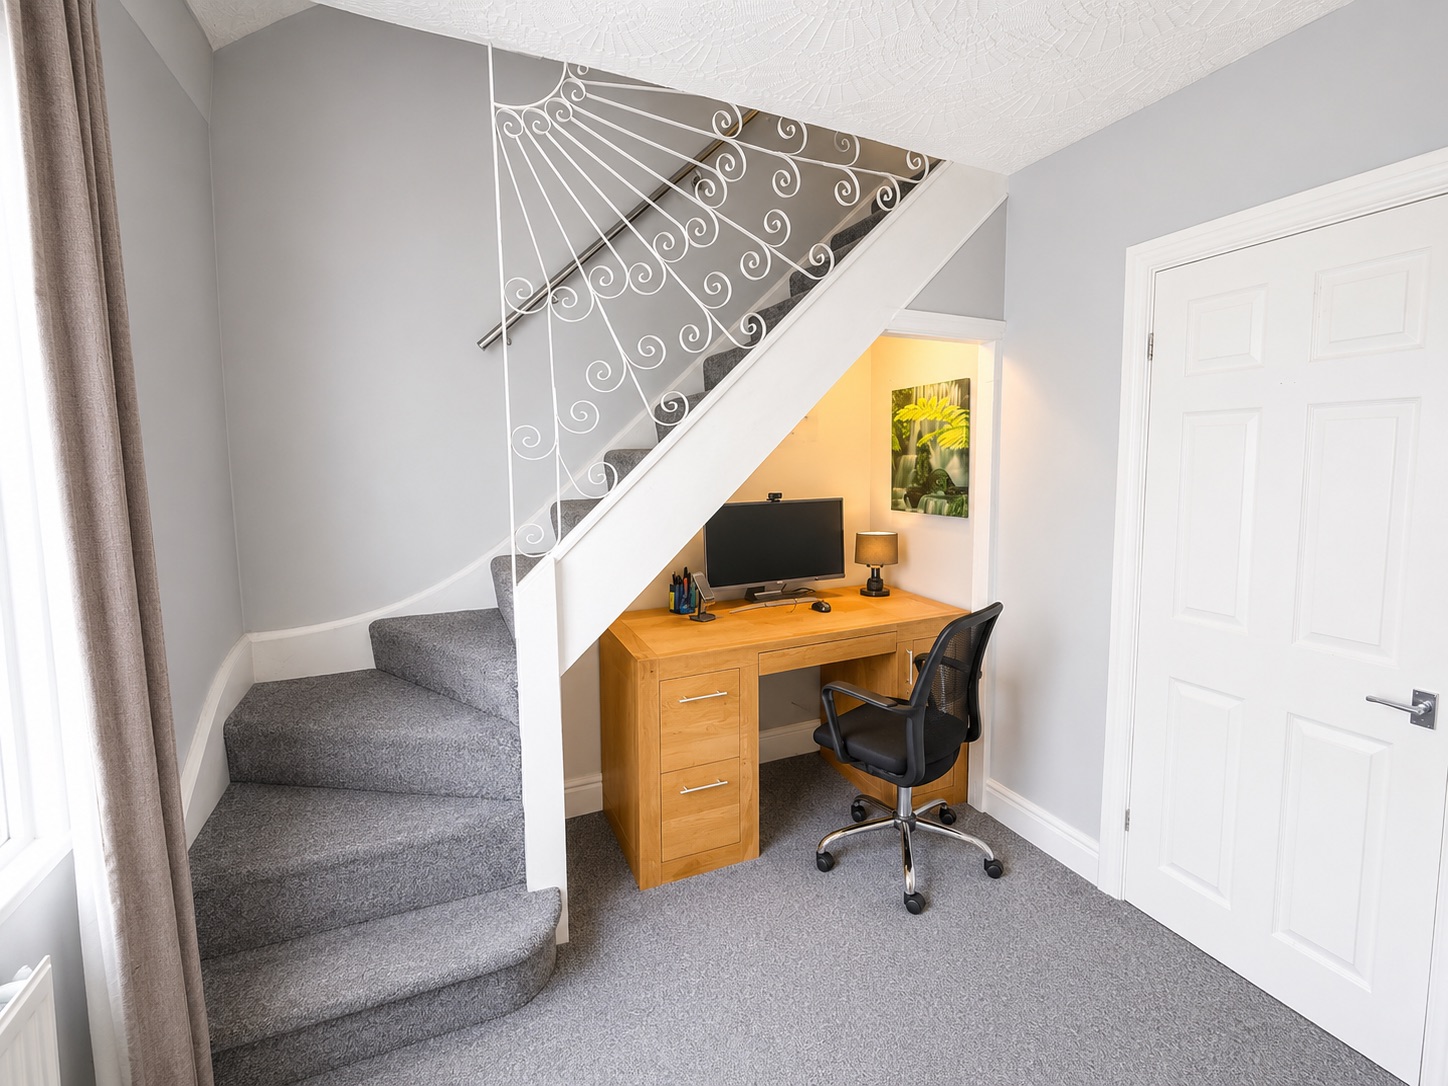
The dining room benefits from a large window providing plenty of natural light and features a contemporary feature wall, neutral décor and a stylish staircase with decorative balustrade, along with a useful understairs workspace, making it ideal for working from home, everyday dining and entertaining.
Kitchen
2.13m x 3.99m
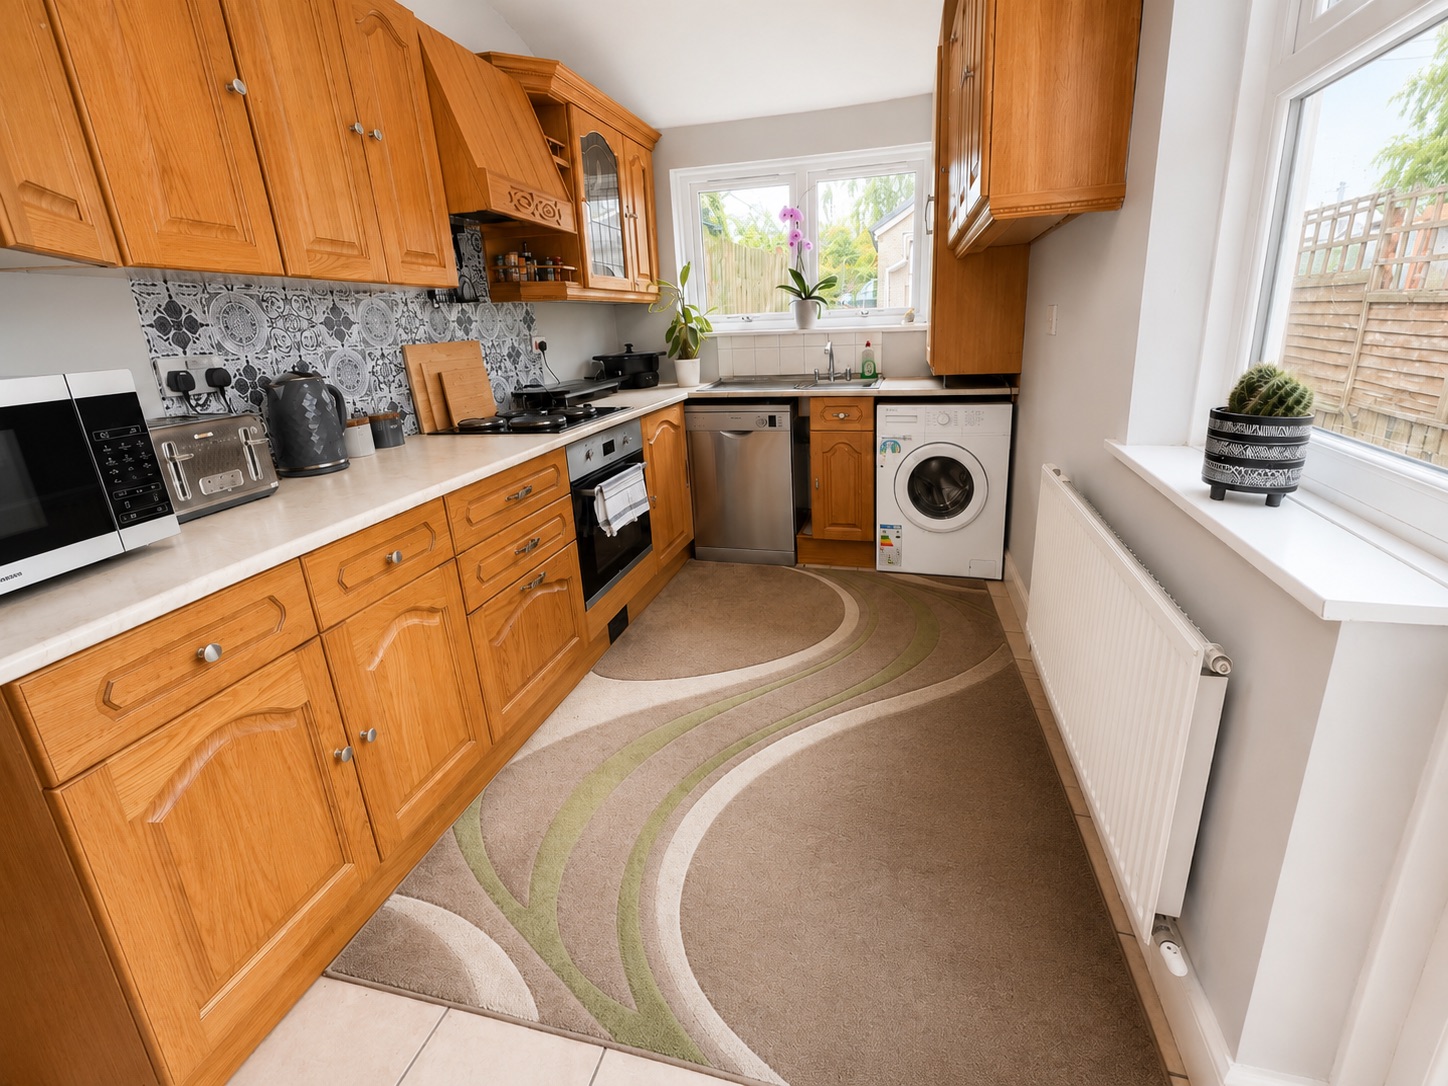
The kitchen is fitted with a range of units and offers ample storage and generous worktop space. A patterned splashback and large windows provide a good level of natural light, with a pleasant outlook to the rear garden. The layout includes space for appliances and is functional in design, offering scope for a buyer to update and modernise to their own taste
Bedroom 1
2.49m x 3.78m
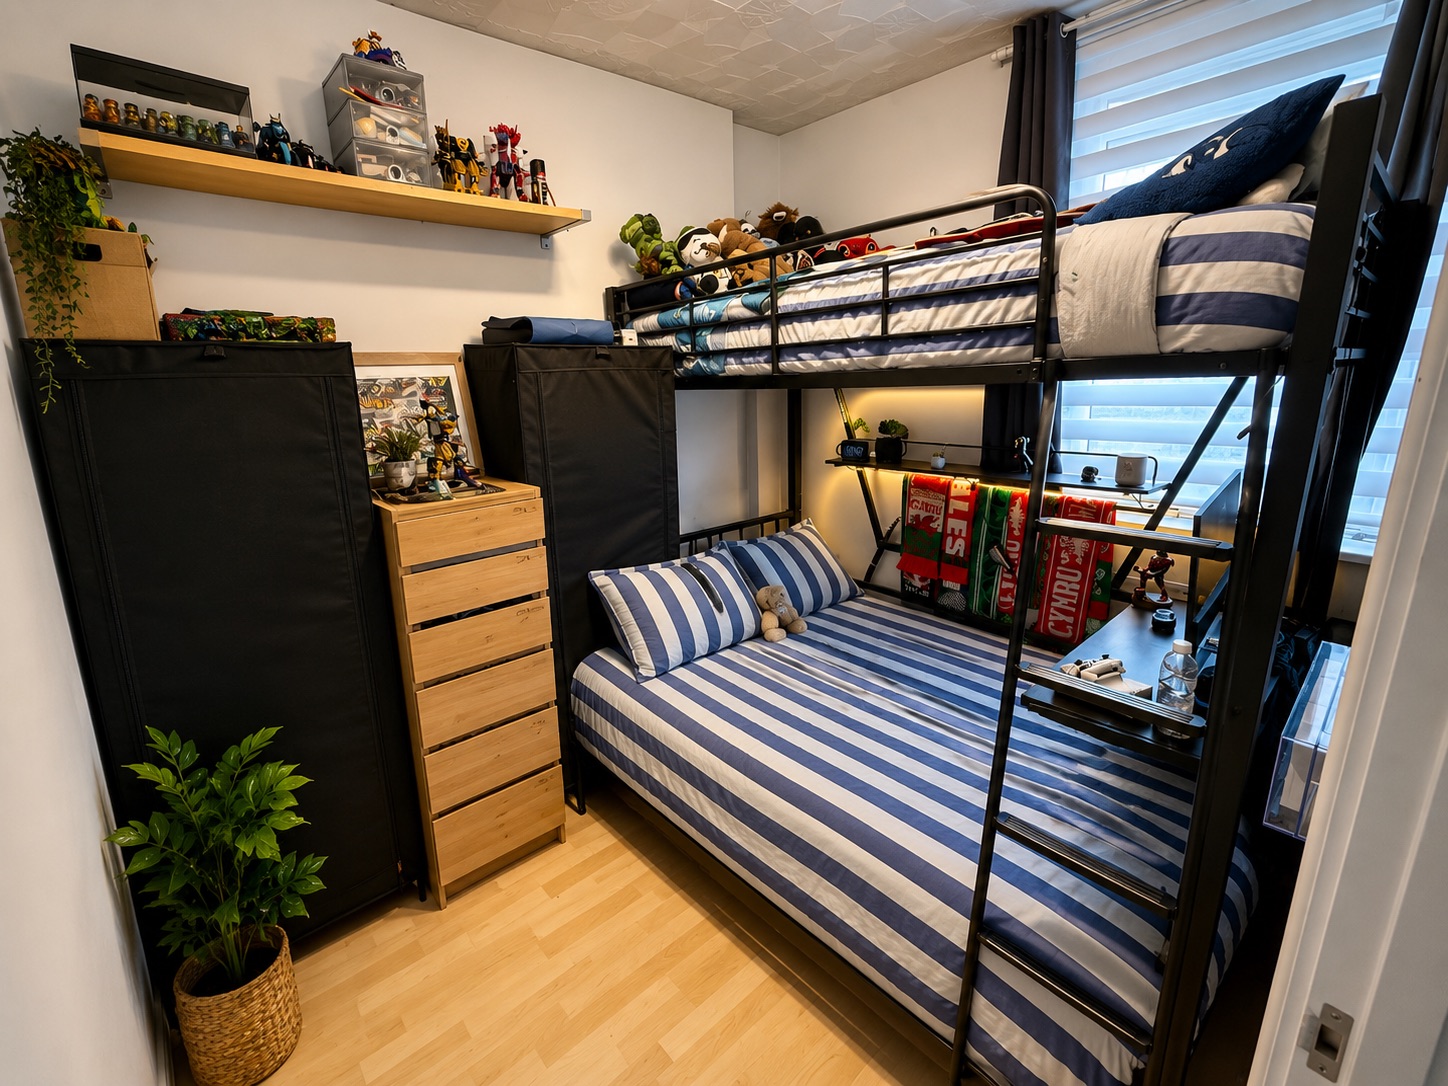
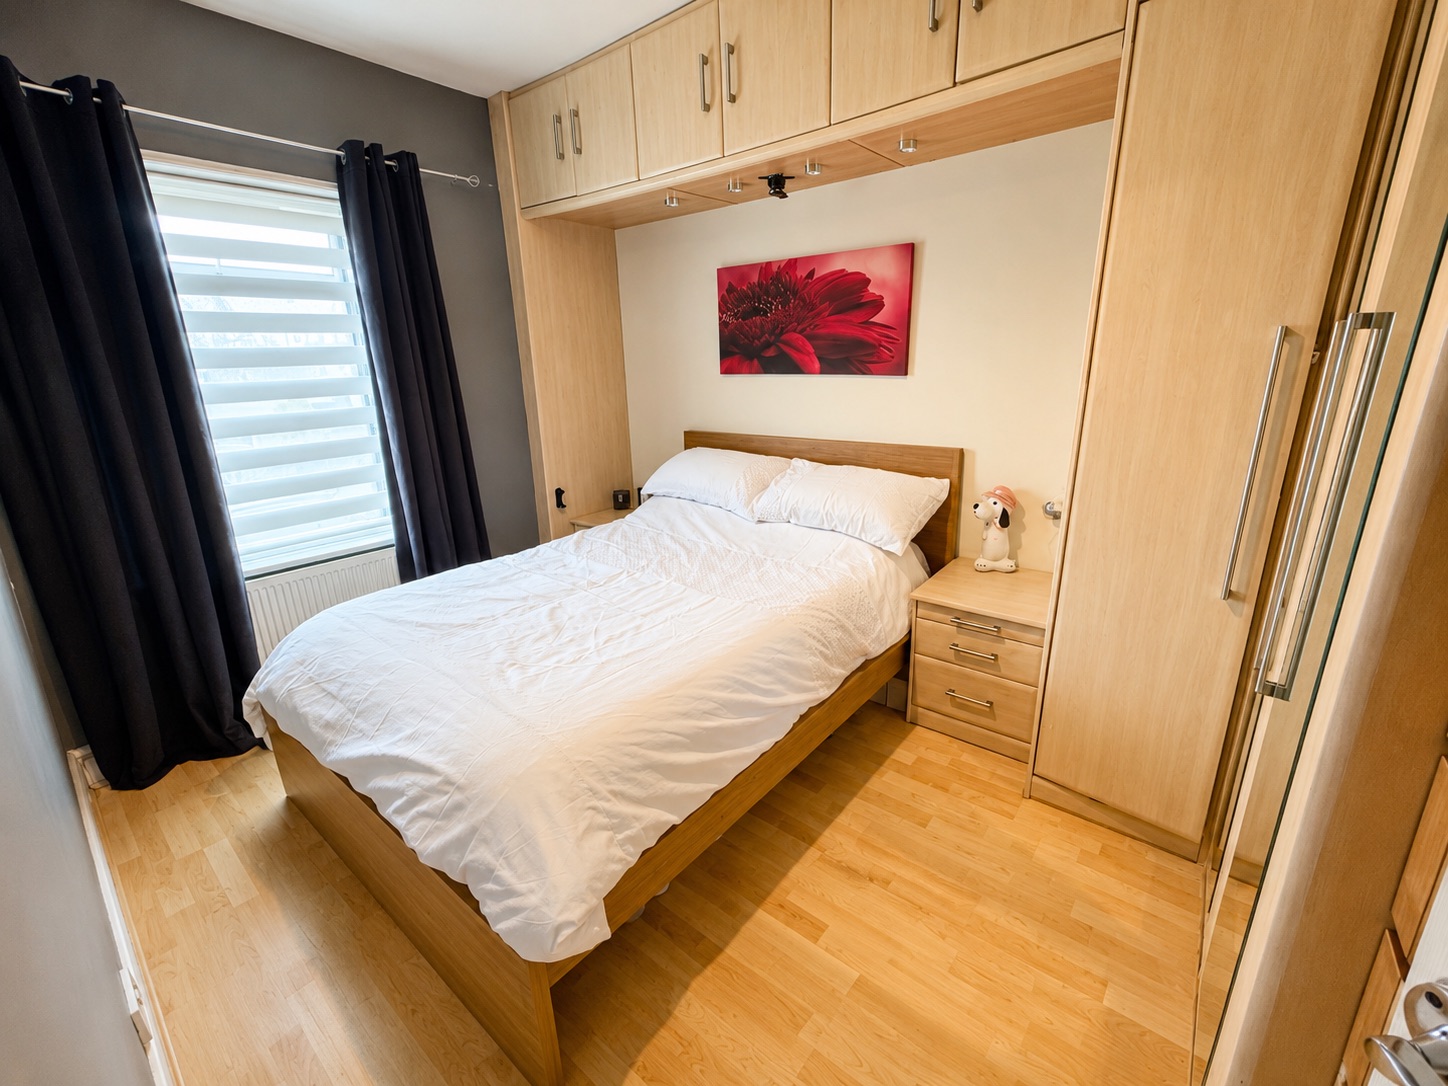
Bedroom one is a well-proportioned room featuring fitted wardrobes and overhead storage. A large window allows natural light into the room, and the space offers a practical layout suitable for a range of bedroom furniture.
Bedroom 2
2.29m x 2.77m
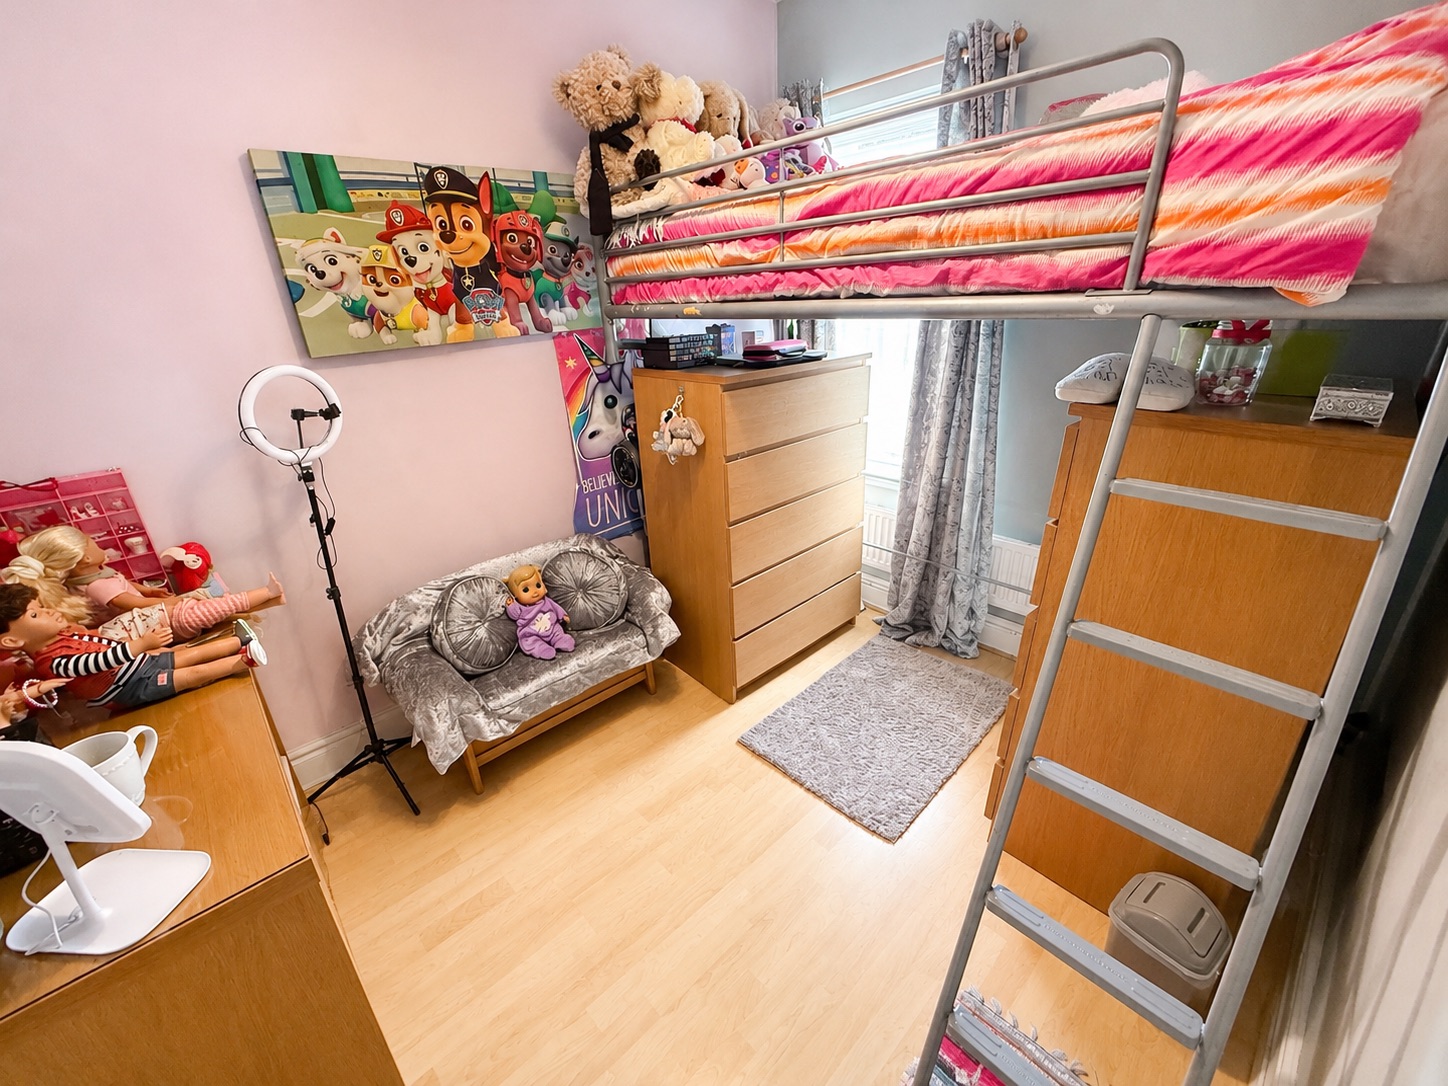
Bedroom two is a well-proportioned and versatile room with a window providing natural light. The space offers flexibility for use as a bedroom, home office, or guest room, depending on requirements.
Bedroom 3
2.16m x 2.72m
Bedroom three is a further well-proportioned room with a window providing natural light. It offers a practical layout suitable for use as a bedroom, nursery, or home office.
Bathroom
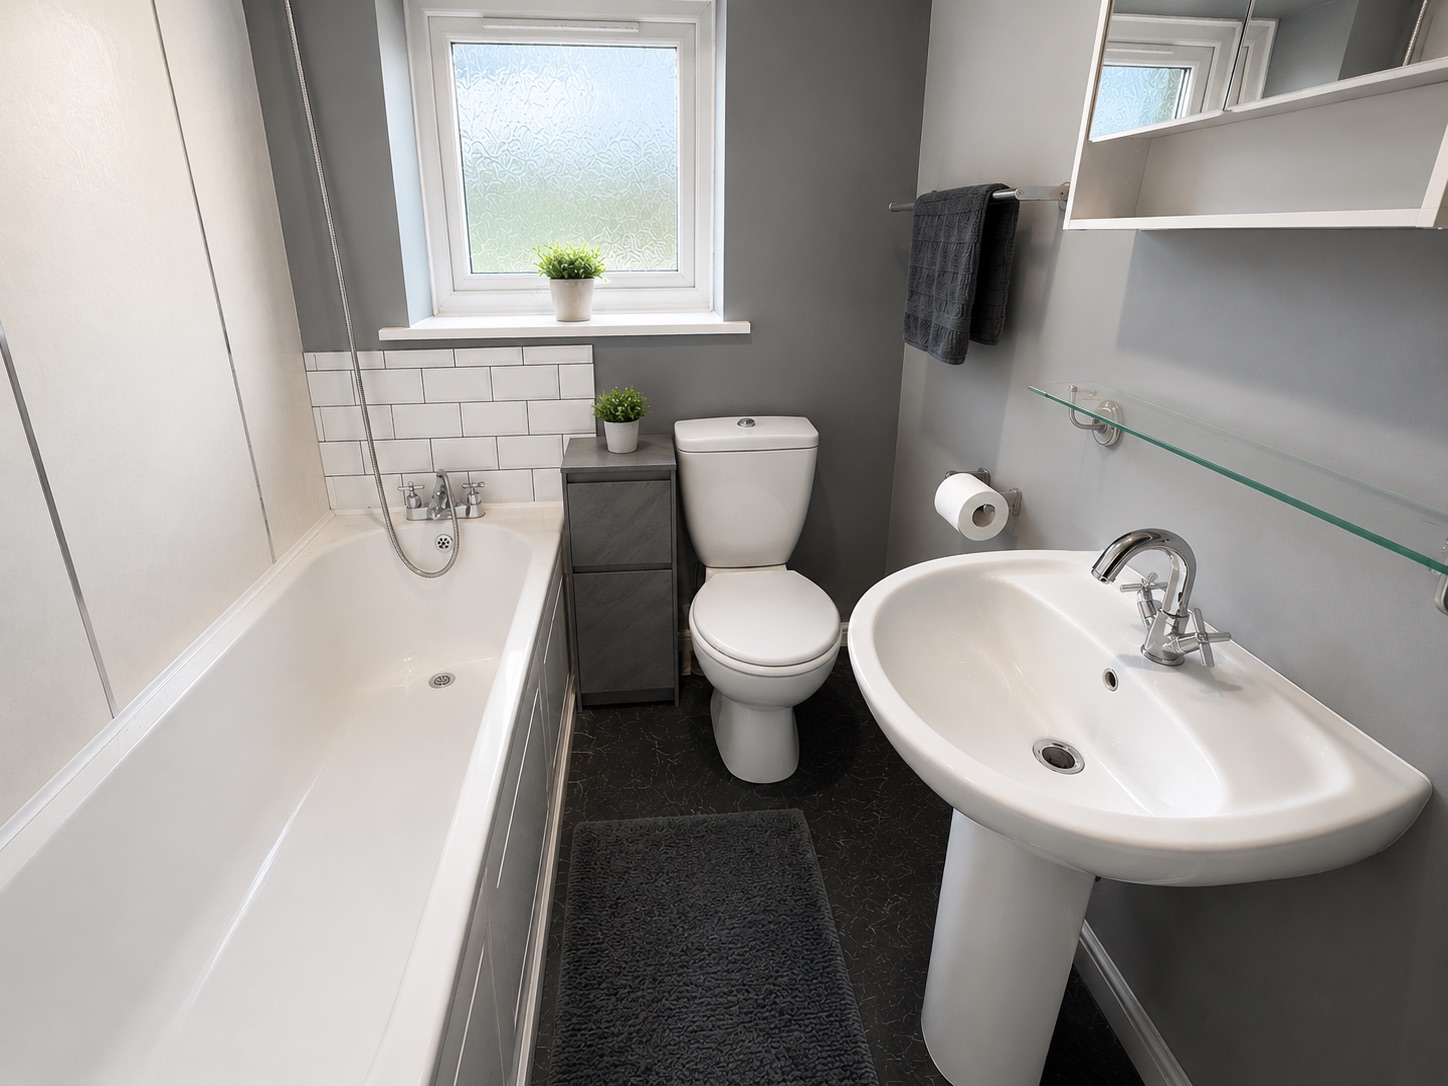
The bathroom is fitted with a white three-piece suite comprising a bath with shower attachment, wash hand basin, and WC. The room benefits from a frosted window providing natural light and privacy, and is finished with wall tiling.
Garden Entertainment Room
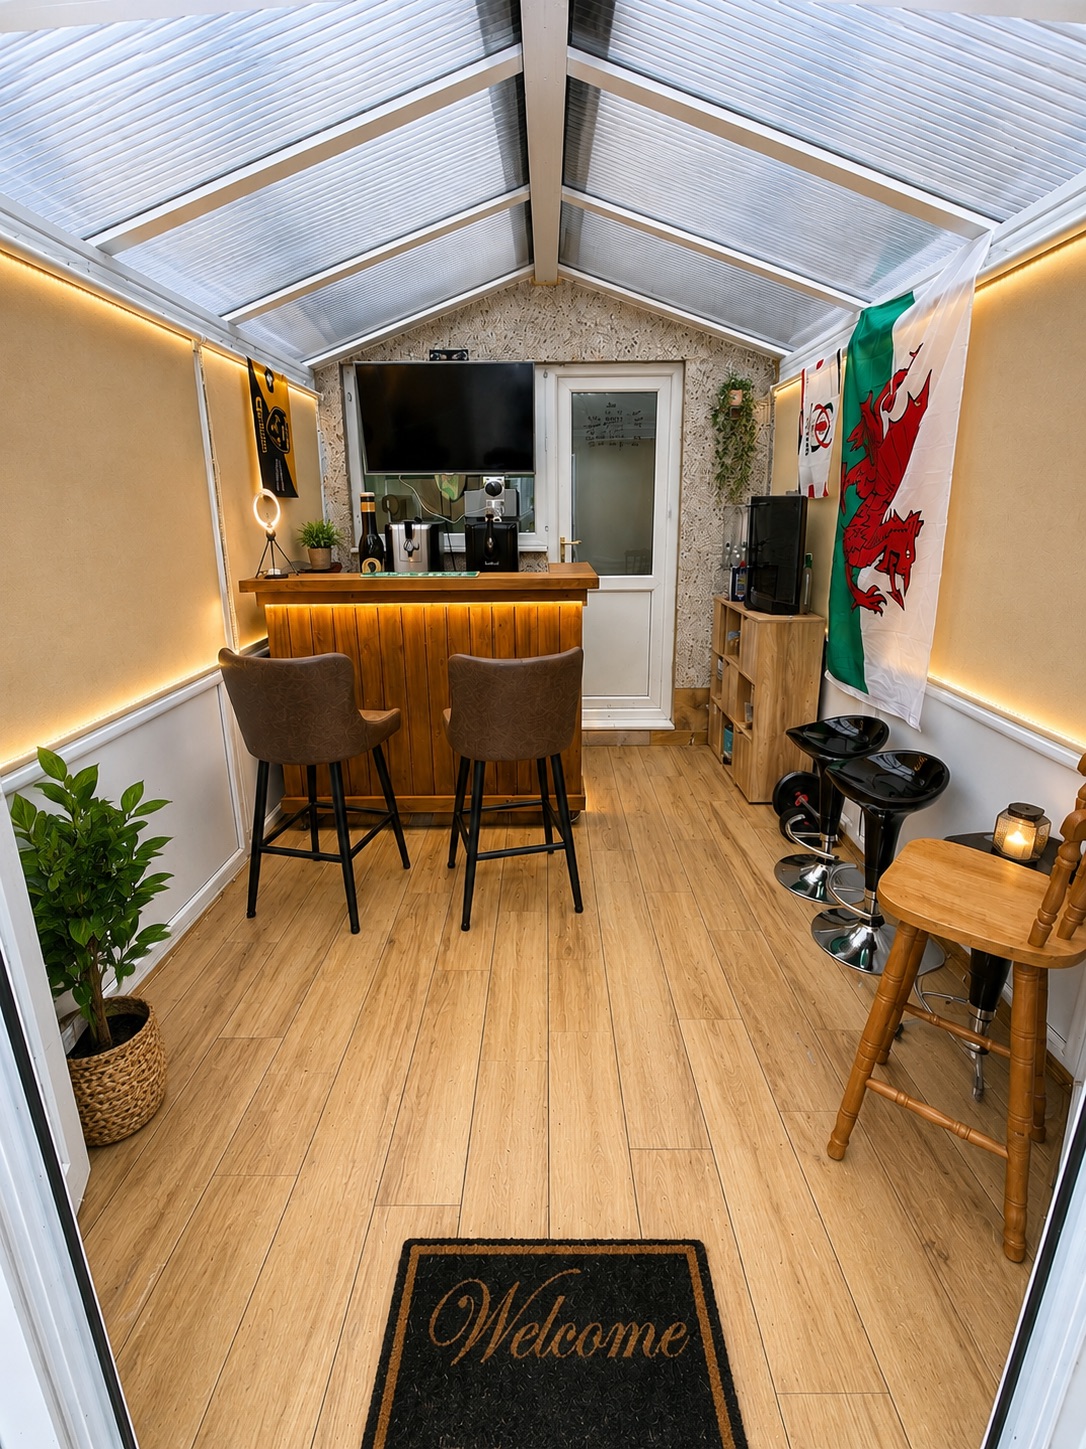
A versatile garden/entertainment room, ideal for a range of uses including relaxing, hobbies, or home working. The room benefits from wood-effect flooring and natural light, and also provides a door giving direct access into the garage, adding further practicality and flexibility.
Floorplans
Outside Spaces
Front Garden
To the front of the property is a low-maintenance garden laid with artificial lawn, featuring mature hedging to one side and a boundary wall to the other for added privacy. A paved pathway provides access to the entrance, creating a neat and welcoming outdoor space
Rear Garden
The enclosed rear garden has been designed for low-maintenance outdoor living, featuring a patio seating area, artificial lawn and a versatile garden room, ideal for relaxing, entertaining or working from home.
Parking Spaces
On street
Capacity: 1
Garage
Capacity: 1
Single garage with electric door and a double-glazed door to the rear of the garage providing access into the garden entertainment room
Location
Properties you may like
By Next Home Estate Agents
-
Fleur De Lys Avenue, Pontllanfraith, NP12
- 3 Beds
- 1 Bath
-
Plynlimon Avenue, Crumlin, NP11
- 2 Beds
- 2 Bath
-
Cefn Road, Blackwood, NP12
- 3 Beds
- 1 Bath
-
Cae Celyn, Crumlin, NP11
- 4 Beds
- 2 Bath
-
Llwyn-On Road, Oakdale, NP12
- 3 Beds
- 1 Bath
-
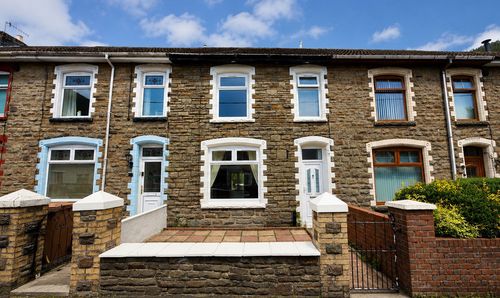
Chapel Farm Terrace, Cwmcarn, NP11
- 3 Beds
- 1 Bath
-
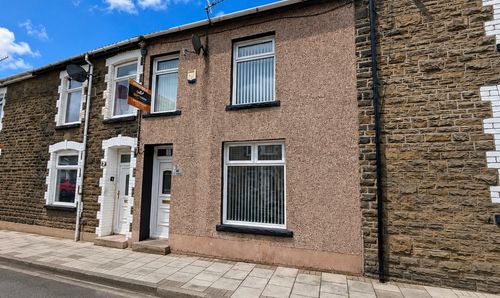
Usk Road, Bargoed, CF81
- 3 Beds
- 2 Bath
-
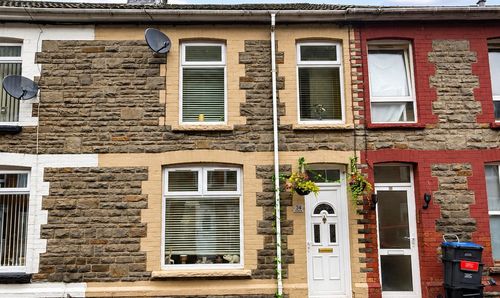
Meadow Street, Llanhilleth, NP13
- 2 Beds
- 2 Bath
-
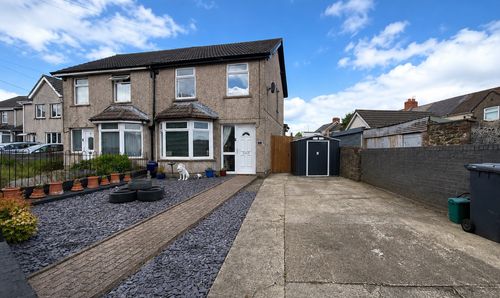
Penybryn Avenue, Cefn Fforest, NP12
- 3 Beds
- 2 Bath