Book a Viewing
To book a viewing for this property, please call Next Home Estate Agents, on 01495446968.
To book a viewing for this property, please call Next Home Estate Agents, on 01495446968.
2 Bedroom Terraced House, Plynlimon Avenue, Crumlin, NP11
Plynlimon Avenue, Crumlin, NP11

Next Home Estate Agents
Next Home Estate Agents, 11 Newbridge Road, Pontllanfraith
Description
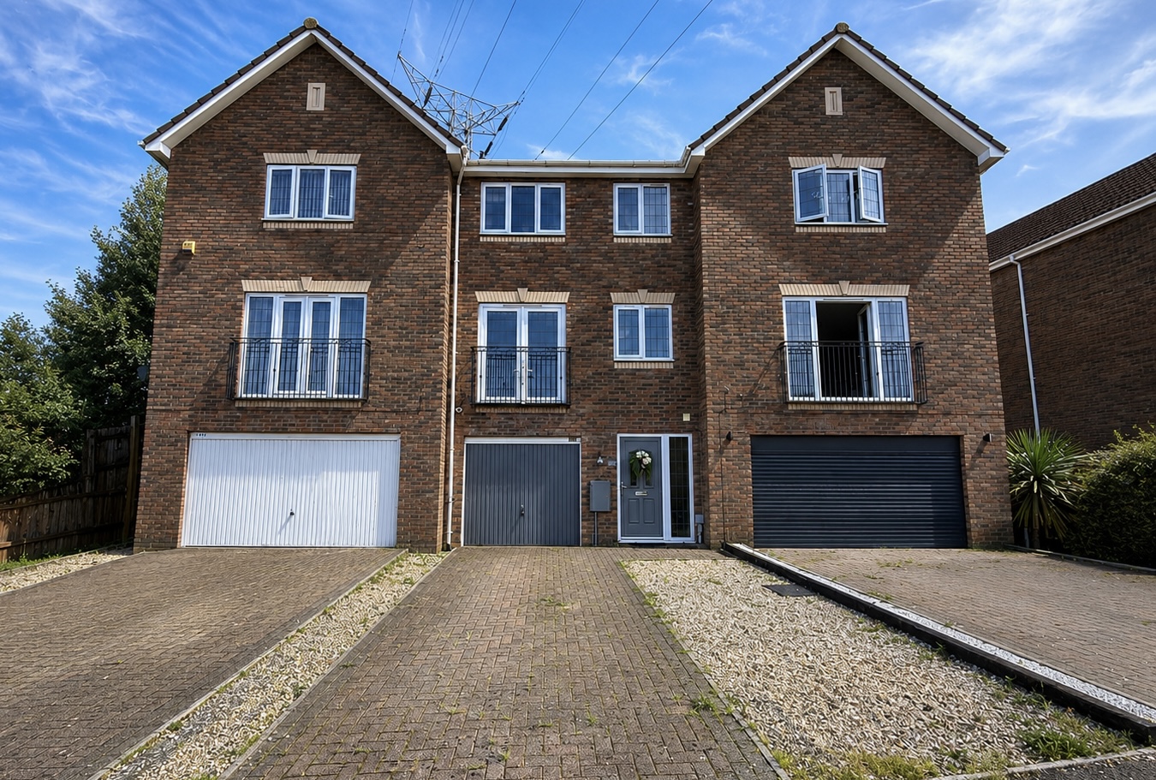
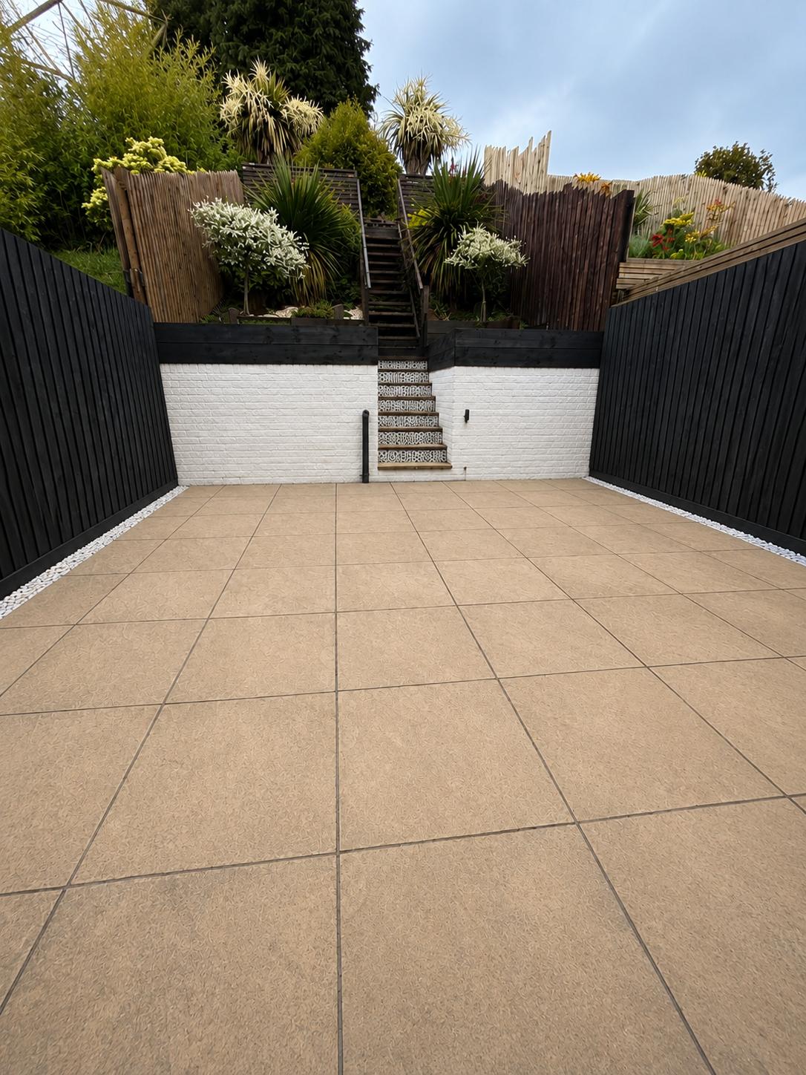
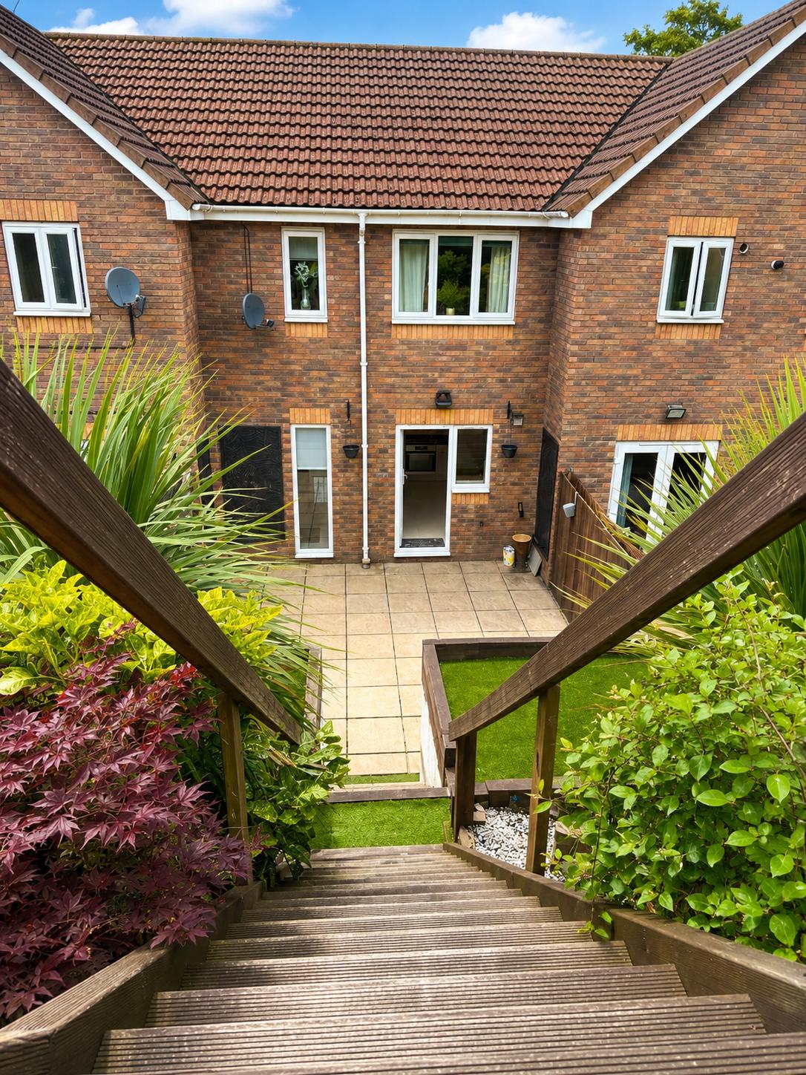
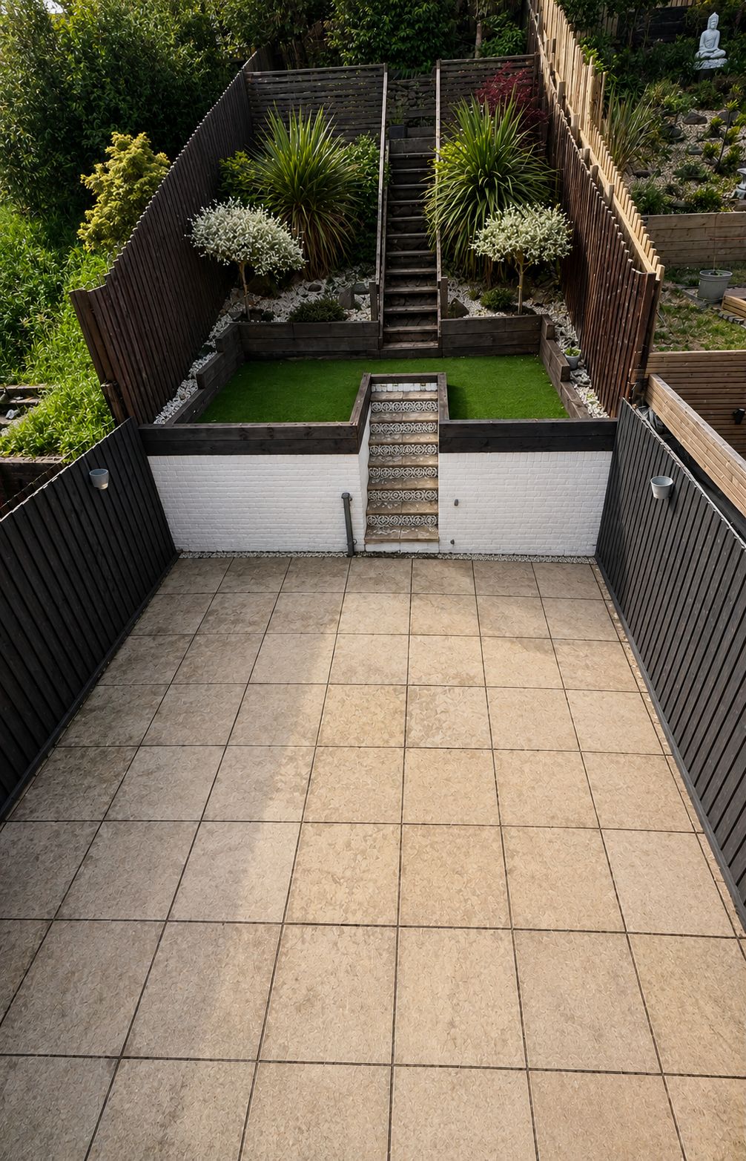
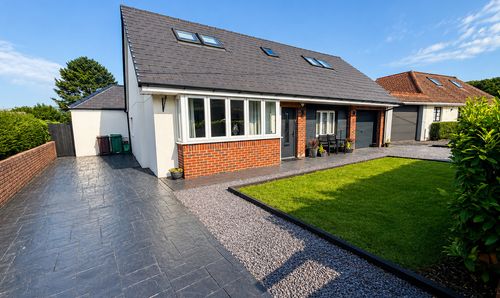
Externally, the property boasts a well-maintained outside space designed for low maintenance and enjoyment throughout the year. To the front, the open aspect provides a welcoming approach, while the driveway offers ample off-road parking and leads directly to the integral garage. At the rear, a paved patio area is perfect for alfresco dining or relaxing, with steps ascending to a landscaped, tiered garden. This thoughtfully arranged outdoor area is ideal for those seeking a tranquil retreat or space for entertaining family and friends. The combination of practical features and attractive landscaping ensures that the outside space complements the interior, making this property a standout choice for buyers seeking comfort, convenience, and style.
EPC Rating: C
Virtual Tour
https://tours.clearpano.com/2xBBfEVkKey Features
- IDEAL FIRST TIME PURCHASE
- 2 BEDROOM THREE STOREY MID TERRACE PROPERTY
- WC/CLOAKROOM & MODERN FITTED BATHROOM
- LOUNGE
- KITCHEN/BREAKFAST ROOM
- DRIVEWAY LEADING TO INTEGRAL GARAGE
- OPEN ASPECT TO THE FRONT
- REAR TIERED LANDSCAPED GARDEN
- VIEWING HIGLY RECOMMENDED
- NO CHAIN
Property Details
- Property type: House
- Property style: Terraced
- Price Per Sq Foot: £232
- Approx Sq Feet: 947 sqft
- Plot Sq Feet: 1,722 sqft
- Council Tax Band: D
Rooms
Entrance Hallway
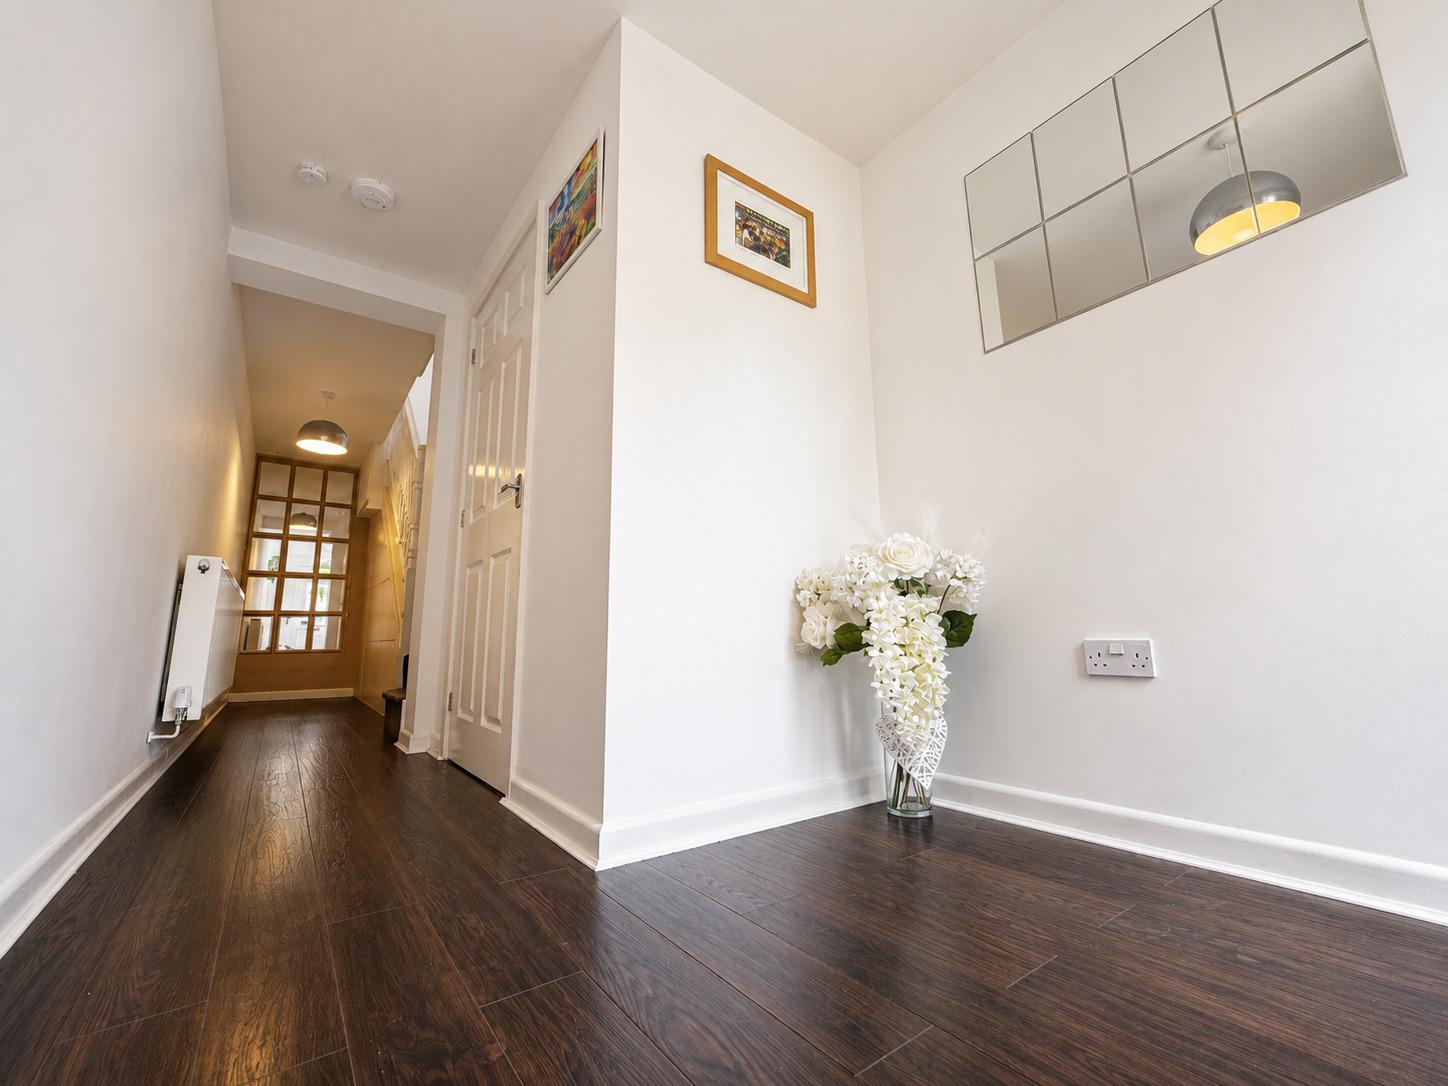
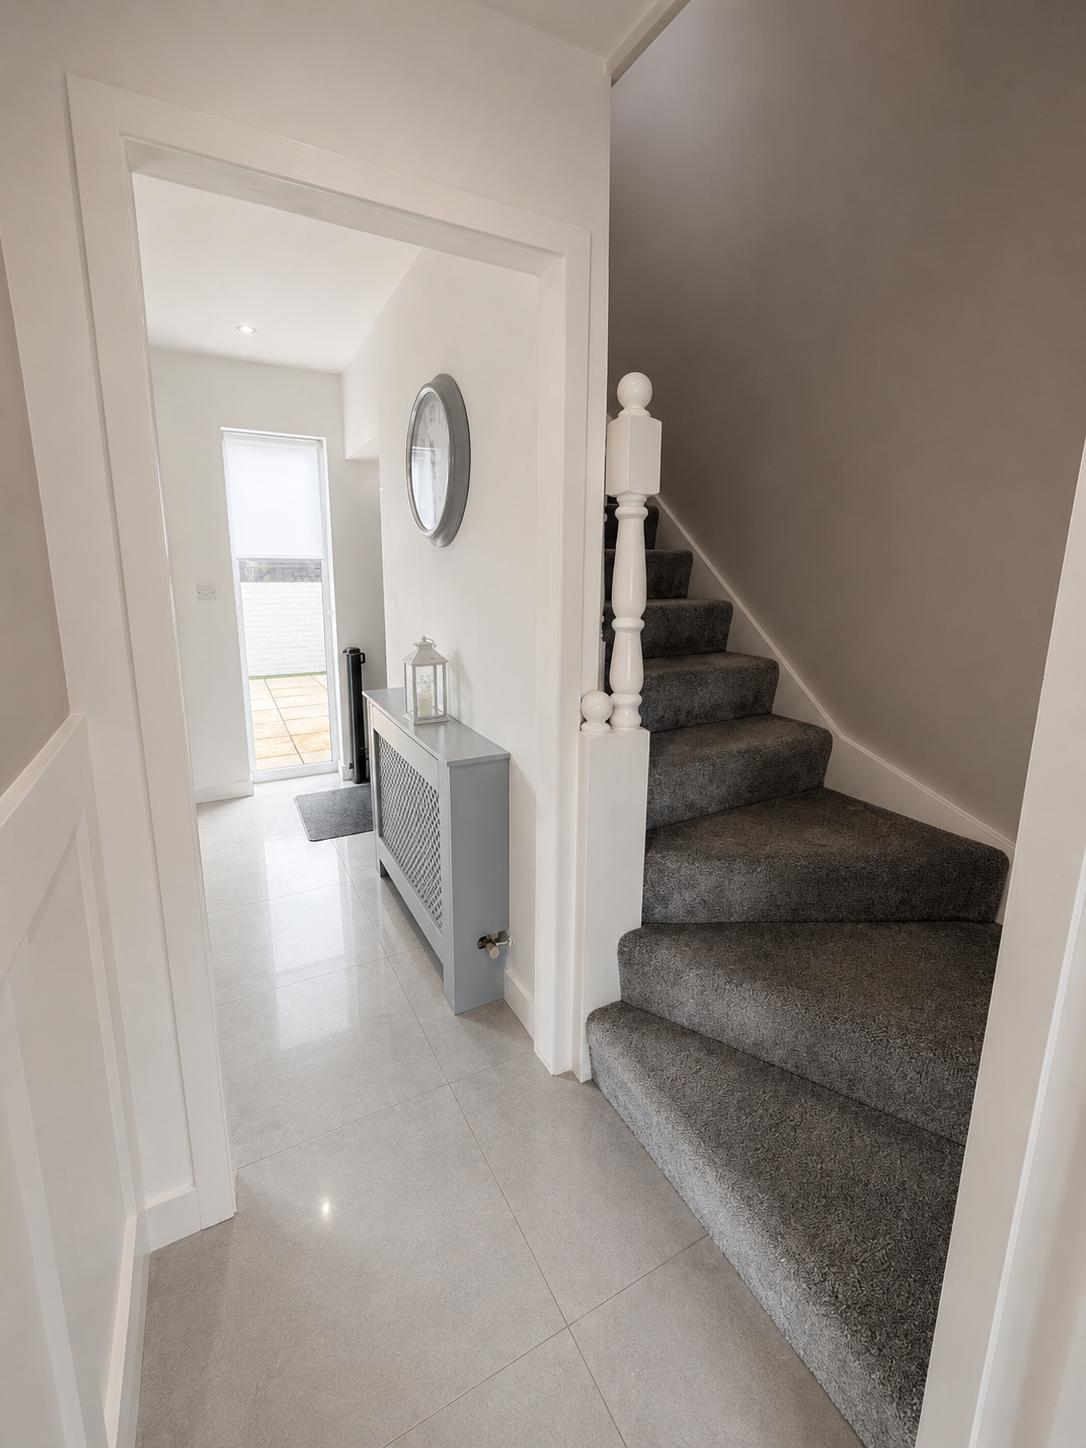
Enter via double glazed door and side window to the front aspect, smooth plastered and emulsioned finish to the walls and ceiling, stairs to the first floor, pull out feature storage under stairs, central heating radiator, laminate flooring. Door to:
Wc/Cloakroom
1.63m x 0.89m
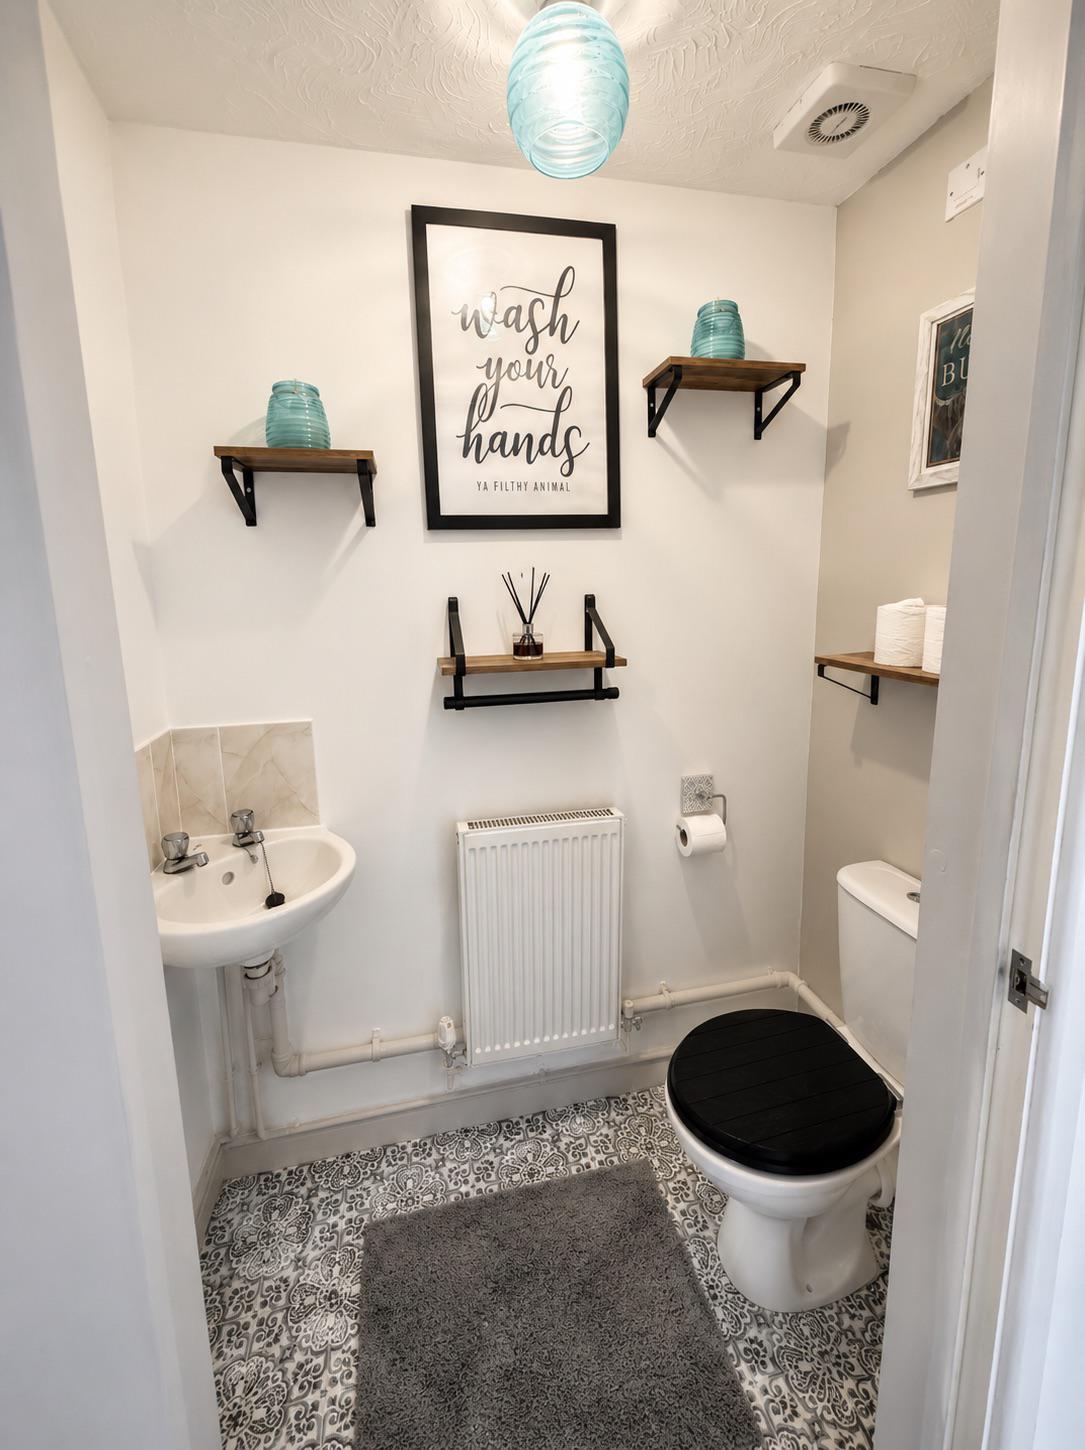
Smooth plastered and emulsioned finish to the walls and ceiling, two piece suite comprising: low level wc, wall mounted wash hand basin, tiled splash back areas, extractor, central heating radiator.
Kitchen/Breakfast Room
3.81m x 3.61m
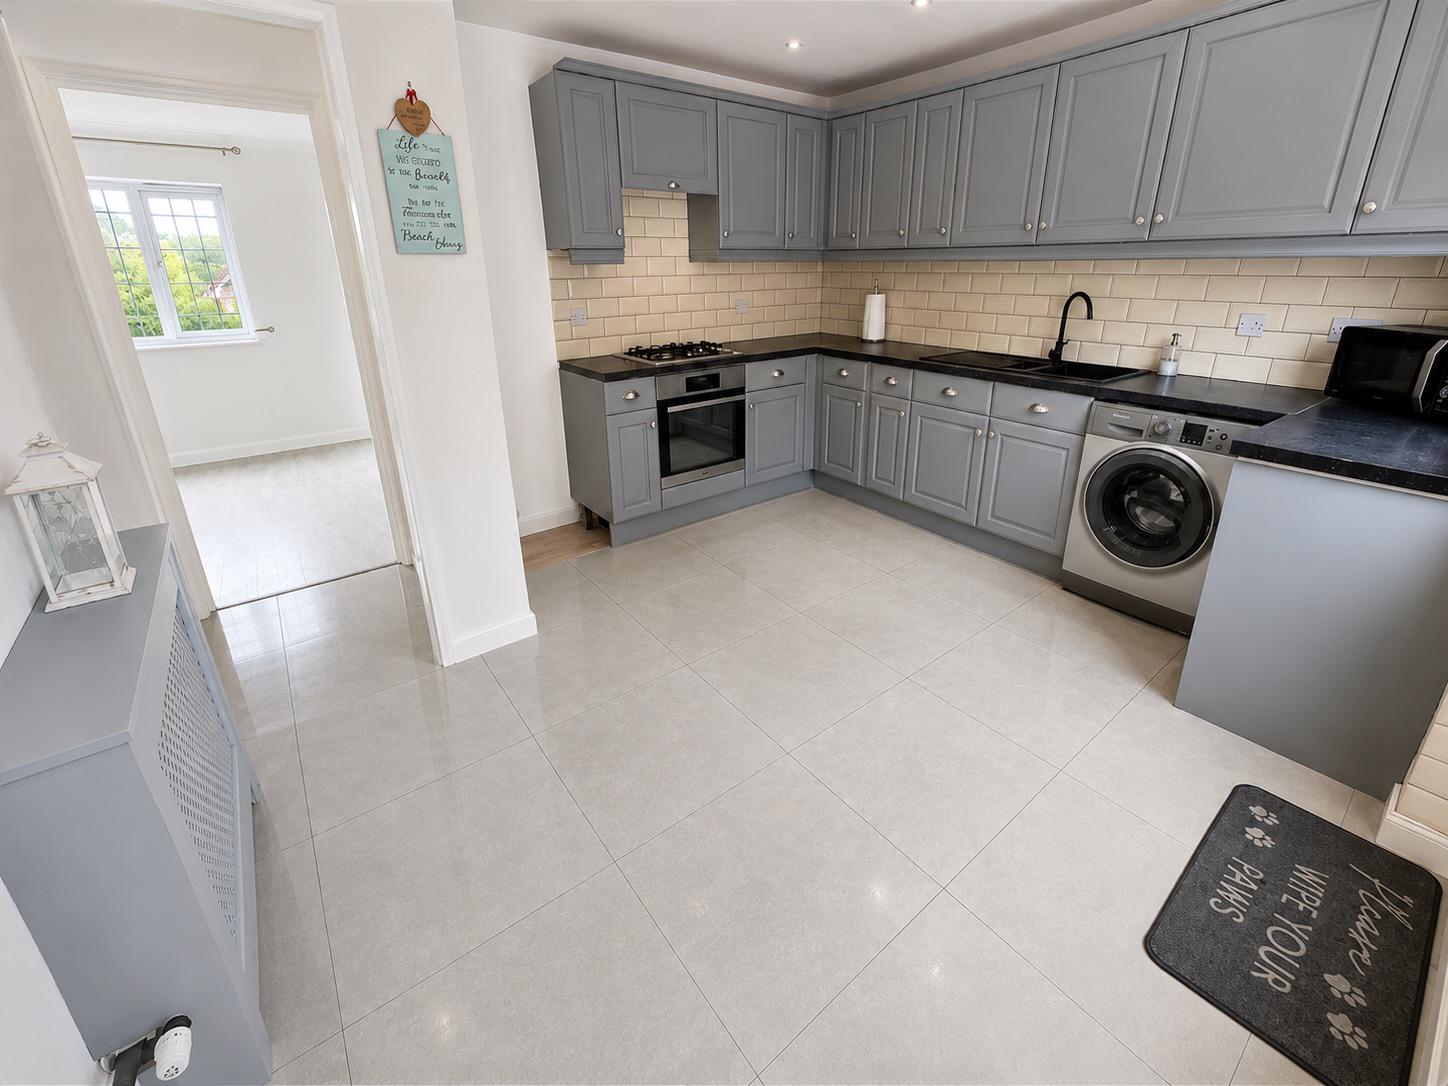
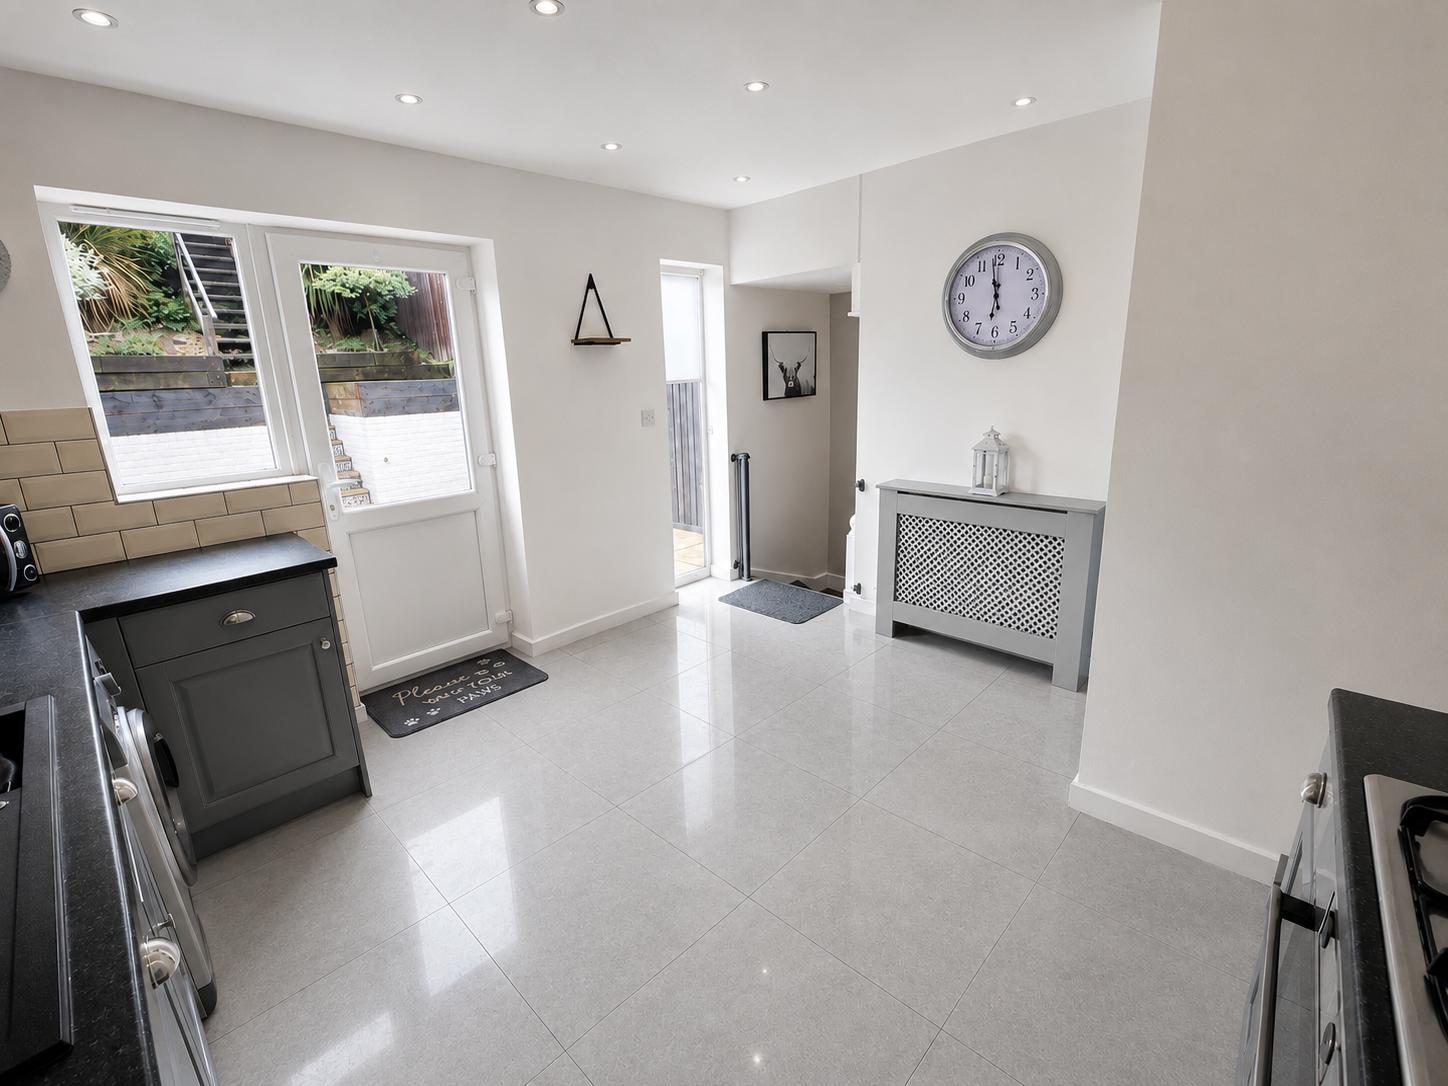
Double glazed window and door to the rear aspect, double glazed picture window to the rear aspect, smooth plastered and emulsioned finish to the walls and ceiling, range of wall and base units with complimentary work surfaces over, one and half bowl polycarbonate sink with drainer and mixer tap over, tiled splash back areas, four ring gas hob with pull out extractor over, electric fan assisted oven, space for fridge freezer, plumbing for automatic washing machine, central heating radiator, porcelain tiled flooring, stairs to the first floor.
Lounge
3.50m x 4.90m
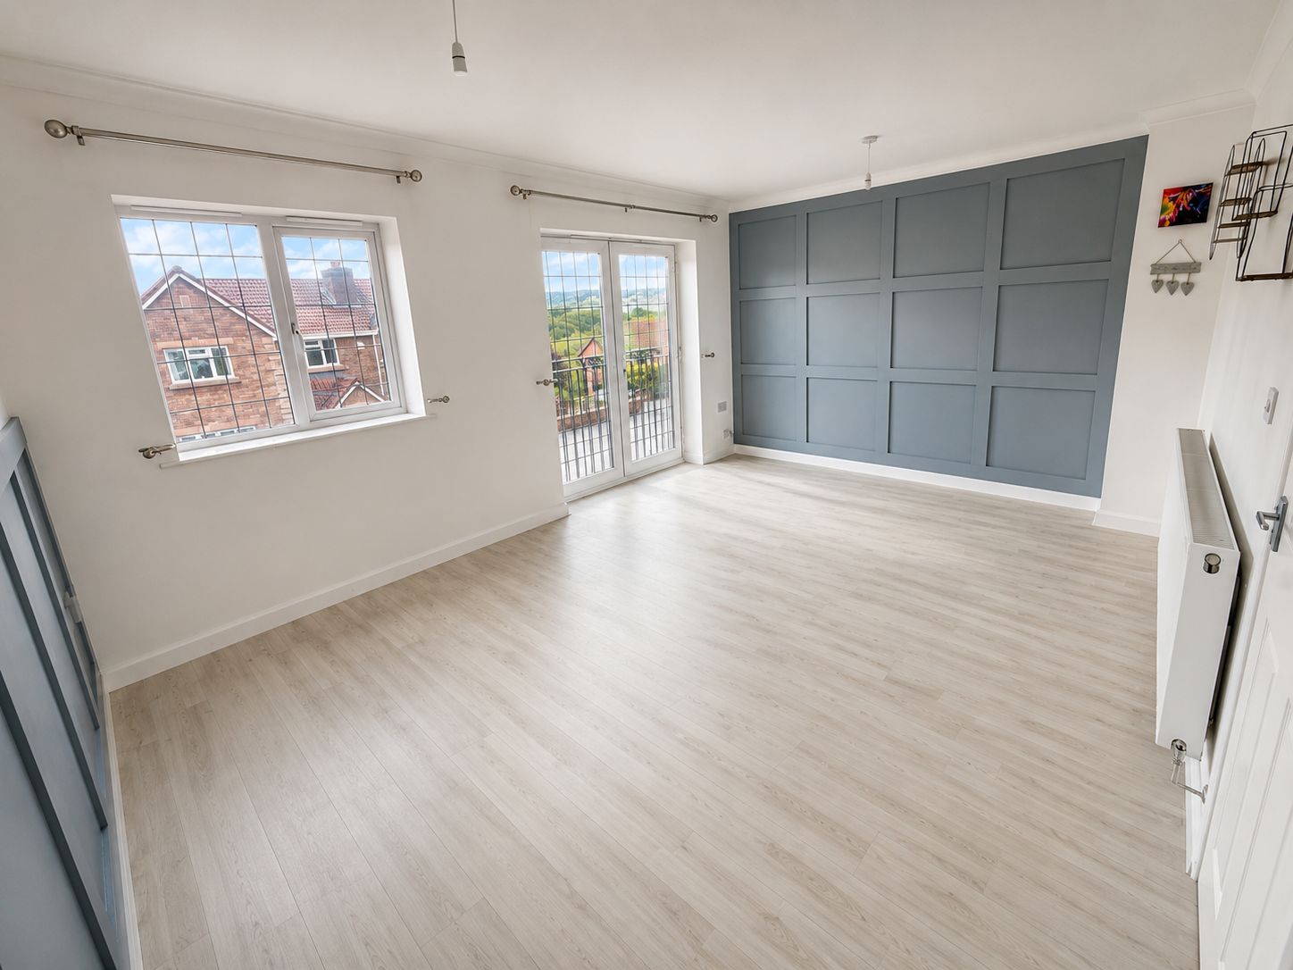
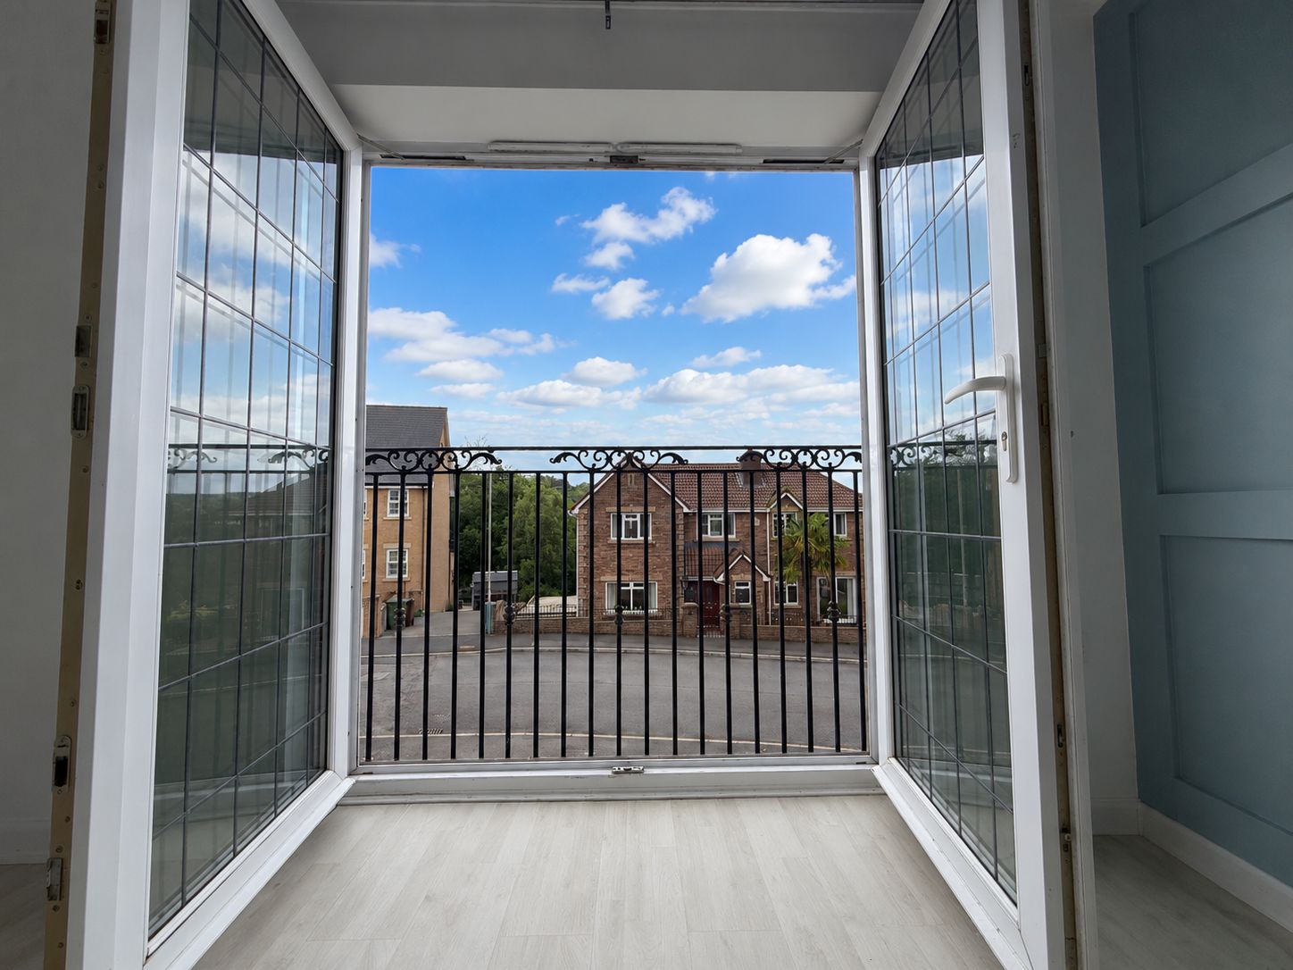
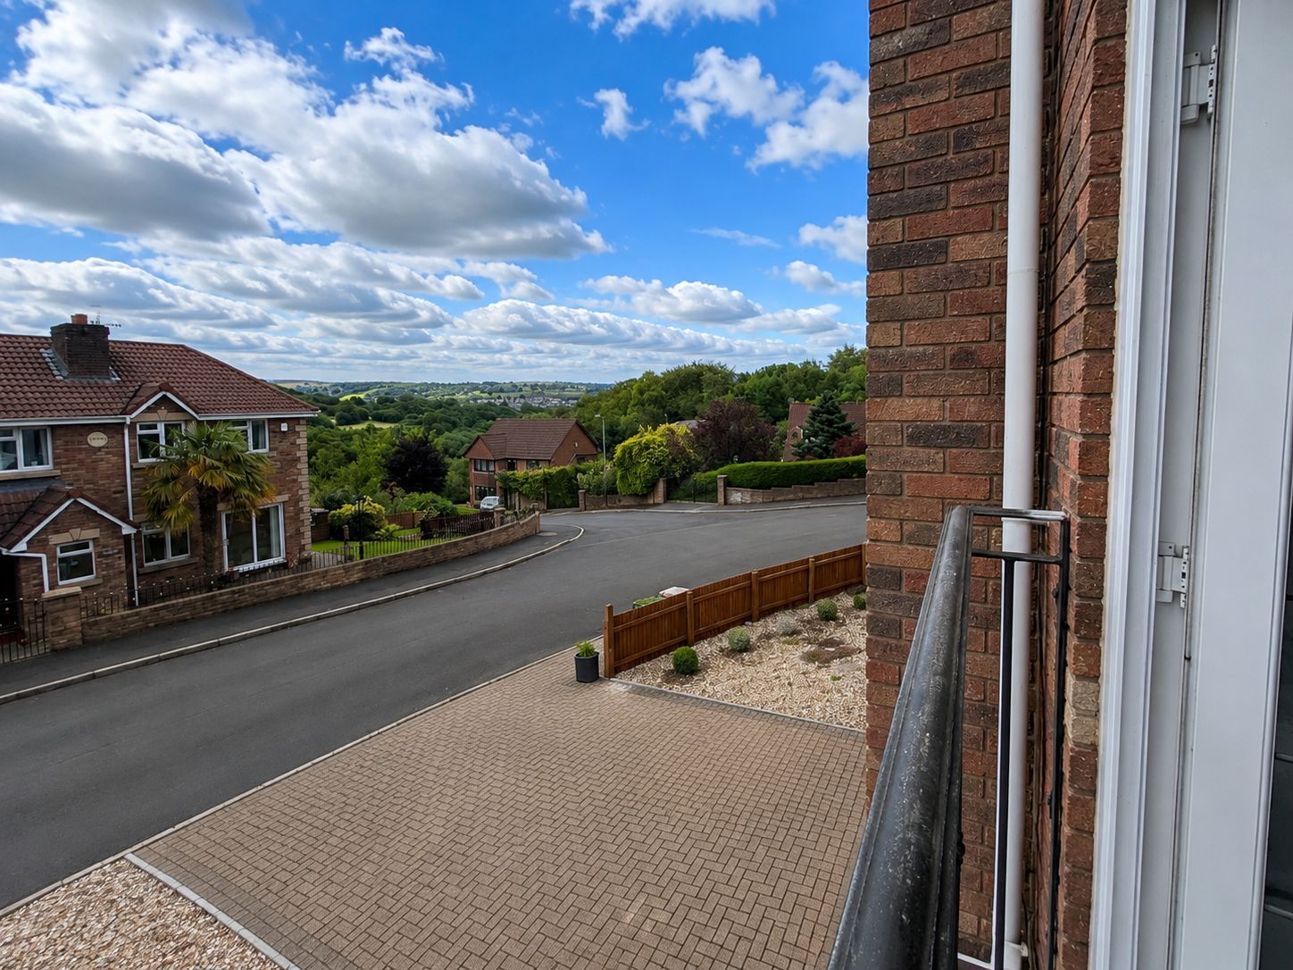
Double glazed "French" doors to the front aspect with "Juliette" balcony and open aspect of the surrounding countryside, double glazed window to the front aspect, coved, smooth plastered and emulsioned finish to the ceiling, smooth plastered and emulsioned finish to the walls, "Feature" wood panelling to. the one wall, half height wood paneling to one wall, central heating radiator.
Landing
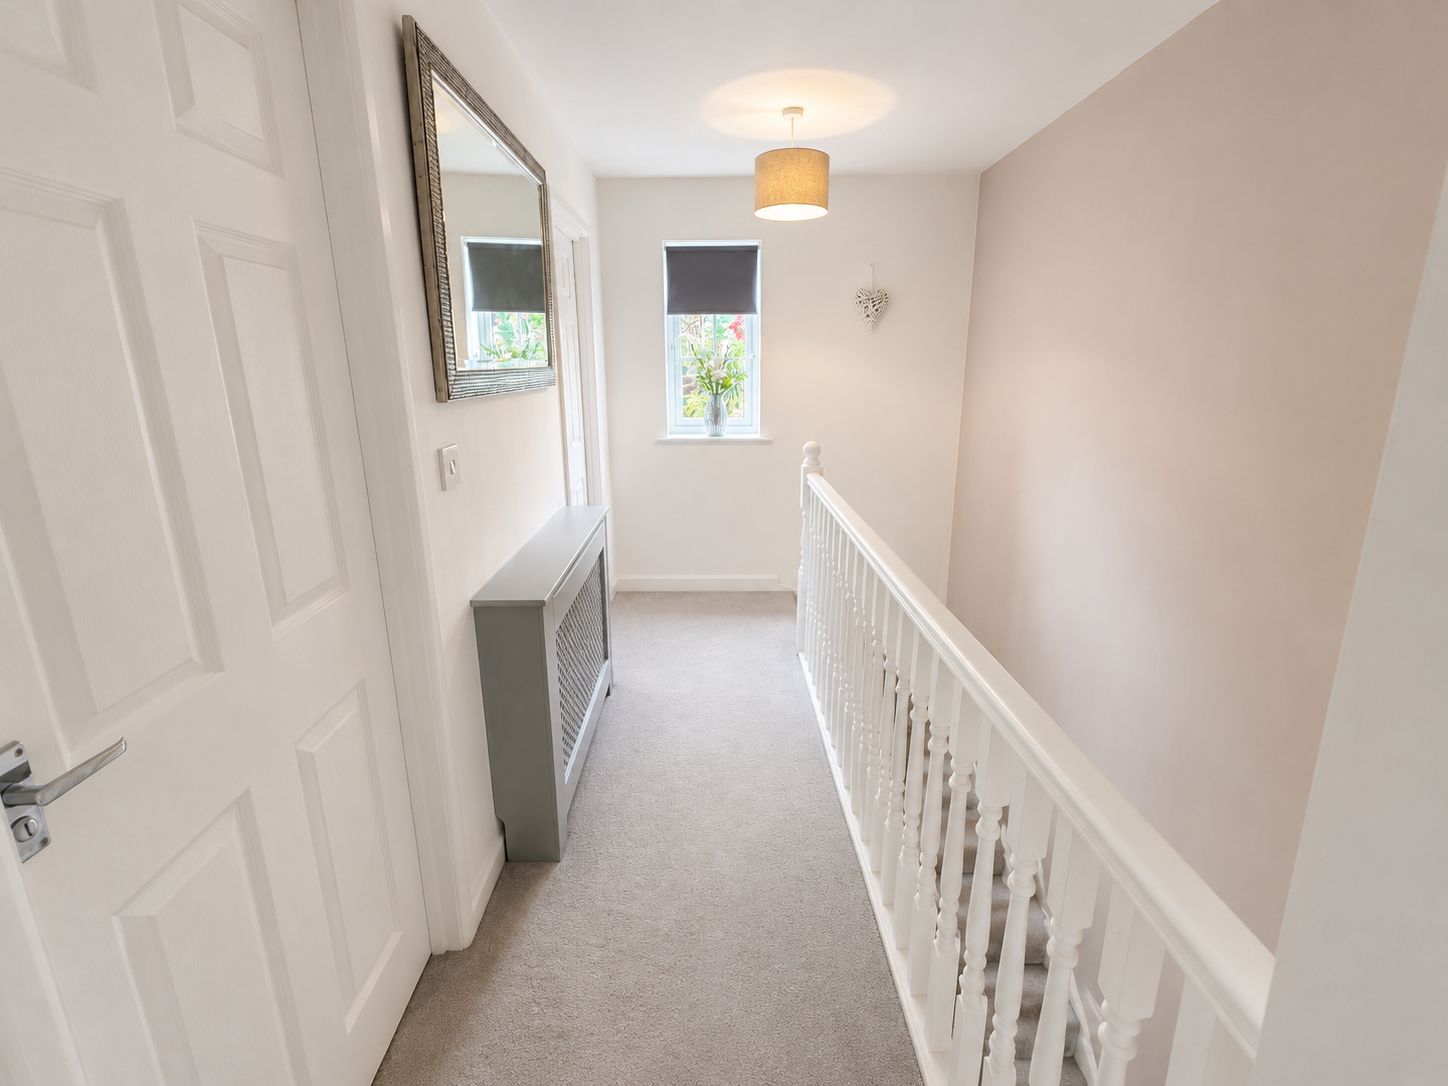
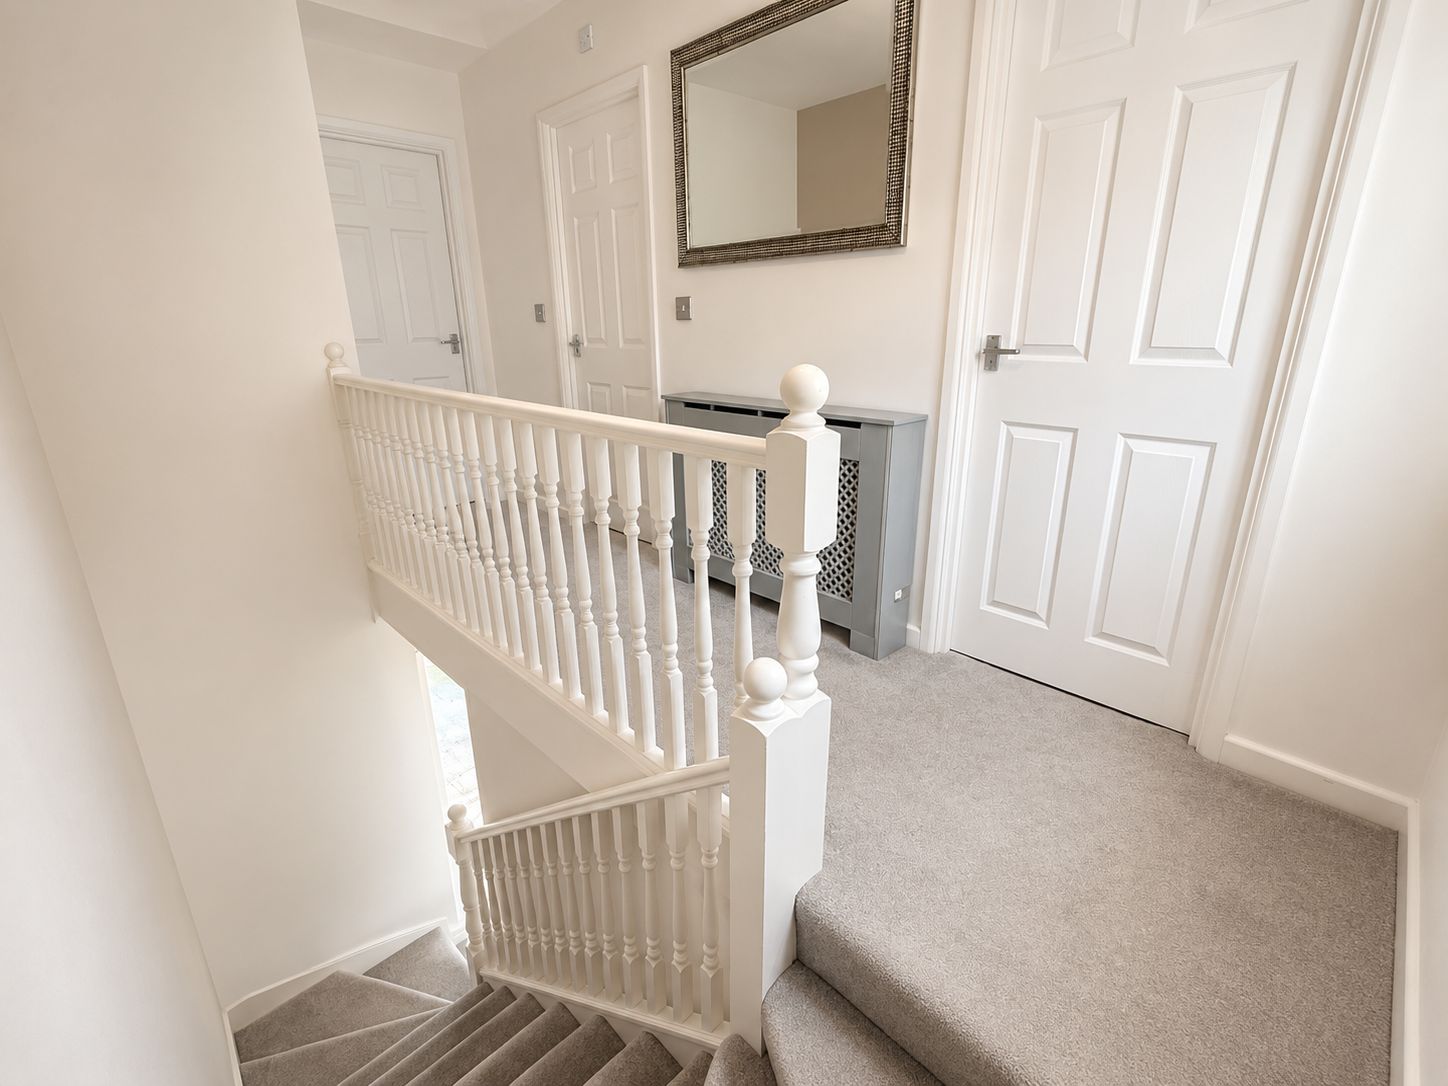
Double glazed window to the rear aspect, textured and smooth plastered and emulsioned finish to the ceiling, access to loft space, smooth plastered and emulsioned finish to the walls, central heating radiator. Doors through to:
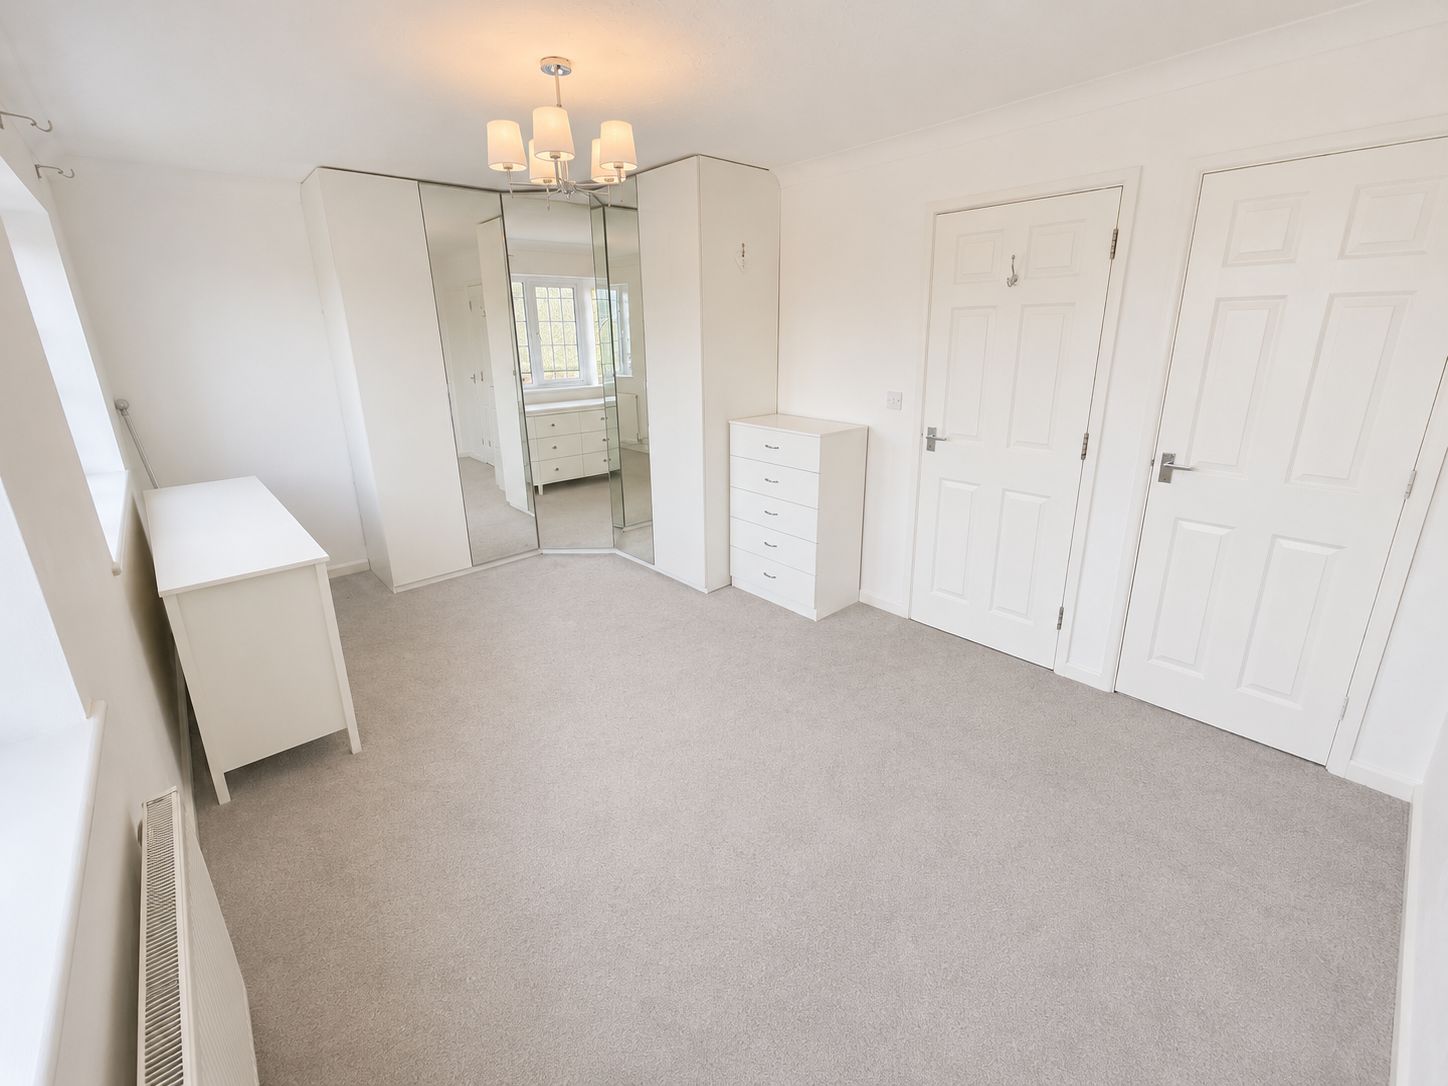
Bedroom 1
4.80m x 4.90m
Two double glazed windows to the front aspect and open aspect of the surrounding countryside, coved and textured finish to the ceiling, smooth plastered and emulsioned finish to the walls, fitted wardrobes, wall mounted boiler serving domestic hot water and central heating system, central heating radiator.
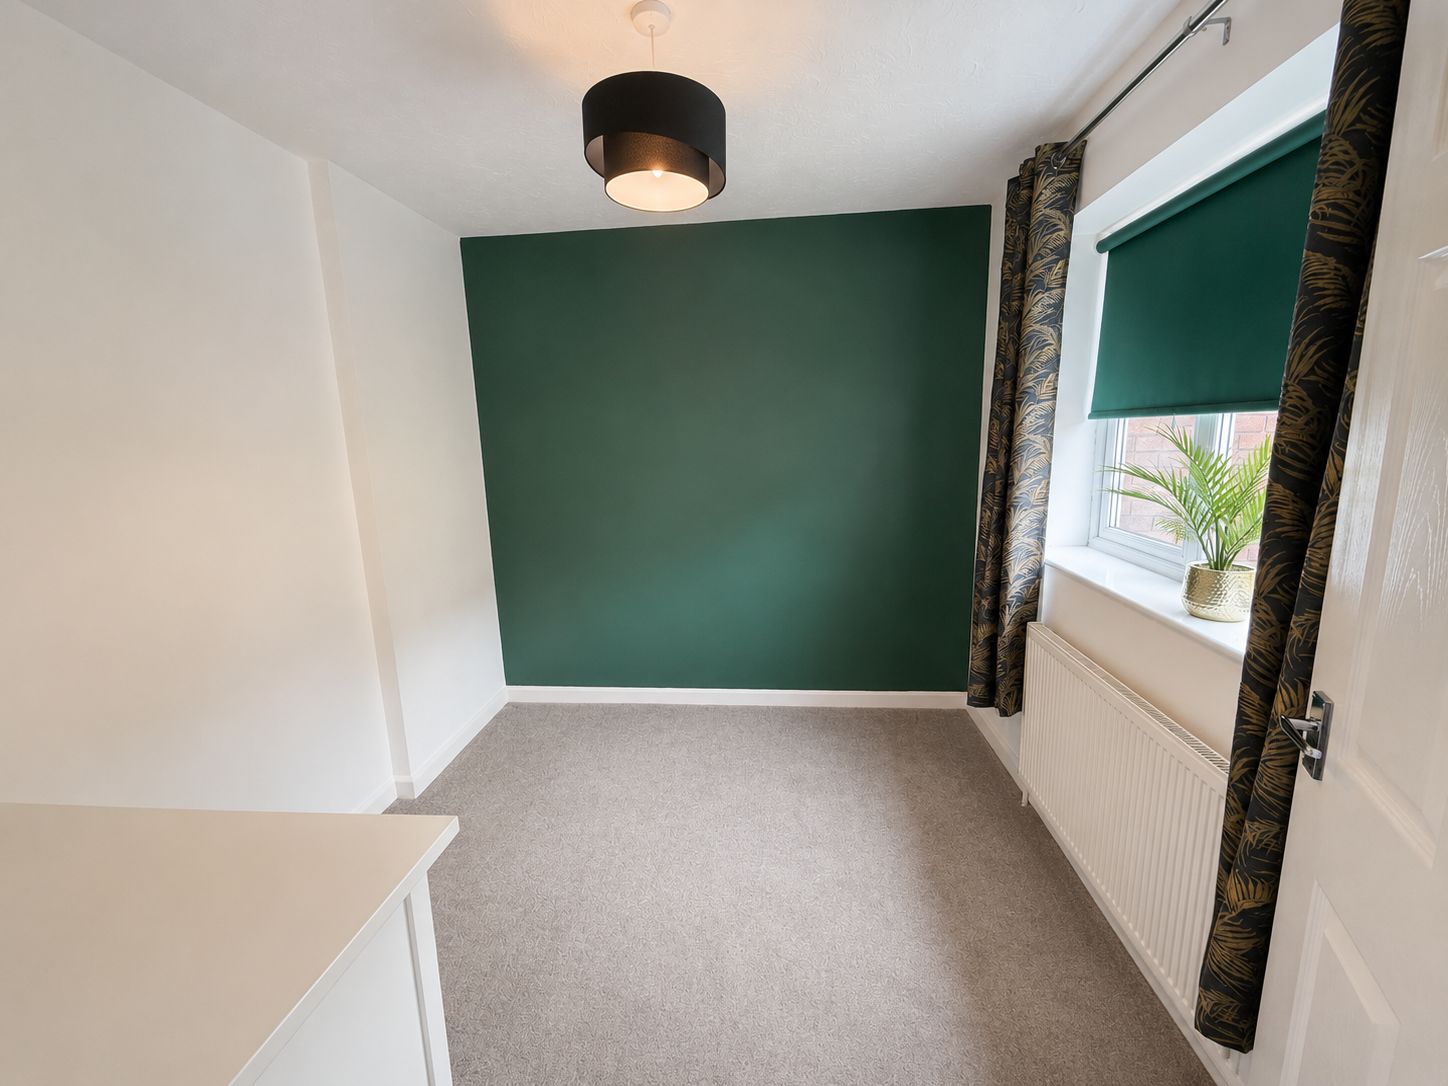
Bedroom 2
2.79m x 2.54m
Double glazed window to the rear aspect, textured finish to the ceiling, smooth plastered and emulsioned finish to the walls, central heating radiator.
Bathroom
1.60m x 2.69m
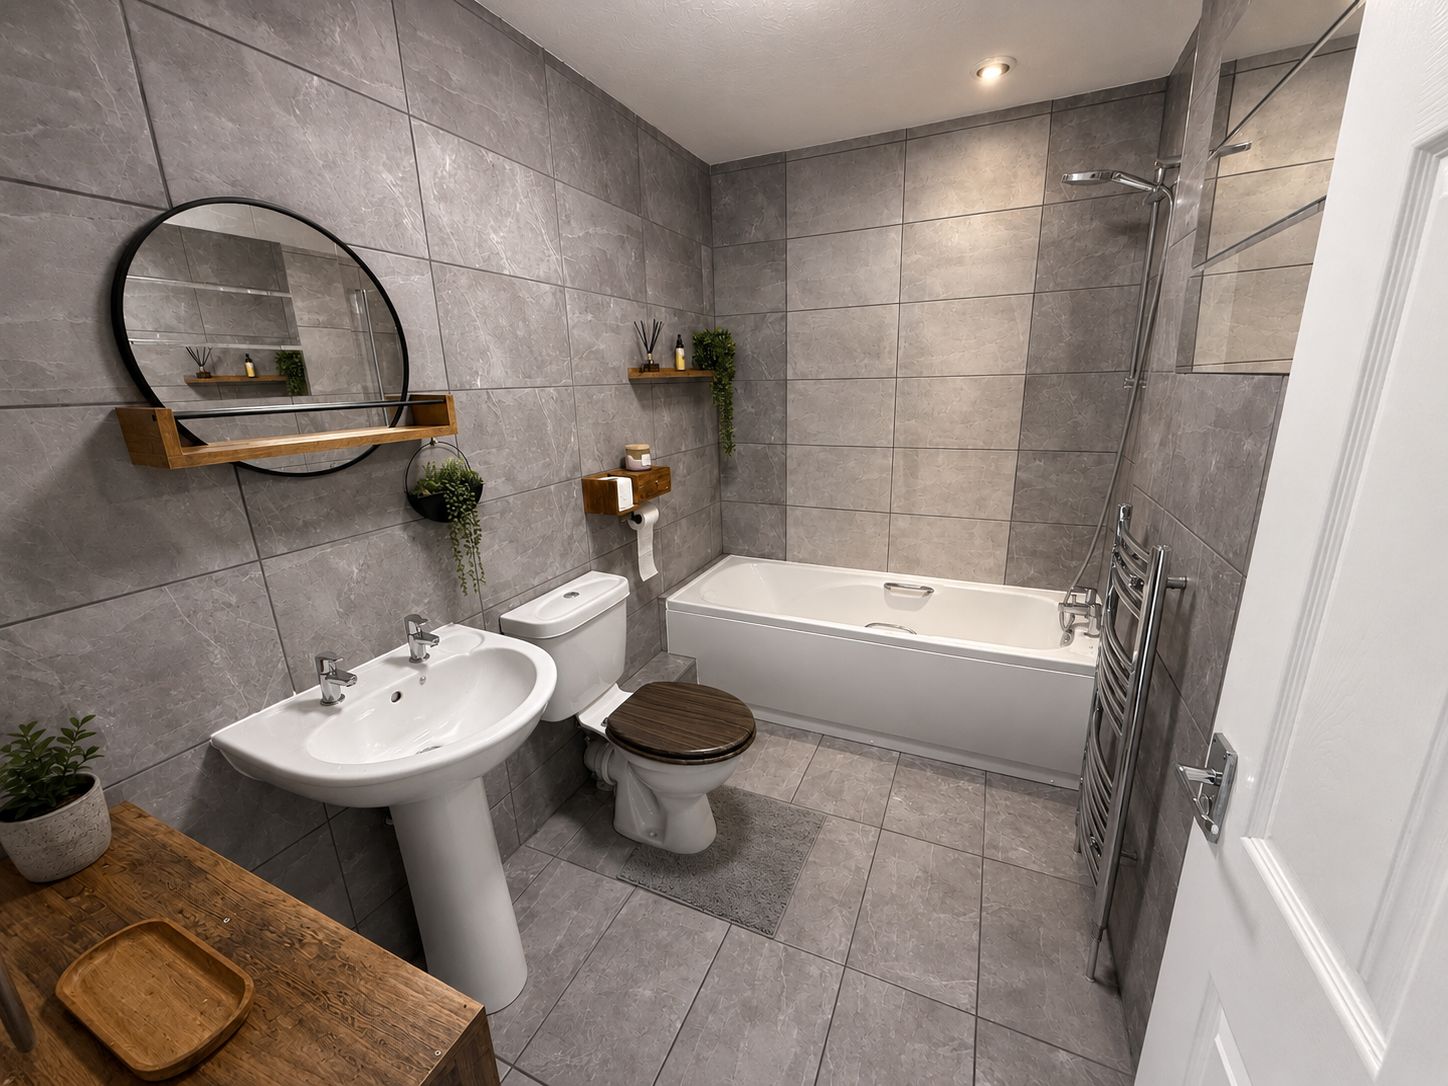
Textured finish to the ceiling, three piece suite comprising: low level wc, pedestal wash hand basin, deep panel bath with twin grips and mixer tap over with hand shower attachment over, extractor, tiled surround, wall mounted chrome heated towel rail, tiled flooring.
Garage
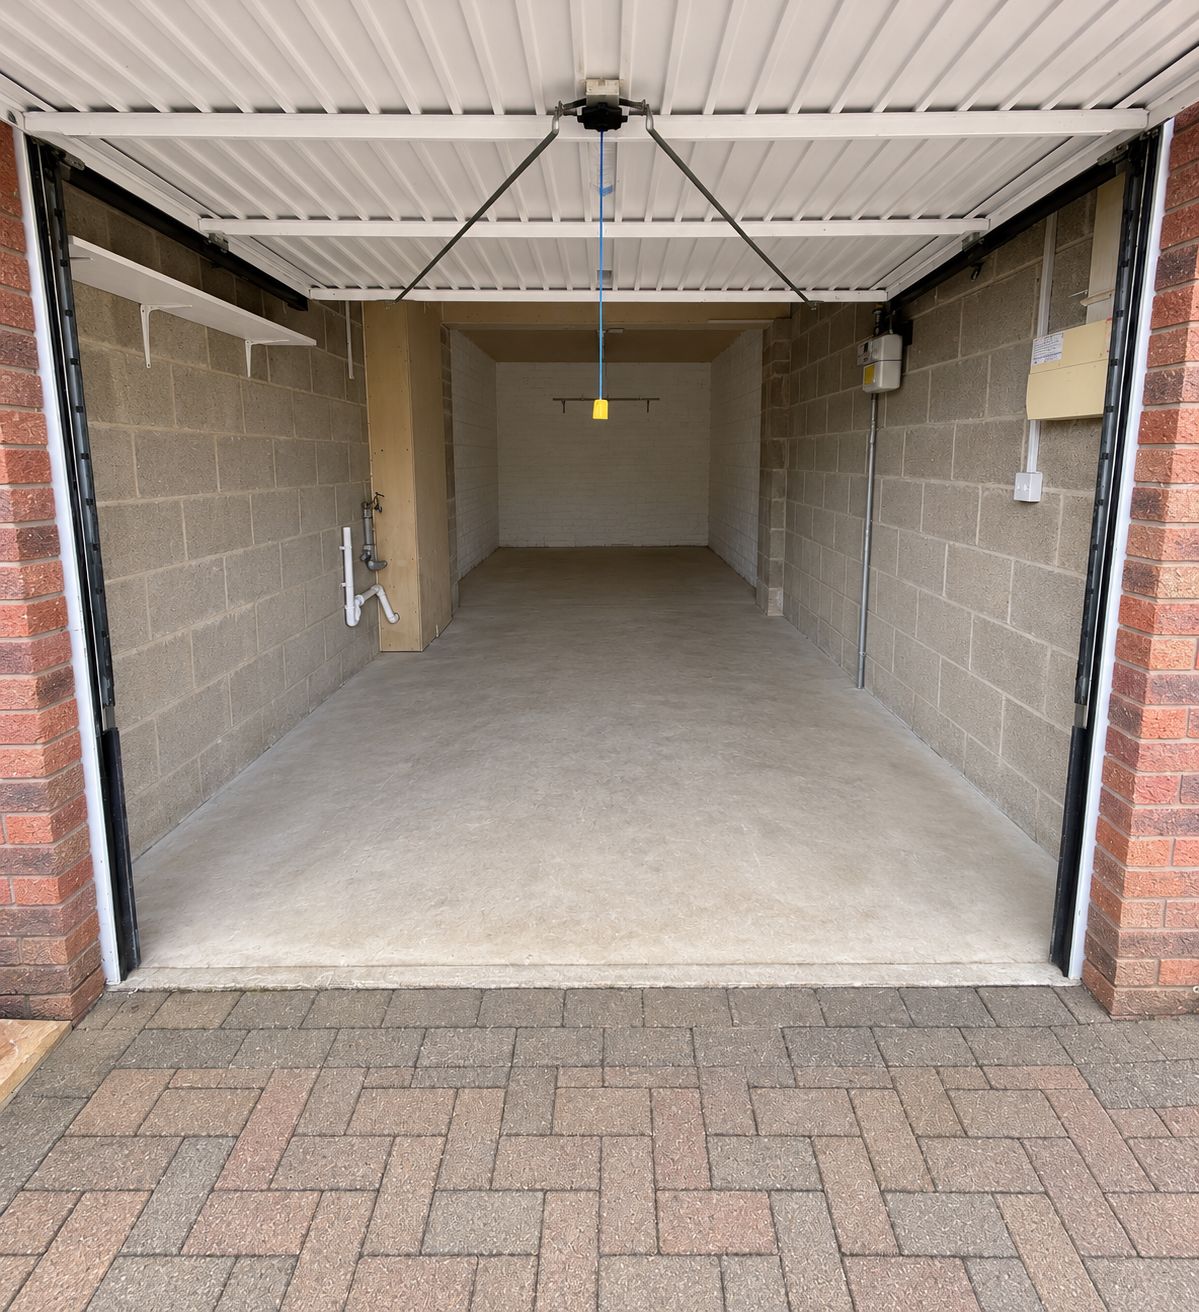
7.39m x 2.85m
Up and over garage door, lighting and power, plumbing for automatic washing machine.
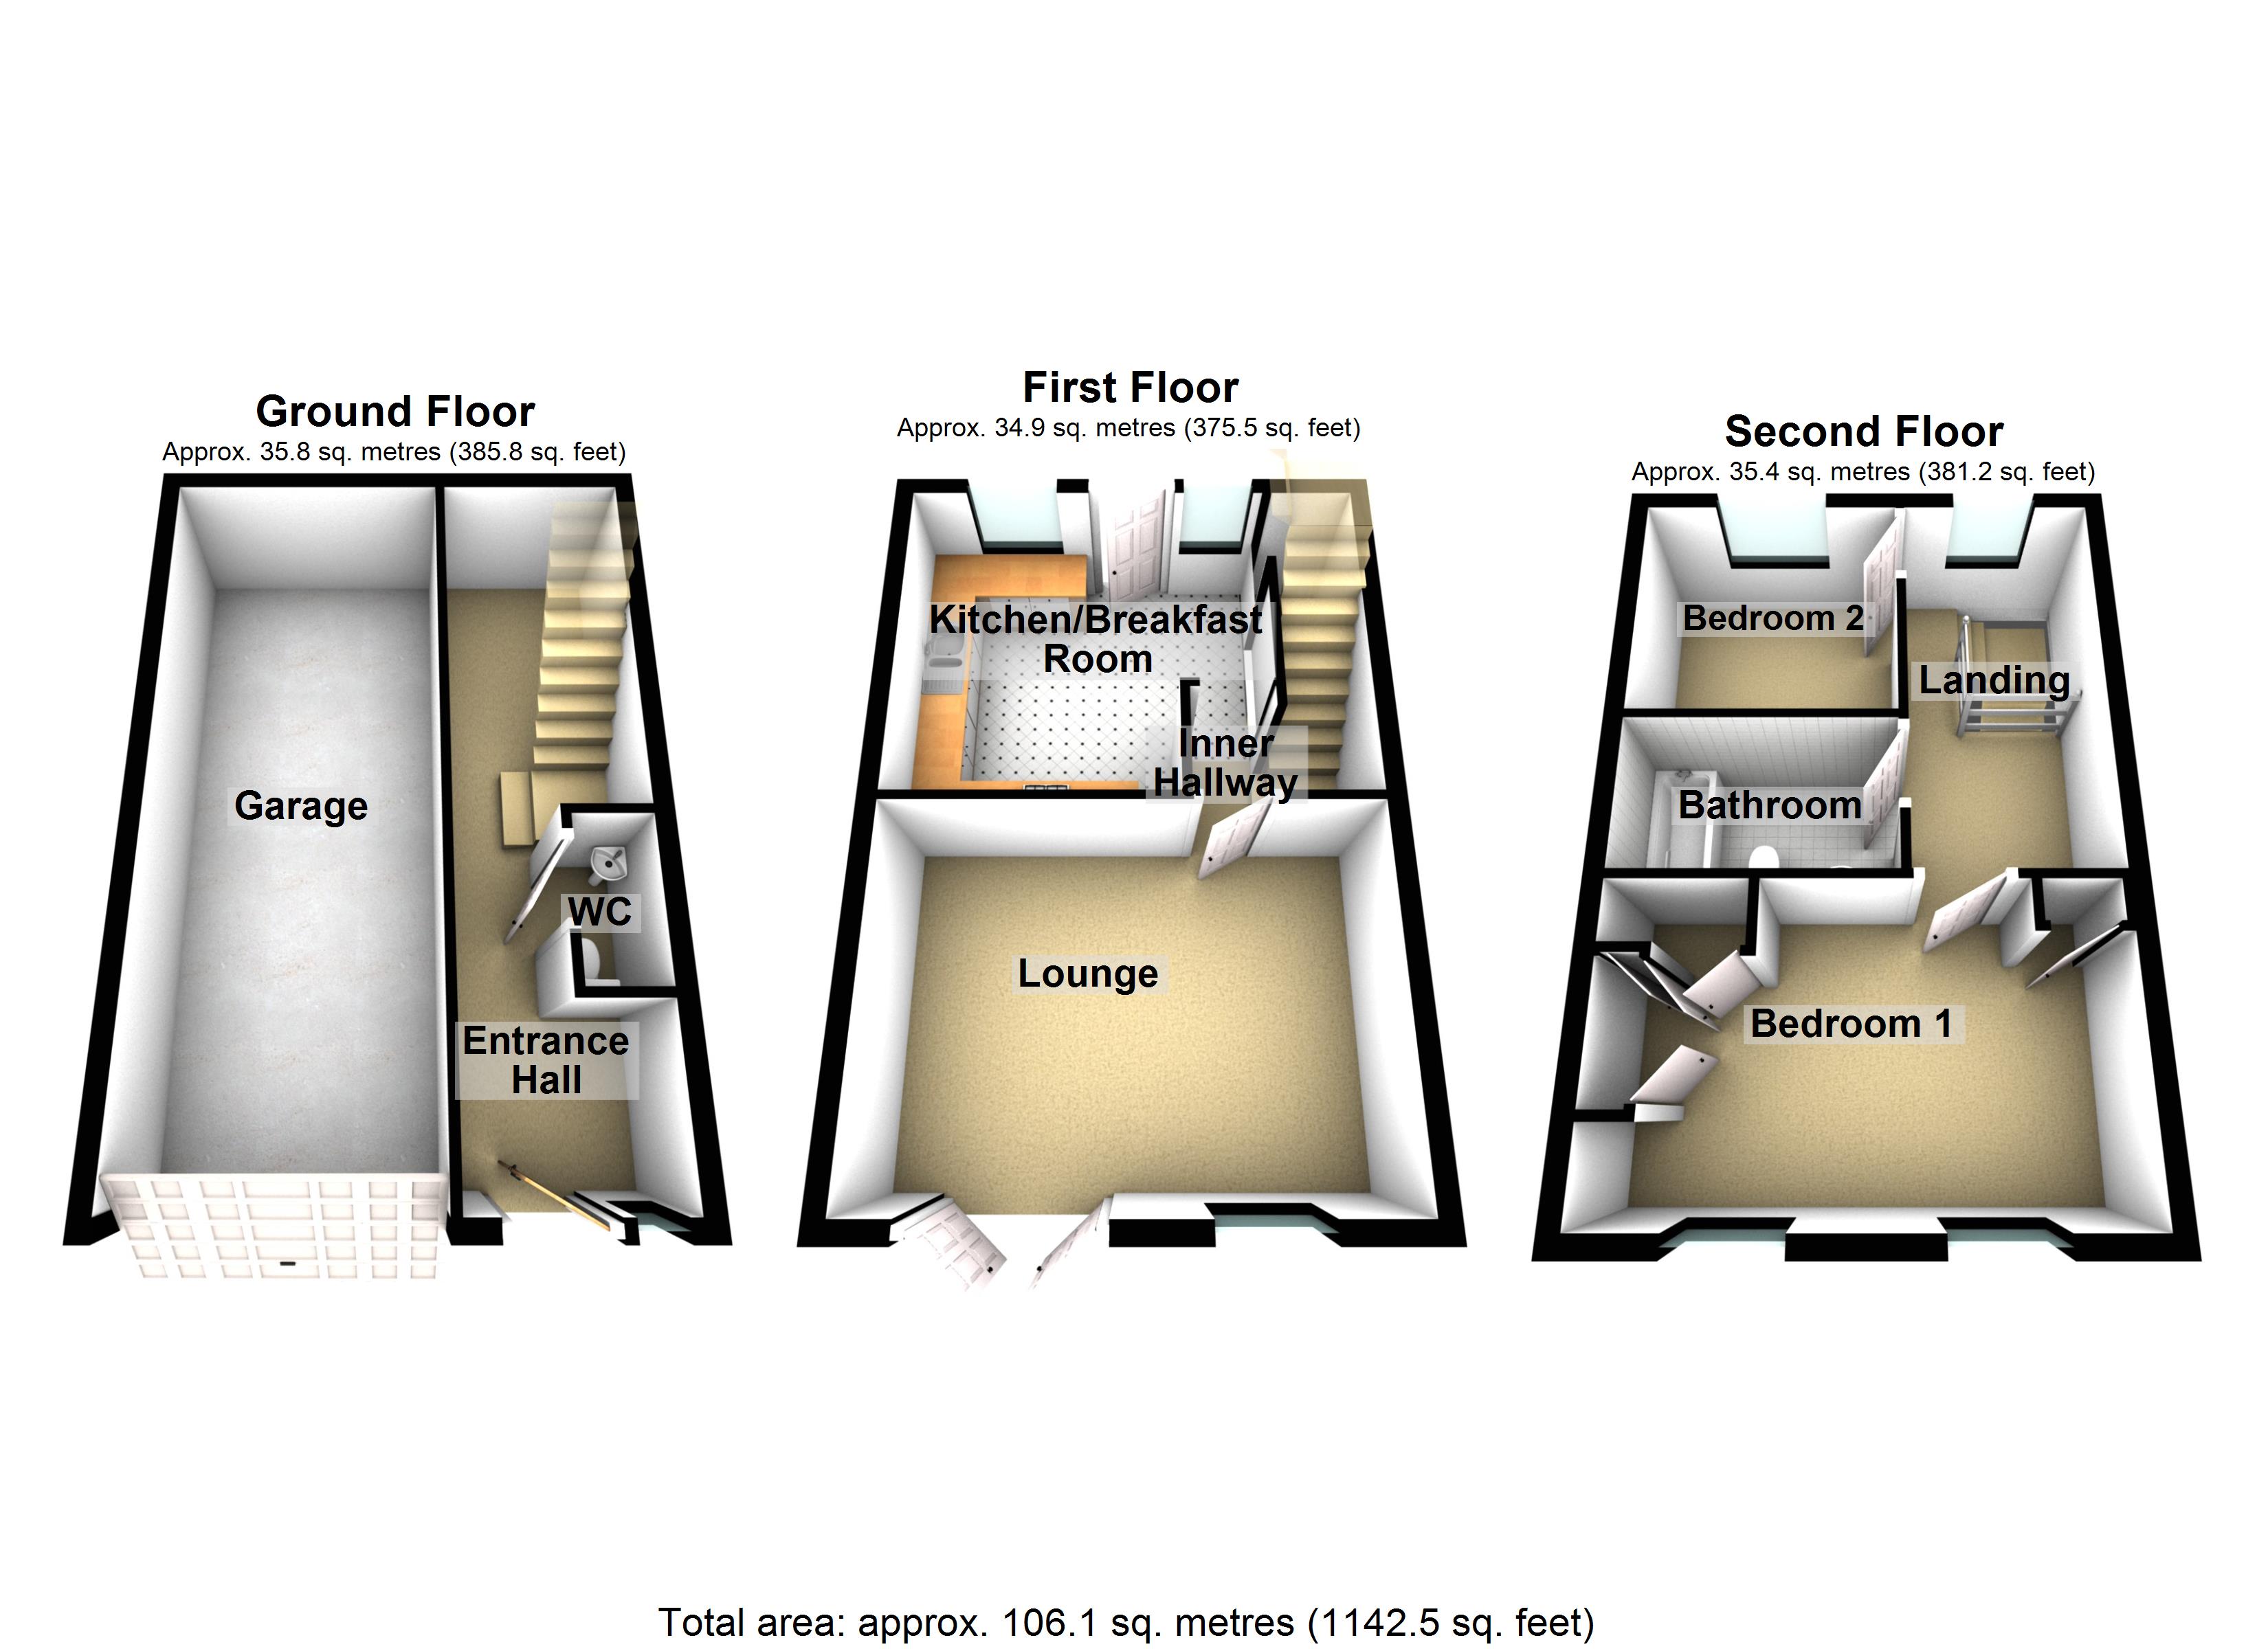
Floorplans
Outside Spaces
Rear Garden
Paved patio area leading to landscaped tiered garden.
Parking Spaces
Garage
Capacity: 1
Driveway offering ample off road parking leading to integral garage.
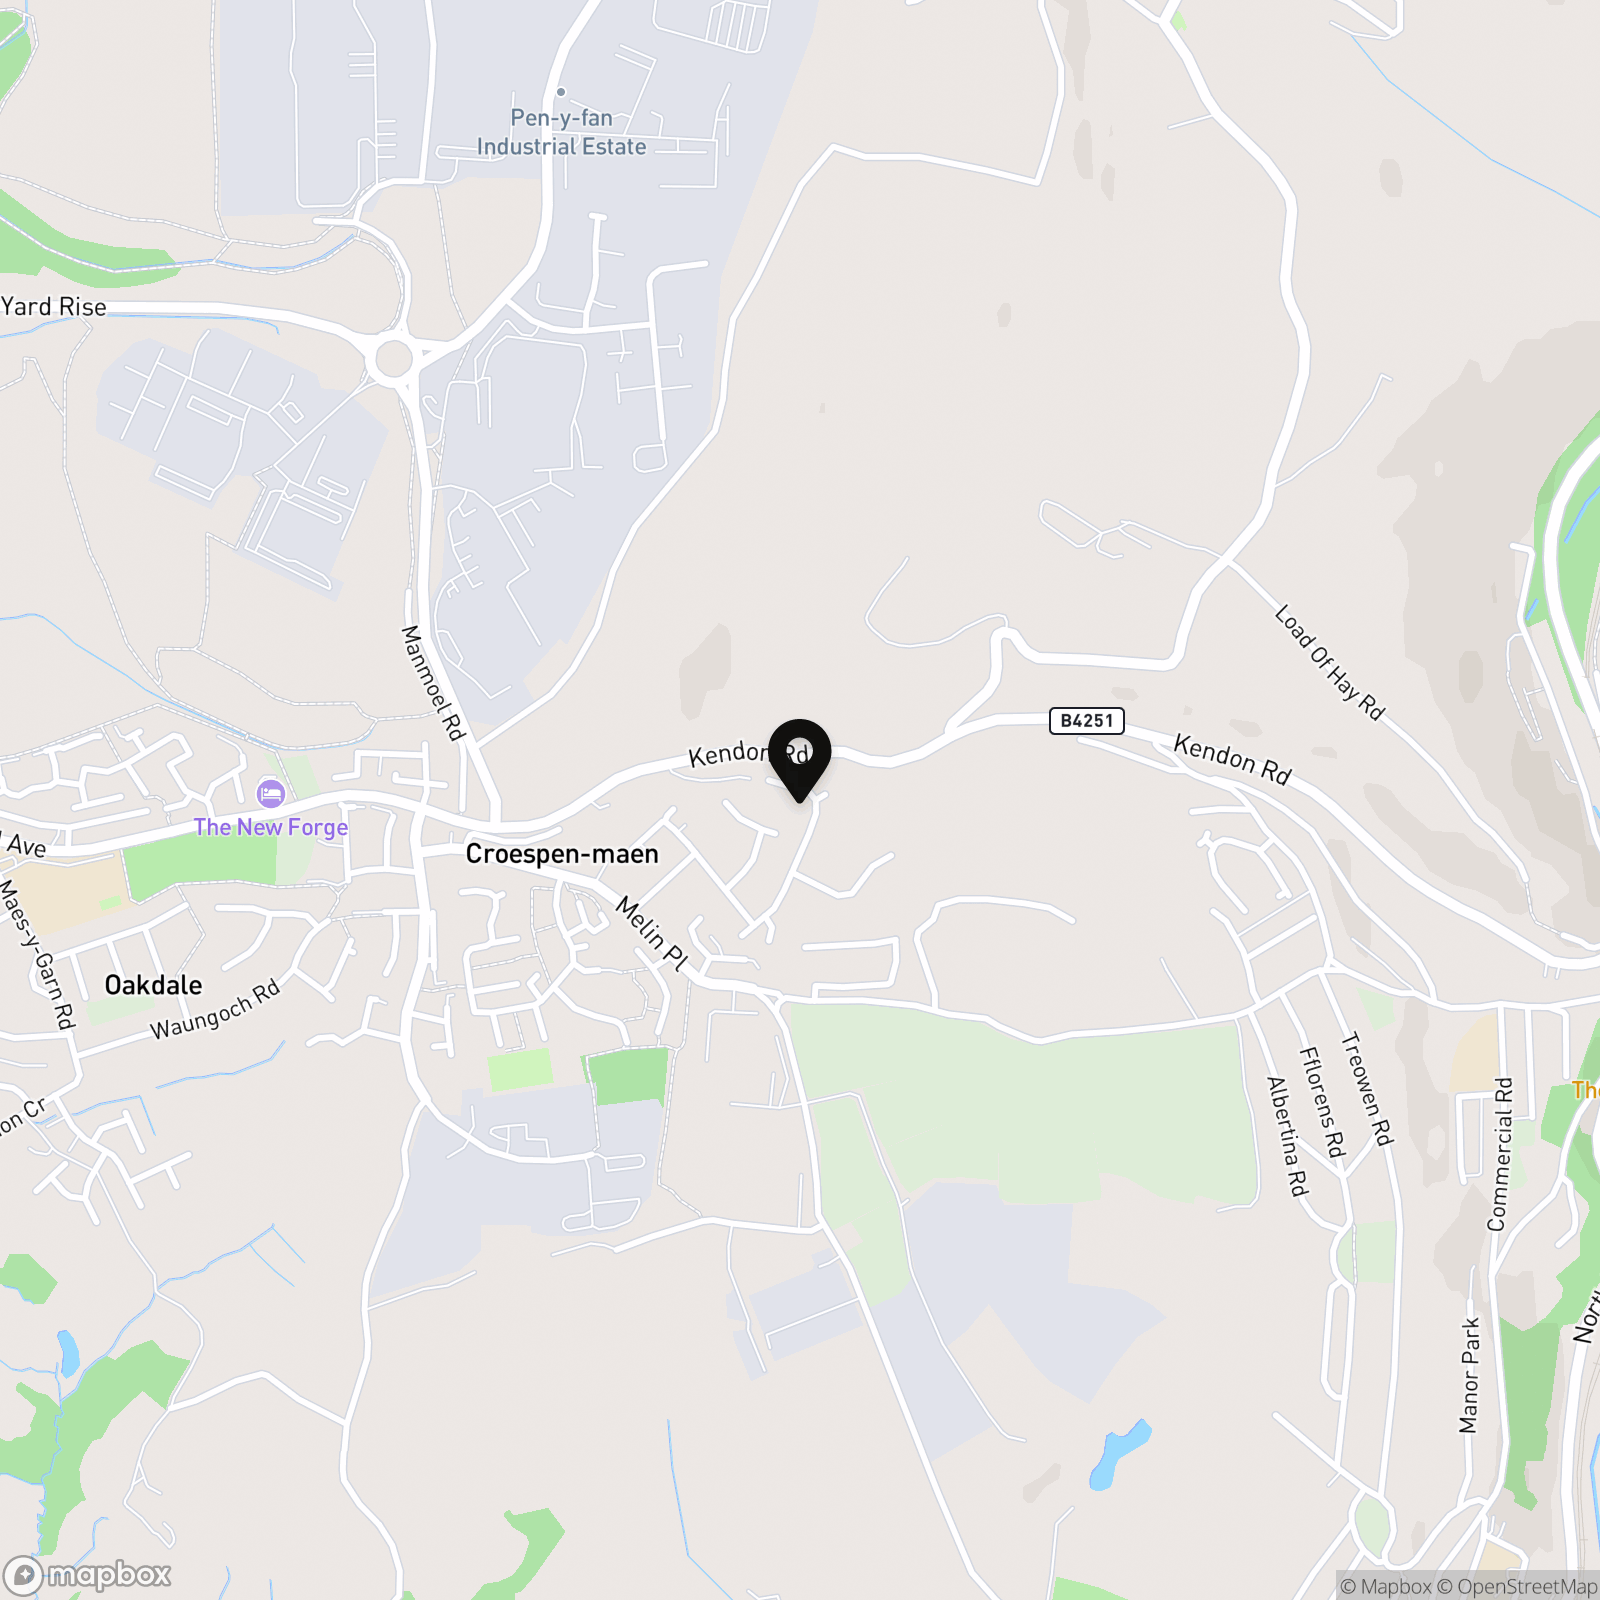
Location
Properties you may like
By Next Home Estate Agents
-
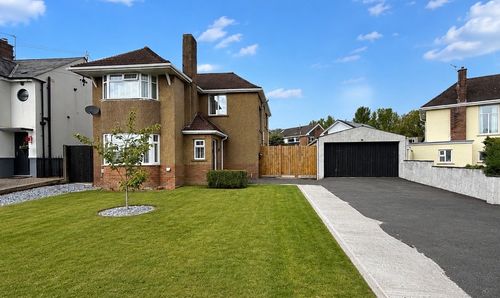
Newbridge Road, Pontllanfraith, NP12
- 3 Beds
- 1 Bath
-
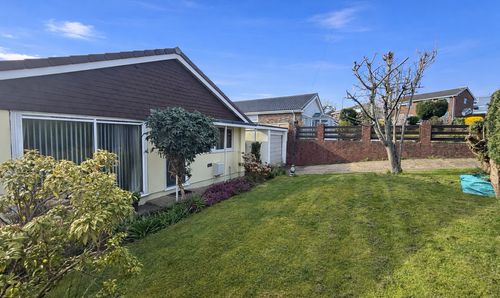
Severn Road, Pontllanfraith, NP12
- 3 Beds
- 2 Bath
-
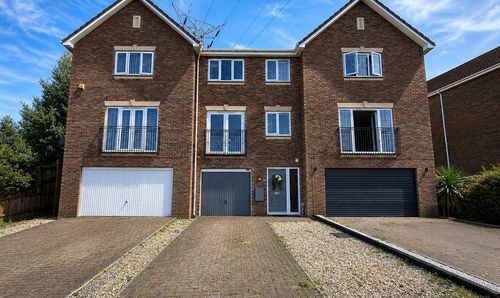
Plynlimon Avenue, Crumlin, NP11
- 2 Beds
- 2 Bath
-
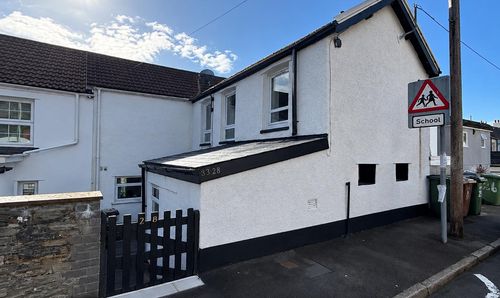
Whitethorne Street, Crumlin, NP11
- 1 Beds
- 1 Bath
-
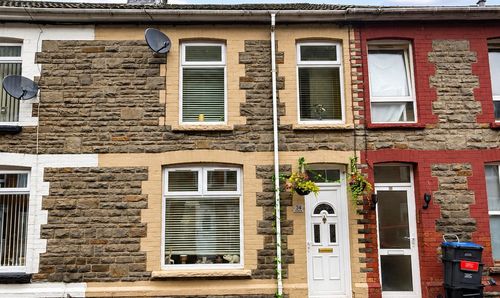
Meadow Street, Llanhilleth, NP13
- 2 Beds
- 2 Bath
-
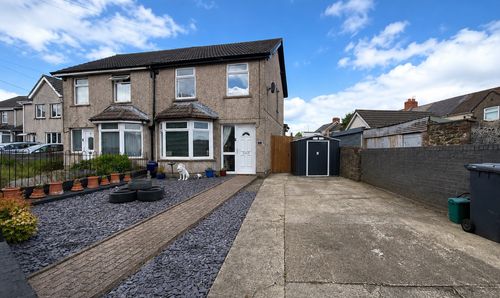
Penybryn Avenue, Cefn Fforest, NP12
- 3 Beds
- 2 Bath
-
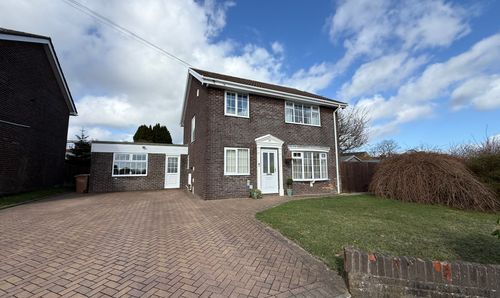
Beaumaris Way, Grove Park, NP12
- 4 Beds
- 2 Bath
-
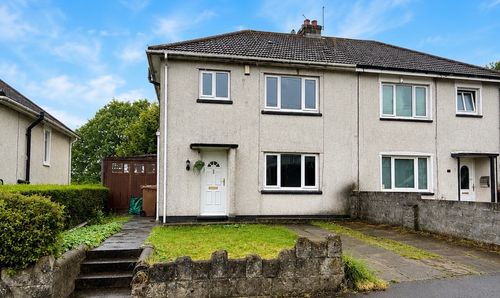
Fleur De Lys Avenue, Pontllanfraith, NP12
- 3 Beds
- 1 Bath
-
King Charles Road, Newbridge, NP11
- 5 Beds
- 3 Bath