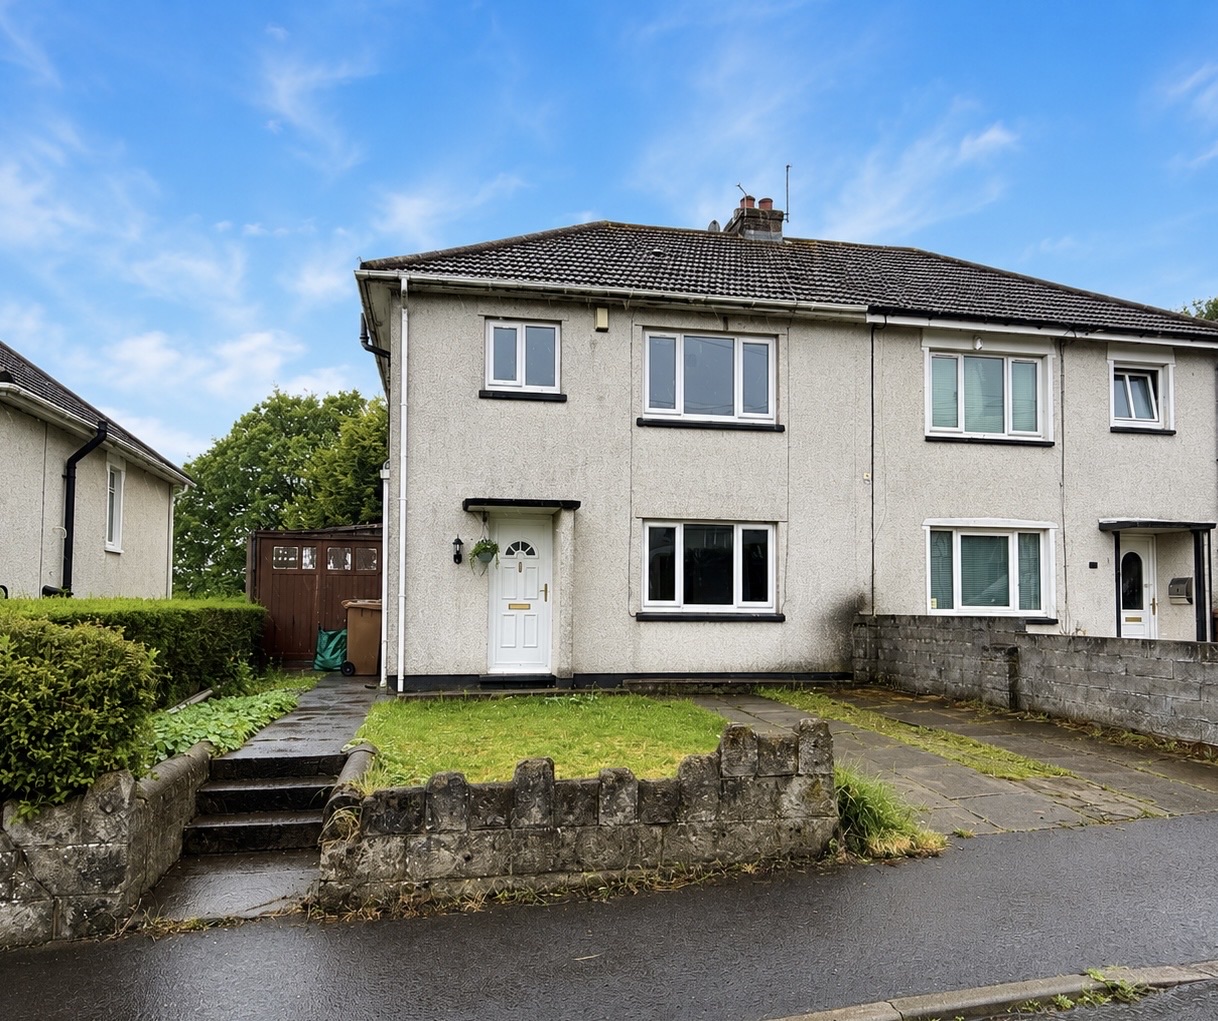
3 Bedroom Semi Detached House, Fleur De Lys Avenue, Pontllanfraith, NP12
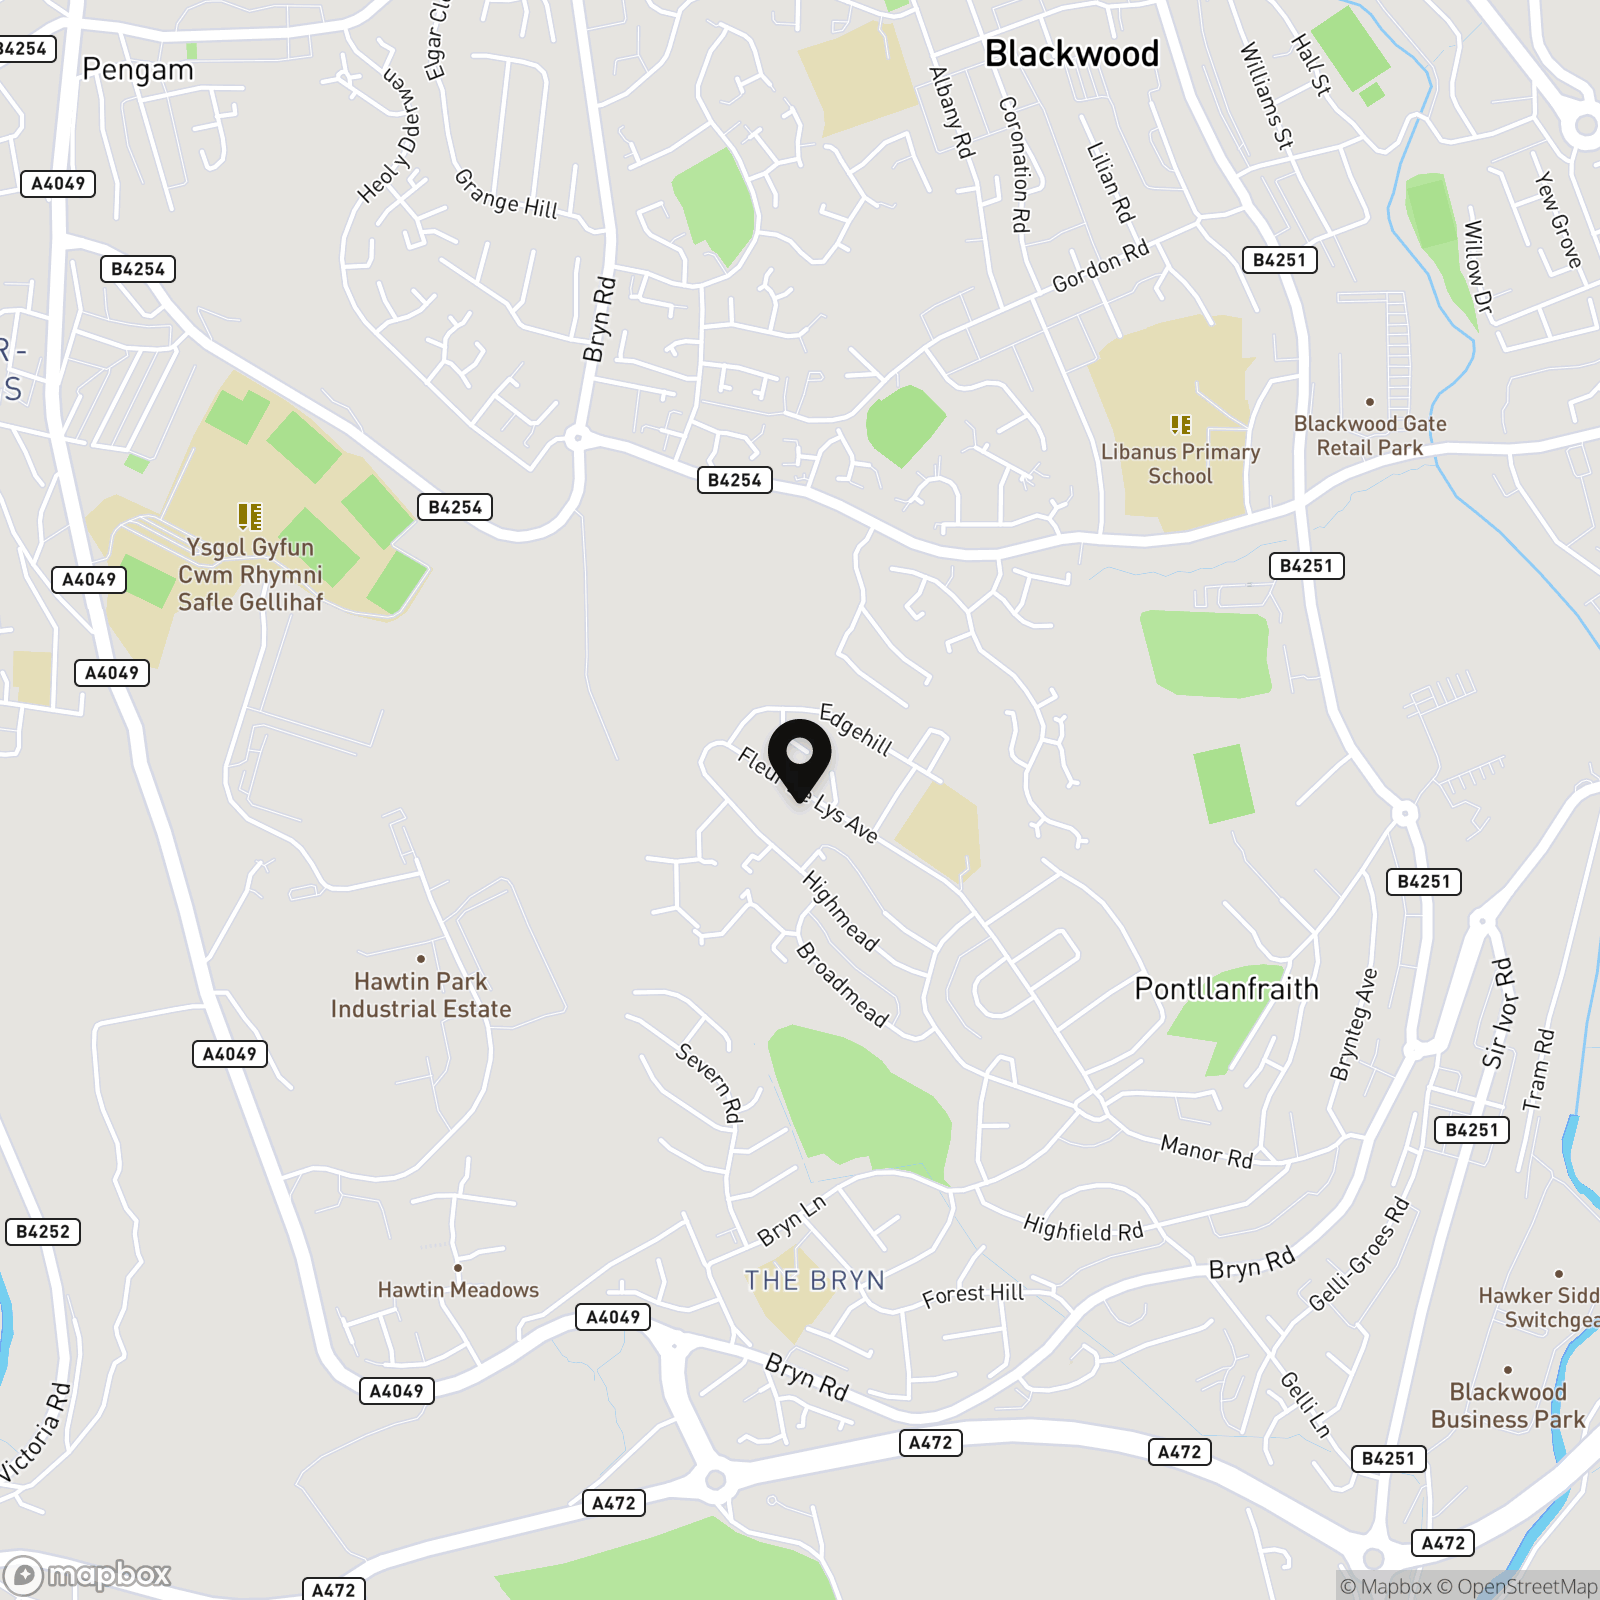
Fleur De Lys Avenue, Pontllanfraith, NP12

Next Home Estate Agents
Next Home Estate Agents, 11 Newbridge Road, Pontllanfraith
Description
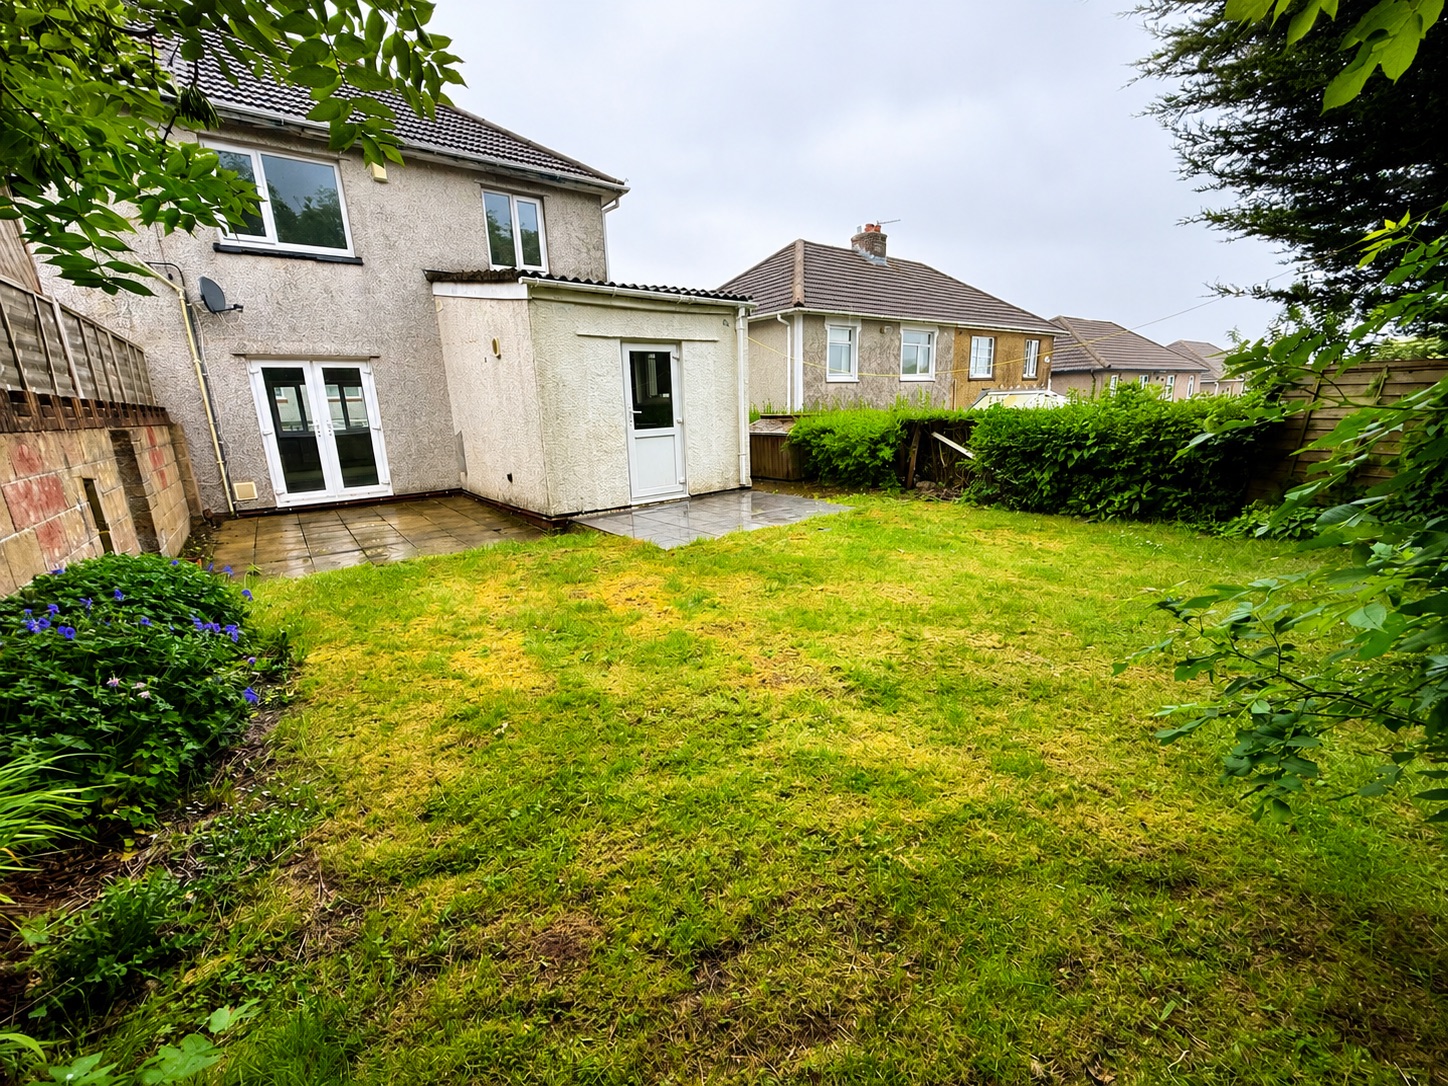
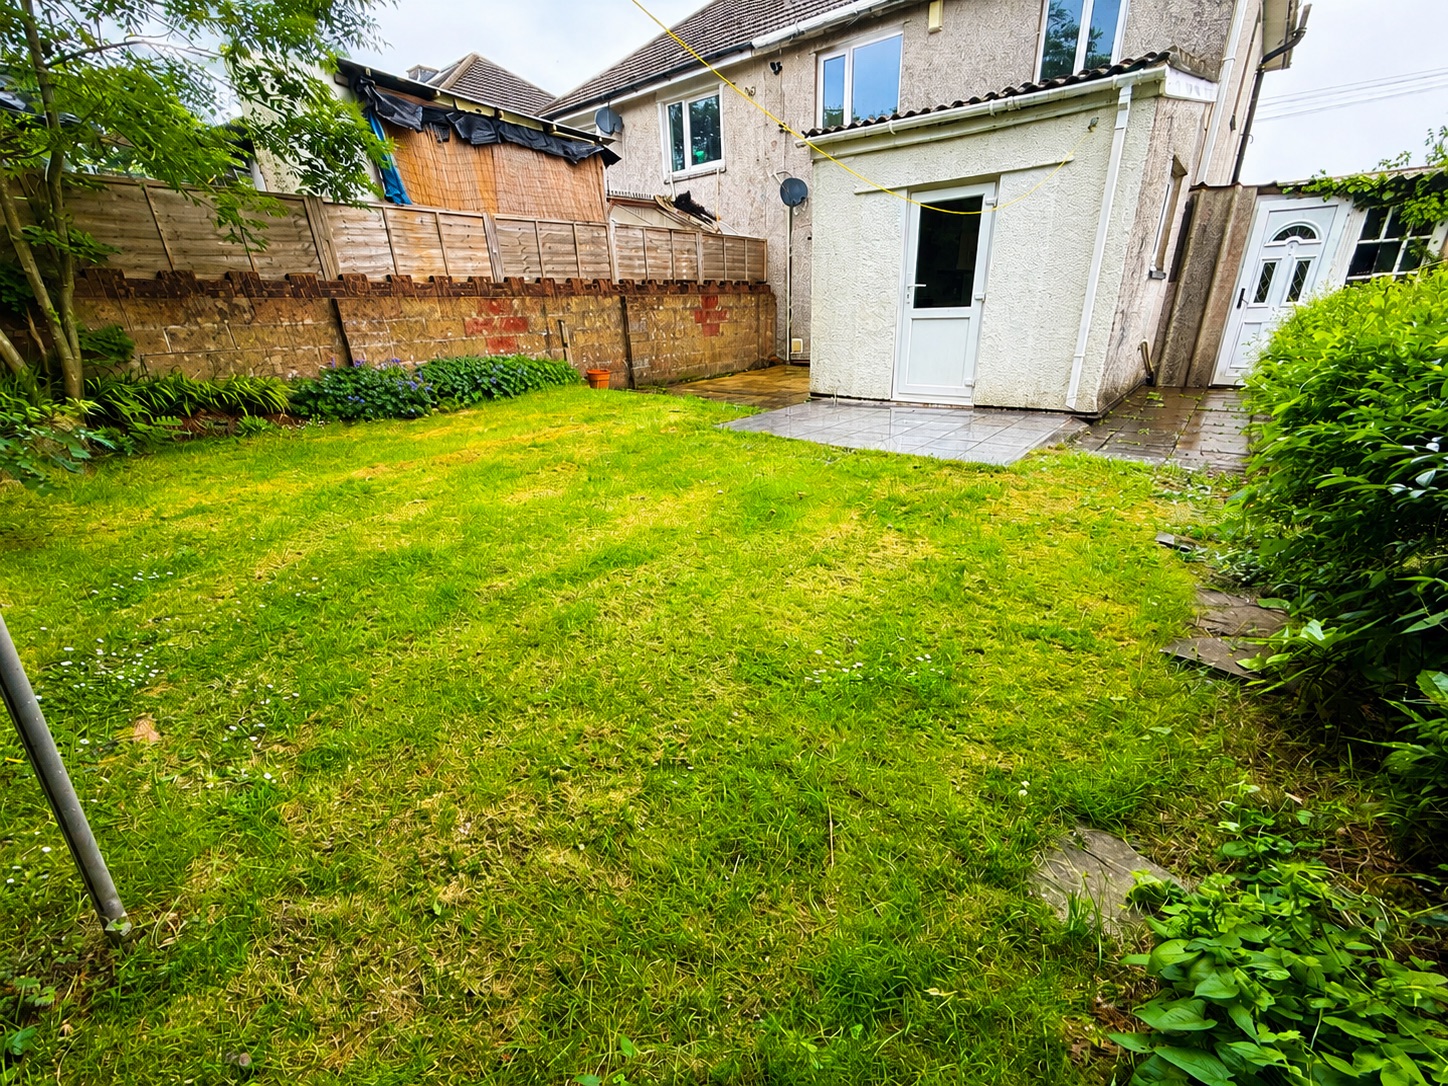
Externally, the property benefits from a driveway to the front, offering convenient off-road parking for multiple vehicles, as well as a neat lawn that adds to the property’s attractive kerb appeal. The enclosed rear garden is a true highlight, featuring paved patios that are perfect for outdoor dining or entertaining during the warmer months. A well-maintained lawn provides plenty of space for children to play or for keen gardeners to enjoy, while a practical storage shed offers additional room for tools and equipment. The outdoor areas have been thoughtfully designed to provide a safe, private and enjoyable environment for all the family. This property combines generous indoor living with excellent outdoor space, making it a superb choice for your next home.
EPC Rating: D
Virtual Tour
https://tours.clearpano.com/gsbkniX1Key Features
- 3 BEDROOM EXTENDED SEMI DETACHED PROPERTY
- LOUNGE, DINING ROOM & BREAKFAST ROOM
- KITCHEN
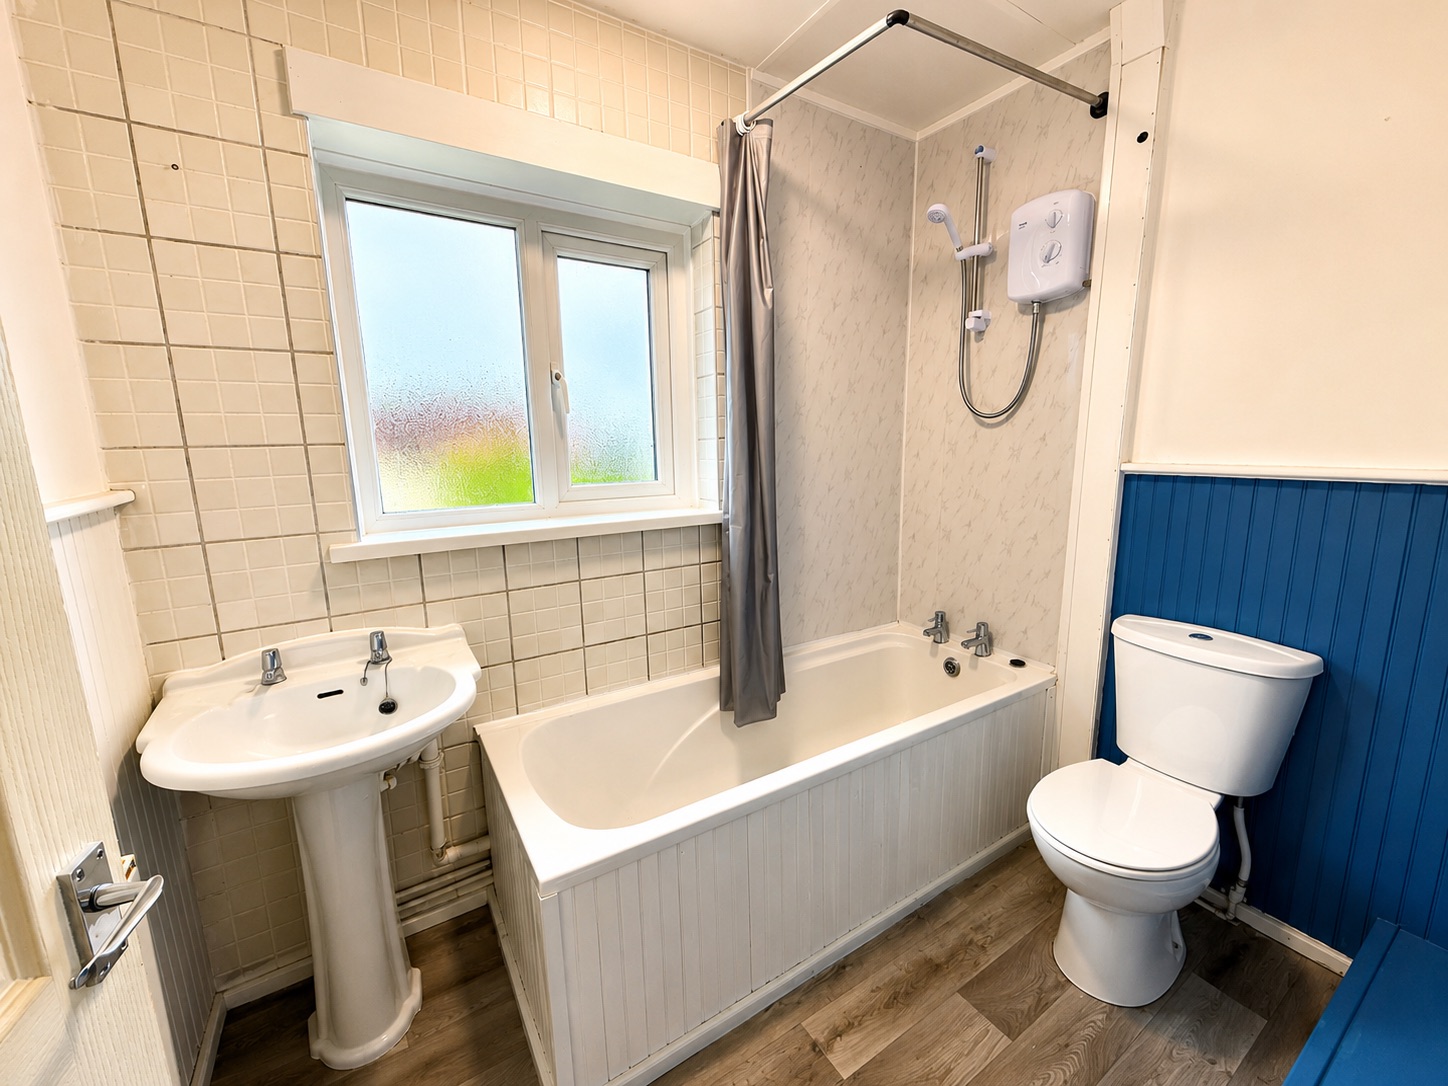
- 1st FLOOR BATHROOM
- OFF ROAD PARKING TO THE FRONT
- ENCLOSED REAR GARDEN
- VIEWING HIGHLY RECOMMENDED
- NO CHAIN
Property Details
- Property type: House
- Property style: Semi Detached
- Council Tax Band: TBD
Rooms
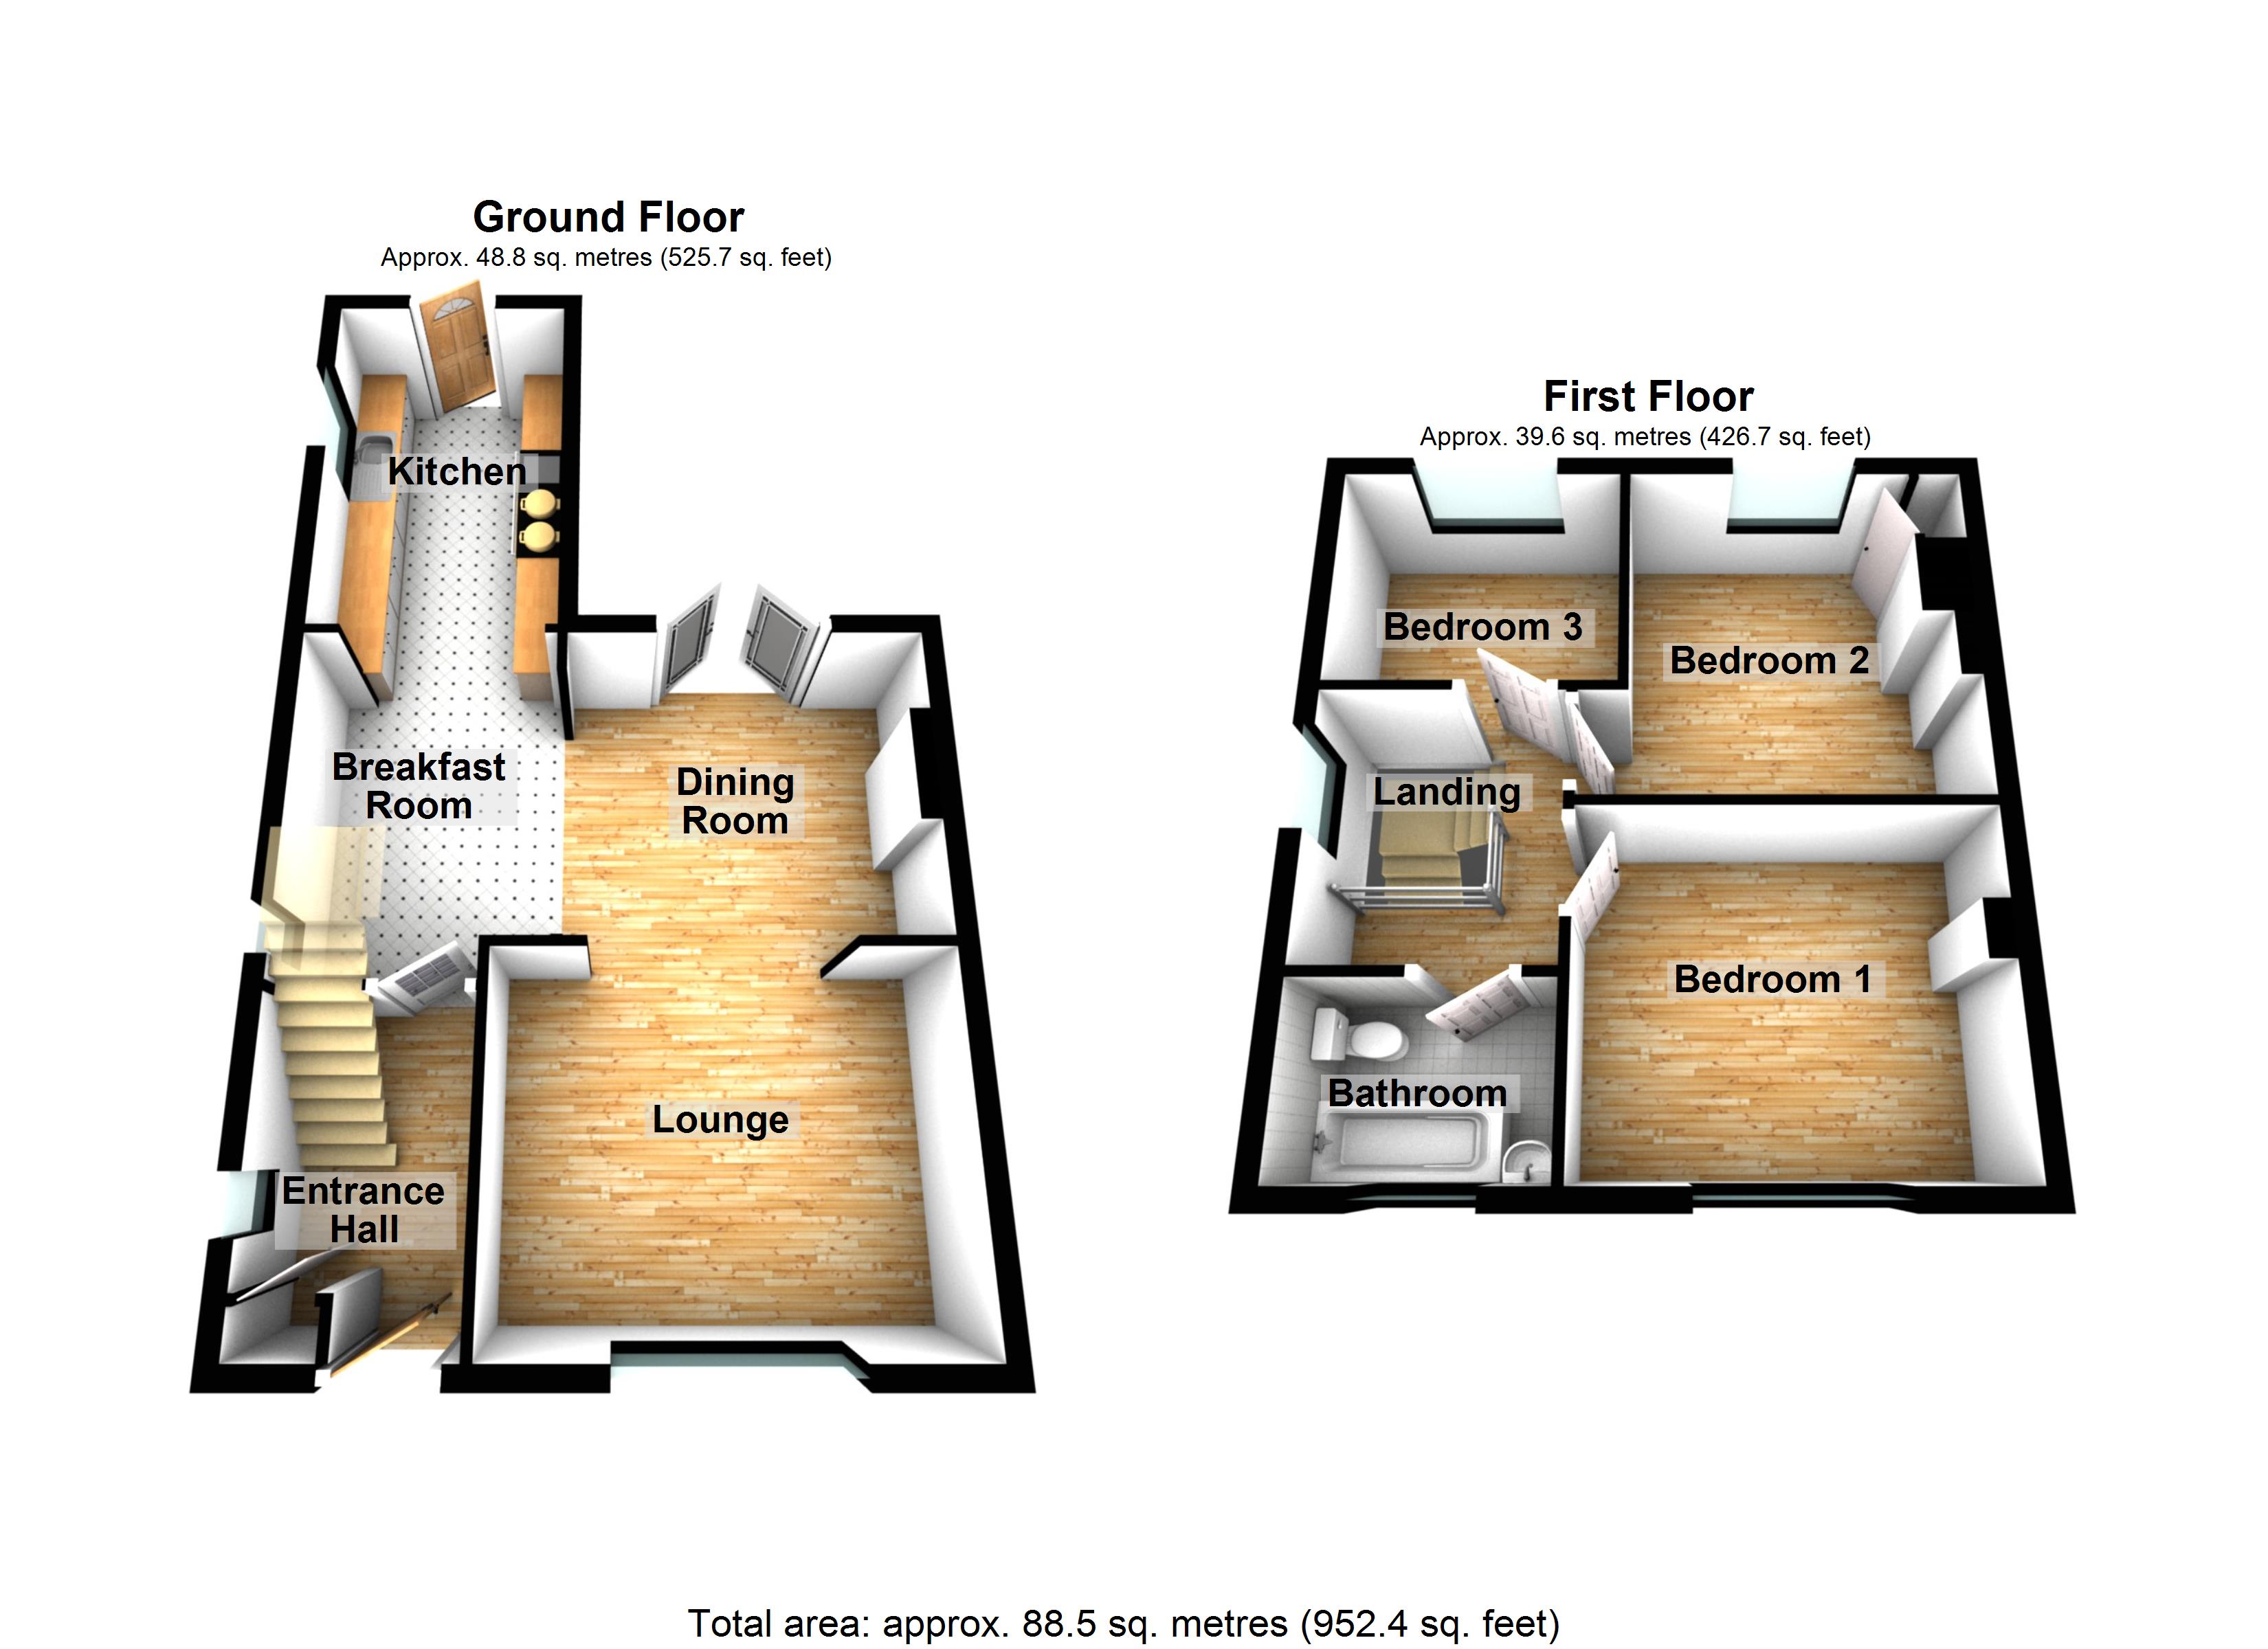
Entrance Hallway
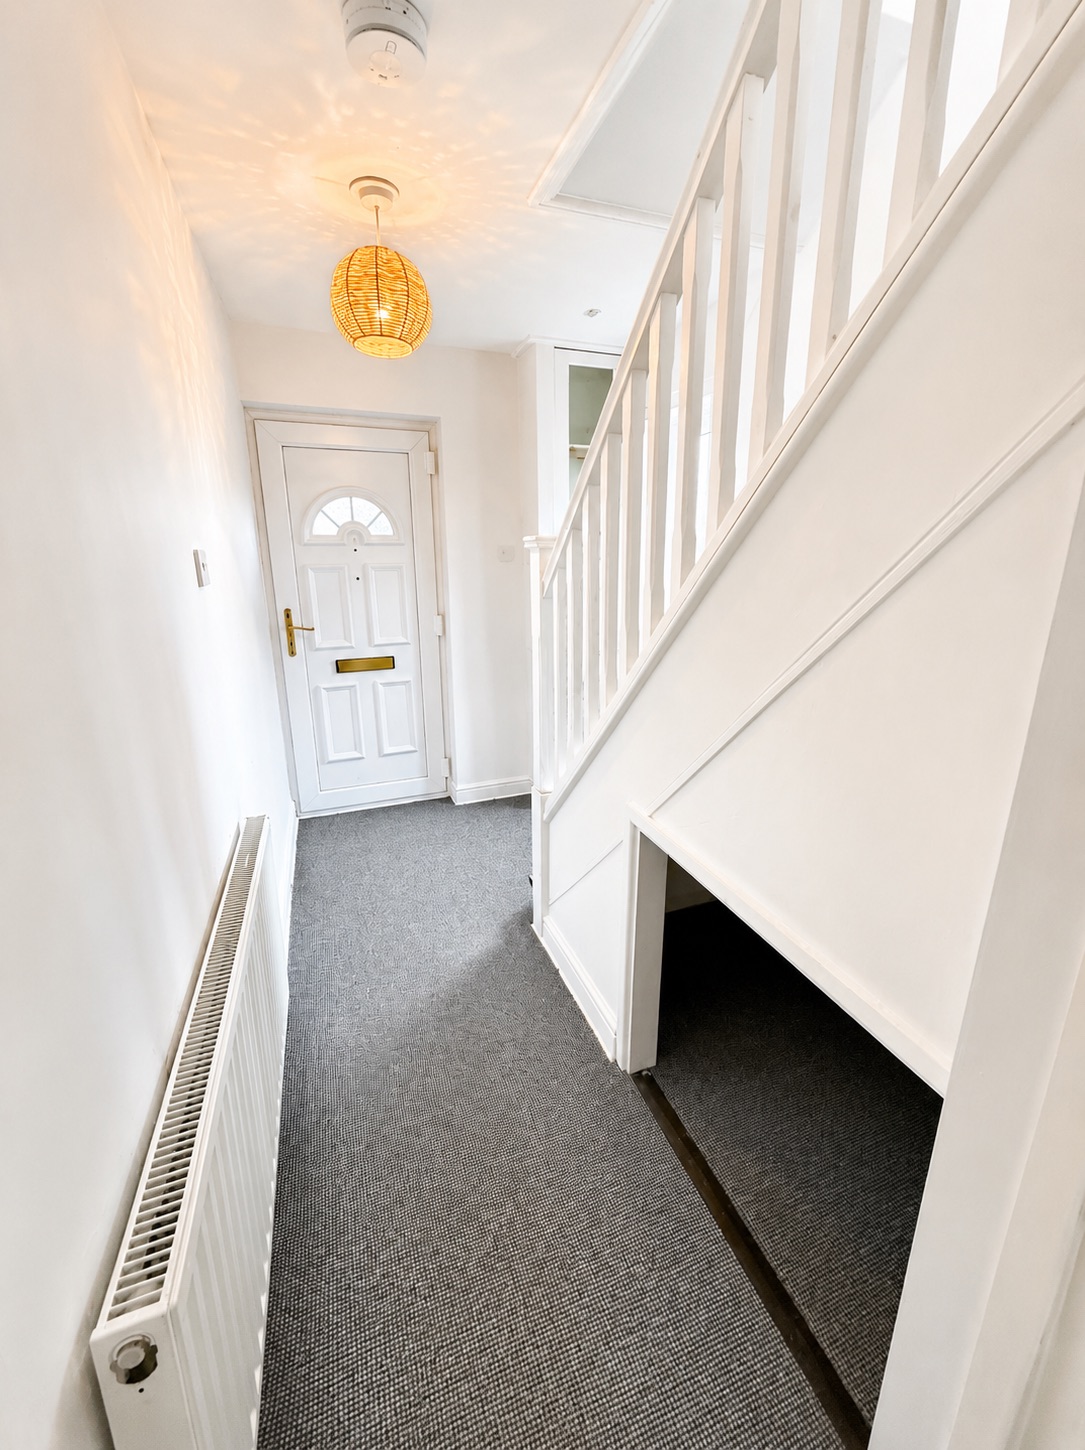
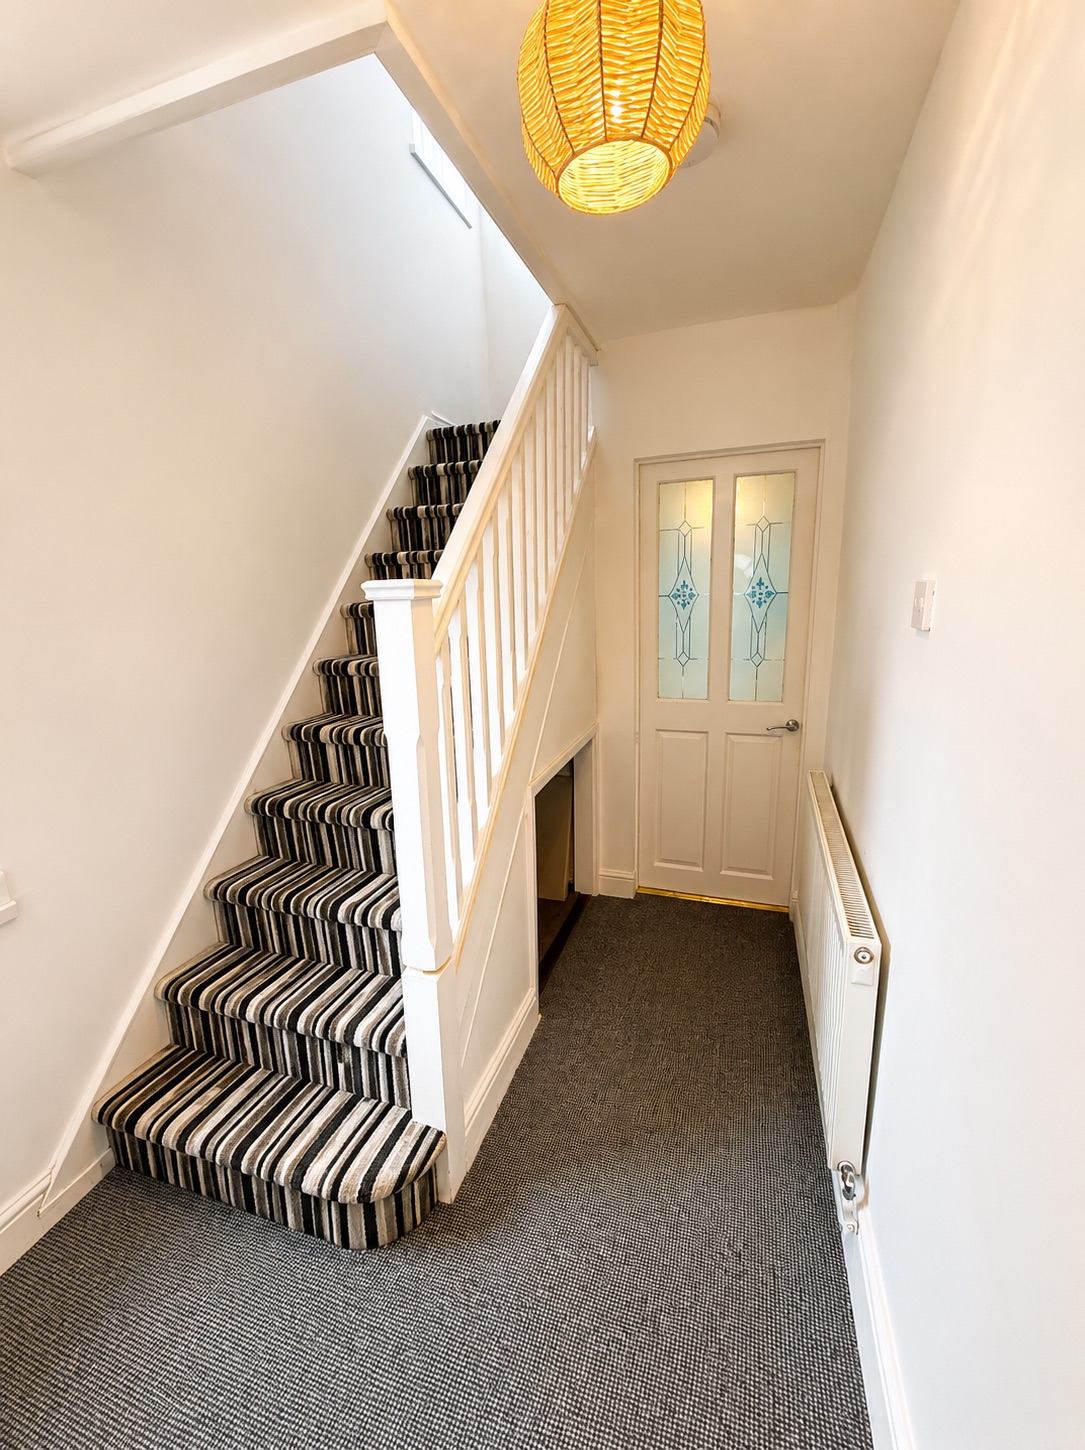
Enter via double glazed door to the front, double glazed window to the side aspect, smooth plastered and emulsioned finish to the walls and ceiling, under stairs storage cupboard, stairs to the first floor, central heating radaitor. Door through to:
Breakfast Room
4.04m x 2.49m
Smooth plastered and emulsioned finish to the walls and ceiling, double glazed window to the side aspect, central heating radiator, porcelain tiled floor.
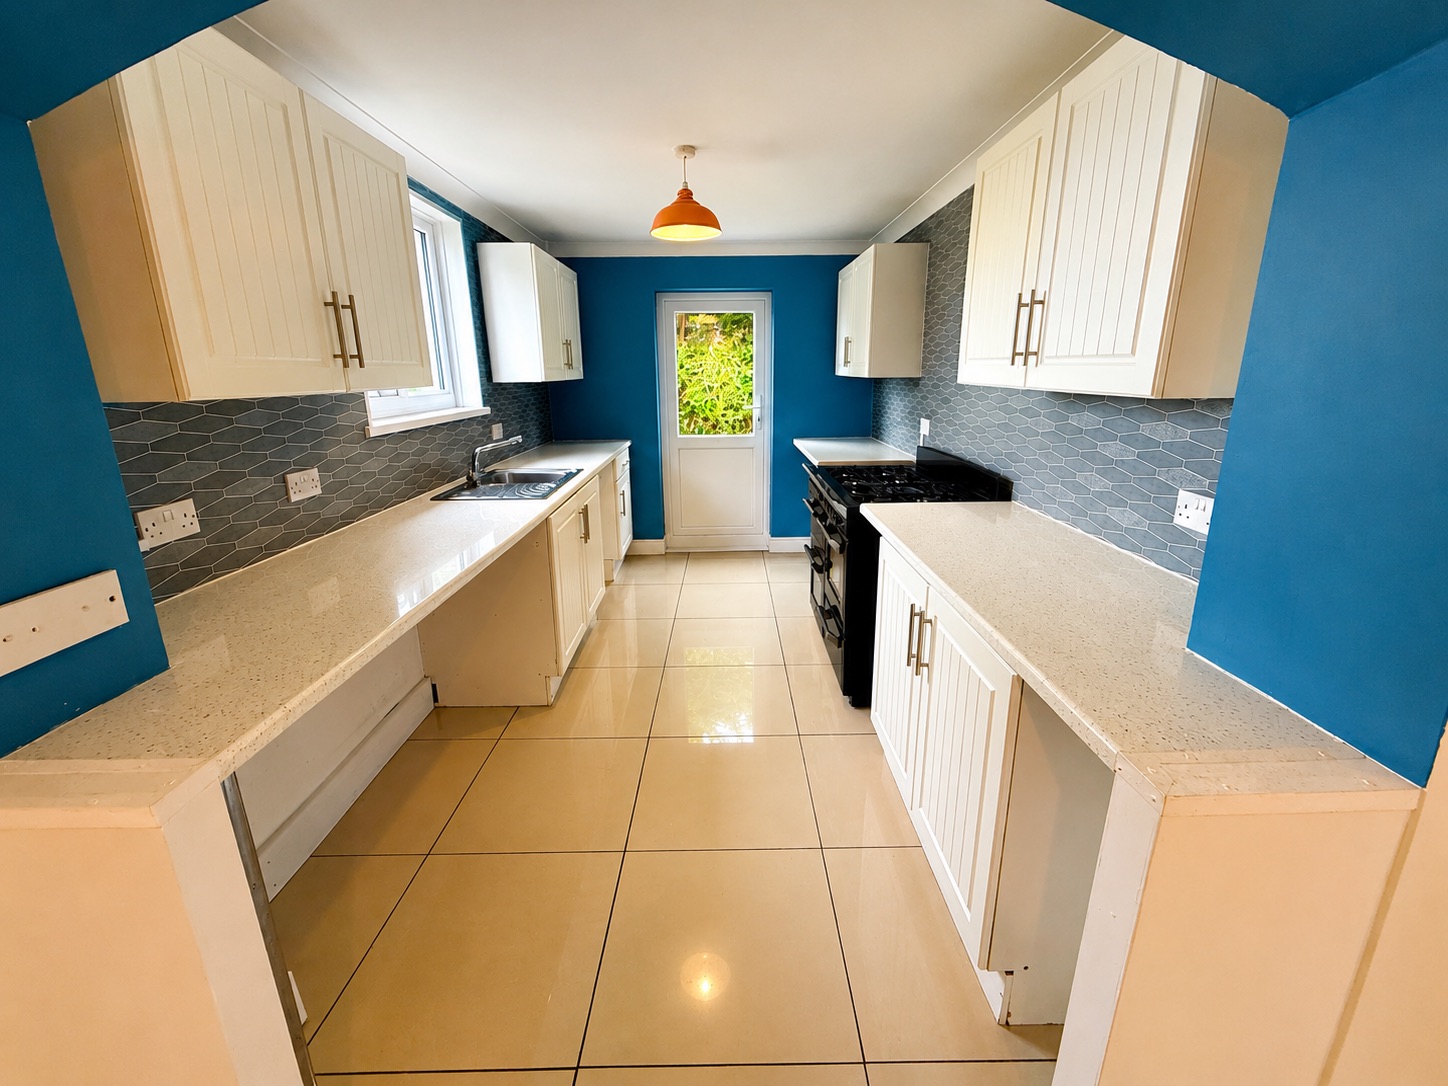
Kitchen
4.04m x 2.36m
Double glazed door to the rear aspect, double glazed window to the side aspect, smooth plastered and emulsioned finish to the ceiling, range of wall and base units with complimentary work surfaces over, inset stainless steel sink unit with drainer and mixer tap over, plumbing for automatic washing machine, space for under counter fridge and freezer, gas range, porcelain tiled flooring.
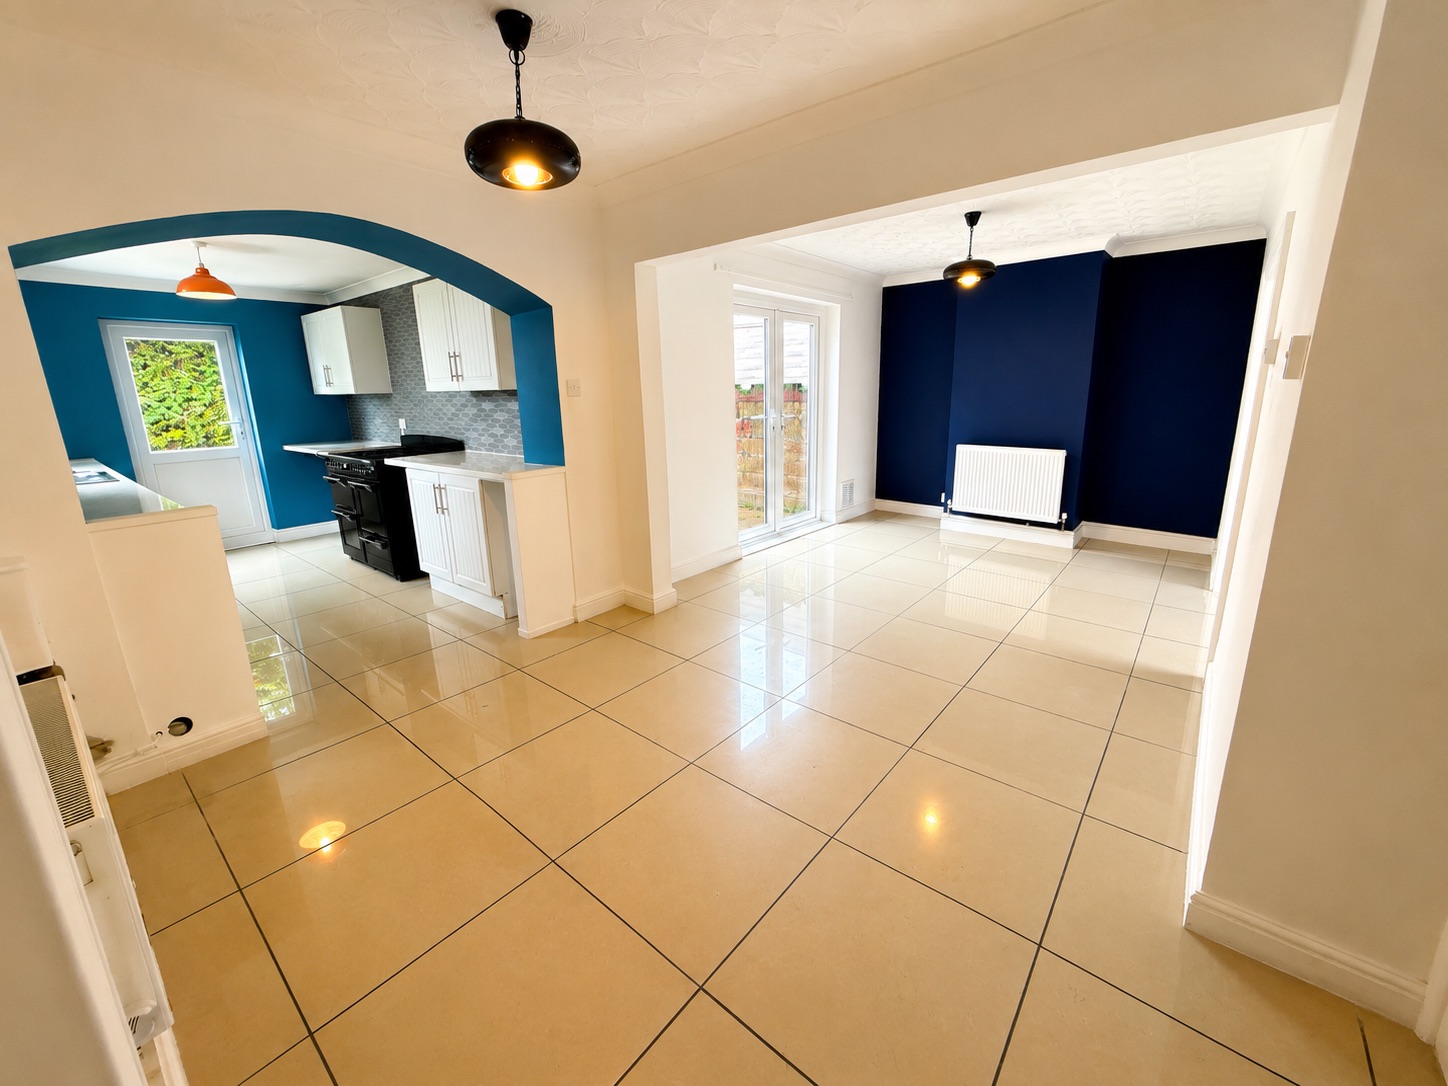
Dining Room
3.05m x 3.48m
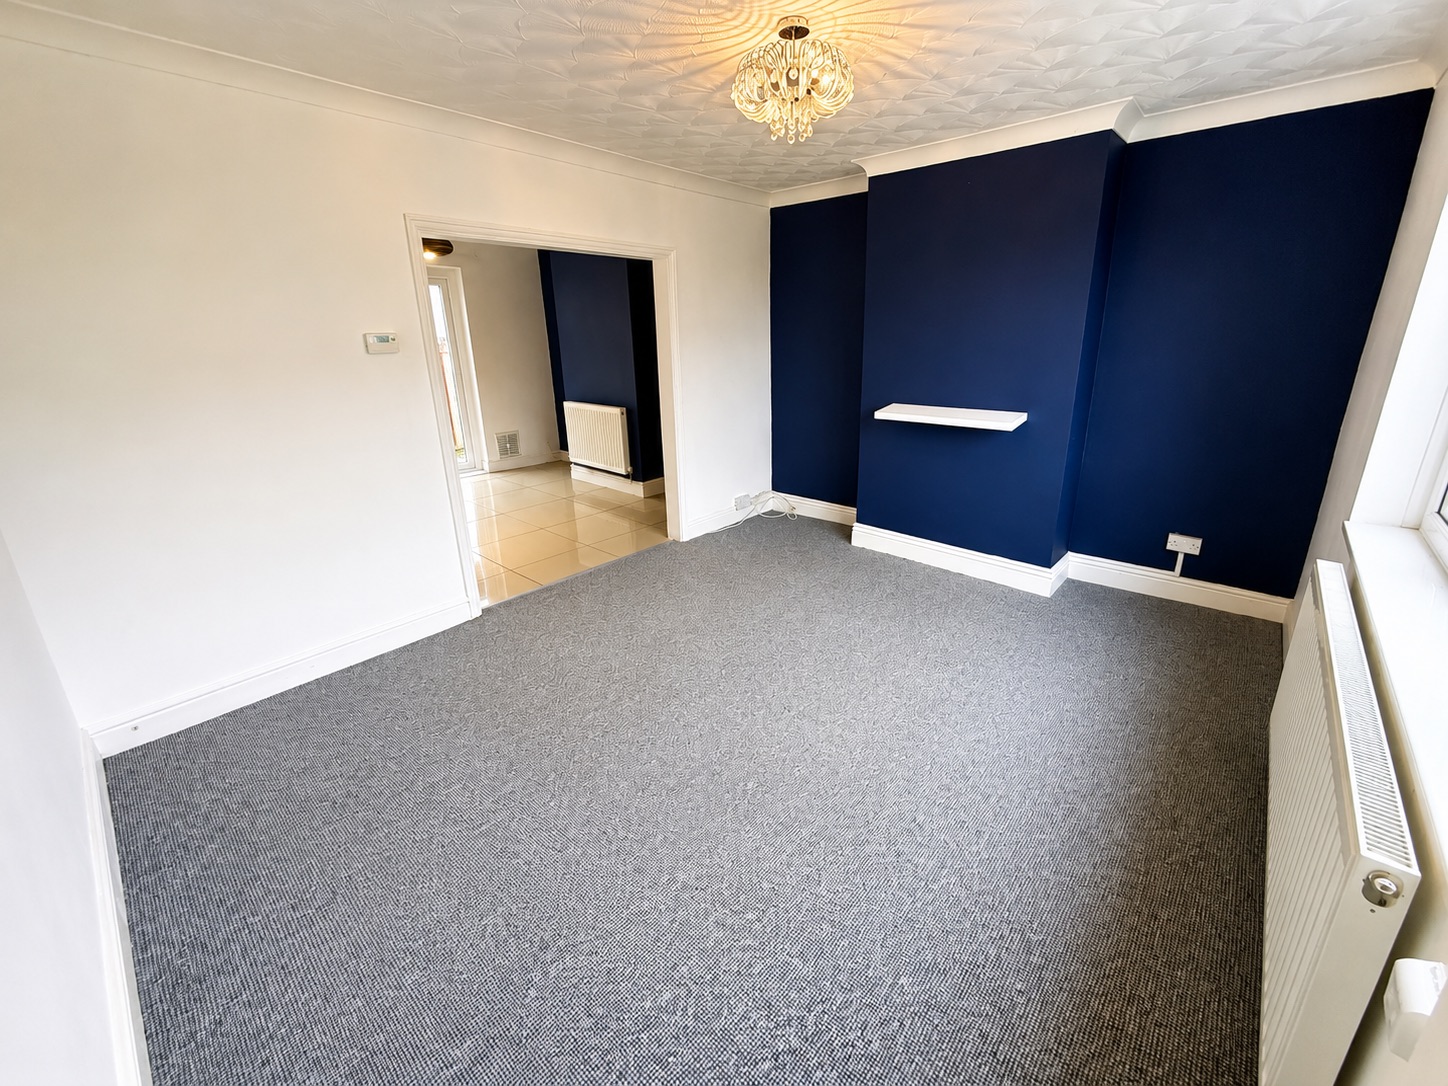
Double glazed patio doors to the rear aspect, smooth plastered and emulsioned finish to the walls and ceiling, central heating radiator, porcelain tiled flooring. Open plan to:
Lounge
3.28m x 4.12m
Double glazed window to the front aspect, coved to textured finish to the ceiling, smooth plastered and emulsioned finish to the walls, central heating radiator.
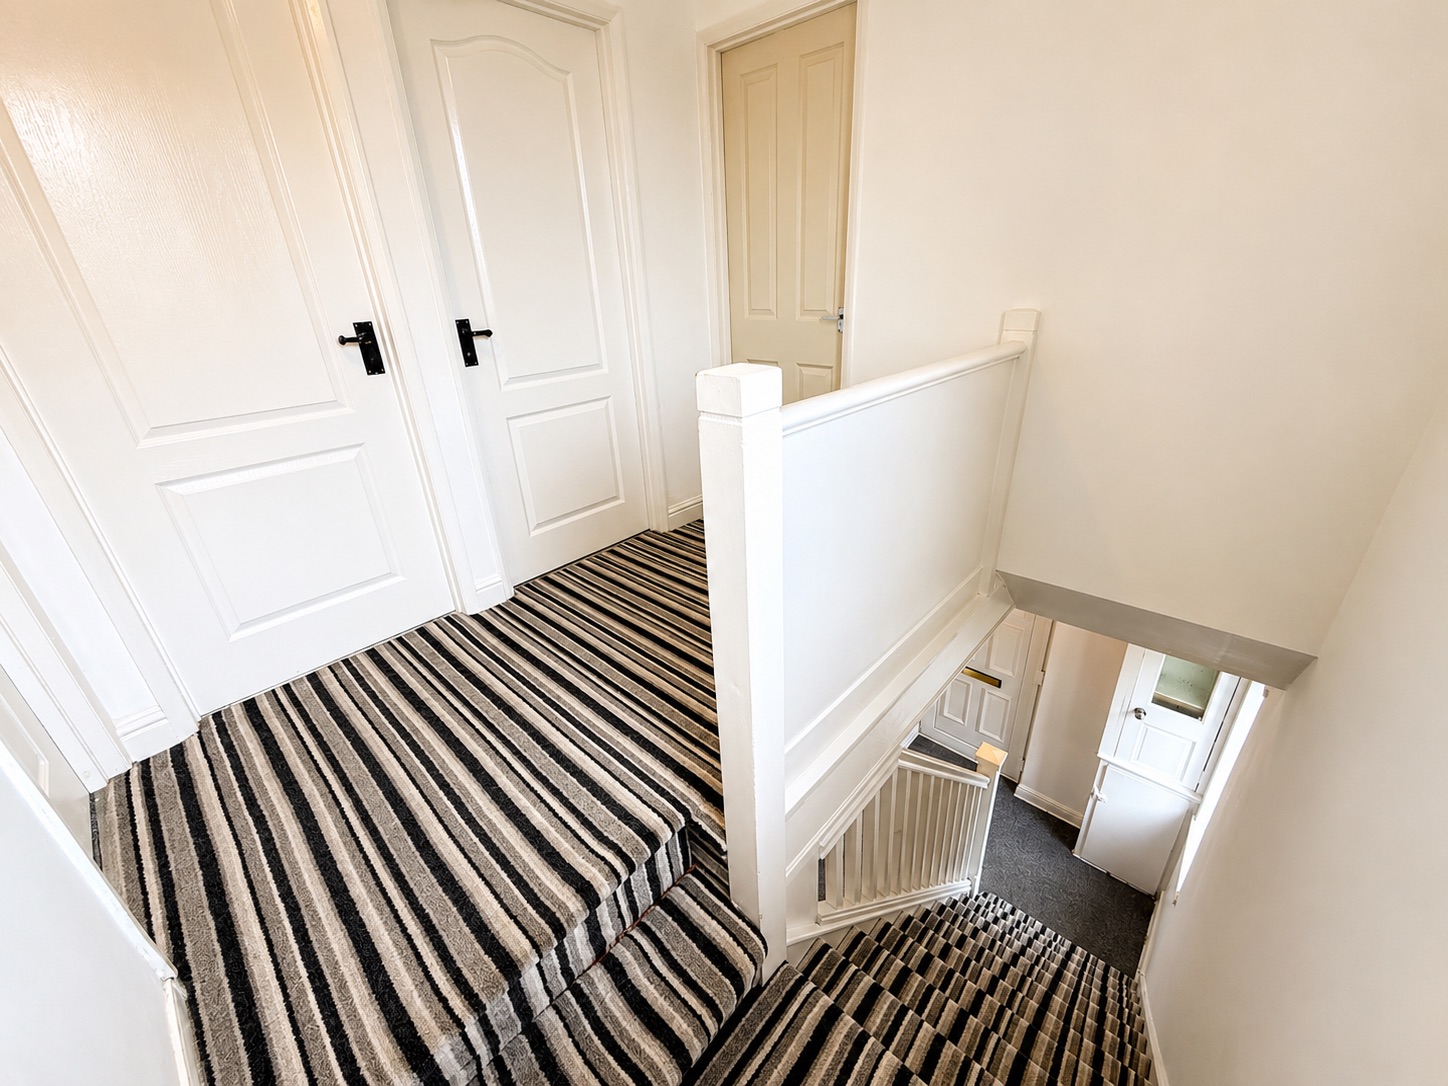
Landing
Double glazed window to the side aspect, access to loft space, smooth plastered and emulsioned finish to the walls and ceiling. Doors through to:
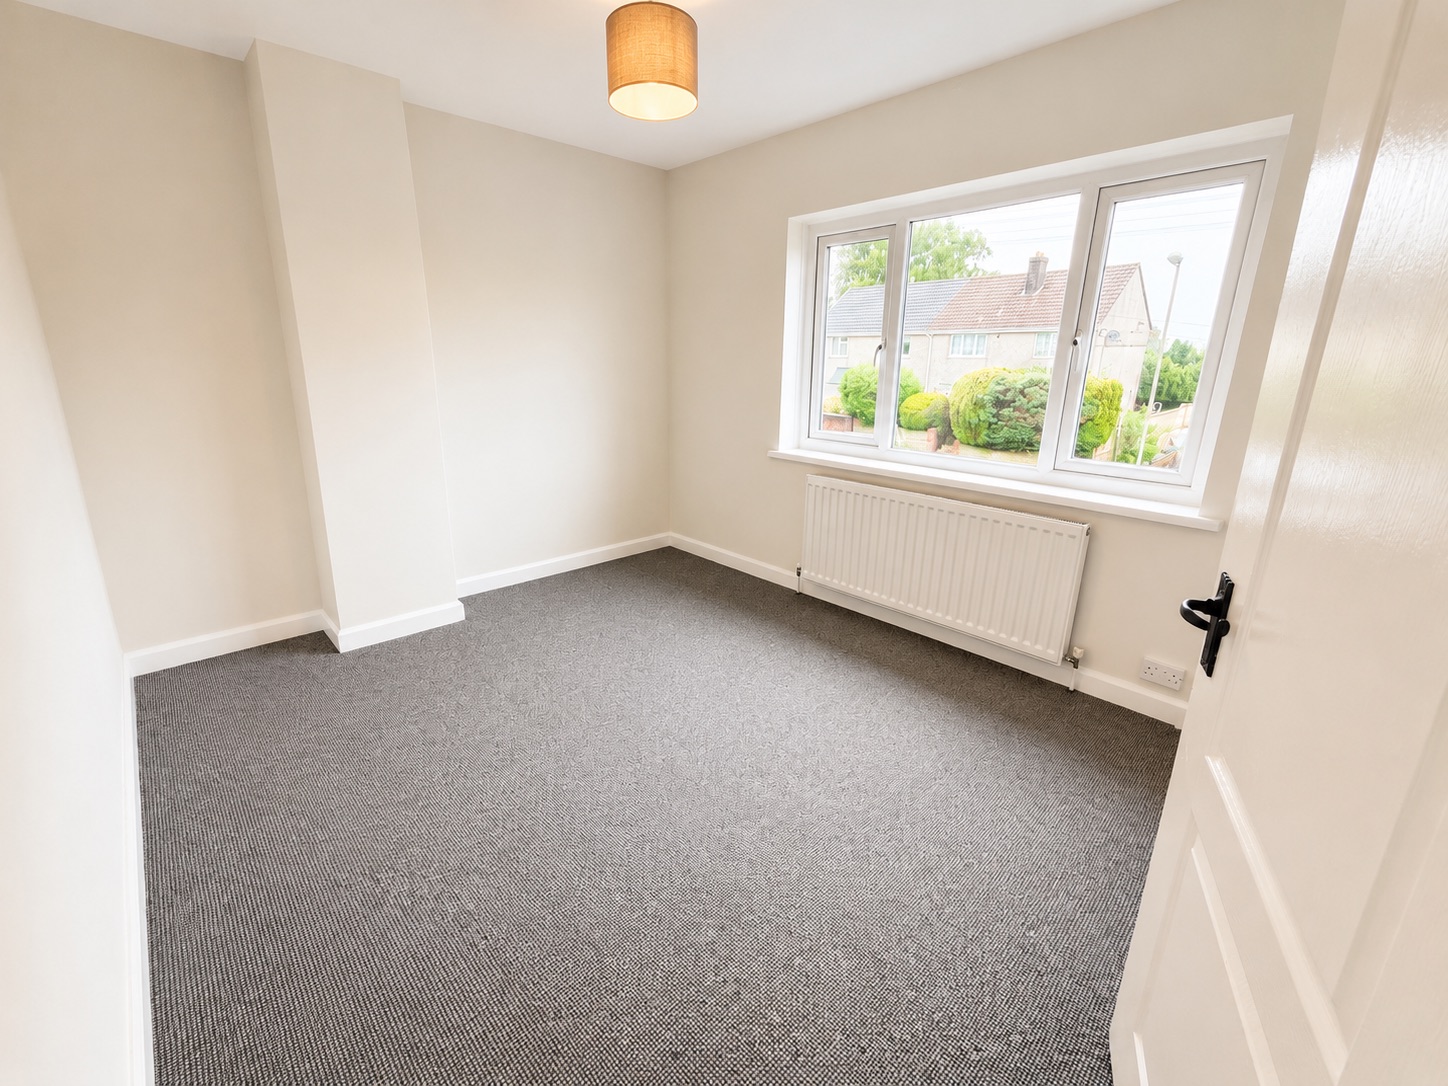
Bedroom 1
3.15m x 3.40m
Double glazed window to the front aspect, smooth plastered and emulsioned finish to the walls and ceiling, central heating radiator.
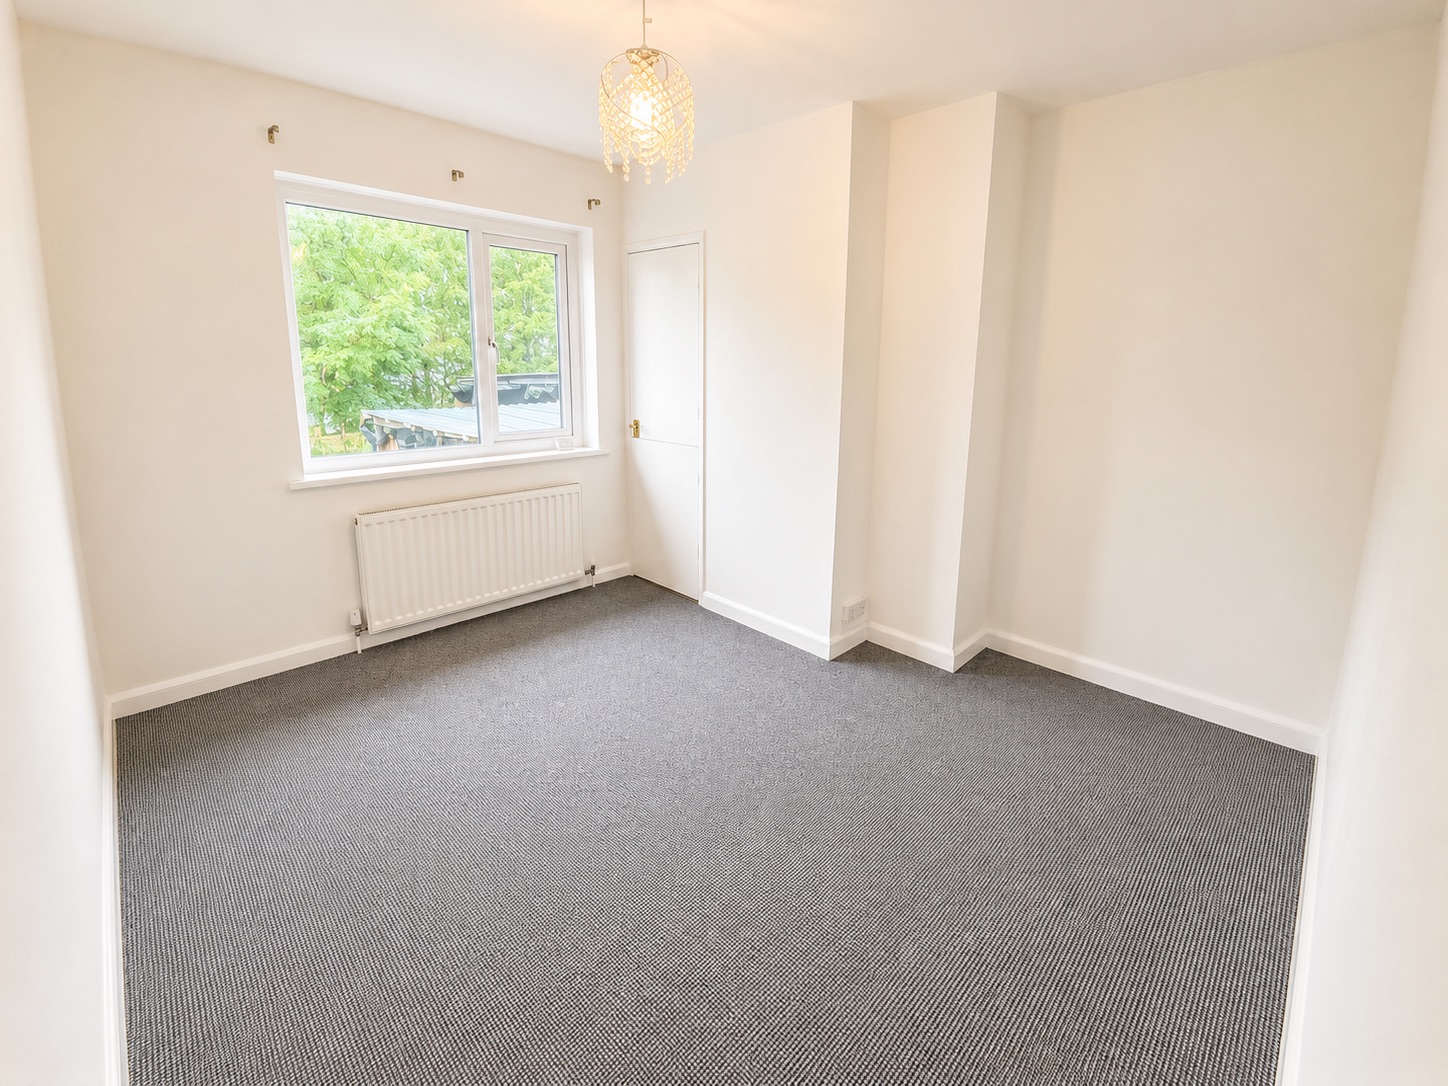
Bedroom 2
3.40m x 3.25m
Double glazed window to the rear aspect, smooth plastered and emulsioned finish to the walls and ceiling, storage cupboard housing wall mounted boiler serving domestic hot water and central heating system, central heating radiator.
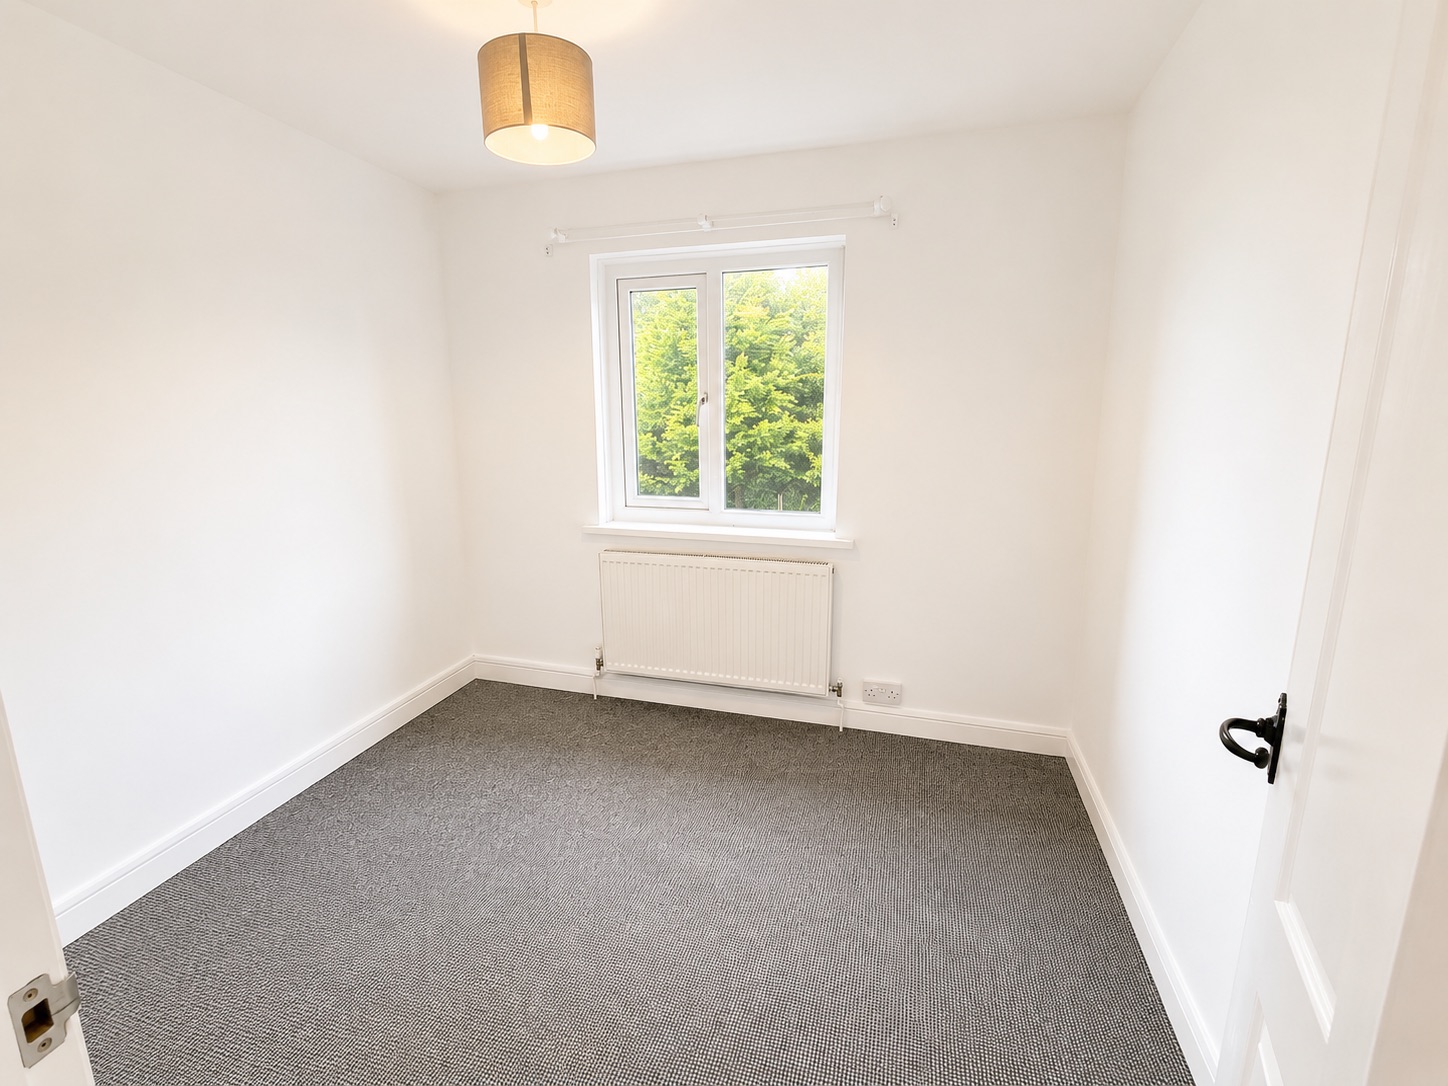
Bedroom 3
2.31m x 2.74m
Double glazed window to the rear aspect, smooth plastered and emulsioned finish to the walls and ceiling, central heating radiator.
Floorplans
Outside Spaces
Garden
Front: Driveway offering off road parking and lawn. Rear: Enclosed garden with paved patios, lawn and storage shed.
Parking Spaces
Off street
Capacity: 1
Location
Properties you may like
By Next Home Estate Agents
-
Newbridge Road, Pontllanfraith, NP12
- 3 Beds
- 1 Bath
-
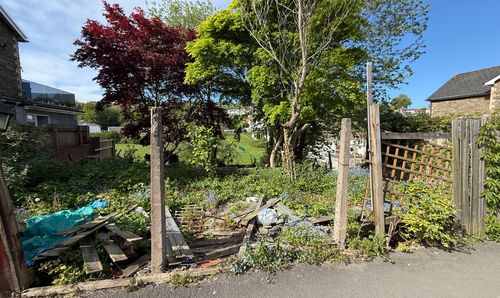
Land Adjoining 1 Bryn Torlais High Street Newbridge NP11 4FS
- 0 Beds
- Bath
-
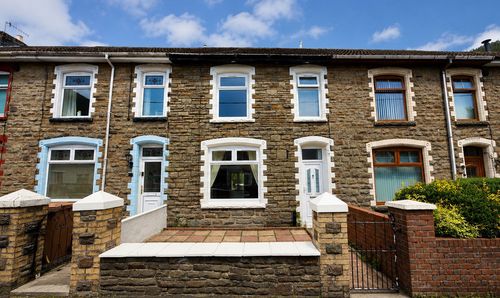
Chapel Farm Terrace, Cwmcarn, NP11
- 3 Beds
- 1 Bath
-
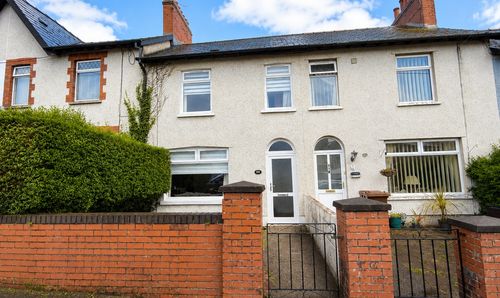
Llwyn-On Road, Oakdale, NP12
- 3 Beds
- 1 Bath
-
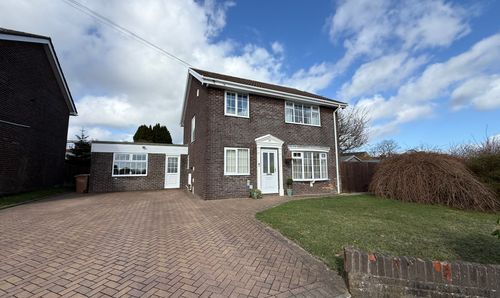
Beaumaris Way, Grove Park, NP12
- 4 Beds
- 2 Bath
-
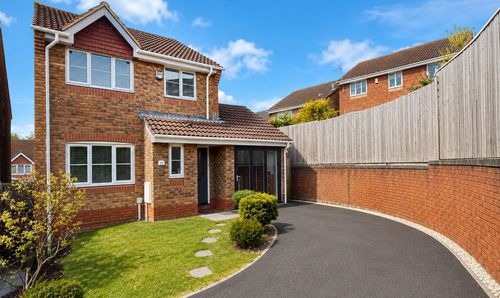
Blackwood, NP12
- 3 Beds
- 3 Bath
-
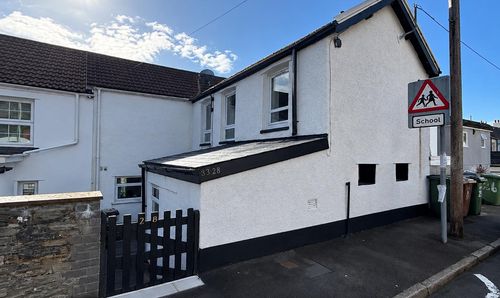
Whitethorne Street, Crumlin, NP11
- 1 Beds
- 1 Bath
-
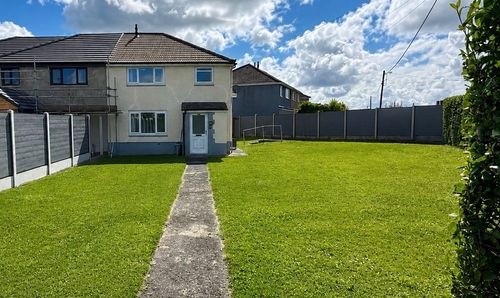
Cefn Road, Blackwood, NP12
- 3 Beds
- 1 Bath
-
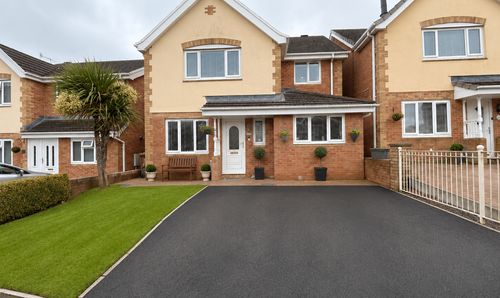
Cae Celyn, Crumlin, NP11
- 4 Beds
- 2 Bath