Book a Viewing
To book a viewing for this property, please call Next Home Estate Agents, on 01495446968.
To book a viewing for this property, please call Next Home Estate Agents, on 01495446968.
3 Bedroom Mid-Terraced House, Chapel Farm Terrace, Cwmcarn, NP11
Chapel Farm Terrace, Cwmcarn, NP11

Next Home Estate Agents
Next Home Estate Agents, 11 Newbridge Road, Pontllanfraith
Description
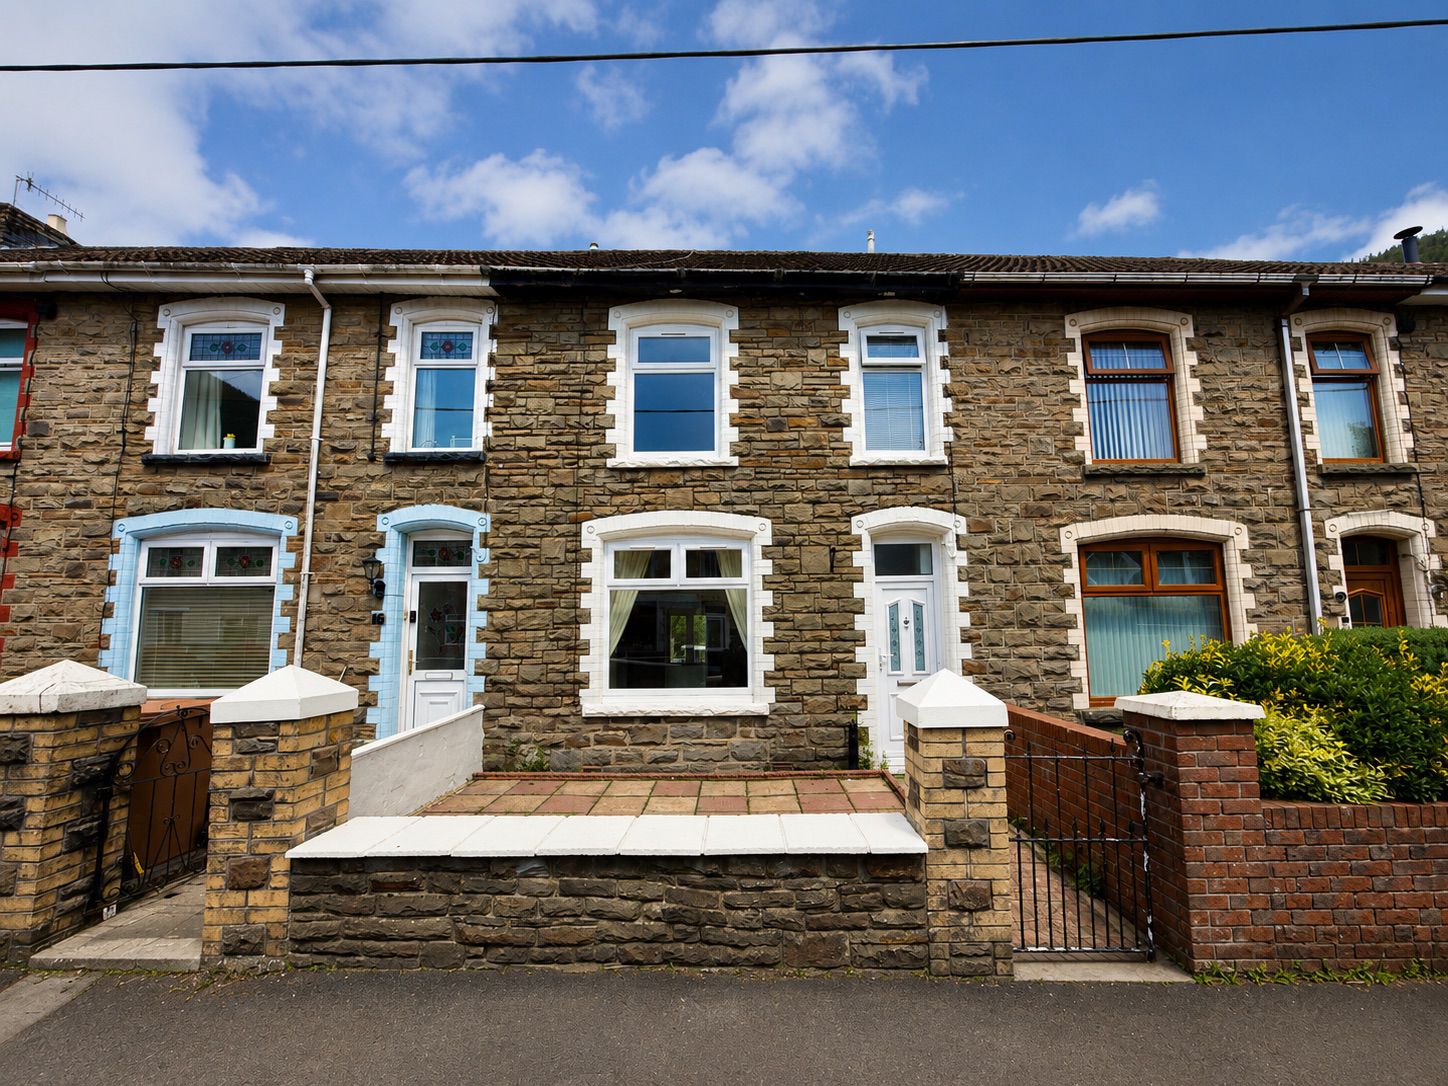
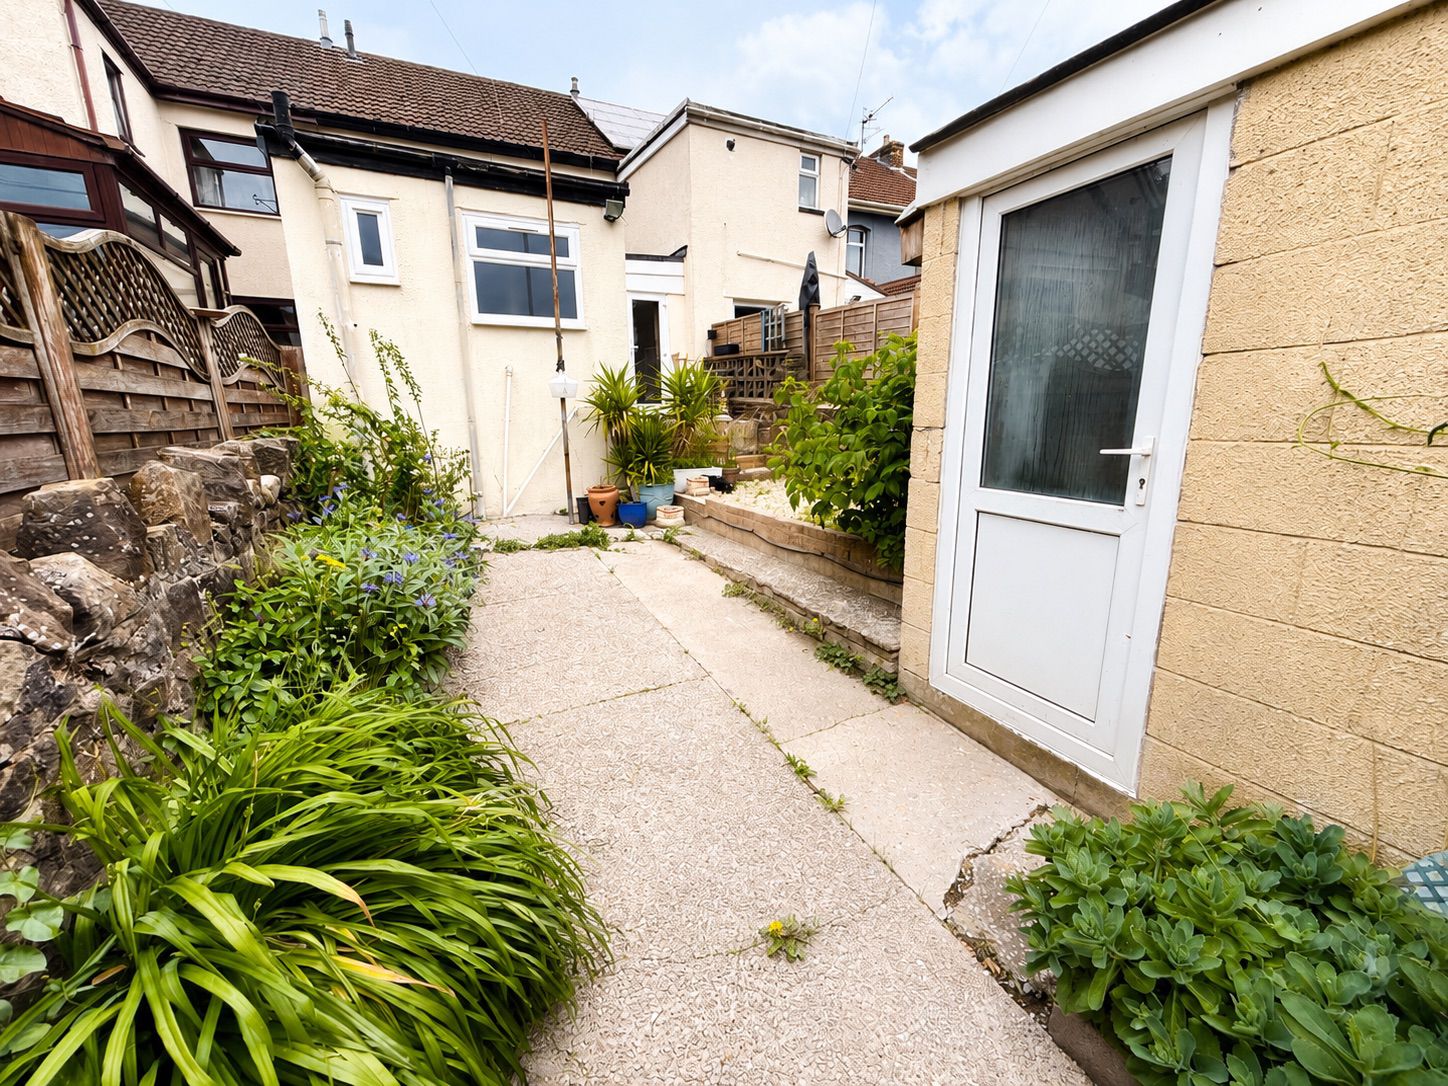
Externally, the property benefits from a forecourted front garden, providing a welcoming approach and a sense of privacy from the street. To the rear, there is an enclosed garden featuring a patio area, perfect for outdoor dining or relaxing during warmer months. Mature shrubbery borders add a touch of greenery and charm, creating a pleasant outdoor environment. The garden also includes a concrete storage shed, offering useful additional storage space for gardening equipment or outdoor furniture. This well-maintained outside space is ideal for families, keen gardeners or those looking to enjoy time outdoors.
Key Features
- 3 BEDROOM MID TERRACE PROPERTY
- LOUNGE & DINING ROOM
- KITCHEN & BREAKFAST ROOM
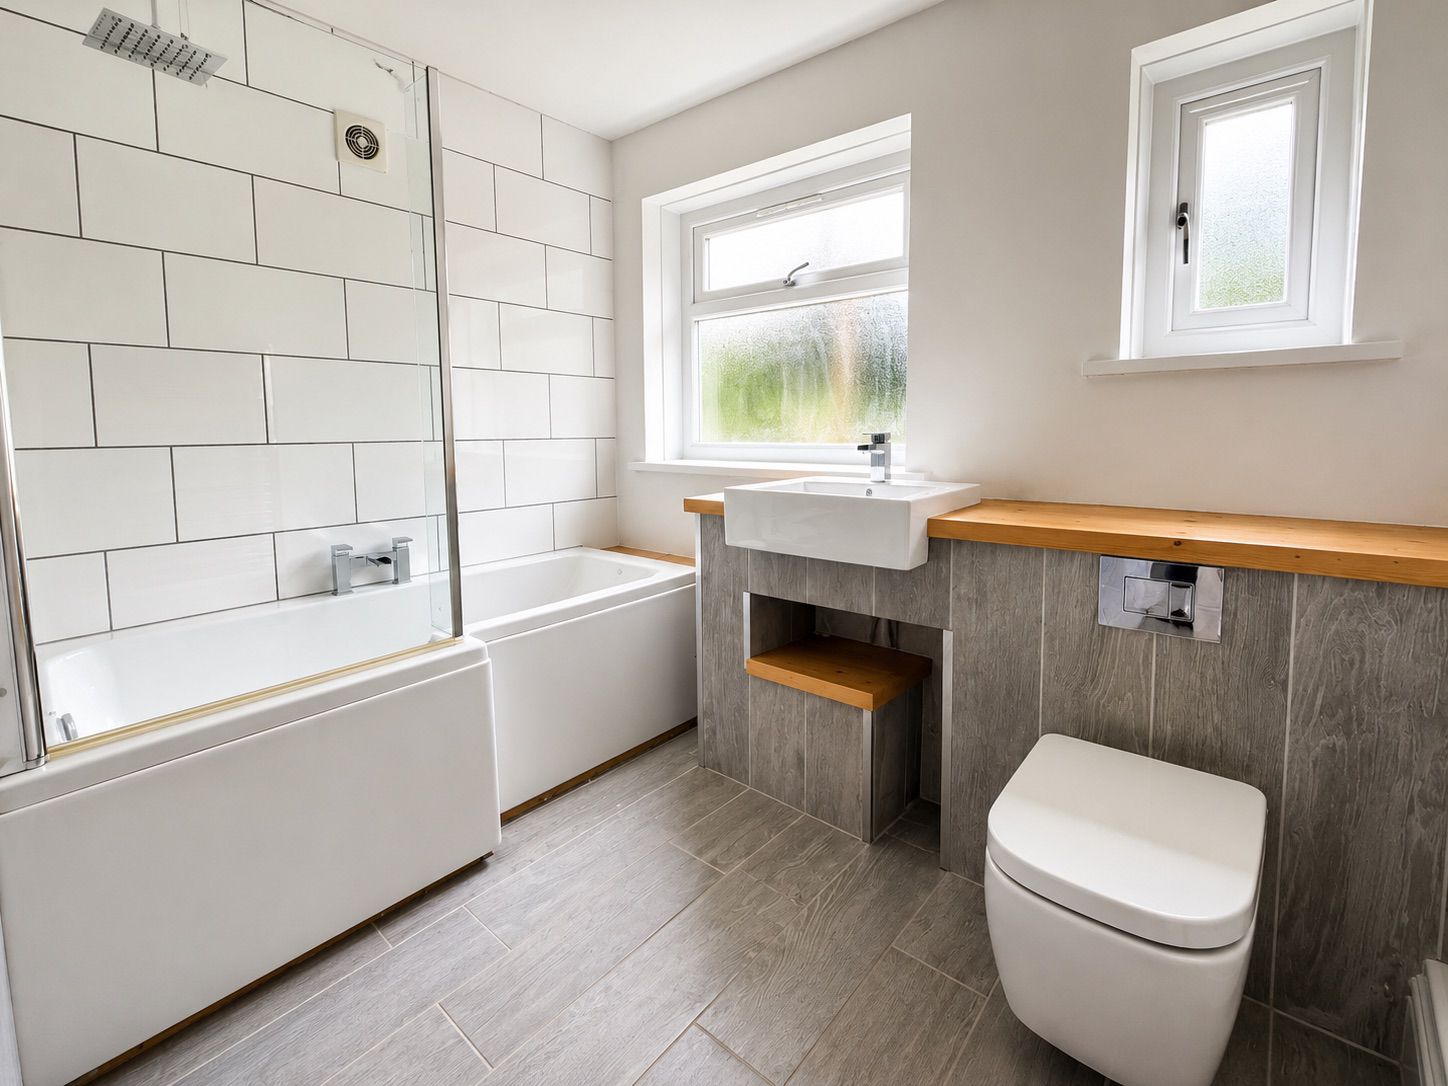
- GROUND FLOOR BATHROOM
- FORECOURTED FRONT AND REAR GARDEN
- NO CHAIN
- VIEWING RECOMMENDED
Property Details
- Property type: House
- Property style: Mid-Terraced
- Price Per Sq Foot: £196
- Approx Sq Feet: 969 sqft
- Plot Sq Feet: 1,787 sqft
- Council Tax Band: B
Rooms
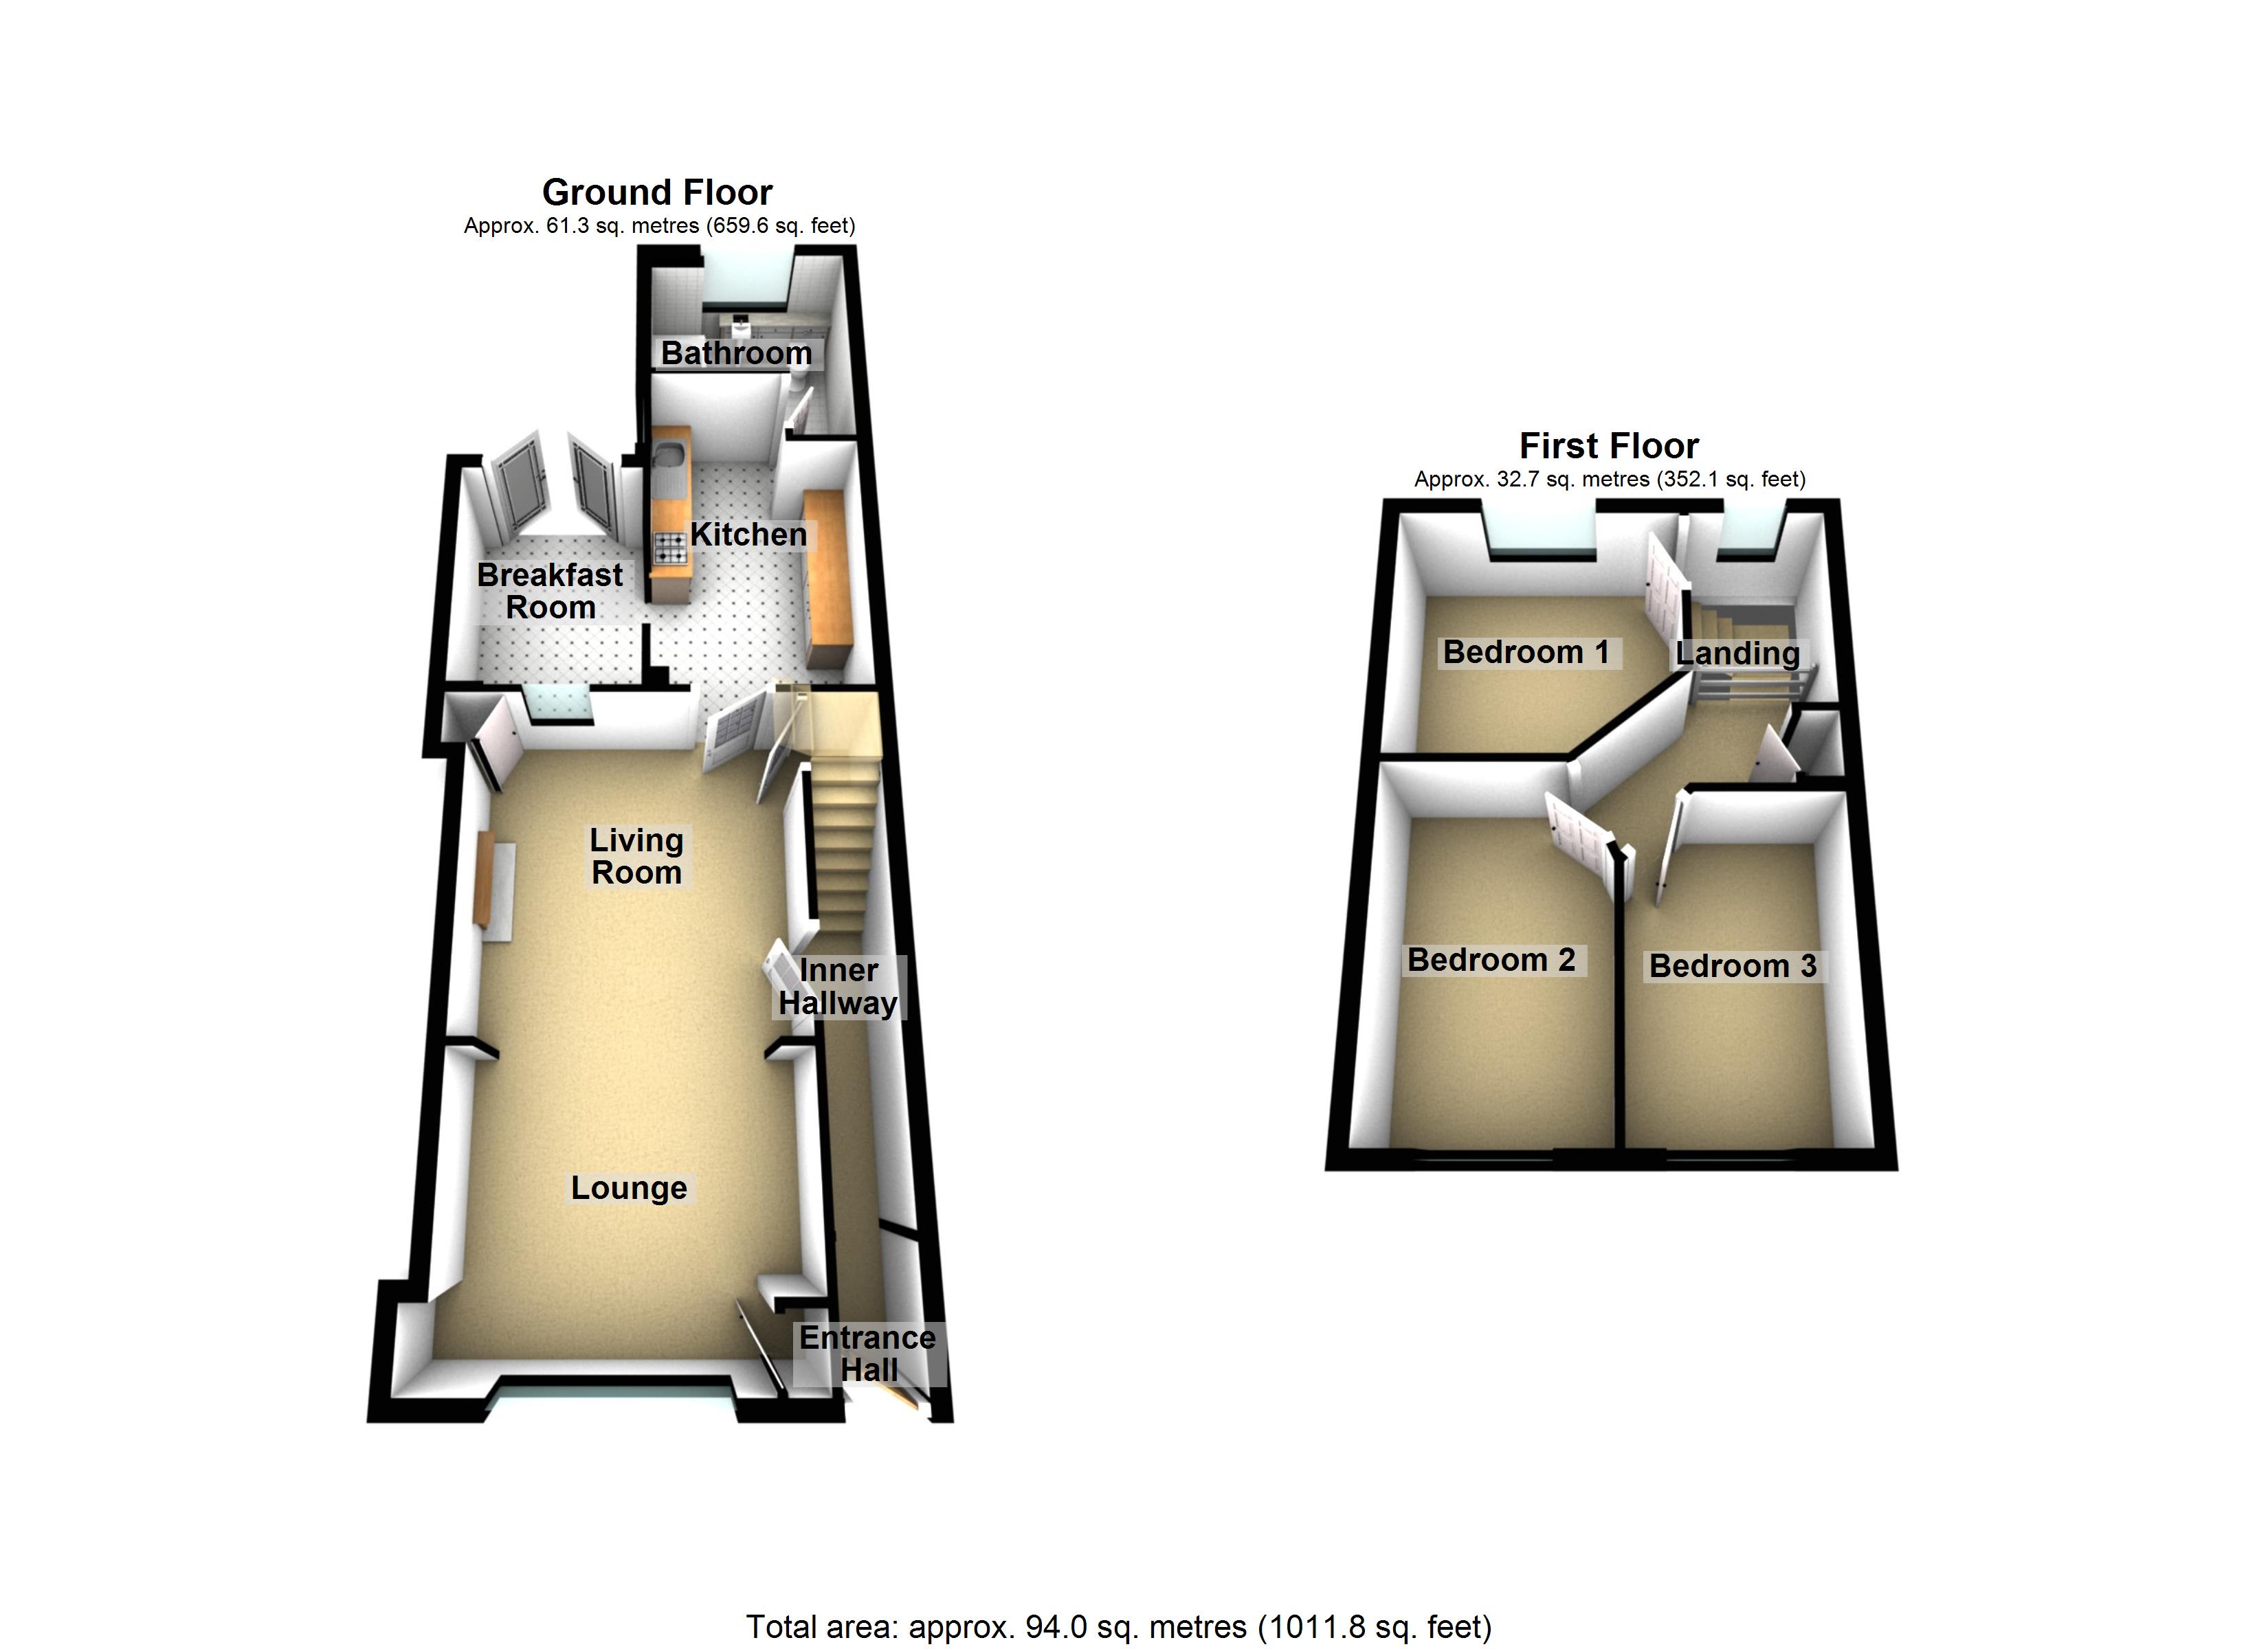
Entrance Hallway
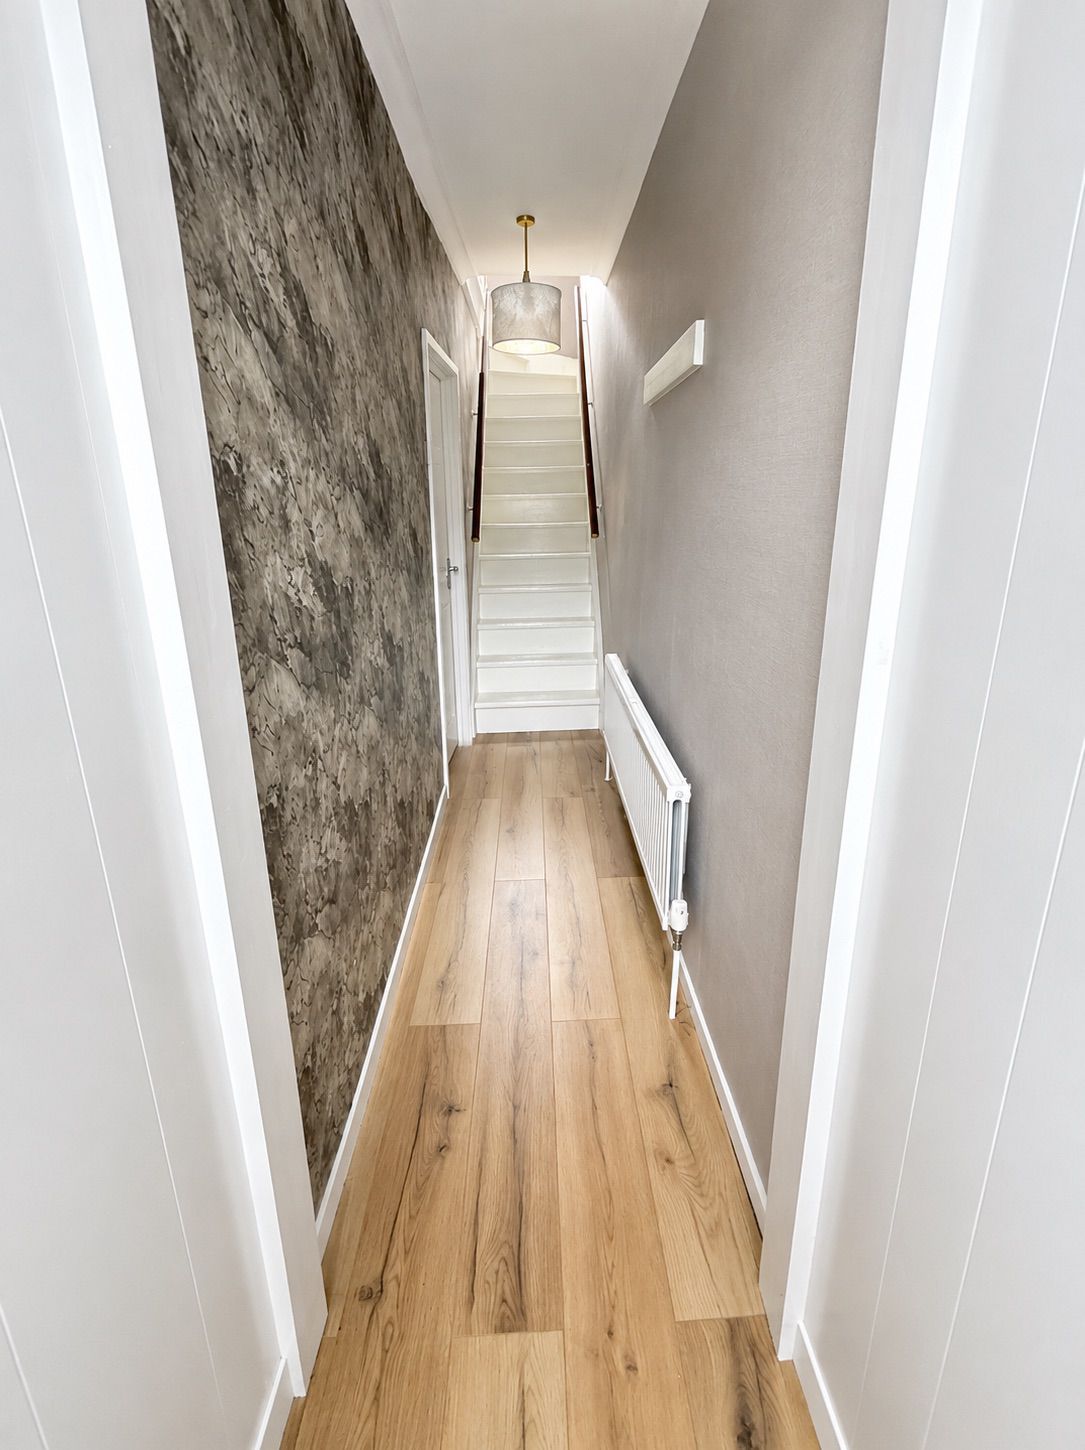
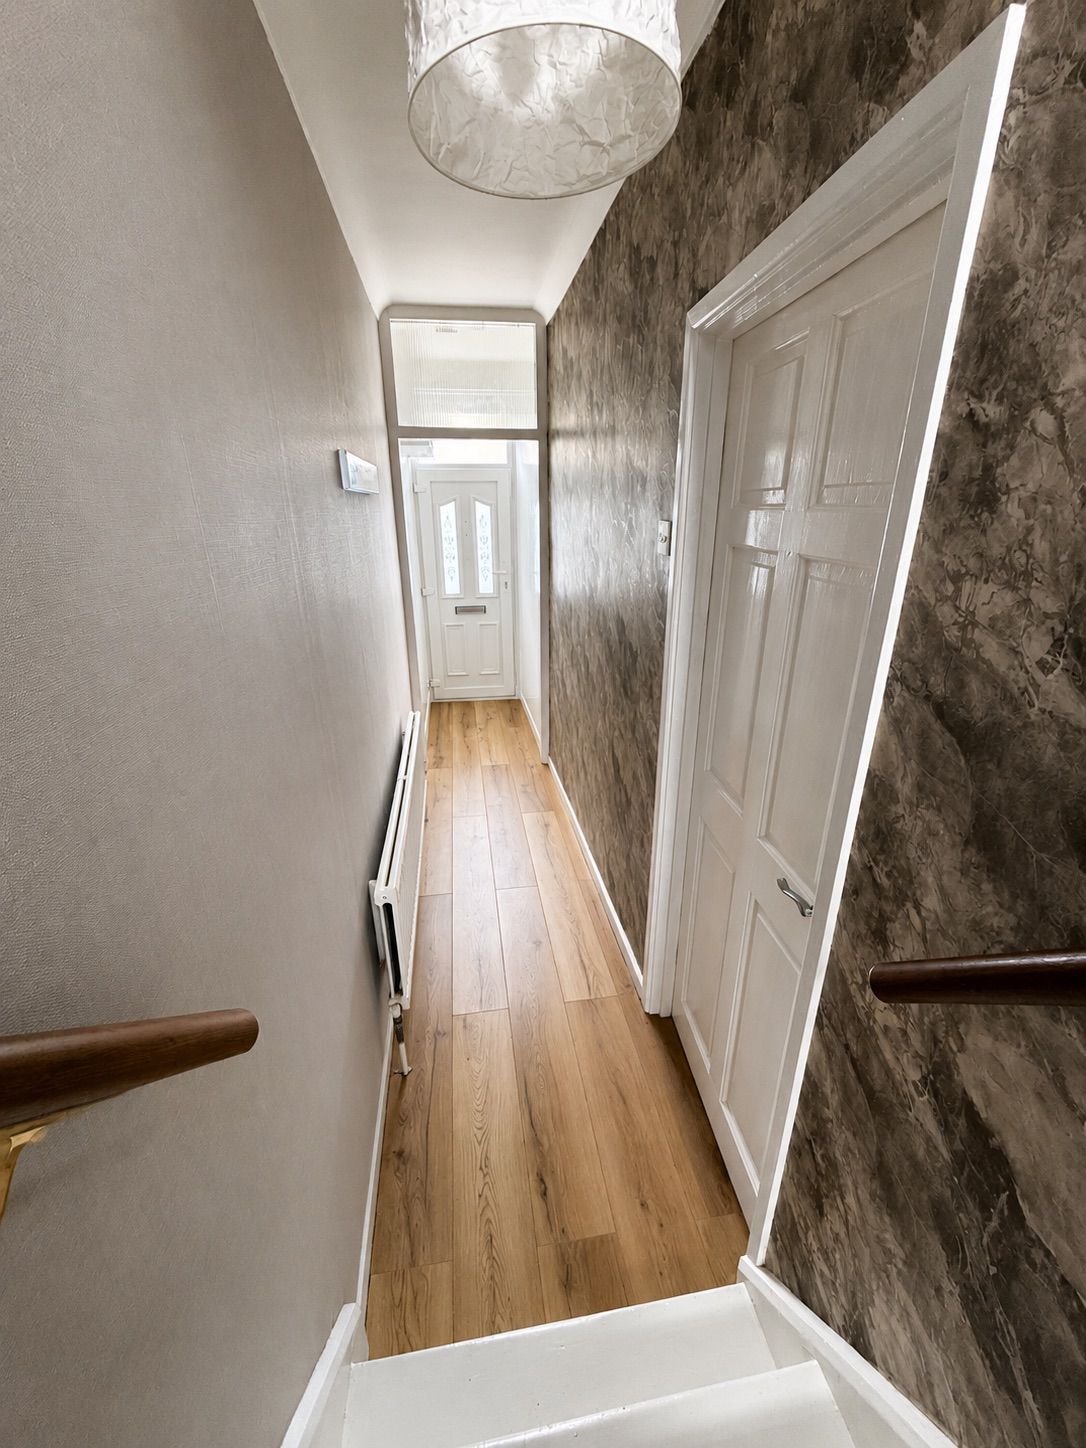
Enter via double glazed door, textured finish to the celling, wood panel finish to the walls, laminate flooring. Open plan to:
Inner Hallway
Coved and textured finish to the ceiling, papered finish to the walls, central heating radiator, laminate flooring, stairs to the first floor.
Lounge
3.15m x 3.79m
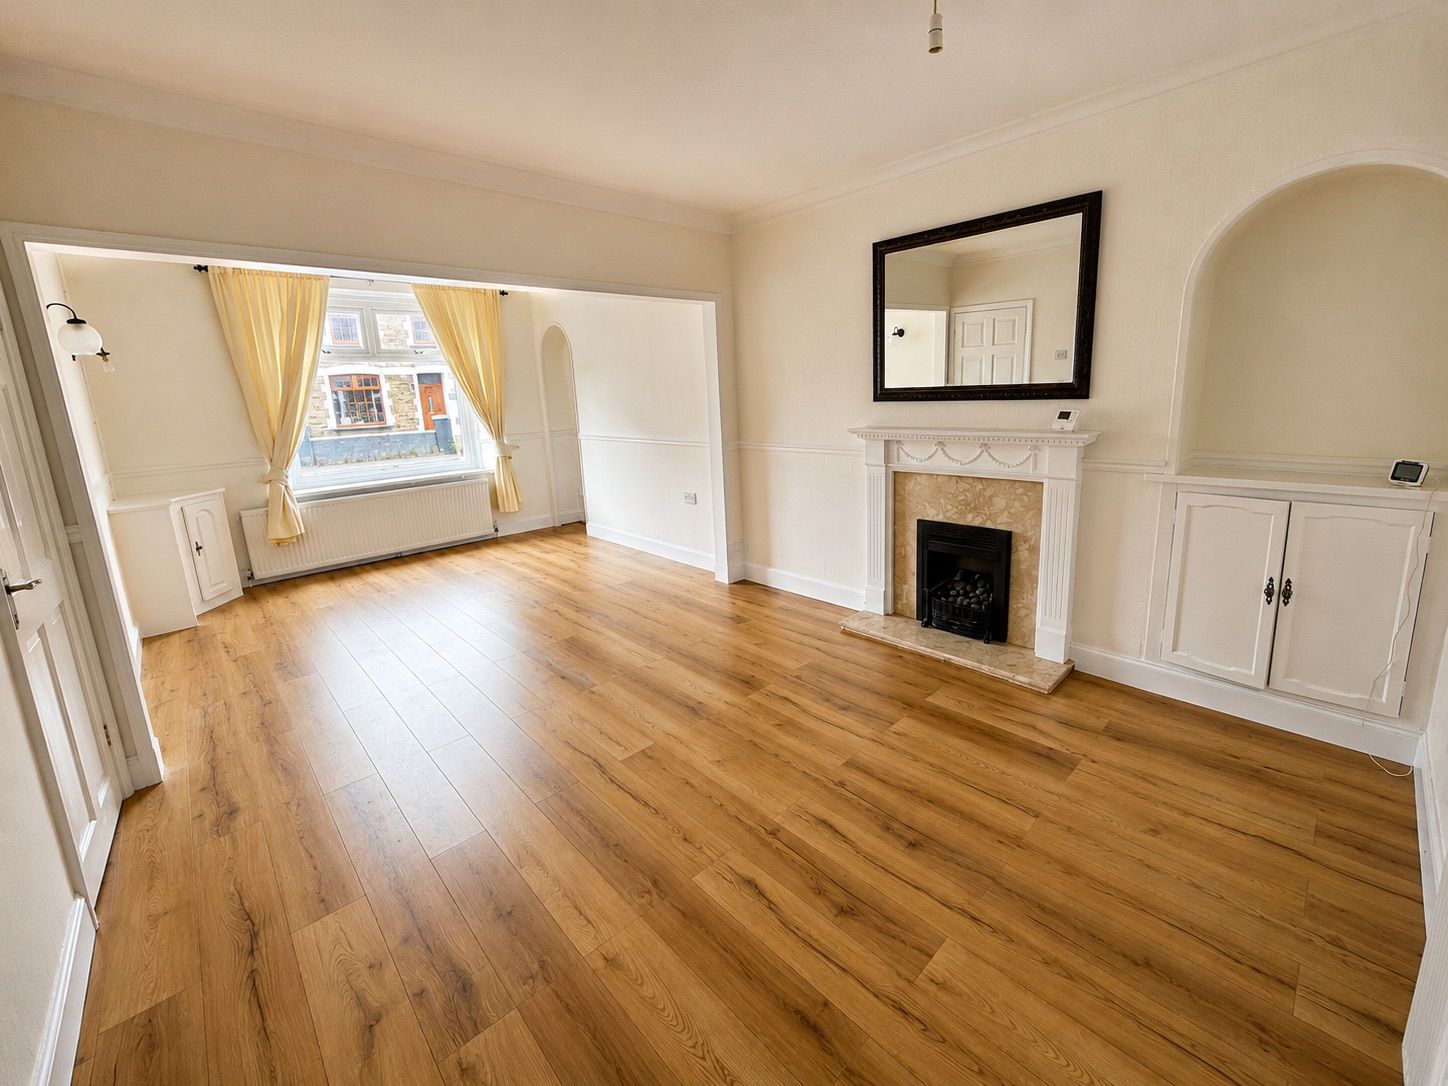
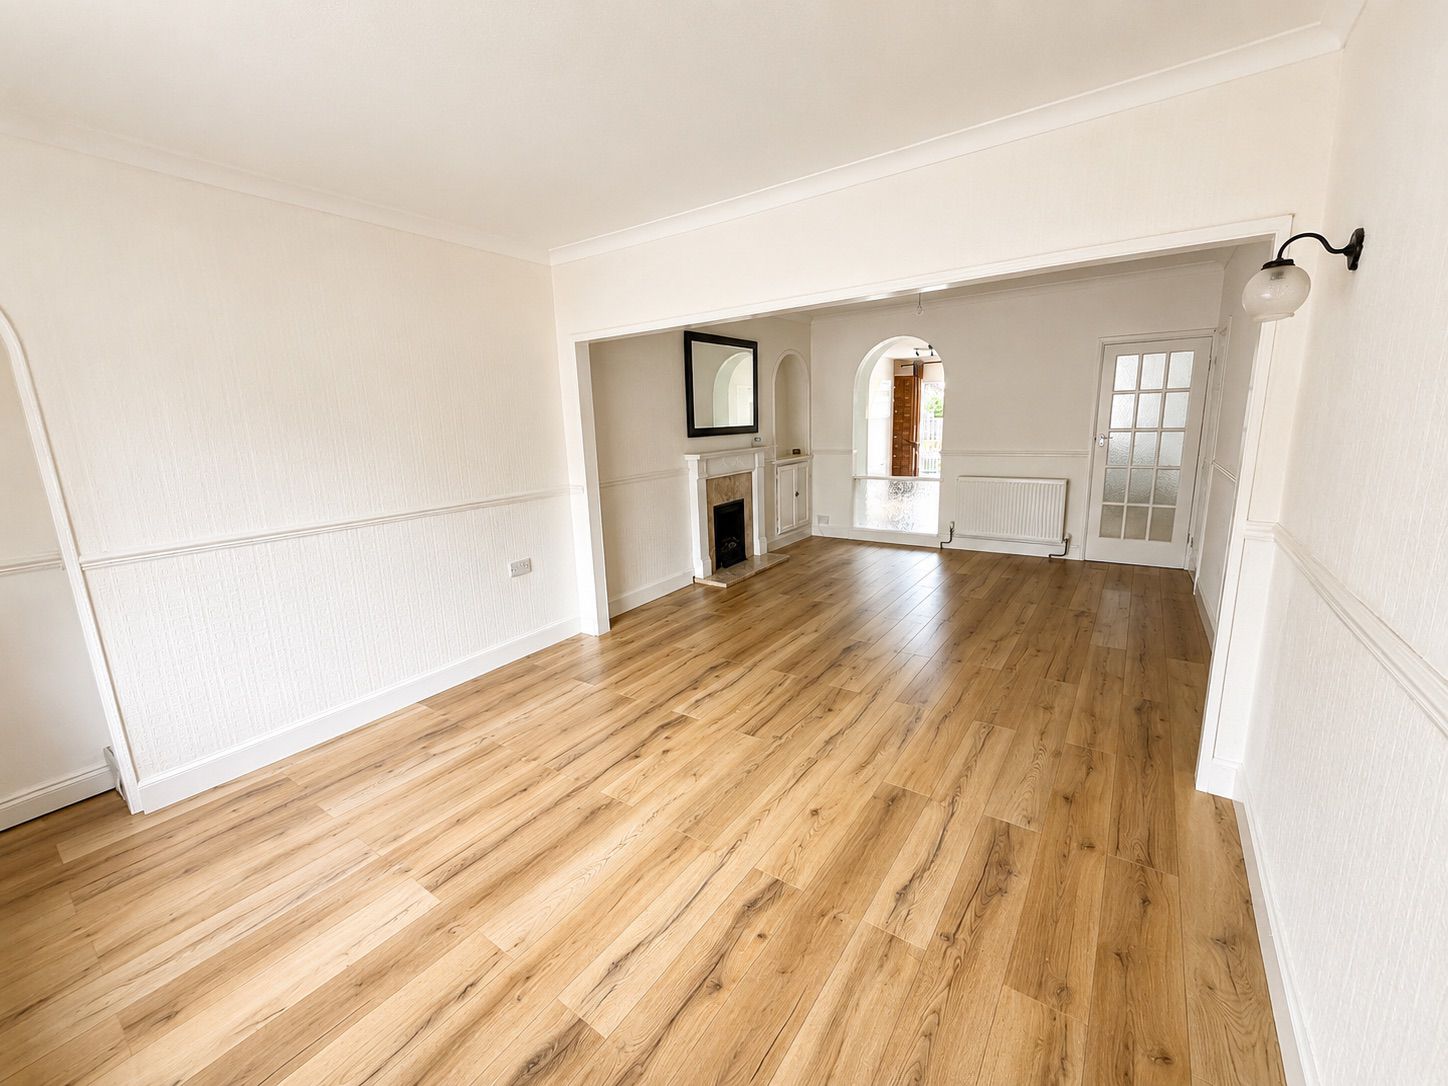
Double glazed window to the front aspect, coved and papered finish to the ceiling, papered finish to the walls, dado rail, two wall lights, central heating radiator, storage cupboard. Open plan to:
Dining Room
3.86m x 3.68m
Single glazed window to the rear aspect, coved finish to the ceiling and central rose, papered finish to the walls dado rail, inset fire with marble back plate and hearth feature wooden surround, storage cupboard, central heating radiator.
Kitchen
4.42m x 3.40m
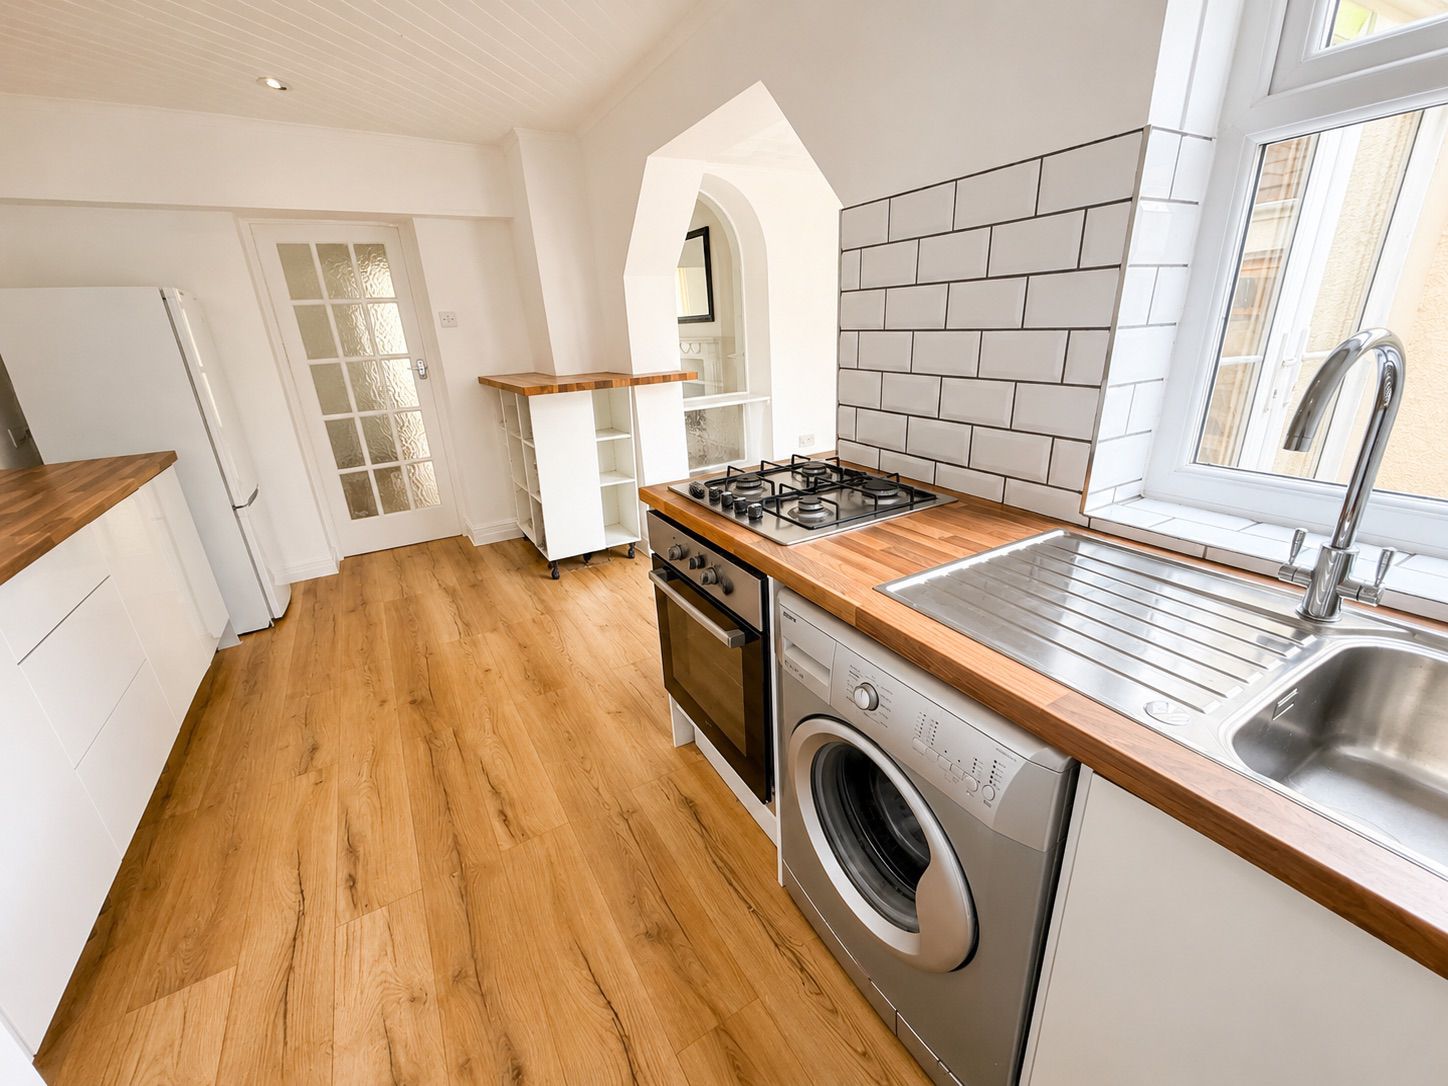
Double glazed window to the side aspect, timber panelled ceiling with inset spot lighting, range of wall and base units with complimentary work surfaces over, single stainless steel sink and drainer with mixer tap over, tiled splash back areas, plumbing for automatic washing machine, space for fridge/freezer, four ring electric hob, electric single oven, laminate flooring. Open plan to:
Breakfast Room
2.97m x 2.26m
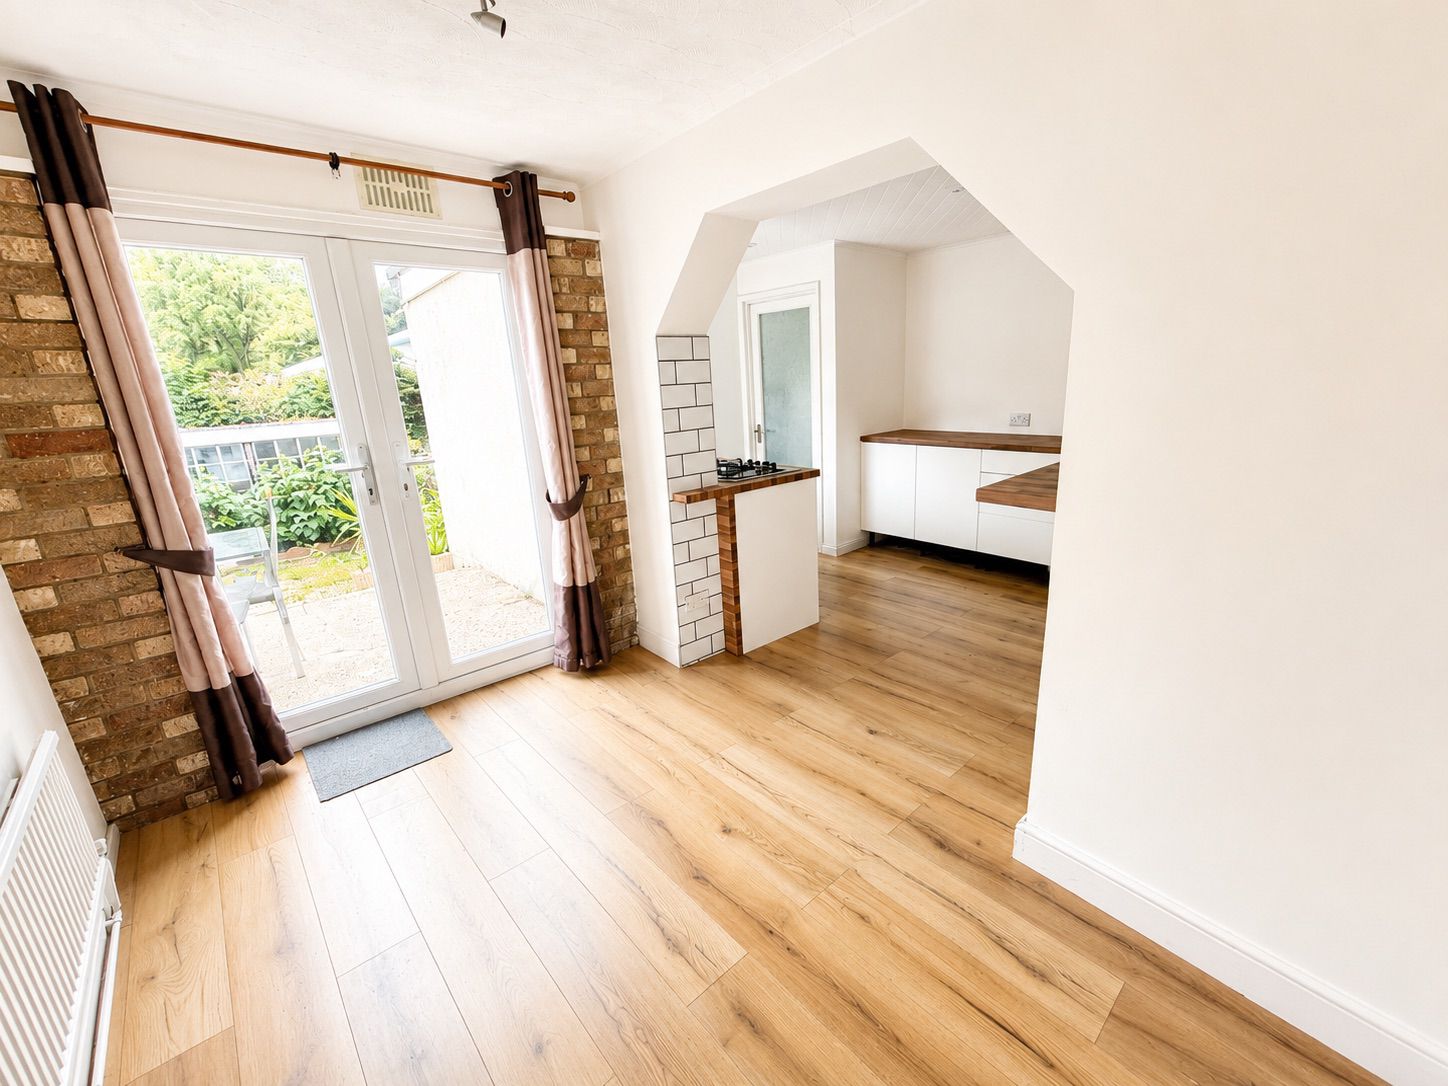
Double glazed patio `doors to the rear aspect, textured finish to the ceiling, central heating radiator, laminate flooring.
Landing
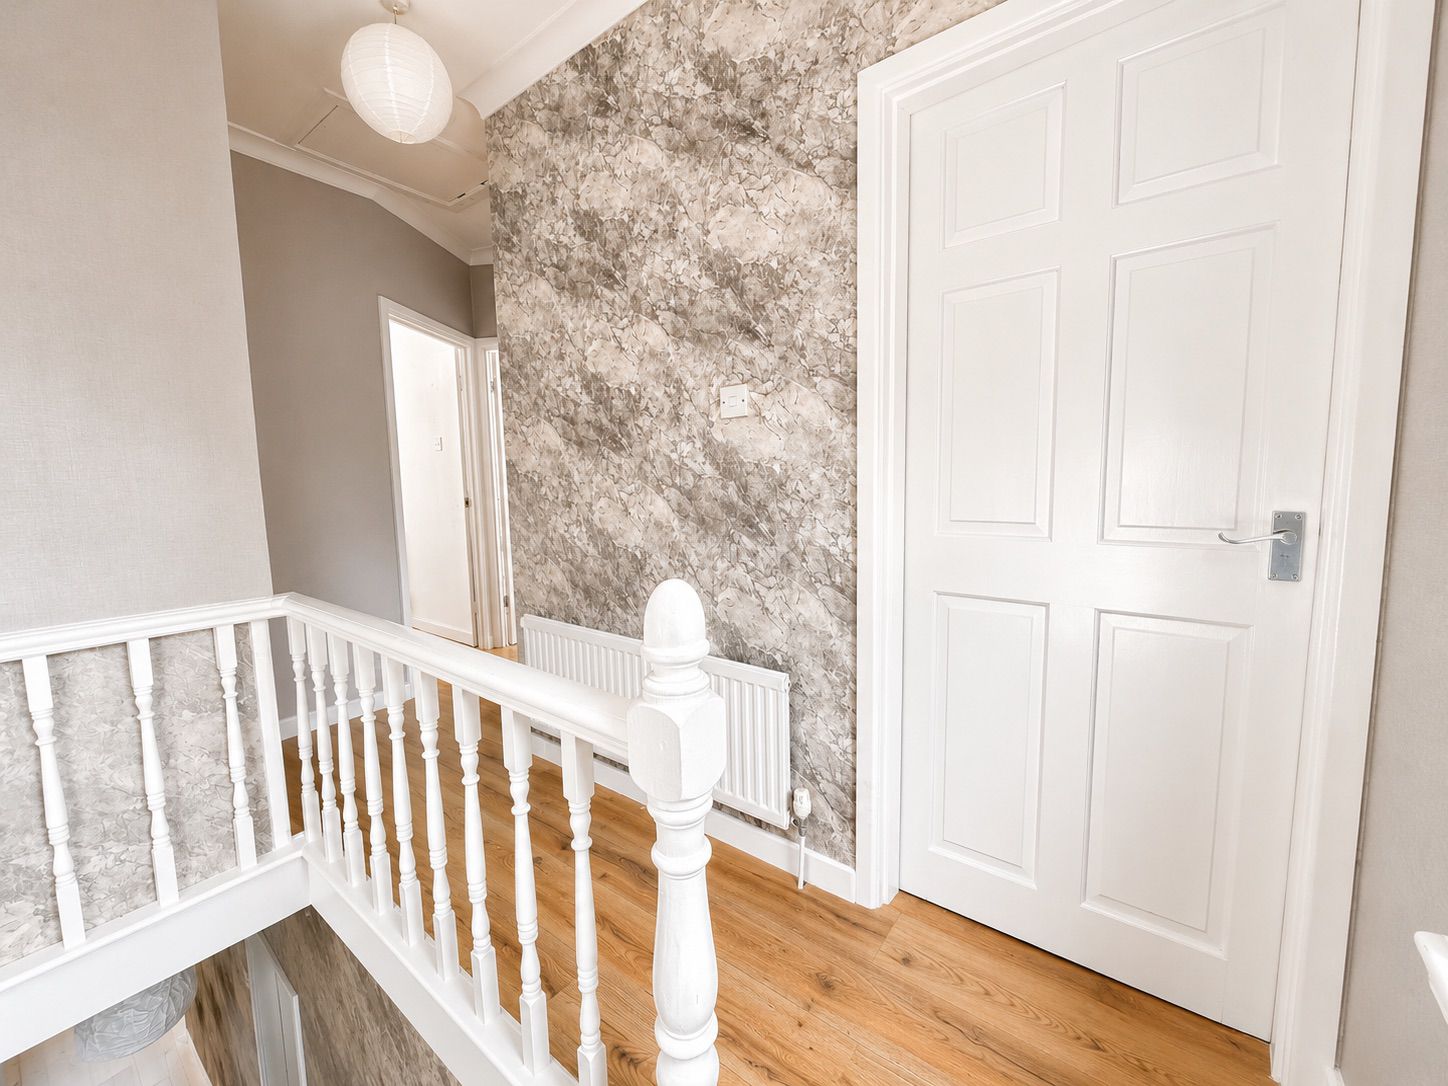
Double glazed window to the rear aspect, coved, plastered and emulsioned finish to the ceiling, access to loft space, central heating radiator, laminate flooring, storage cupboard. Doors through to:
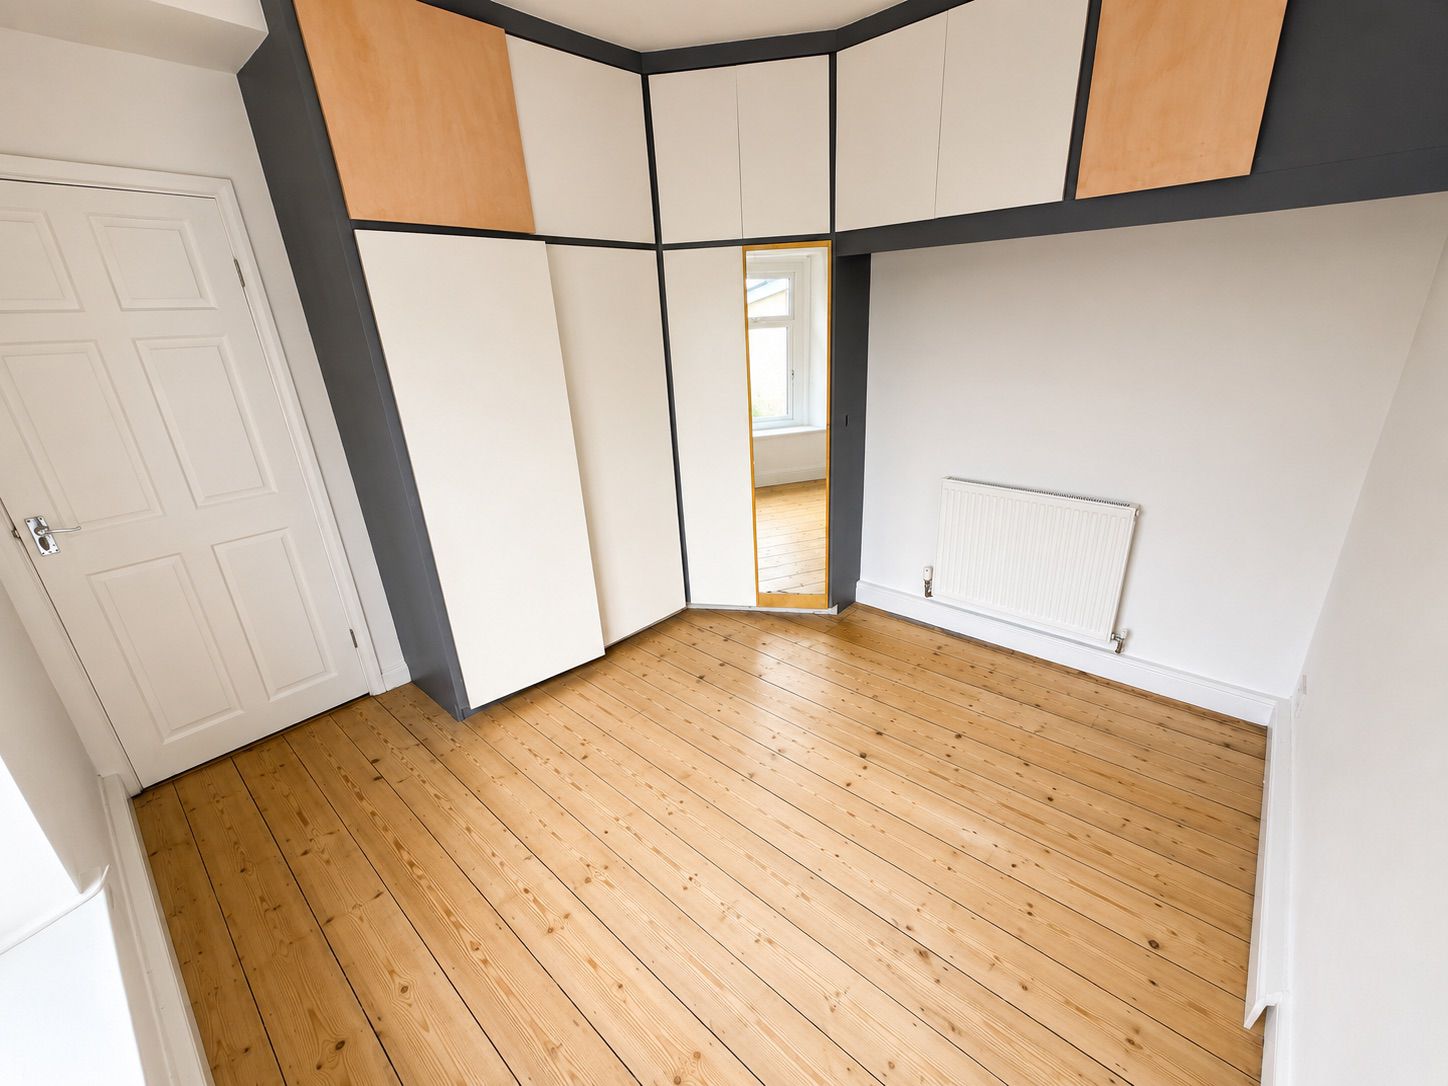
Bedroom 1
2.95m x 3.15m
Double glazed window to the rear aspect, inset spot lighting to the ceiling, fitted wardrobes, central heating radaitor.
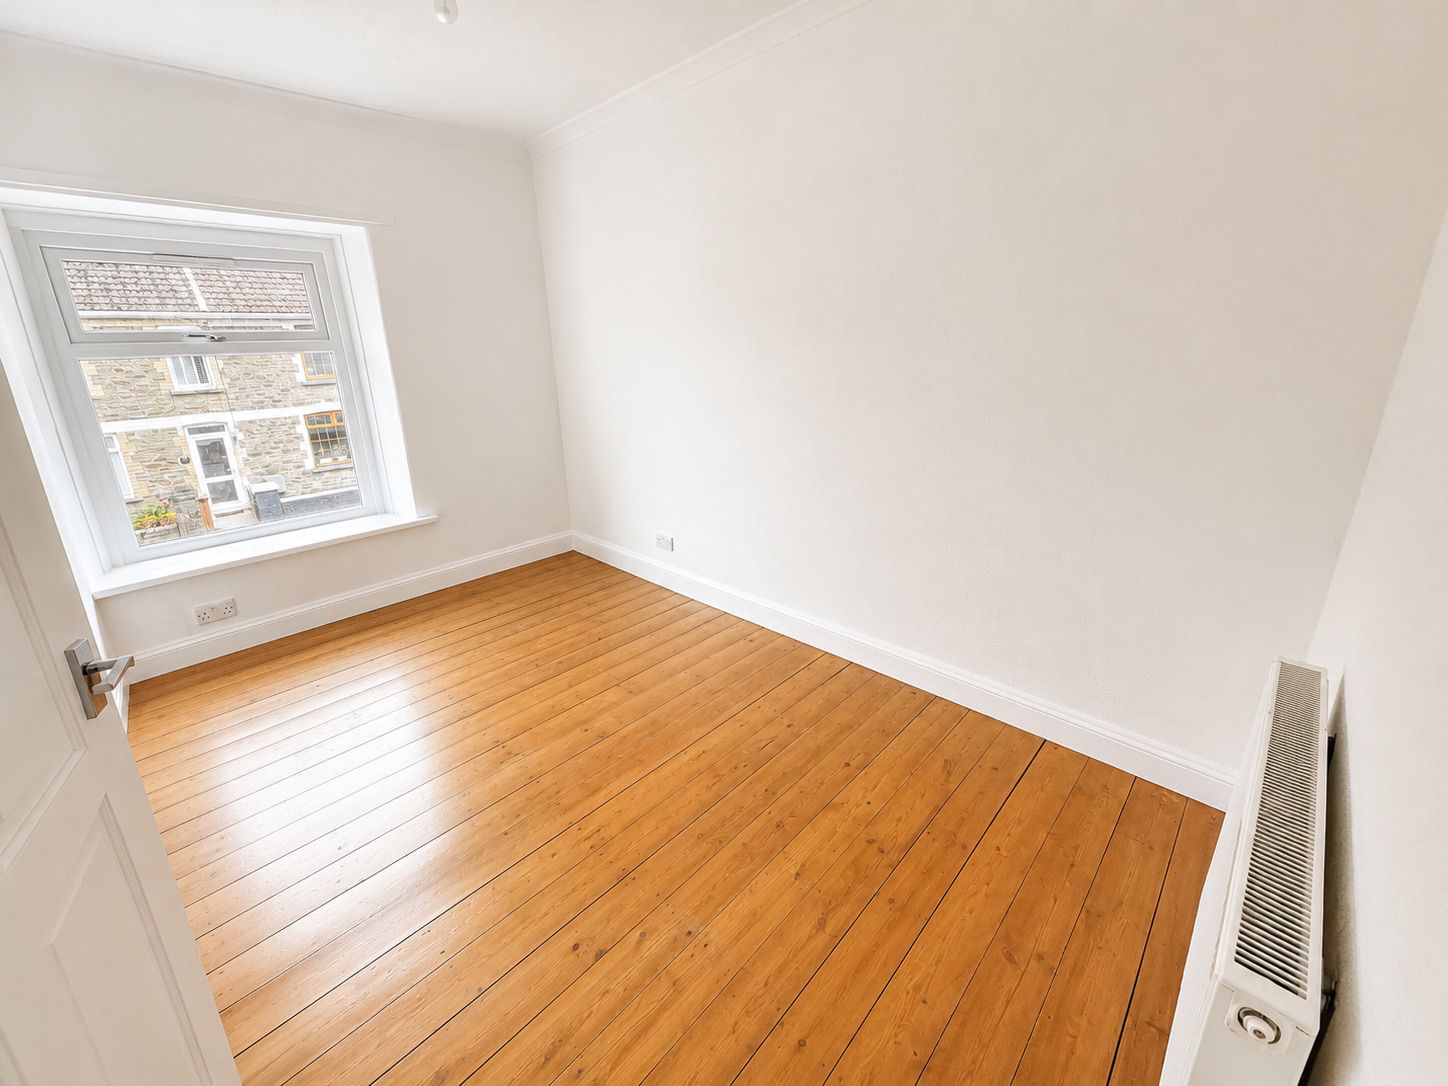
Bedroom 2
3.81m x 3.48m
Double glazed window to the front aspect, coved and textured finish to the ceiling, textured finish to the walls, central heating radiator. exposed wooden flooring.
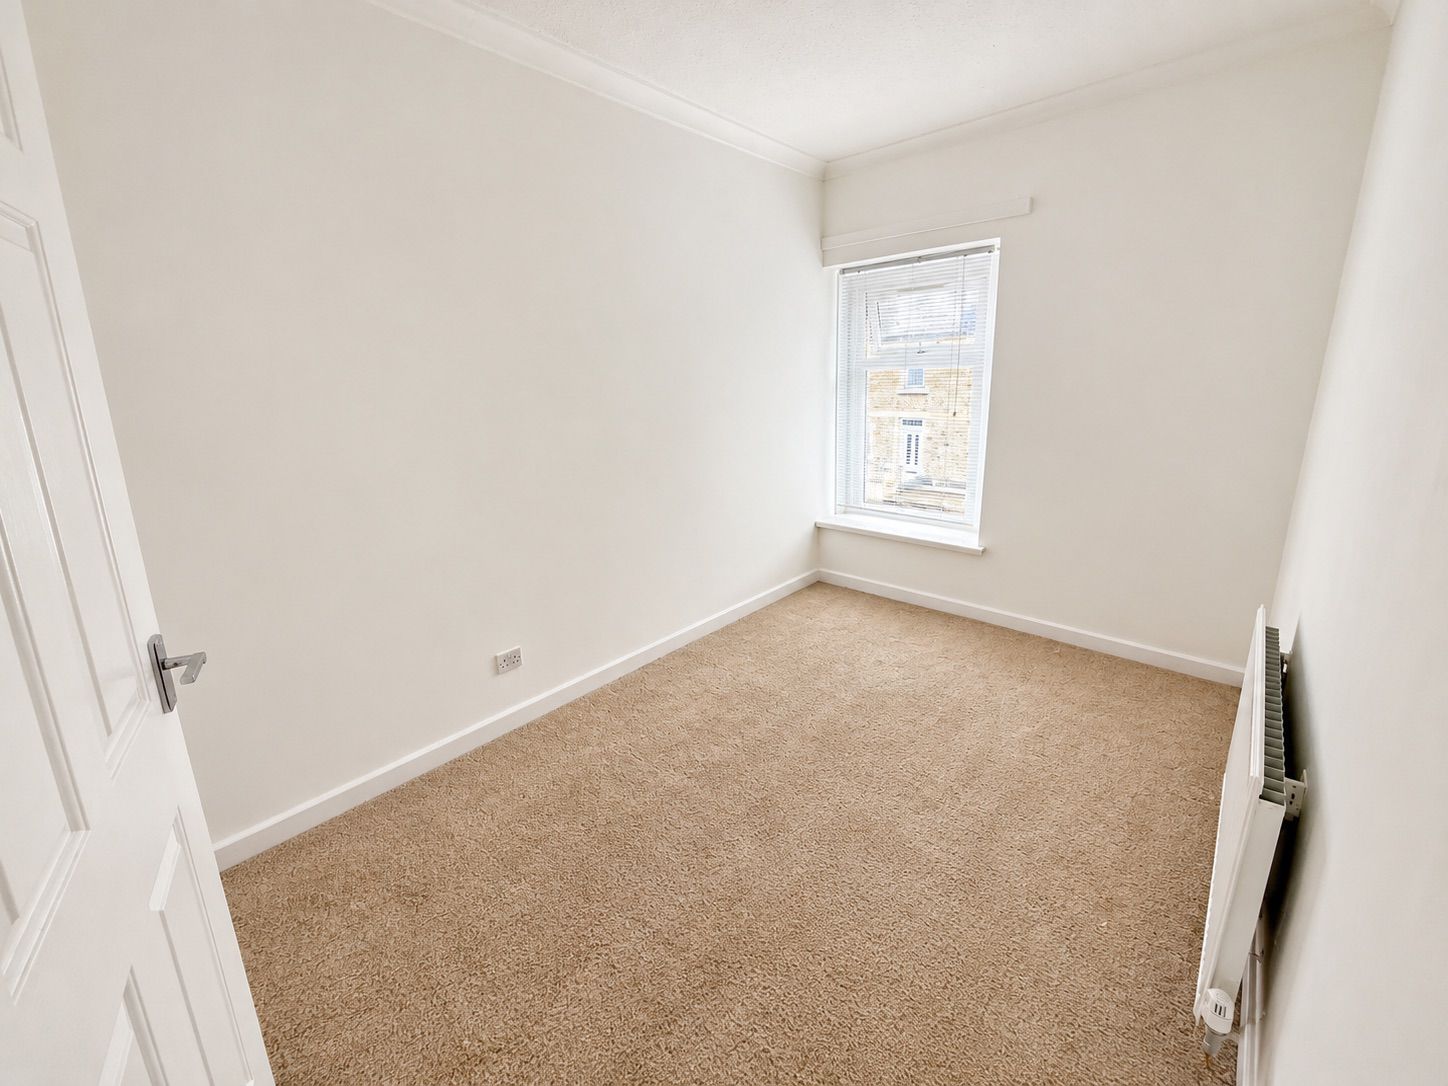
Bedroom 3
3.48m x 2.26m
Double glazed window to the front aspect, coved and papered finish to the ceiling, central heating radiator.
Floorplans
Outside Spaces
Garden
Front: Forecouted. Rear: Enclosed garden with patio area, mature shrubbery boarders and concrete storage shed.
Parking Spaces
On street
Capacity: 1
Location
Properties you may like
By Next Home Estate Agents
-
Beaumaris Way, Grove Park, NP12
- 4 Beds
- 2 Bath
-
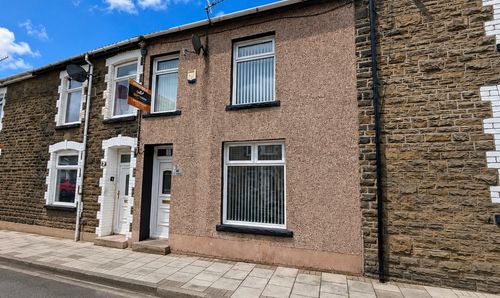
Usk Road, Bargoed, CF81
- 3 Beds
- 2 Bath
-
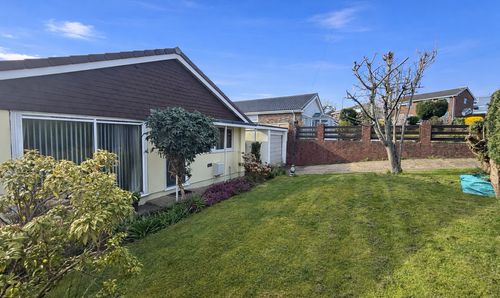
Severn Road, Pontllanfraith, NP12
- 3 Beds
- 2 Bath
-
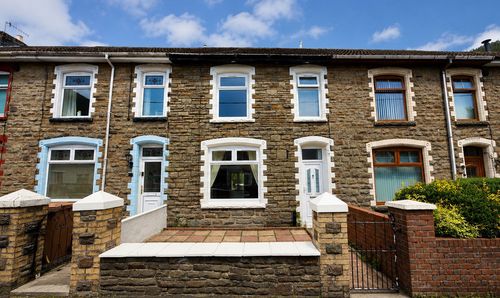
Chapel Farm Terrace, Cwmcarn, NP11
- 3 Beds
- 1 Bath
-
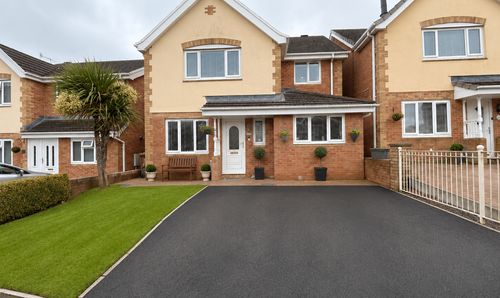
Cae Celyn, Crumlin, NP11
- 4 Beds
- 2 Bath
-
Cefn Road, Blackwood, NP12
- 3 Beds
- 1 Bath
-
Plynlimon Avenue, Crumlin, NP11
- 2 Beds
- 2 Bath
-
Fleur De Lys Avenue, Pontllanfraith, NP12
- 3 Beds
- 1 Bath
-
Meadow Street, Llanhilleth, NP13
- 2 Beds
- 2 Bath