3 Bedroom Semi Detached House, Penybryn Avenue, Cefn Fforest, NP12
Penybryn Avenue, Cefn Fforest, NP12

Next Home Estate Agents
Next Home Estate Agents, 11 Newbridge Road, Pontllanfraith
Description
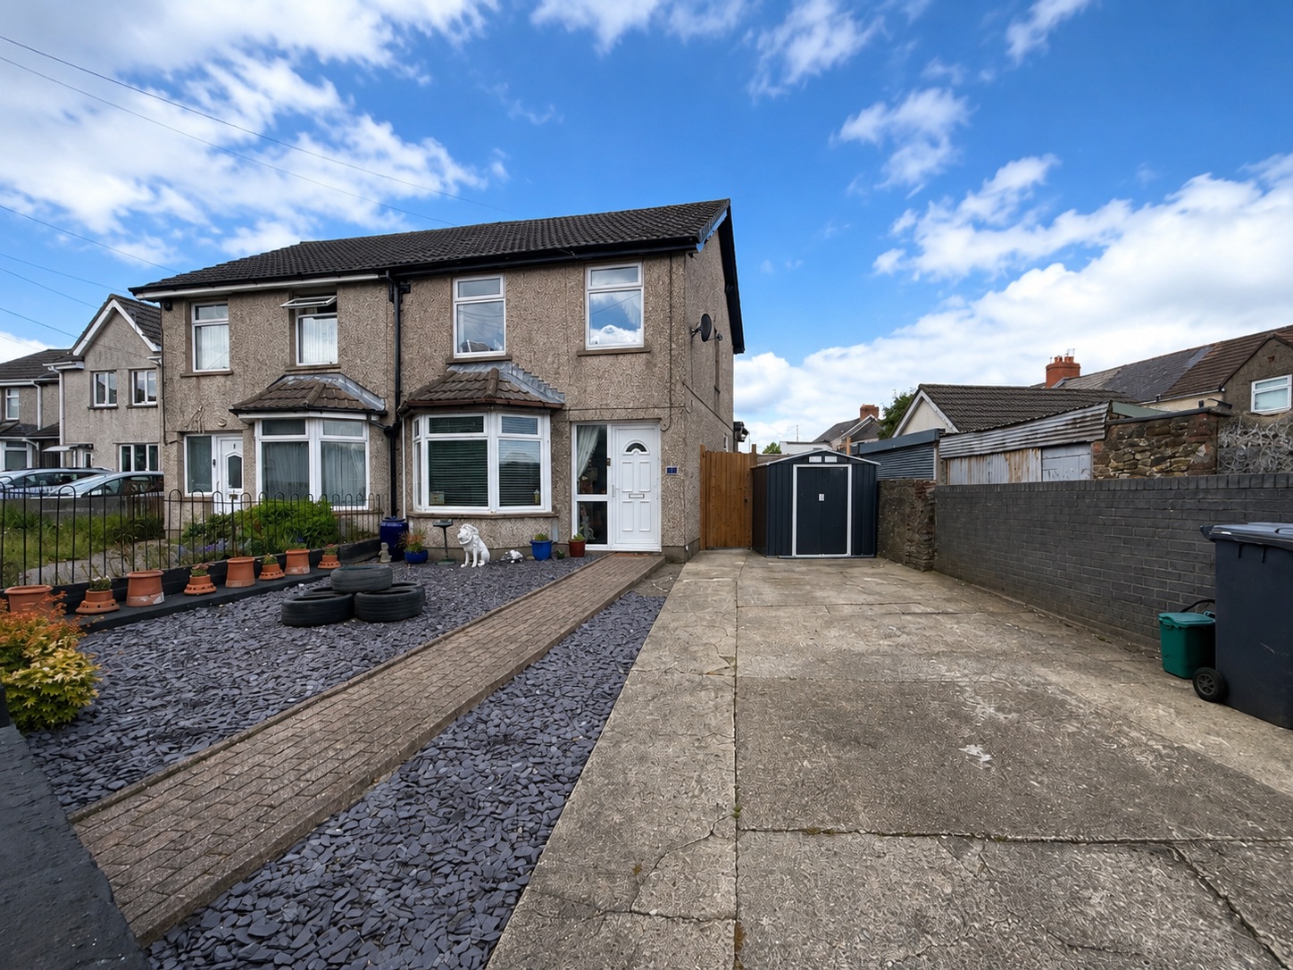
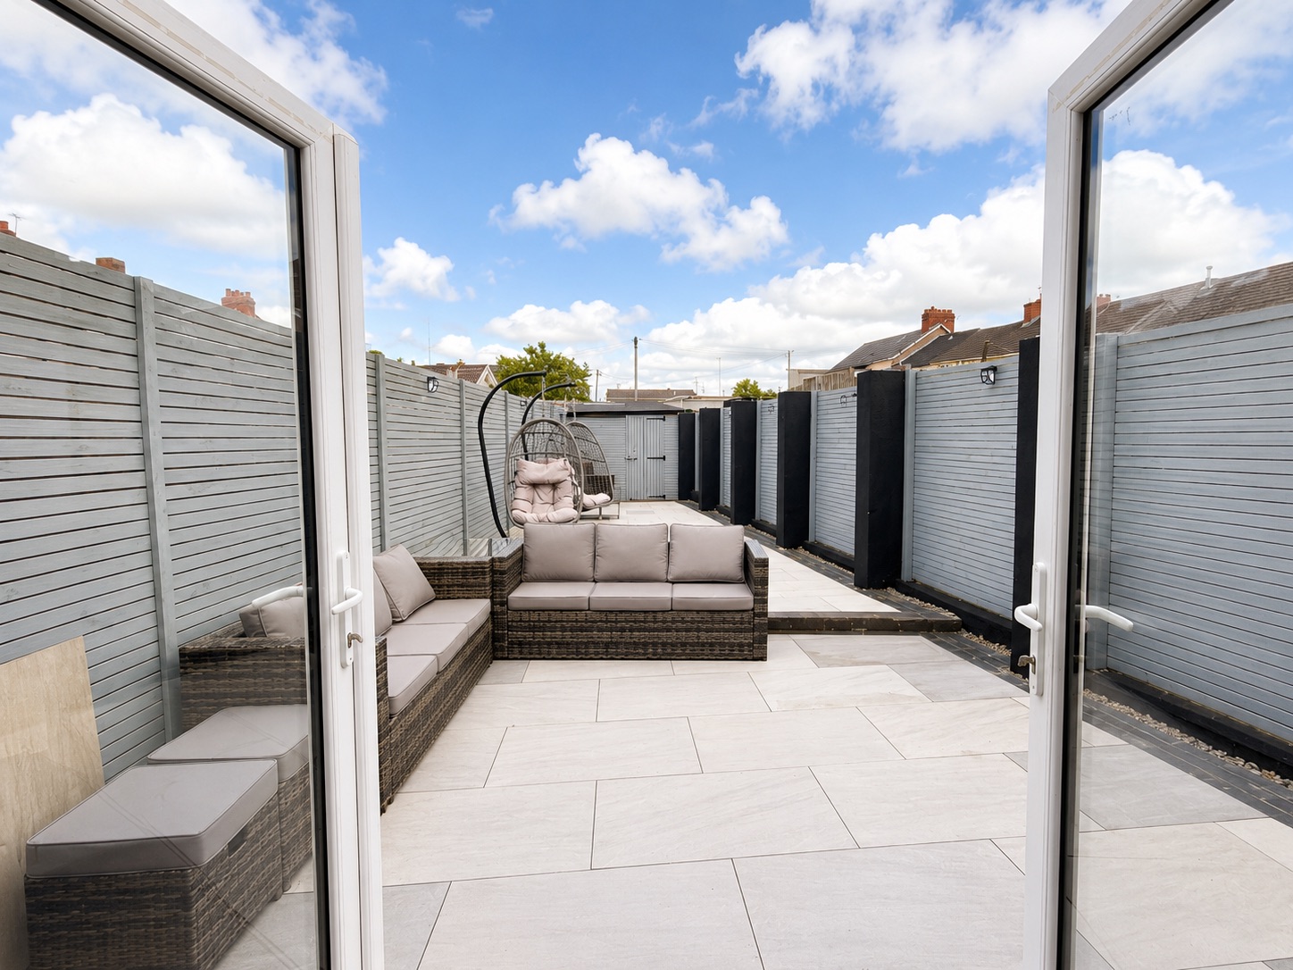
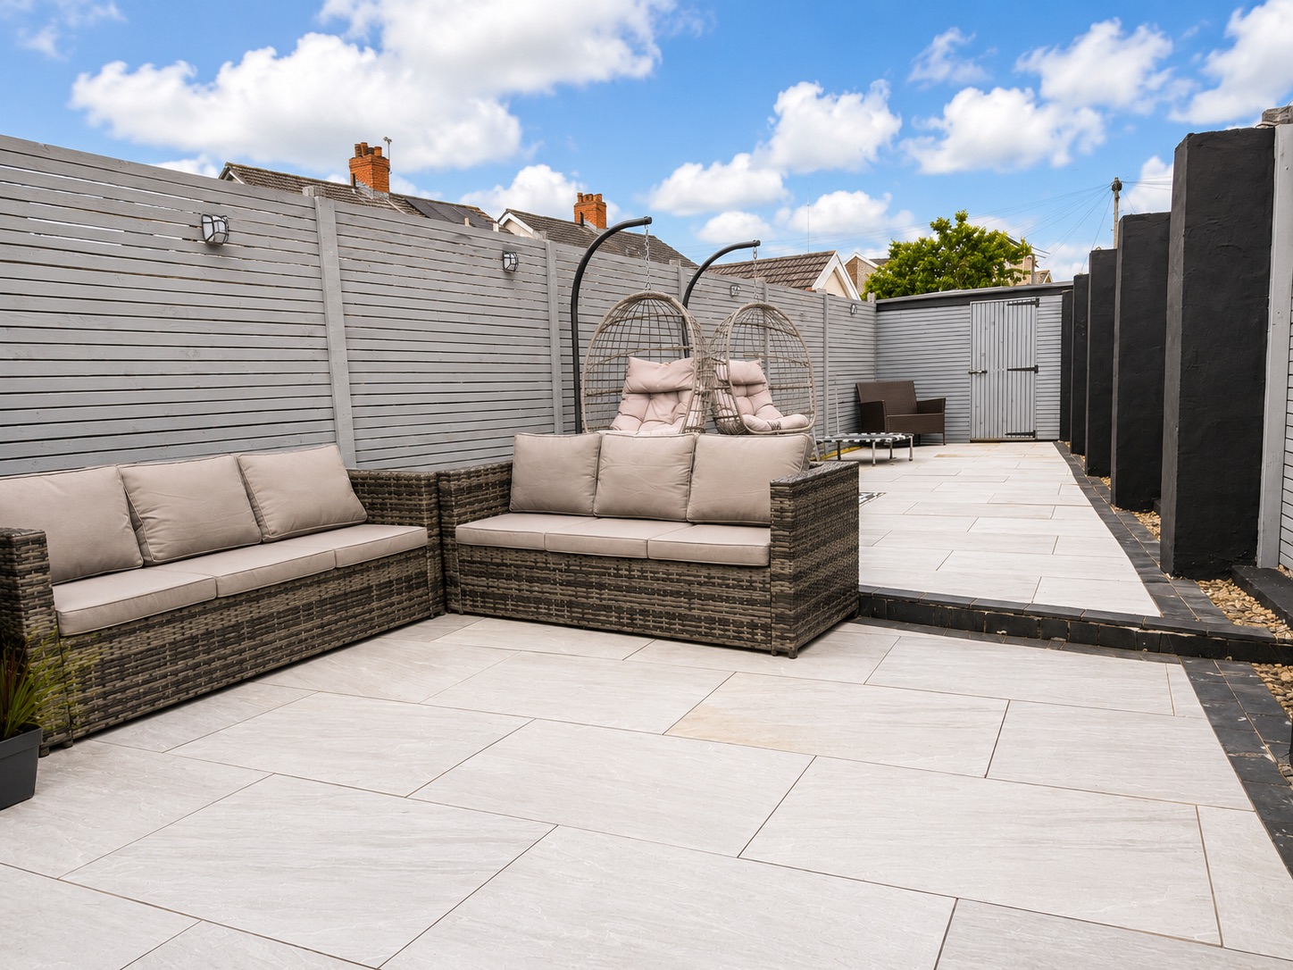
The outside space is equally impressive, designed for both practicality and low maintenance. A block paved pathway, slate chippings, and a generous driveway provide ample off-road parking for several family vehicles. The large rear garden is fully enclosed, making it ideal for children and pets. It features a contemporary grey porcelain tile patio, perfect for outdoor dining or relaxing in the warmer months. A wooden side gate gives secure access to the side and front of the property, while a wooden storage shed offers useful additional space for garden tools and equipment. The combination of quality finishes and thoughtful landscaping ensures the outdoor areas are both attractive and functional, complementing the exceptional interior of this family home.
EPC Rating: D
Virtual Tour
https://tours.clearpano.com/enQS9G7CKey Features
- EXTENDED TO CAPACITY 3 BEDROOM SEMI DETACHED PROPERTY
- REFURBISHED TO A HIGH STANDARD, NEW ROOF, INSULATED & BOARDED, NEW BOILER, CERTIFICATES CAN BE OBTAINED IF REQUIRED
- EXCEPTIONALLY WELL PRESENTED THROUGHOUT
- CONVENIENT LOCATION
- LOUNGE & MODERN WREN KITCHEN/BREAKFAST/FAMILY ROOM
- GROUND FLOOR BATHROOM & 1st FLOOR WC
- OFF ROAD PARKING FOR SEVERAL FAMILY VEHICLES
- ENCLOSED REAR LOW MAINTENANCE GARDEN
- VIEWING RECOMMENDED IN ORDER TO FULLY APPRECIATE
Property Details
- Property type: House
- Property style: Semi Detached
- Council Tax Band: TBD
Rooms
Entrance Hallway
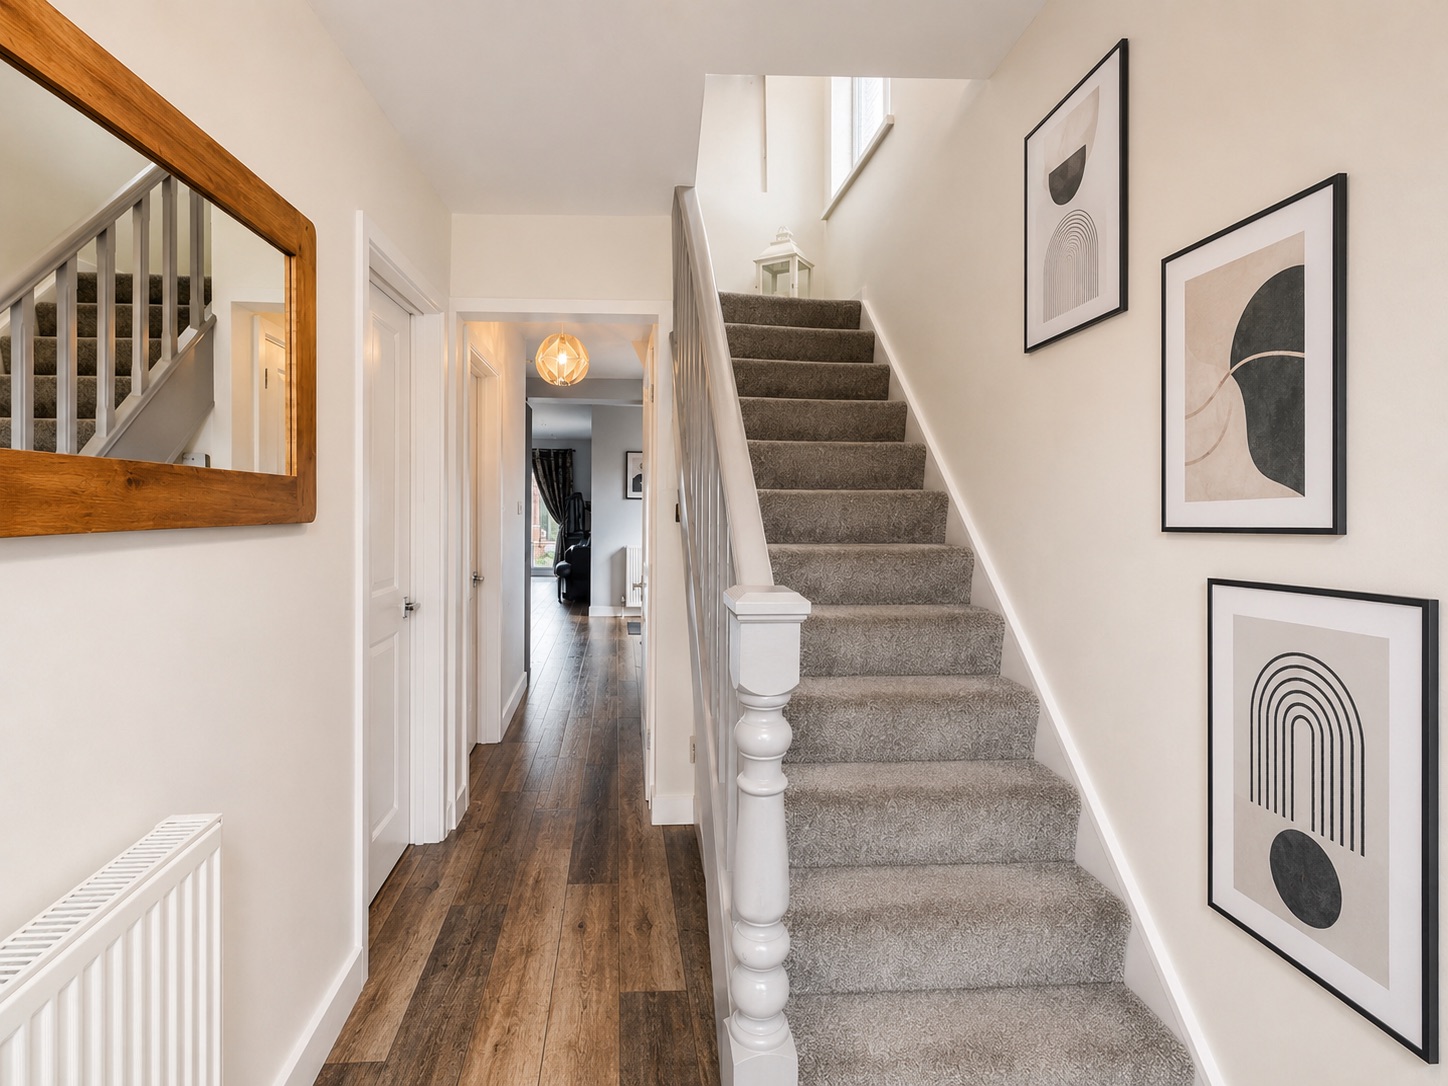
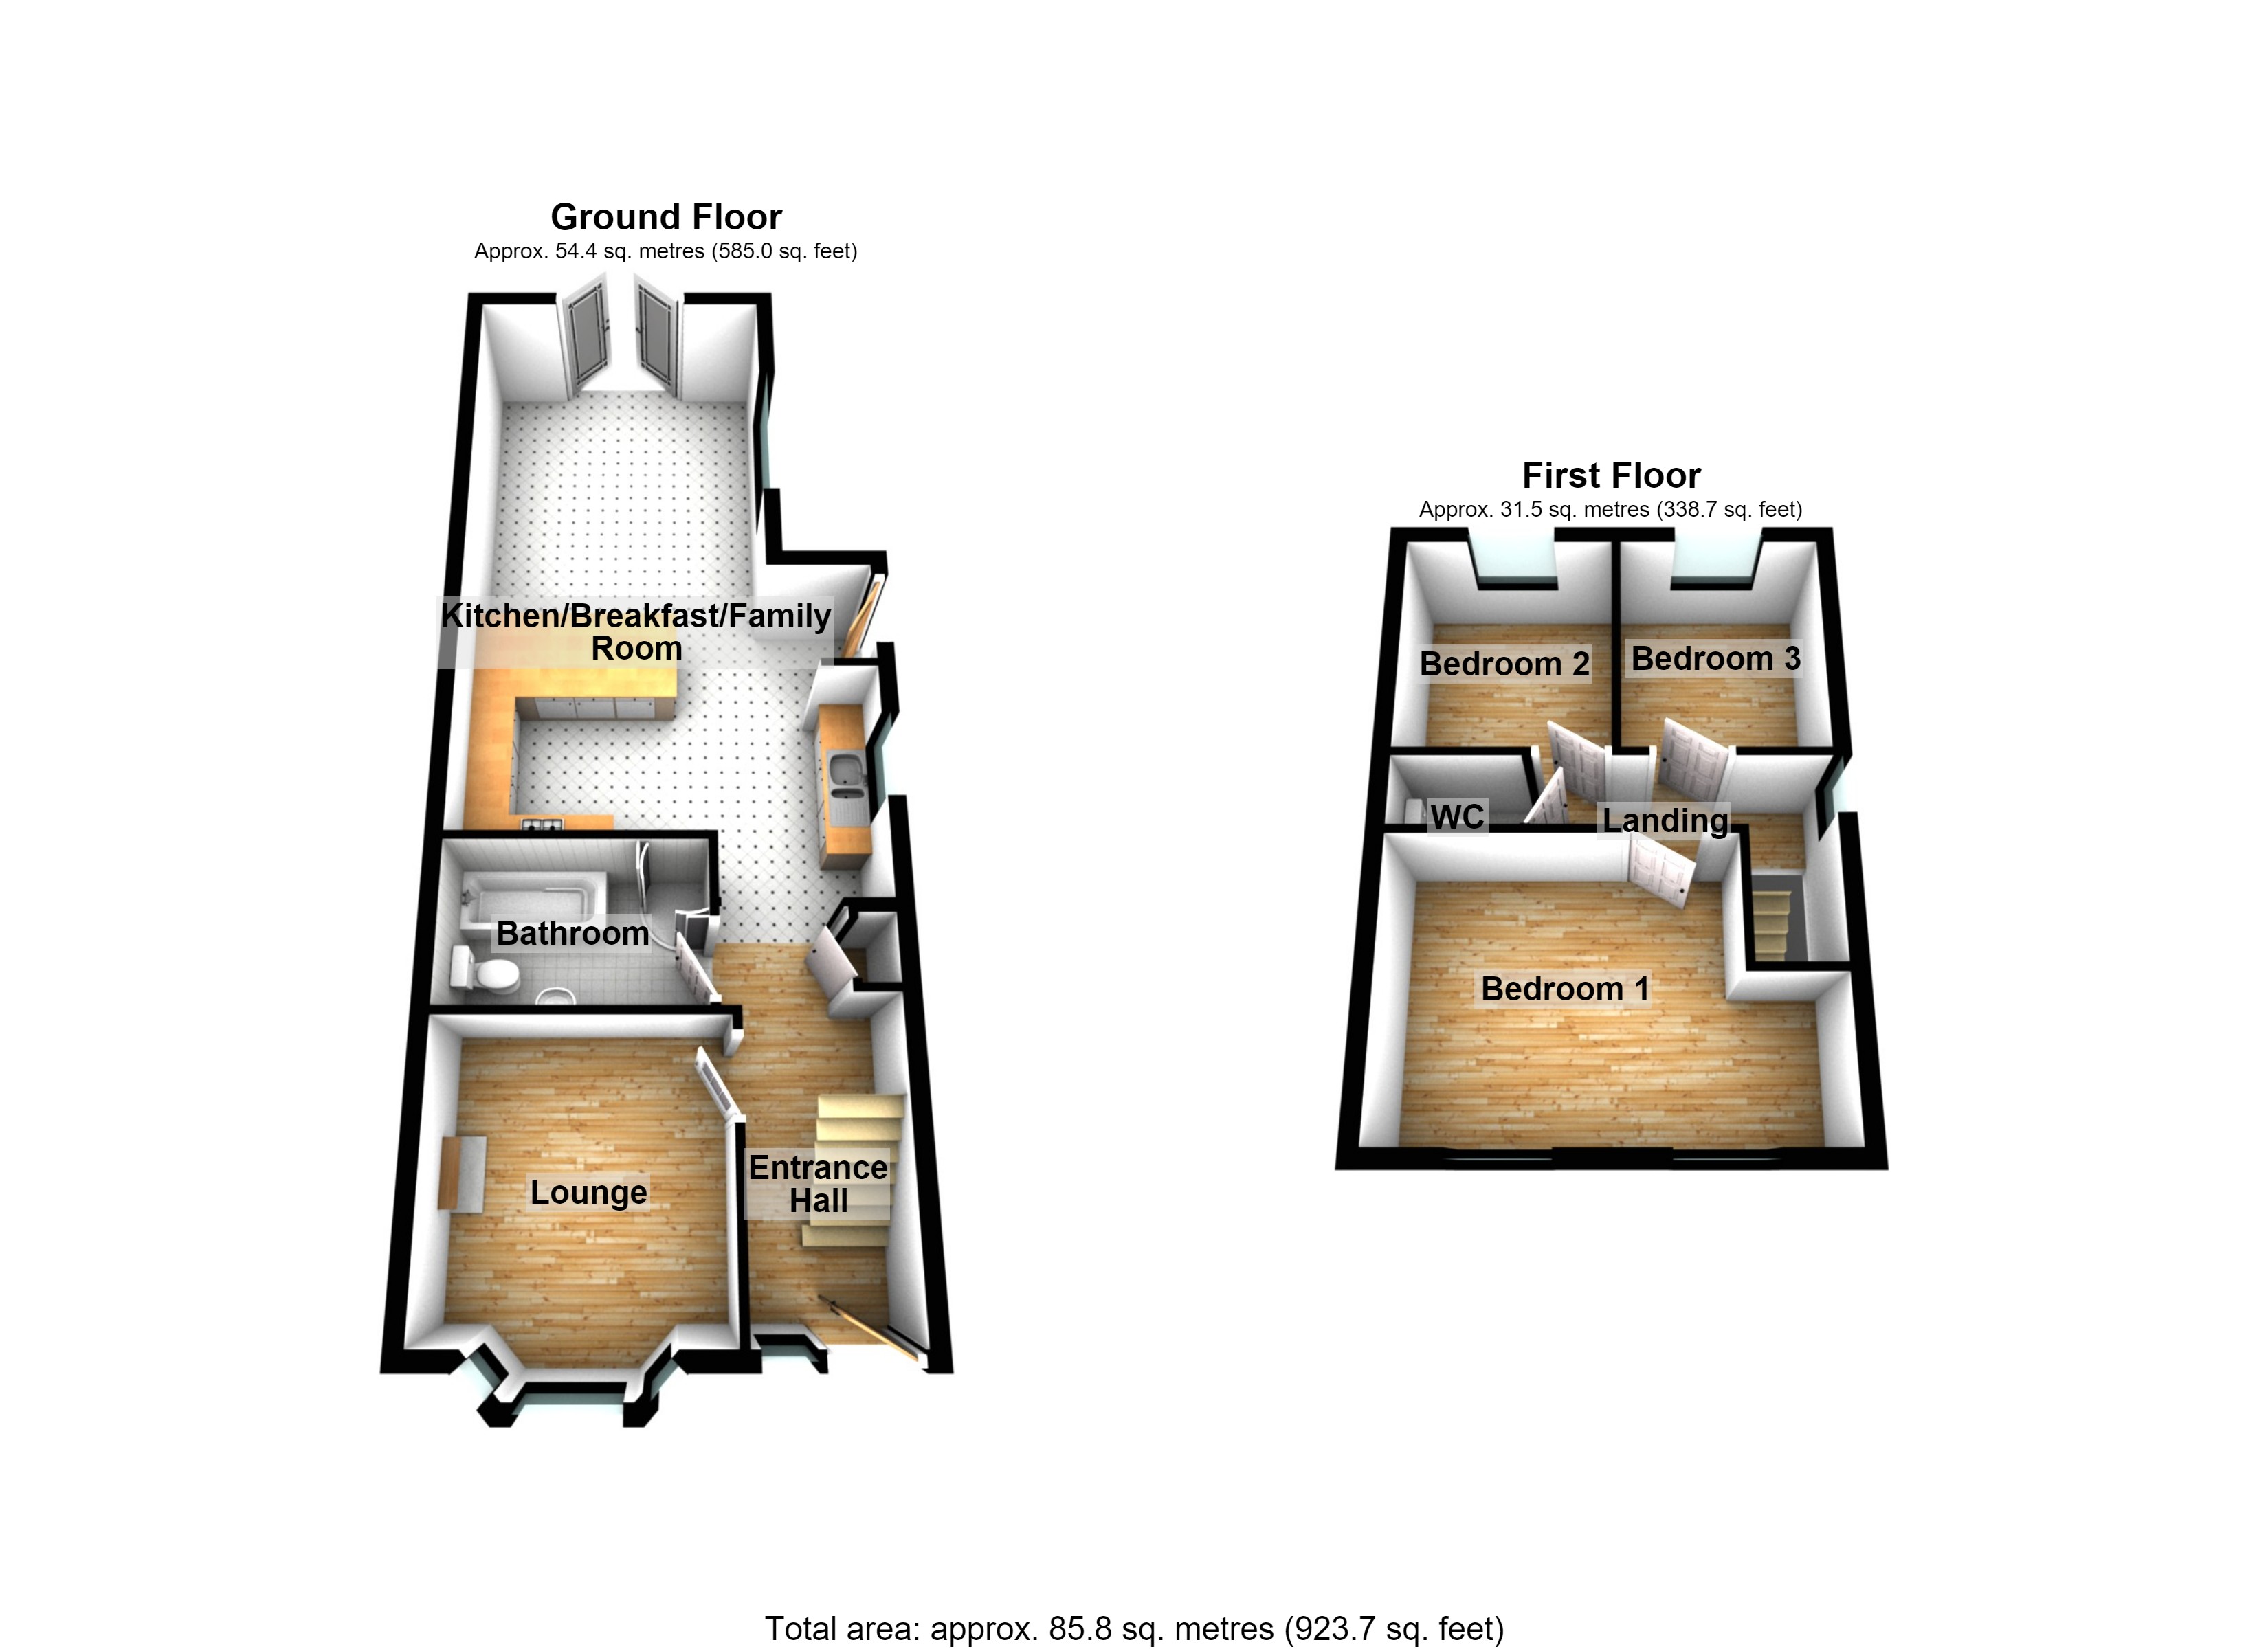
Enter via double glazed door, obscure double glazed picture window to the front aspect, smooth plastered and emulsioned finish to the walls and ceiling, stairs to the first floor, central heating radiator, laminate flooring.
Lounge
3.05m x 3.05m
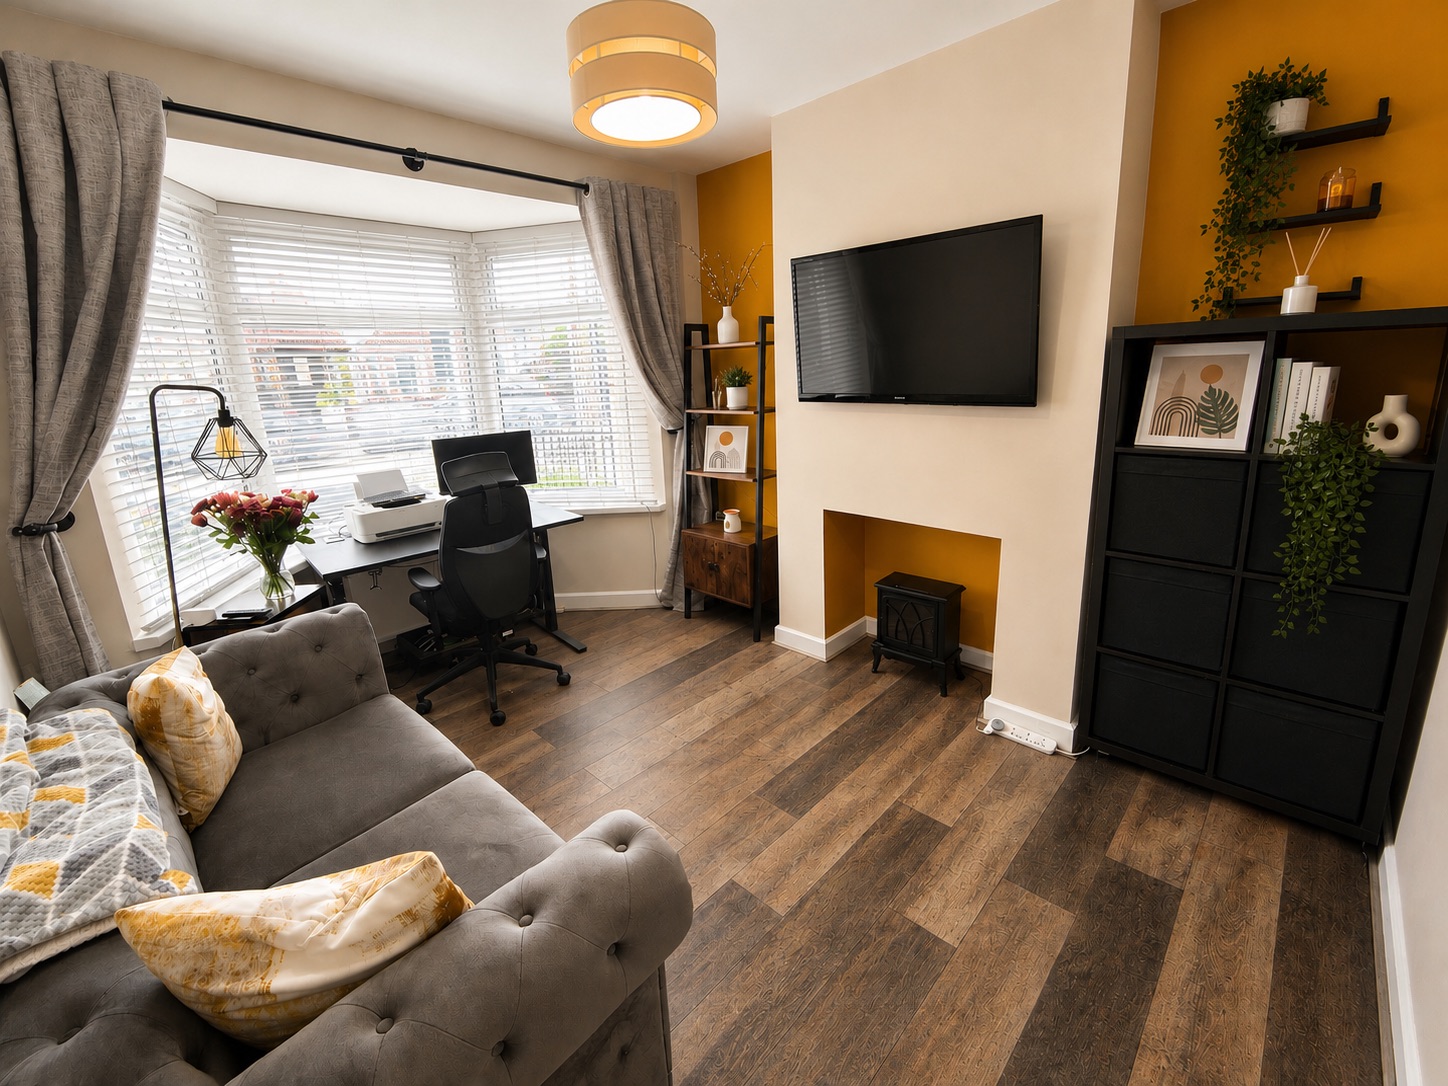
Double glazed bay window to the front, smooth plastered and emulsioned finish to the walls and ceiling, central heating radiator, laminate flooring.
Bathroom
1.78m x 2.85m
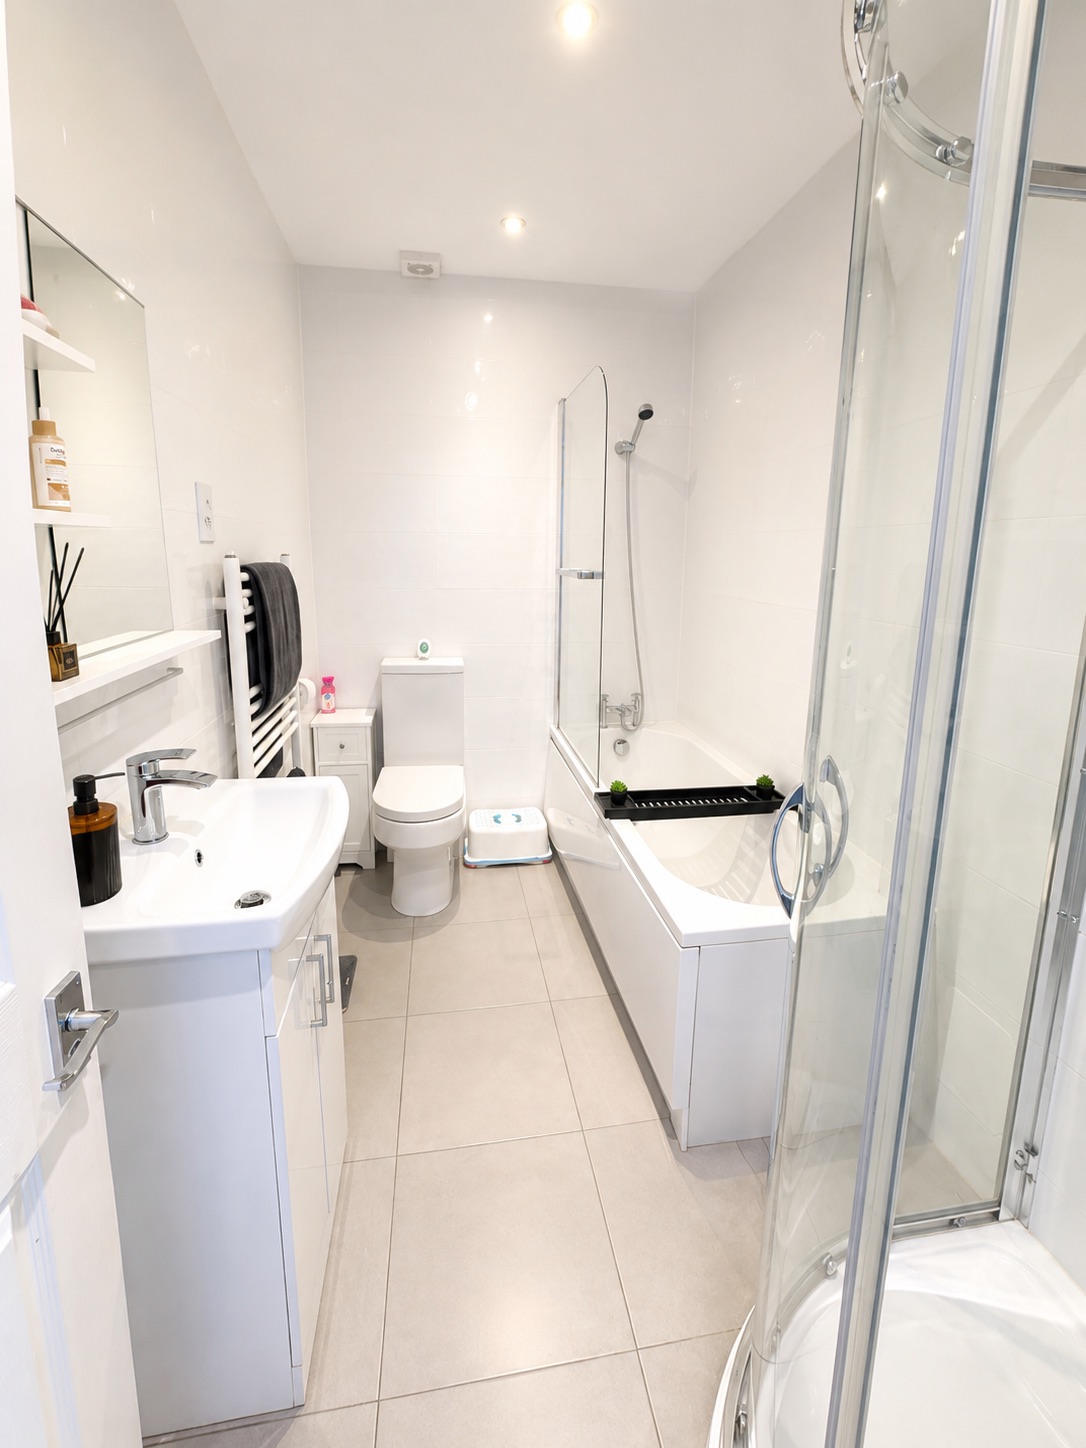
Smooth plastered and emulsioned finish to the ceiling with inset spot lighting, four piece suite comprising: step in shower enclosure with shower over, vanity unit with mixer tap over and storage under, deep panel bath with mixer tap and hand shower attachment over, close coupled wc, wall mounted heated towel rail, shaver point, tiled surround, tiled floor.
Kitchen/Breakfast/Family Room
7.29m x 4.72m
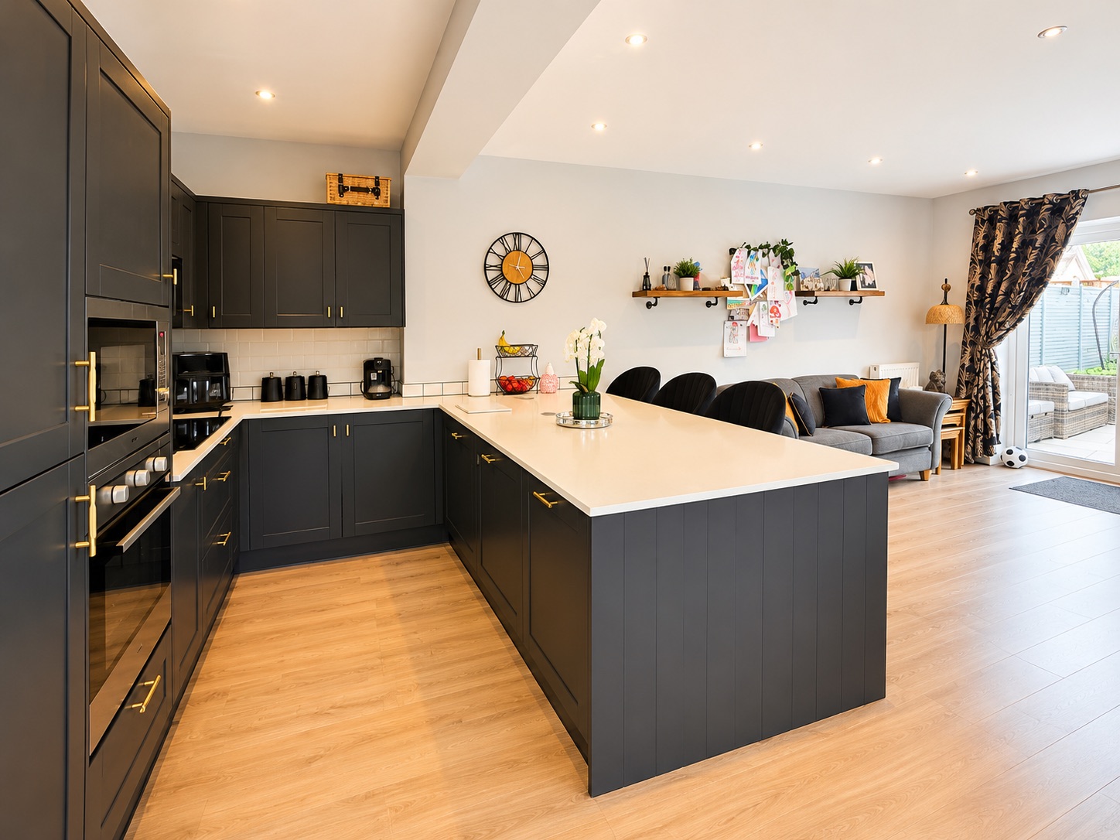
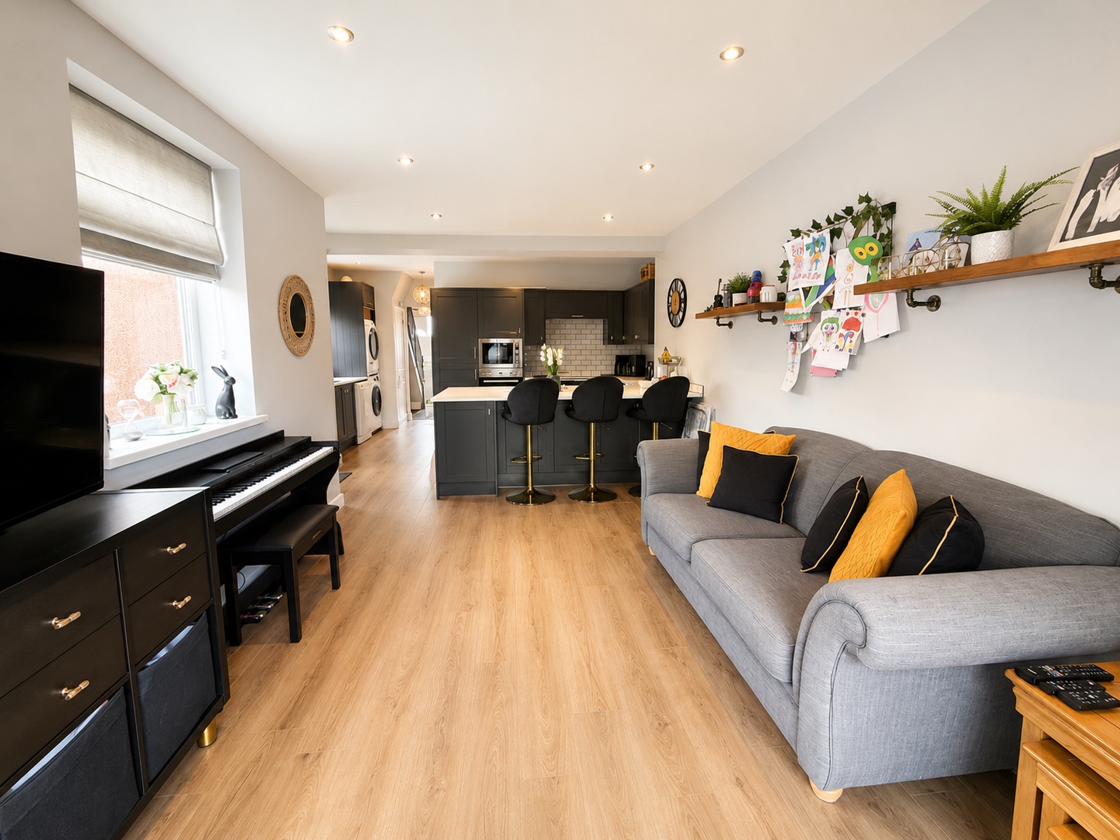
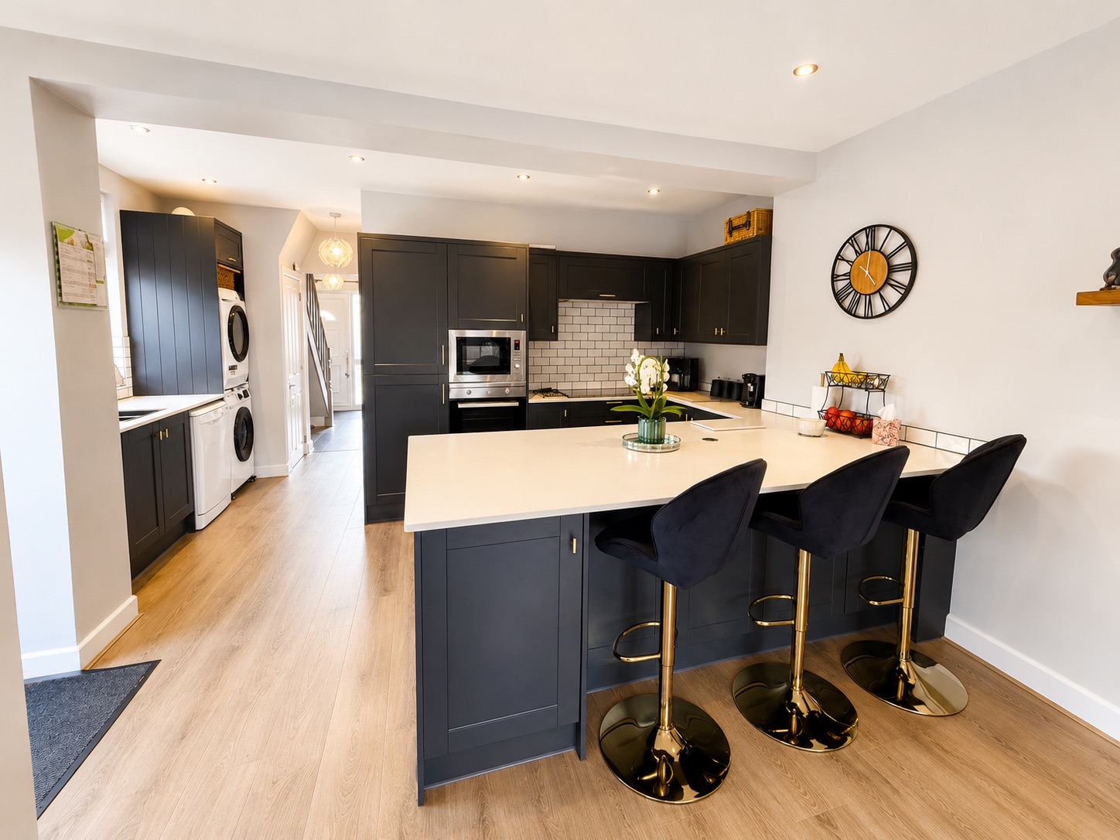
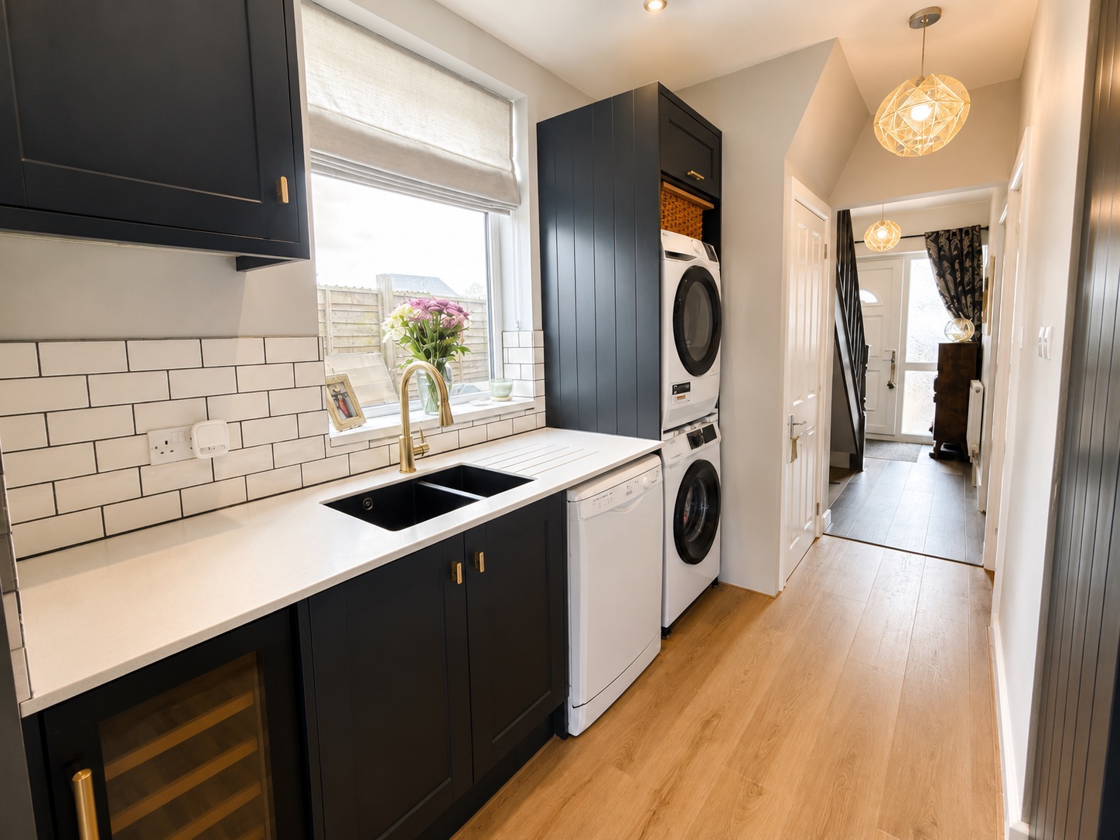
Double glazed door and windows to the side aspect, double glazed "French" doors to the rear aspect, smooth plastered and emulsioned finish to the ceiling with inset spot lighting to the ceiling, smooth plastered and emulsioned finish to the walls, "Wren" fitted wall and base units with complimentary "Corian" work surfaces over and breakfast bar, inset one and half bowl sink with mixer tap over, plumbing for automatic washing machine and dishwasher, space for tumble dryer, integrated appliances include fridge/freezer, wine cooler, electric induction hob, single electric oven and microwave, built in general waste and recycling bins, tiled splash back areas, two central heating radiators, laminate flooring.
Landing
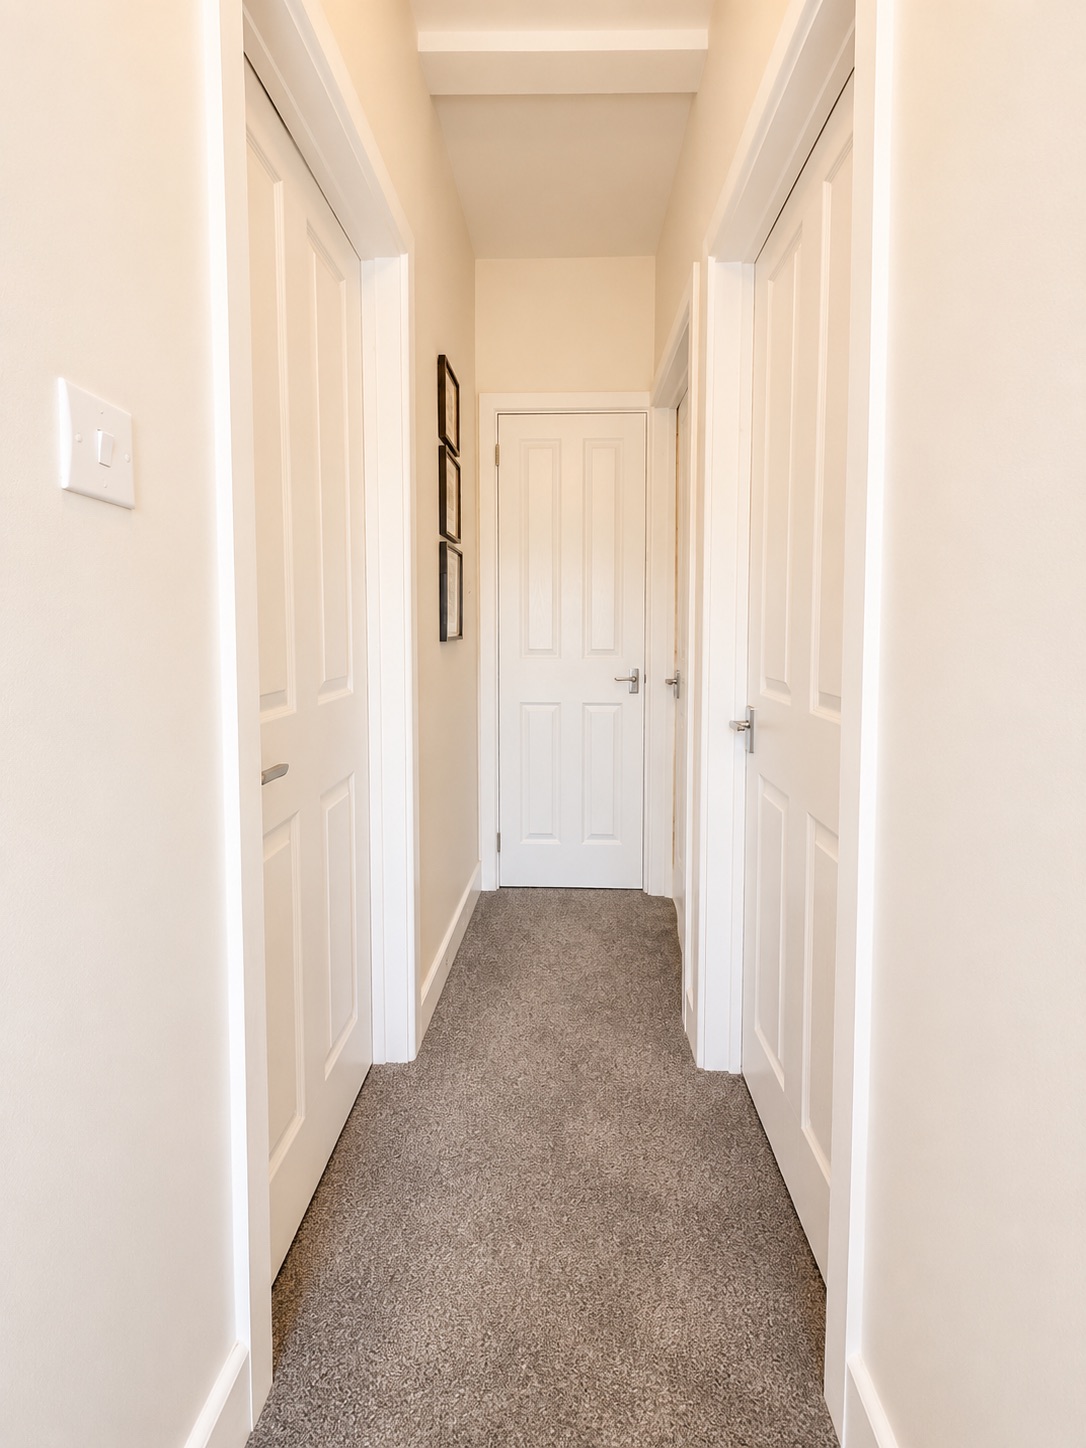
Double glazed window to the side aspect, smooth plastered and emulsioned finish to the walls and ceiling, access to loft space. Doors through to:
Bedroom 1
4.17m x 3.12m
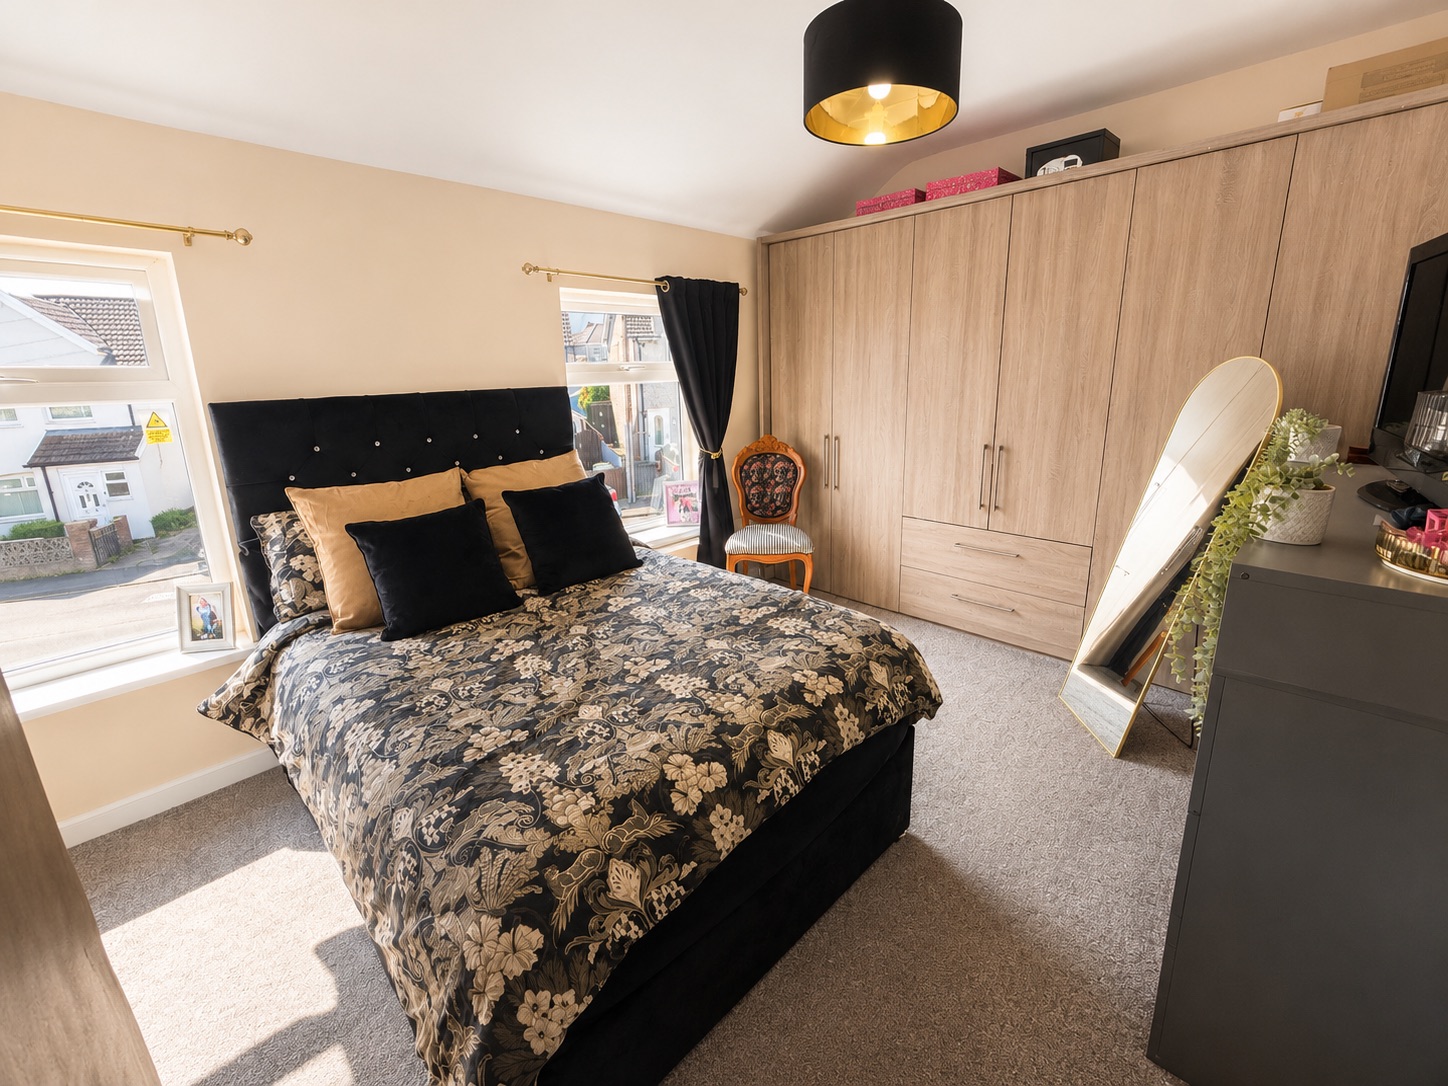
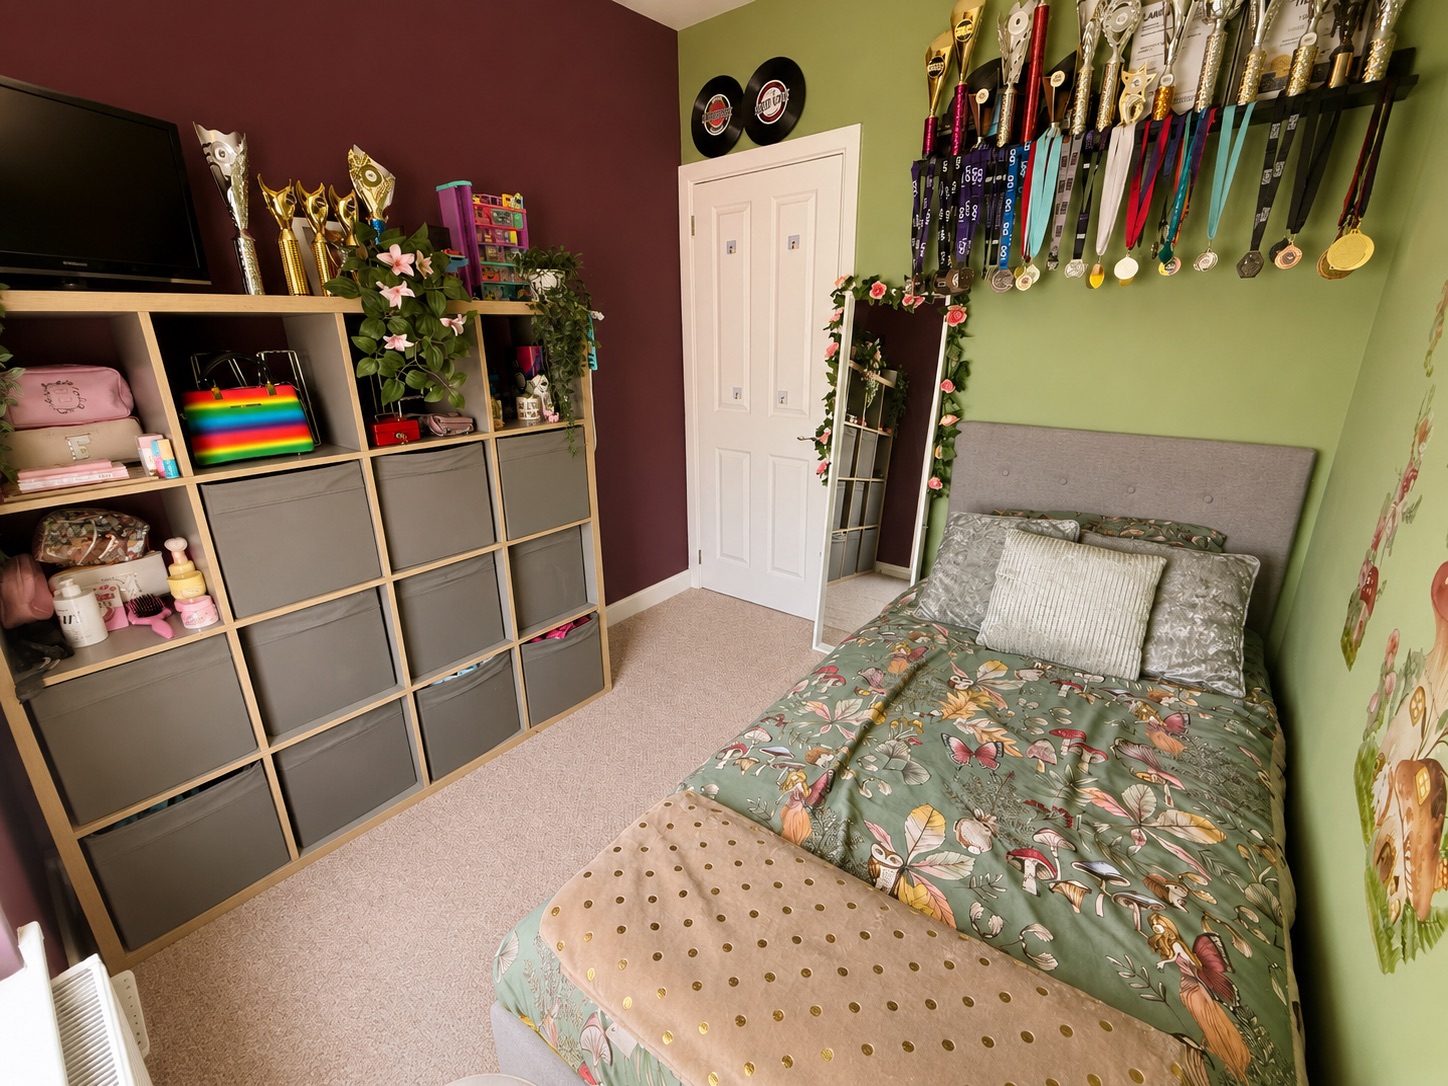
Two double glazed windows to the front aspect, smooth plastered and emulsioned finish to the walls and ceiling, fitted wardrobes to the one wall, central heating radiator.
Wc
0.99m x 1.19m
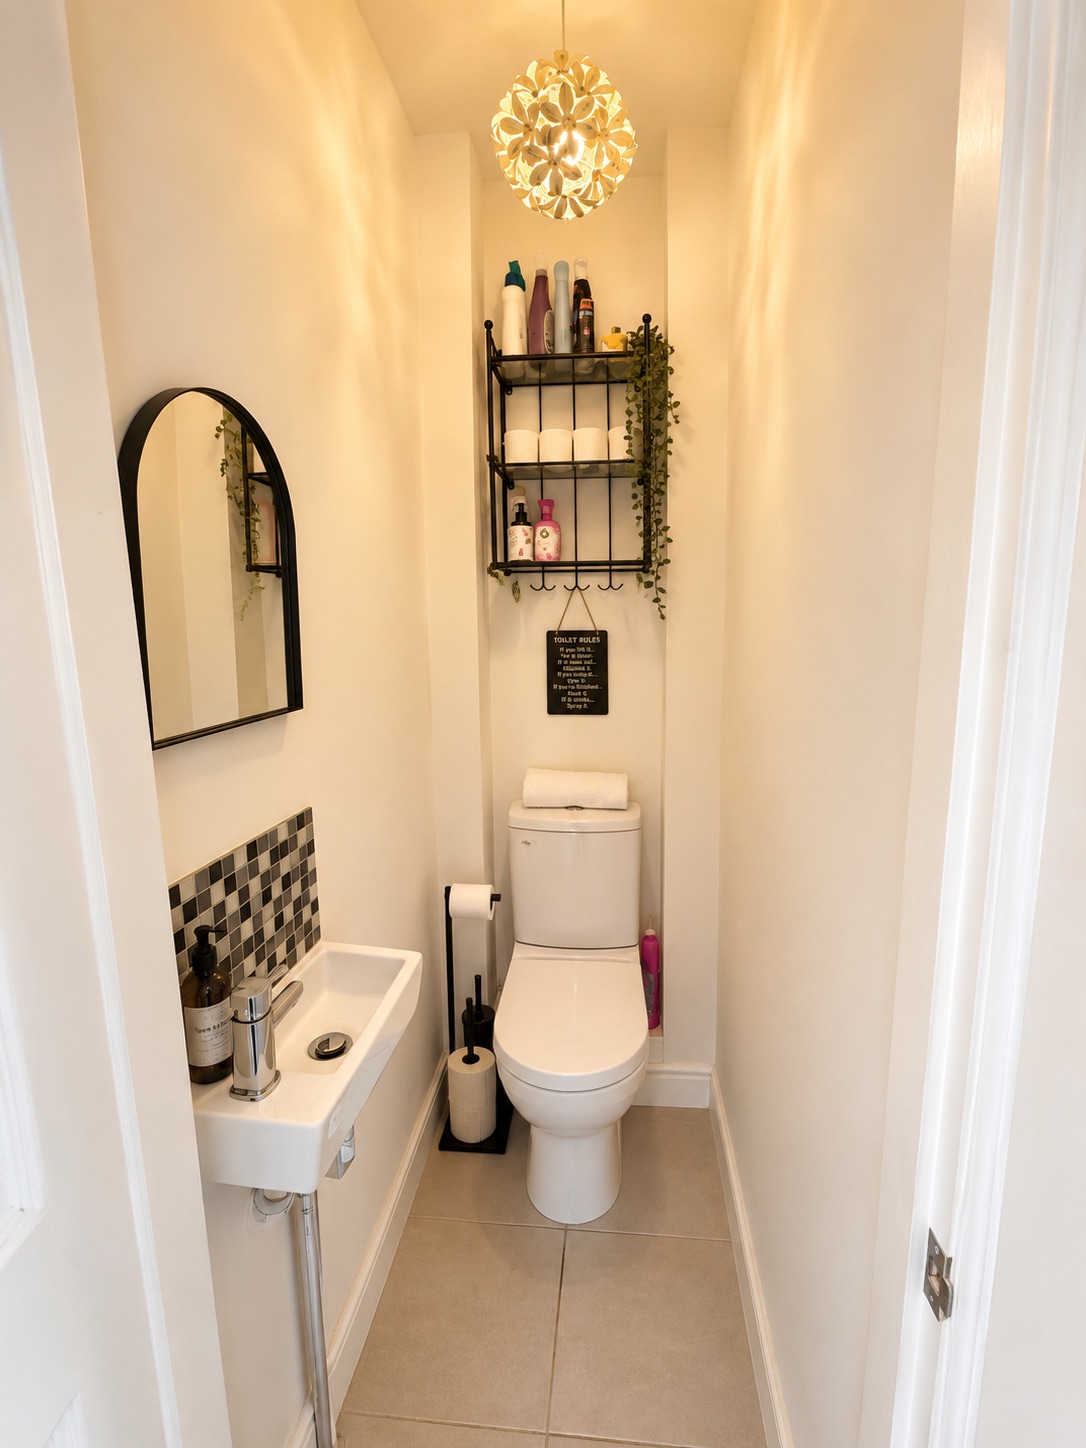
Smooth plastered and emulsioned finish to the walls and ceiling, two piece suite comprising: wall mounted wash hand basin with mixer tap over, close coupled wc, tiled splash back areas, tiled flooring.
Bedroom 2
2.49m x 2.34m
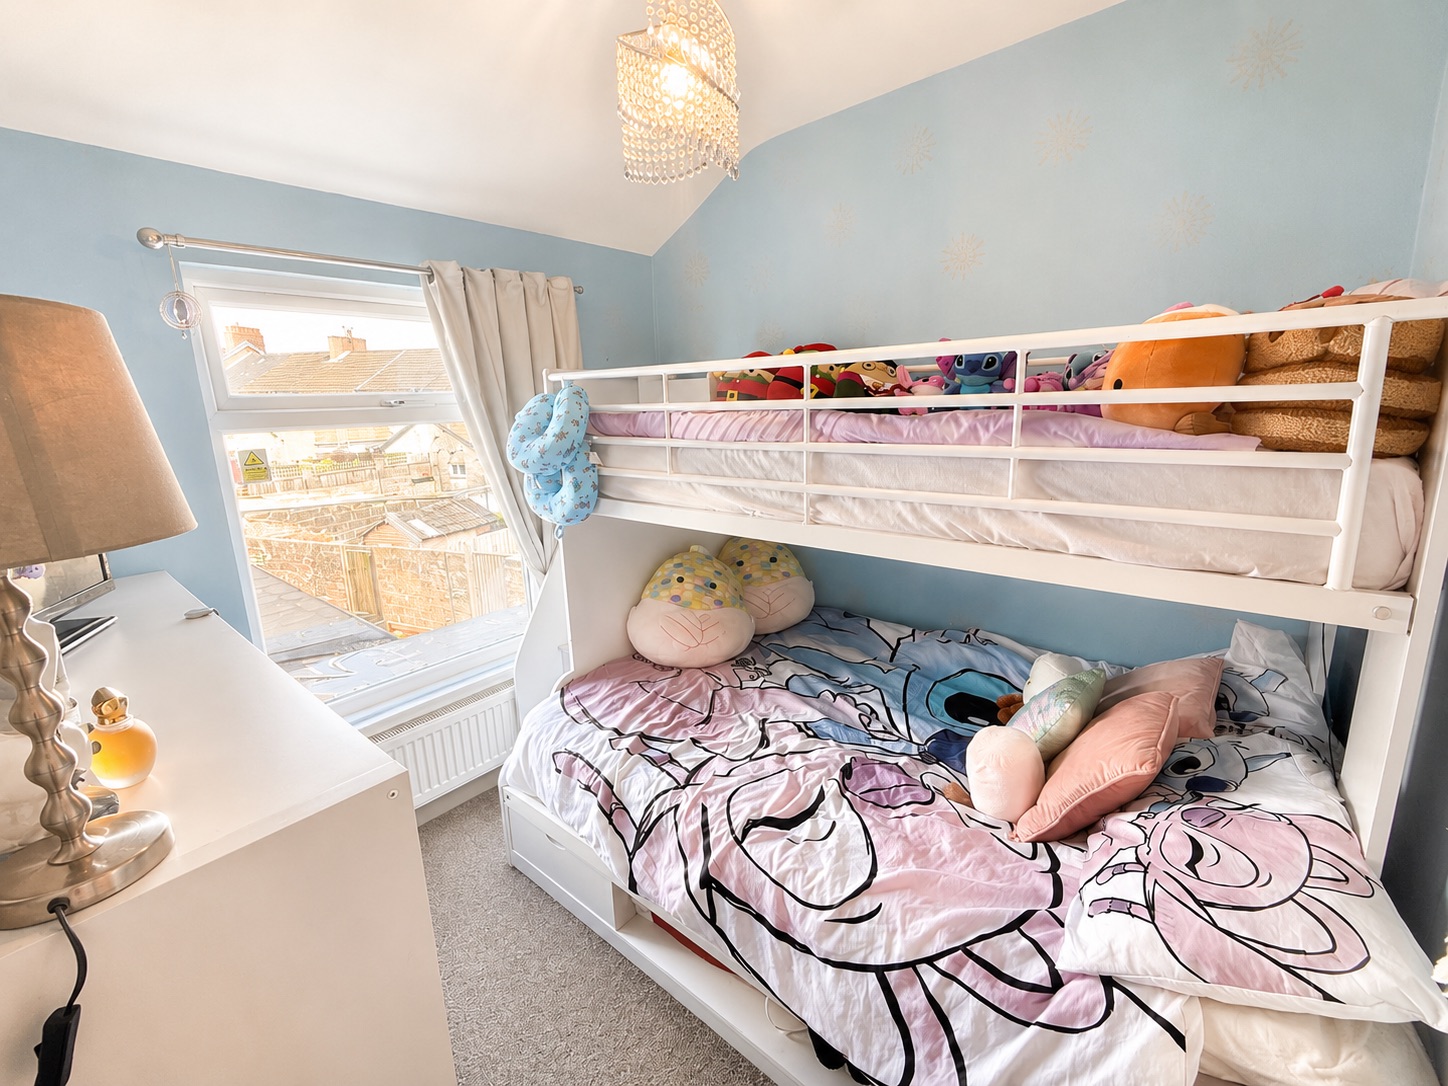
Double glazed window to the rear aspect, smooth plastered and emulsioned finish to the walls and ceiling, central heating radiator.
Bedroom 3
2.49m x 2.31m
Double glazed window to the rear aspect, smooth plastered and emulsioned finish to the walls and ceiling, central heating radiator.
Floorplans
Outside Spaces
Front Garden
Block paved pathway, slate chipping's and driveway offering ample off road parking.
Rear Garden
Large enclosed low maintainance garden with grey porcelaine tile patio, wooden side gate giving access to the side and front, wooden storage shed.
Parking Spaces
Off street
Capacity: 4
Driveway offering ample parking for several family vehicles.
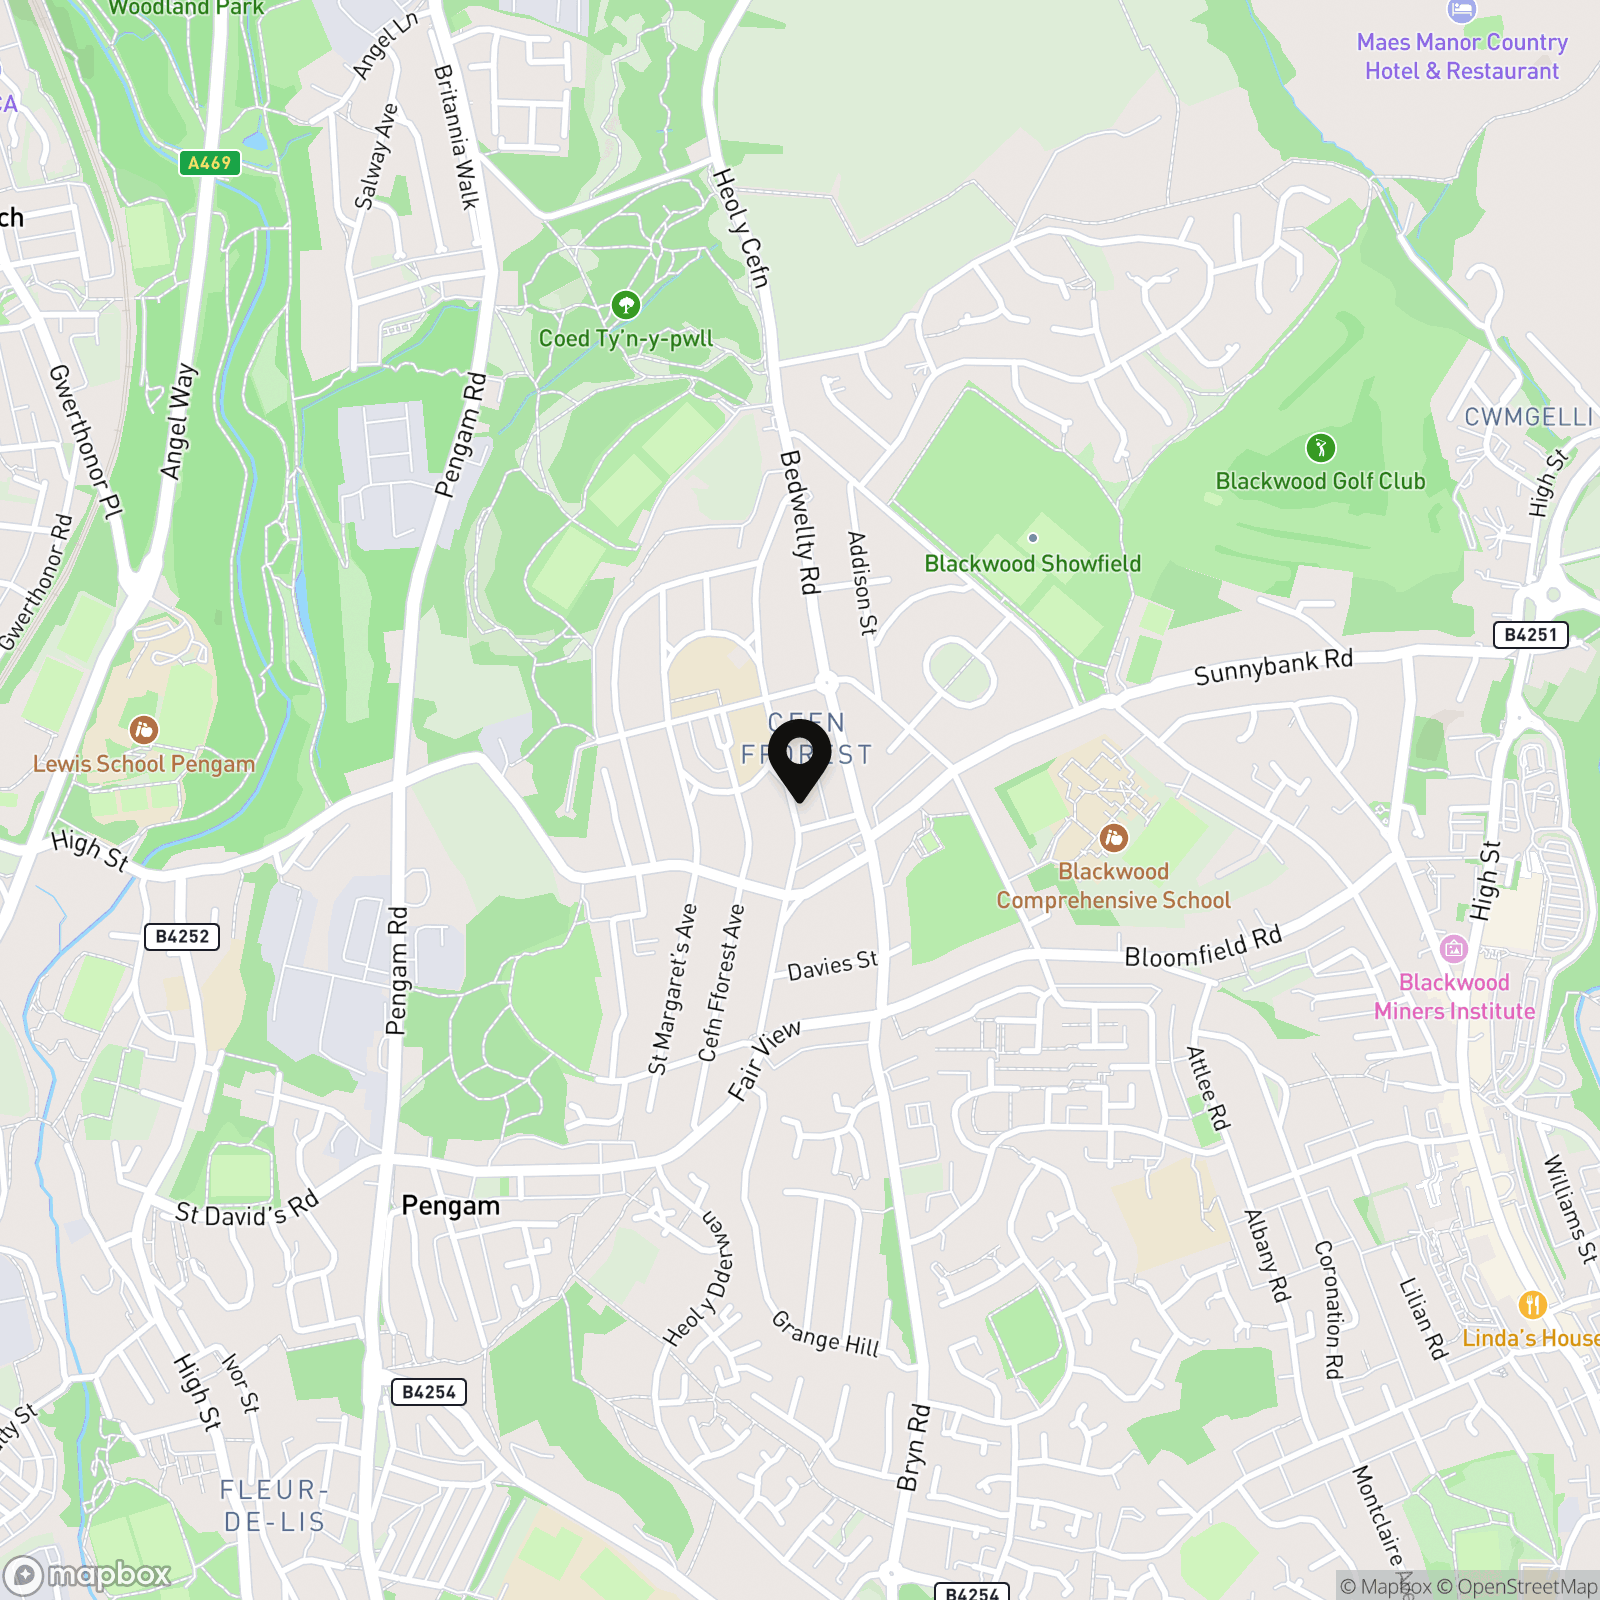
Location
Properties you may like
By Next Home Estate Agents
-
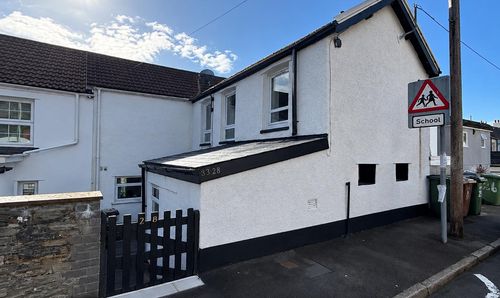
Whitethorne Street, Crumlin, NP11
- 1 Beds
- 1 Bath
-
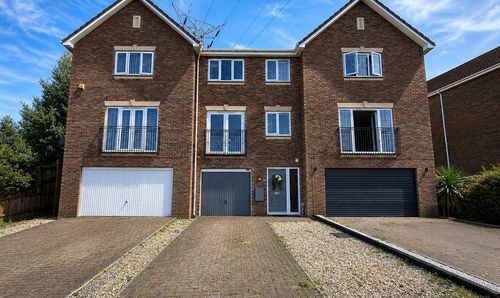
Plynlimon Avenue, Crumlin, NP11
- 2 Beds
- 2 Bath
-
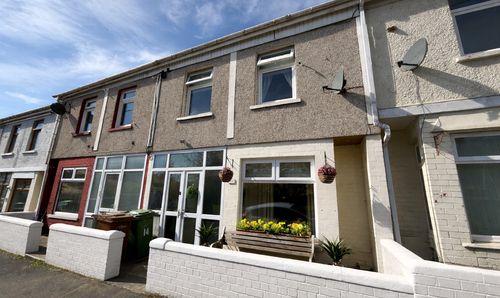
Woodfield Street, Woodfieldside, NP12
- 3 Beds
- 2 Bath
-
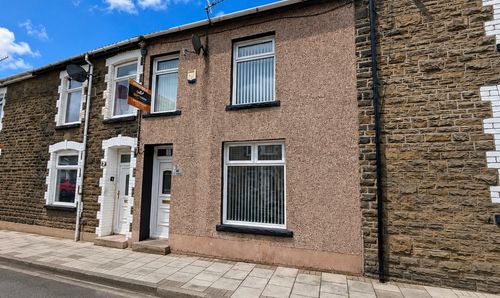
Usk Road, Bargoed, CF81
- 3 Beds
- 2 Bath
-
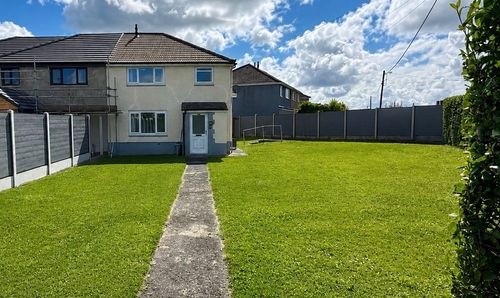
Cefn Road, Blackwood, NP12
- 3 Beds
- 1 Bath
-
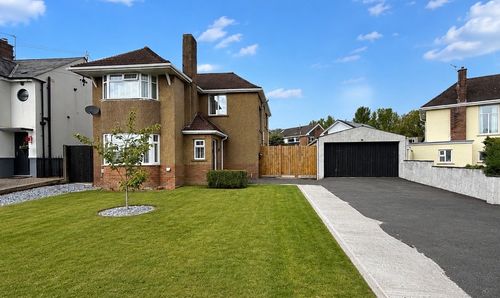
Newbridge Road, Pontllanfraith, NP12
- 3 Beds
- 1 Bath
-
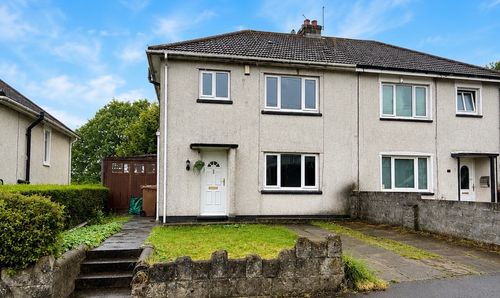
Fleur De Lys Avenue, Pontllanfraith, NP12
- 3 Beds
- 1 Bath
-
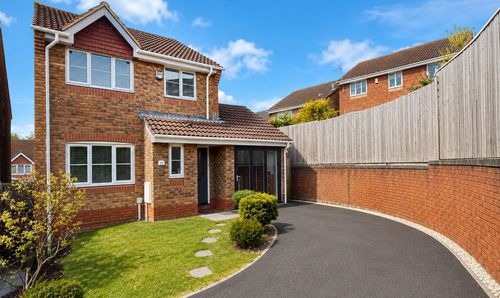
Blackwood, NP12
- 3 Beds
- 3 Bath
-
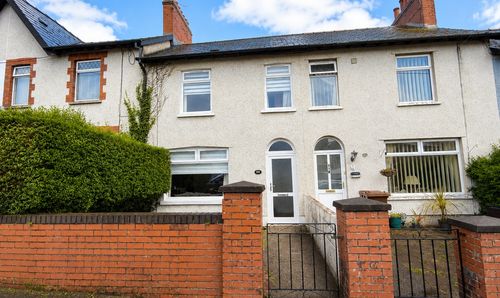
Llwyn-On Road, Oakdale, NP12
- 3 Beds
- 1 Bath